Save
Ask
Tour
Hide
Share
$260,000
New Listing

5609 Johnson Road
Coloma Charter Township, MI 49038

For Sale|Single Family Residence|Active
2
Beds
2
Total Baths
1
Full Bath
1
Partial Bath
1,233
SqFt
$211
/SqFt
1972
Built
County:
Berrien
Call Now: 888-825-1420
Is this the listing for you? We can help make it yours.
888-825-1420
5609 Johnson Road5609 Johnson Road5609 Johnson Road5609 Johnson Road
Save
Ask
Tour
Hide
Share

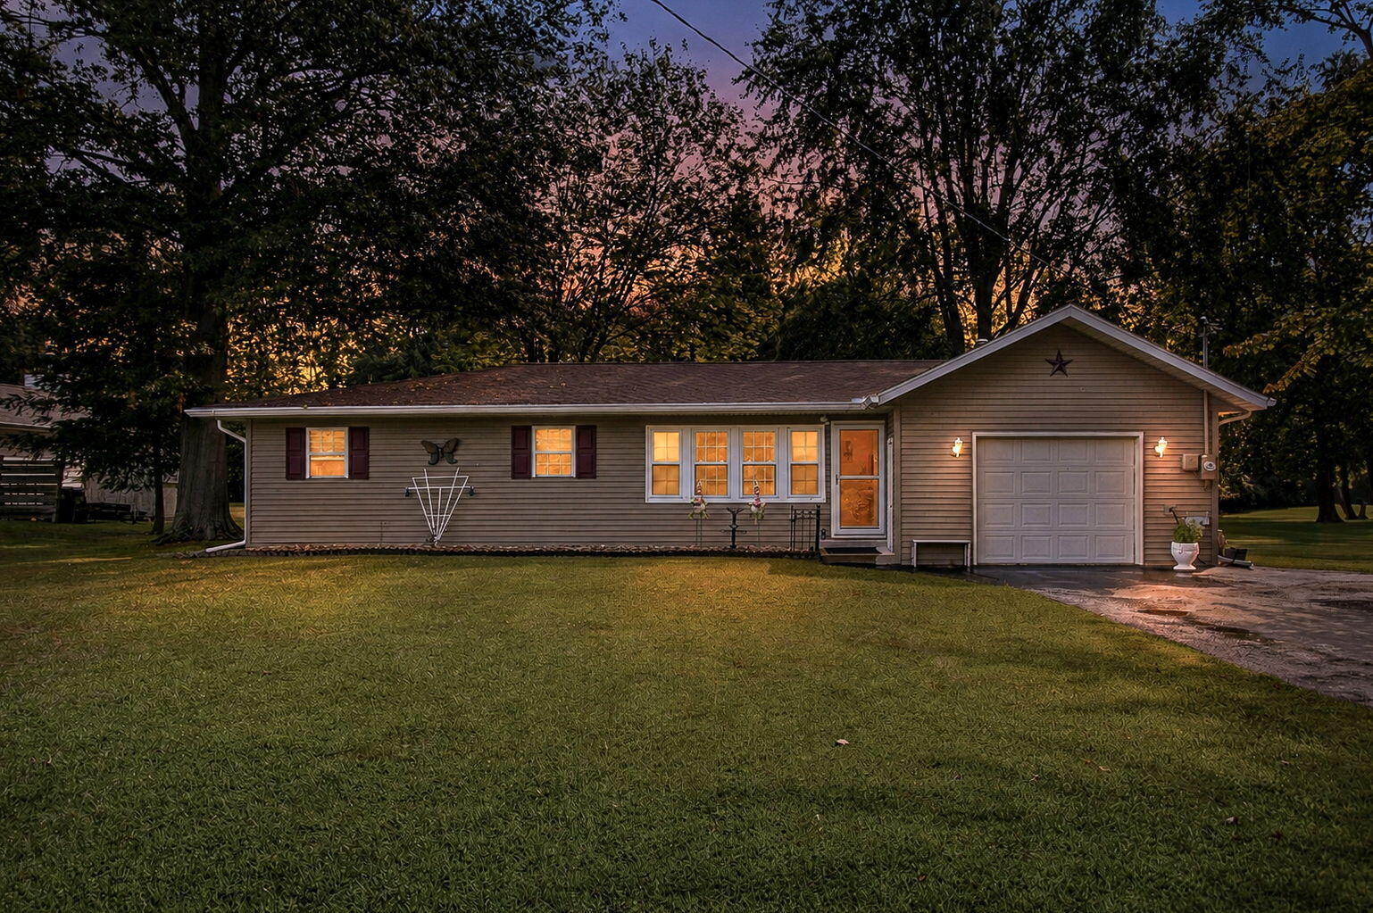

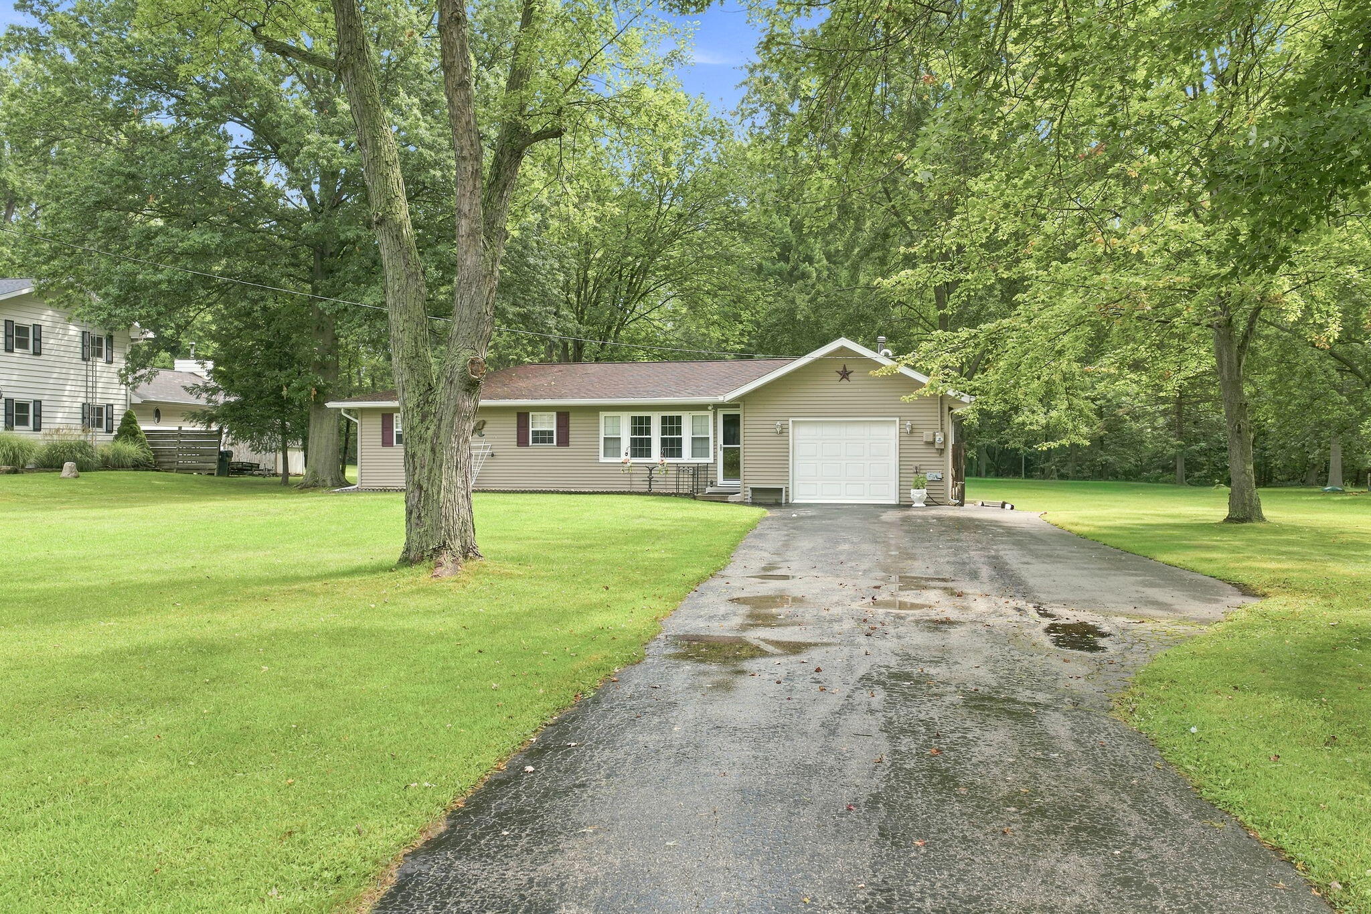
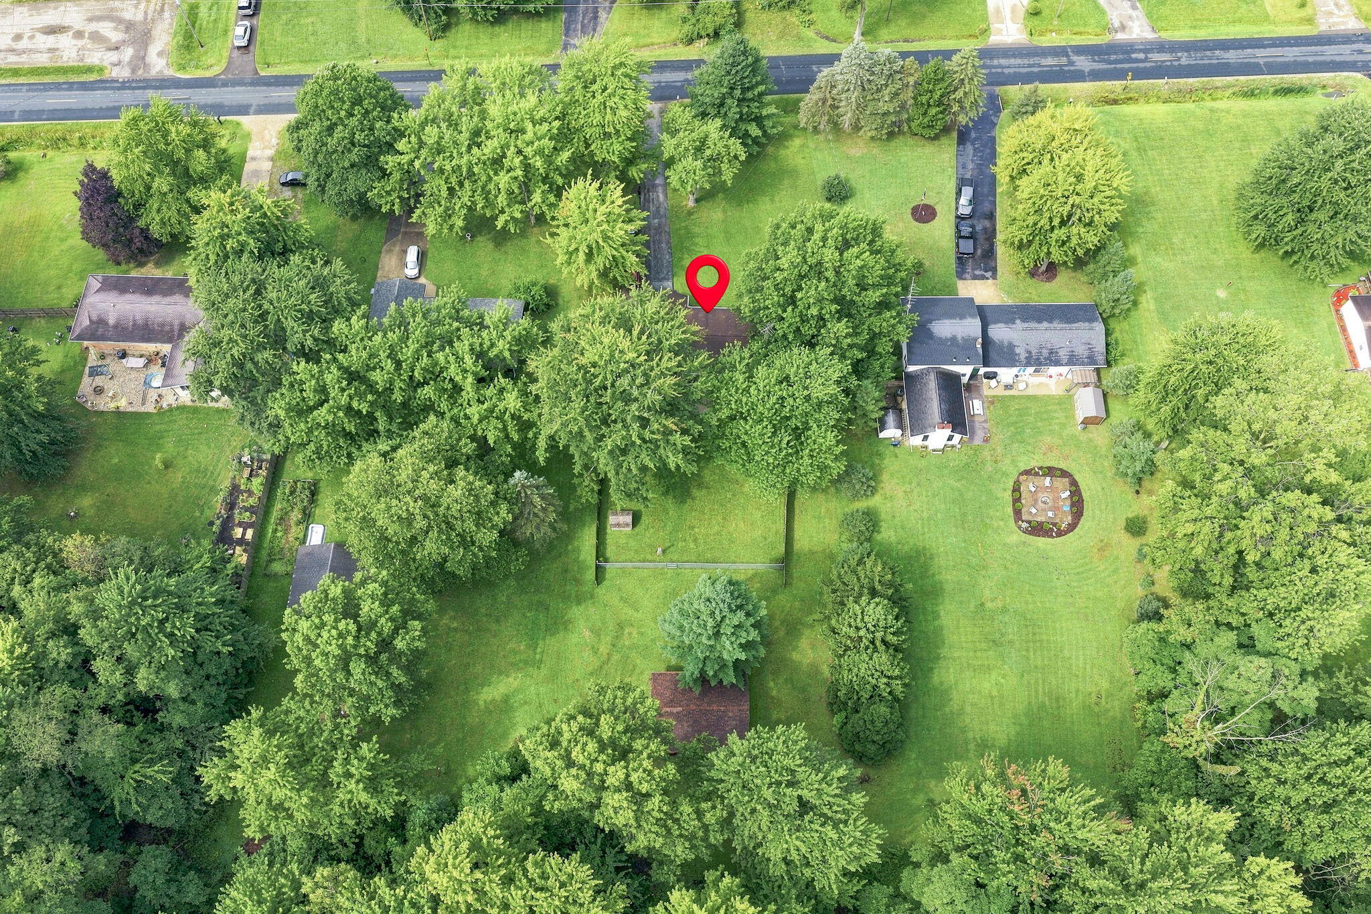
Just a short stroll from the water's edge, this charming ranch is a nature lover's paradise, ideal as a primary residence or a vacation investment. Property Highlights: The Essentials: 2 beds, 1.5 baths, main-floor laundry, and an attached 1-car garage. Epic Outbuilding: A massive detached garage/workshop with a full bay door. Perfect for boat storage, classic cars, or a hobby studio. Park-Like Privacy: A sprawling 0.84-acre lot enveloped by mature pines, offering a private forest feel. Backyard Living: Fully fenced yard with a concrete patio, ornamental windmill, and classic red swing. Comforts: Connected natural gas and forced-air heating. It's rare to find nearly an acre of usable land with a premium workshop this close to Paw Paw Lake. Reach out to RE/MAX By The Lake today to schedule your private tour!

Save
Ask
Tour
Hide
Share
Listing Snapshot
Price 
$260,000
Days On Site 
0 Days
Bedrooms 
2
Inside Area (SqFt) 
1,233 sqft
Total Baths 
2
Full Baths 
1
Partial Baths 
1
Lot Size 
0.84 Acres
Year Built 
1972
MLS® Number 
69026046057
Status 
Active
Property Tax 
$2,338.27
HOA/Condo/Coop Fees 
N/A
Sq Ft Source 
N/A
Friends & Family
Recent Activity
8 hours agoListing first seen on site
8 hours agoListing updated with changes from the MLS®
General Features
Acres 
0.84
Attached Garage 
Yes
Cross Street 
Johnson Rd and Paw Paw Lake Rd
Garage 
Yes
Garage Spaces 
2
Parking 
AttachedDetachedGarage Door OpenerPaved
Property Sub Type 
Single Family Residence
Security 
Smoke Detector(s)
Sewer 
Public Sewer
SqFt Above 
1233
SqFt Total 
1233
Style 
Ranch
Utilities 
Cable ConnectedNatural Gas ConnectedPhone Available
Water Source 
PrivateWell
Interior Features
Appliances 
Gas Water HeaterCooktopDryerMicrowaveOvenRefrigeratorWasherWater Softener Rented
Basement 
Crawl Space
Cooling 
Ceiling Fan(s)Central Air
Flooring 
CarpetLaminateTileWood
Heating 
Forced AirNatural Gas
Laundry Features 
Laundry RoomWasher Hookup
Window Features 
ScreensStorm Window(s)Window Treatments
BathLav 
Level - Main
Bedroom 2 
Dimensions - 10.0 x 10.67Level - MainArea - 107
Kitchen 
Dimensions - 16.0 x 10.0Level - MainArea - 160
Laundry 
Dimensions - 10.0 x 7.0Level - MainArea - 70
Living Room 
Dimensions - 14.0 x 15.0Level - MainArea - 210
Master Bathroom 
Dimensions - 10.0 x 5.0Level - MainArea - 50
Master Bedroom 
Dimensions - 10.0 x 11.0Level - MainArea - 110
Office 
Dimensions - 9.0 x 10.33Level - MainArea - 93
Other 
Dimensions - 15.75 x 25.67Level - MainArea - 404Description - Garage
Save
Ask
Tour
Hide
Share
Exterior Features
Construction Details 
Vinyl Siding
Exterior 
Garden
Fencing 
Back YardChain LinkPrivacy
Lot Features 
Flag Lot
Other Structures 
OtherSecond GarageShed(s)
Patio And Porch 
DeckPatio
Roof 
Composition
Waterfront Features 
Lake
Windows/Doors 
ScreensStorm Window(s)Window Treatments
Community Features
Financing Terms Available 
CashConventionalFHAVA Loan
MLS Area 
Area94021ColomaTwp
Roads 
Paved
School District 
Coloma
Schools
School District
Coloma
Elementary School
Unknown
Middle School
Unknown
High School
Unknown
Listing courtesy of RE/MAX by the Lake: [email protected]


IDX provided courtesy of Realcomp II Ltd. via SouthwesternMichiganAssociationofREALTORS. Copyright © 2026 Realcomp II Ltd. Shareholders.

IDX information is provided exclusively for consumers' personal, non-commercial use and may not be used for any purpose other than to identify prospective properties consumers may be interested in purchasing and that the data is deemed reliable but not guaranteed accurate by the MLS.

Neighborhood & Commute
Source: Walkscore
Save
Ask
Tour
Hide
Share