Save
Ask
Tour
Hide
Share
$768,500
New Listing

1362 Stonecreek Court
Lincoln Charter Township, MI 49085

Single Family Residence|Coming Soon
5
Beds
5
Total Baths
4
Full Baths
1
Partial Bath
4,738
SqFt
$162
/SqFt
2005
Built
Subdivision:
WOOD CREEK ESTATES 2
County:
Berrien
Call Now: 888-825-1420
Is this the listing for you? We can help make it yours.
888-825-1420
1362 Stonecreek Court1362 Stonecreek Court1362 Stonecreek Court1362 Stonecreek Court
Save
Ask
Tour
Hide
Share

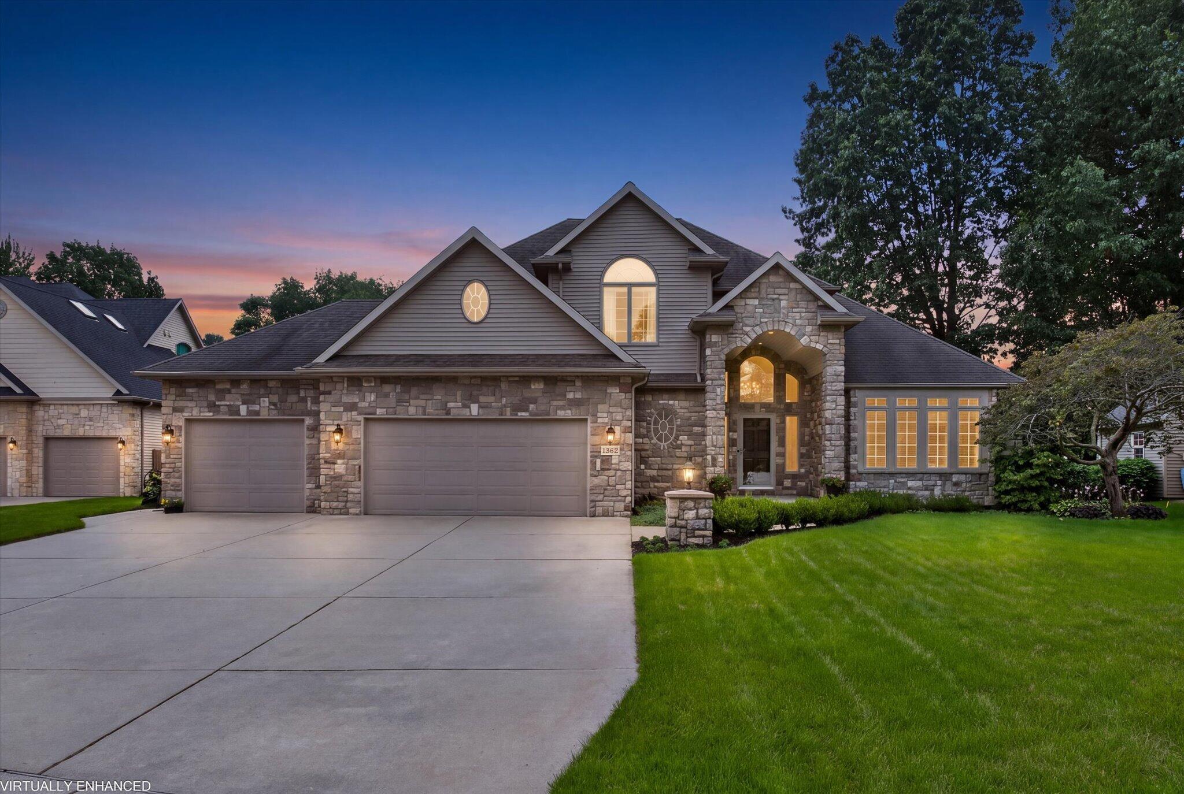
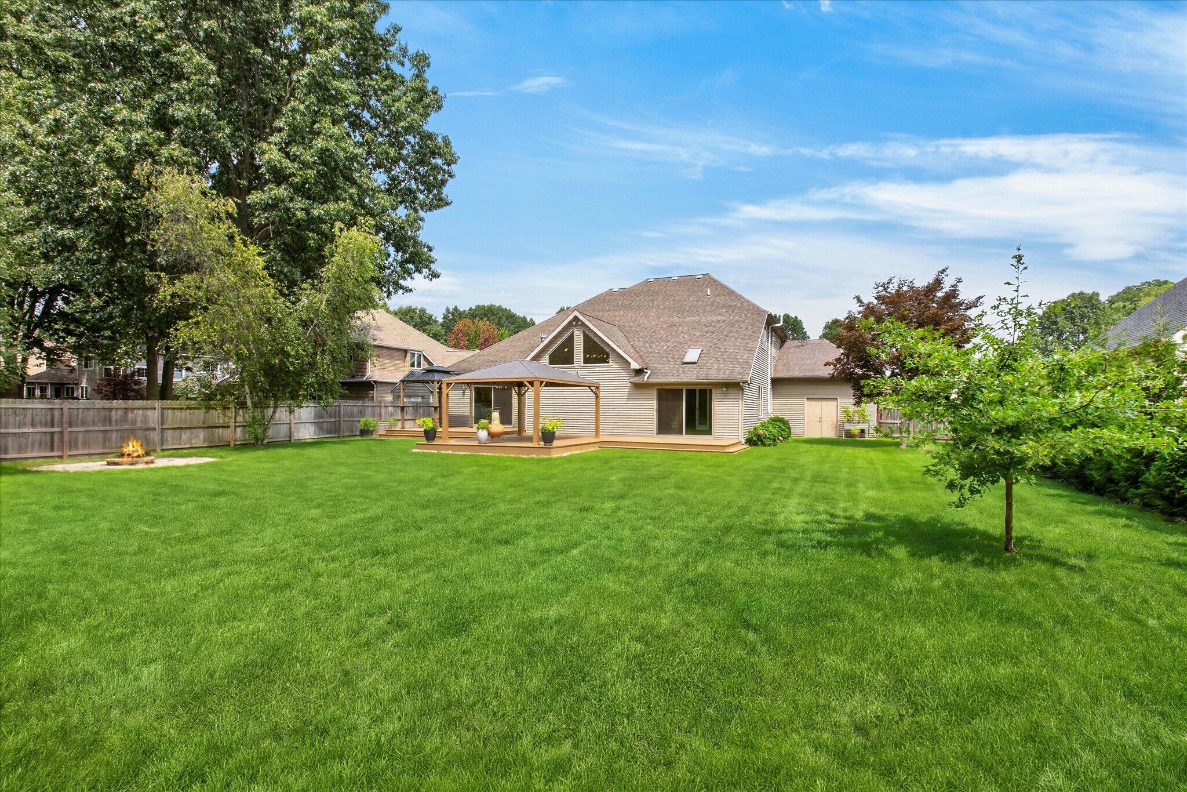
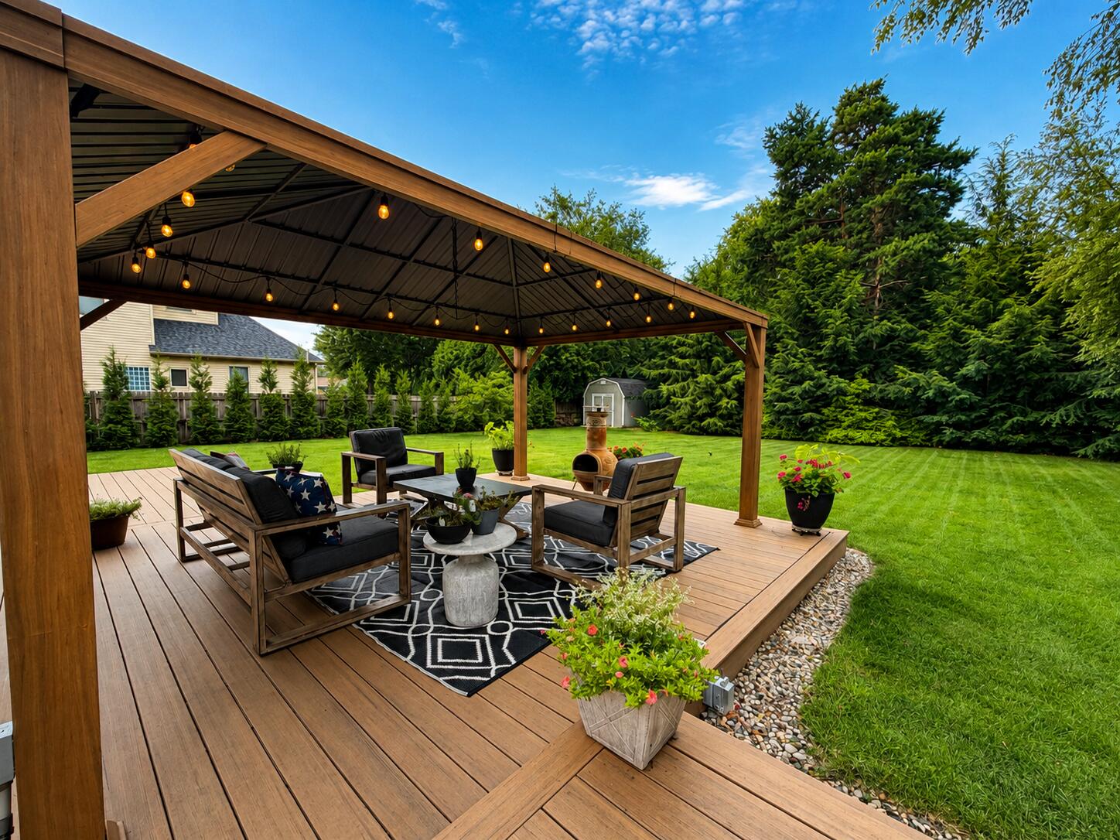
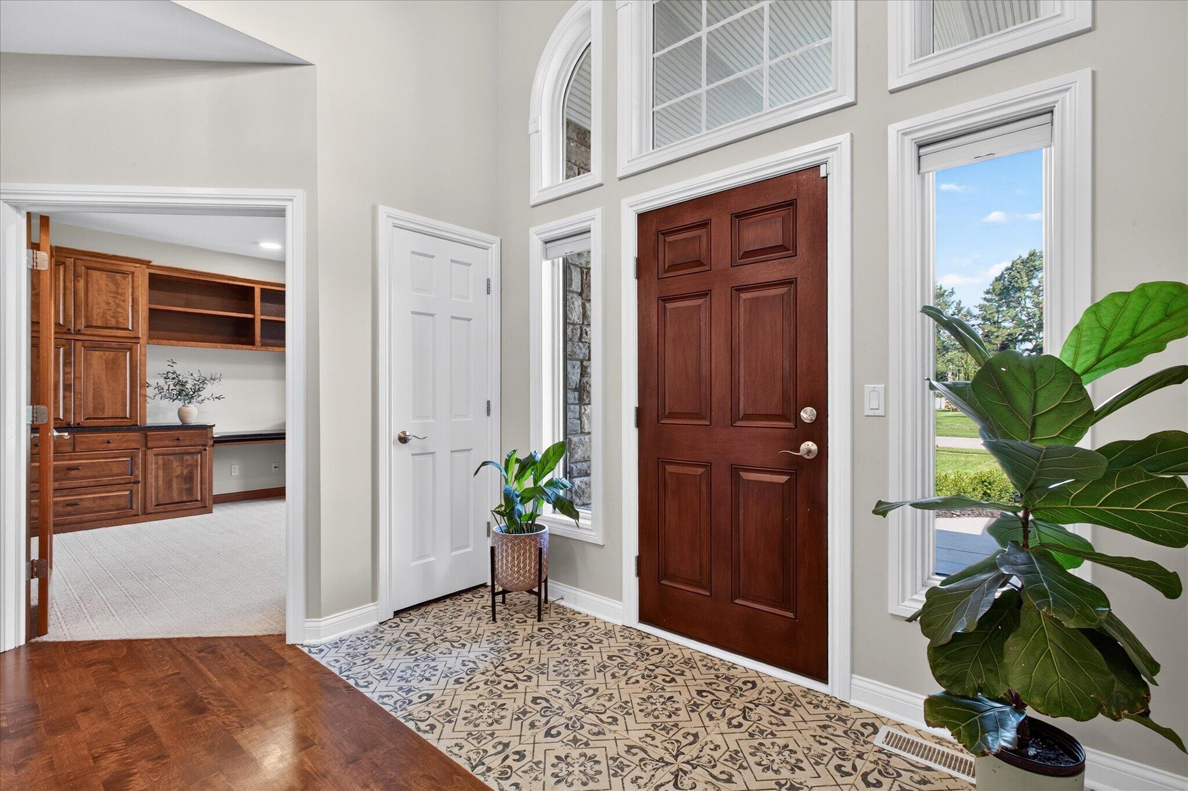
With over 4,700 finished sq. ft., 5 bedrooms, 4.5 baths, a main-floor primary suite, incredible finished lower level, 3-car garage and a large private backyard with covered outdoor living spaces, this custom home has a lot to offer before you even get to the details. Add dual laundry areas, a private office, 2 fireplaces, extensive custom built-ins, no HOA, and the list of features gets even better. The 2-story entry is flanked by a private office with French doors and a formal dining room, then gives way to the heart of the home: a bright, open kitchen, dining area and vaulted great room. Skylights and tall windows bring in wonderful natural light, while hardwood floors, custom built-ins and a 3-sided stone fireplace give the space warmth and character. The kitchen offers custom cabinetry, granite counters, stainless appliances, double ovens, a large island and bar seating.New sliding doors connect the main living area directly to the deck and backyard. The main-floor primary suite is set apart from the other bedrooms and includes new hardwood floors, a large walk-in closet, soaking tub and tiled shower. An adjoining sunroom/sitting room overlooks the backyard and opens directly outside, giving the suite an extra space that can be whatever you need it to be. The main floor also includes an oversized mudroom/drop zone with laundry, custom lockers, benches, and storage. Upstairs are 3 additional bedrooms and two full baths, including a Jack-and-Jill, plus the convenience of a second laundry area. The lower level is one of the best surprises in the house. A second stone fireplace anchors a huge family and recreation space with a kitchenette/wet bar and theater area with projector and screen included. There's also a 5 bedroom, full bath, separate game/music/flex room and plenty of storage. With its own bedroom, bath, kitchenette and substantial living area, this level works just as well for guests or multigenerational living as it does for movie nights, game days and entertaining. Outside, the sellers have creat

Save
Ask
Tour
Hide
Share
Listing Snapshot
Price 
$768,500
Days On Site 
0 Days
Bedrooms 
5
Inside Area (SqFt) 
4,738 sqft
Total Baths 
5
Full Baths 
4
Partial Baths 
1
Lot Size 
0.42 Acres
Year Built 
2005
MLS® Number 
69026044584
Status 
Coming Soon
Property Tax 
$8,596
HOA/Condo/Coop Fees 
N/A
Sq Ft Source 
N/A
Friends & Family
Recent Activity
3 hours agoListing first seen on site
3 hours agoListing updated with changes from the MLS®
General Features
Acres 
0.42
Attached Garage 
Yes
Cross Street 
Washington Avenue
Garage 
Yes
Garage Spaces 
3
Parking 
AttachedConcreteGarage Door Opener
Property Sub Type 
Single Family Residence
Sewer 
Public Sewer
SqFt Above 
3135
SqFt Below 
1603
SqFt Total 
5172
Style 
Traditional
Utilities 
Cable ConnectedNatural Gas Connected
Water Source 
Public
Zoning 
Other
Interior Features
Appliances 
Electric Water HeaterCooktopDishwasherDisposalDryerMicrowaveOvenRefrigeratorRangeWasher
Basement 
FinishedFullSump Pump
Cooling 
Ceiling Fan(s)Central Air
Fireplace 
Yes
Fireplace Features 
Family RoomGas LogRecreation Room
Fireplaces 
2
Flooring 
CarpetTileWood
Heating 
Forced AirNatural Gas
Interior 
Central VacuumVaulted Ceiling(s)Wet Bar
Laundry Features 
Laundry ClosetLaundry RoomMain LevelSinkUpper Level
Spa 
Yes
Window Features 
ScreensSkylight(s)Window Treatments
BathFull 
Level - Basement
BathLav 
Level - Main
Bedroom 2 
Dimensions - 1110.0 x 128.0Level - UpperArea - 142080
Bedroom 3 
Dimensions - 1110.0 x 125.0Level - UpperArea - 138750
Bedroom 4 
Dimensions - 156.0 x 117.0Level - UpperArea - 18252
Bedroom 5 
Dimensions - 128.0 x 67.0Level - BasementArea - 8576
Dining Room 
Dimensions - 16.0 x 1011.0Level - MainArea - 16176
Game Room 
Dimensions - 487.0 x 24.0Level - BasementArea - 11688
Kitchen 
Dimensions - 1710.0 x 13.0Level - MainArea - 22230Description - .
Laundry 
Dimensions - 67.0 x 228.0Level - MainArea - 15276
Living Room 
Dimensions - 158.0 x 191.0Level - MainArea - 30178
Master Bathroom 
Dimensions - 910.0 x 123.0Level - MainArea - 111930Description - separate tub and shower
Master Bedroom 
Dimensions - 1511.0 x 159.0Level - MainArea - 240249Description - has attached sunroom with deck access
Media Room 
Dimensions - 128.0 x 67.0Level - BasementArea - 8576Description - used for gaming/music room
Office 
Dimensions - 138.0 x 156.0Level - MainArea - 21528
Other 
Dimensions - 106.0 x 106.0Level - BasementArea - 11236Description - Wet Bar/Kitchen
ThreeSeasonRoom 
Utility Room 
Dimensions - 24.0 x 255.0Level - BasementArea - 6120
Save
Ask
Tour
Hide
Share
Exterior Features
Construction Details 
StoneVinyl Siding
Exterior 
Garden
Fencing 
Back YardFullPrivacy
Lot Features 
Level
Patio And Porch 
CoveredDeckPorch
Roof 
Composition
Spa 
Yes
Windows/Doors 
ScreensSkylight(s)Window Treatments
Community Features
Accessibility Features 
Therapeutic Whirlpool
Community Features 
Sidewalks
Financing Terms Available 
CashConventional
MLS Area 
Area94071LincolnTwp
Roads 
Paved
School District 
Lakeshore
Schools
School District
Lakeshore
Elementary School
Unknown
Middle School
Unknown
High School
Unknown
Listing courtesy of @properties Christie's International R.E.: [email protected]


IDX provided courtesy of Realcomp II Ltd. via SouthwesternMichiganAssociationofREALTORS. Copyright © 2026 Realcomp II Ltd. Shareholders.

IDX information is provided exclusively for consumers' personal, non-commercial use and may not be used for any purpose other than to identify prospective properties consumers may be interested in purchasing and that the data is deemed reliable but not guaranteed accurate by the MLS.

Neighborhood & Commute
Source: Walkscore
Save
Ask
Tour
Hide
Share