
Save
Ask
Tour
Hide
$399,000
New Listing
22301 Forest AvenueLagrange Township, MI 49031
For Sale|Single Family Residence|Active
4
Beds
3
Total Baths
2
Full Baths
1
Partial Bath
2,397
SqFt
$166
/SqFt
2008
Built
Subdivision:
PARK SHORES
County:
Cass
Call Now: 888-825-1420
Is this the listing for you? We can help make it yours.
888-825-1420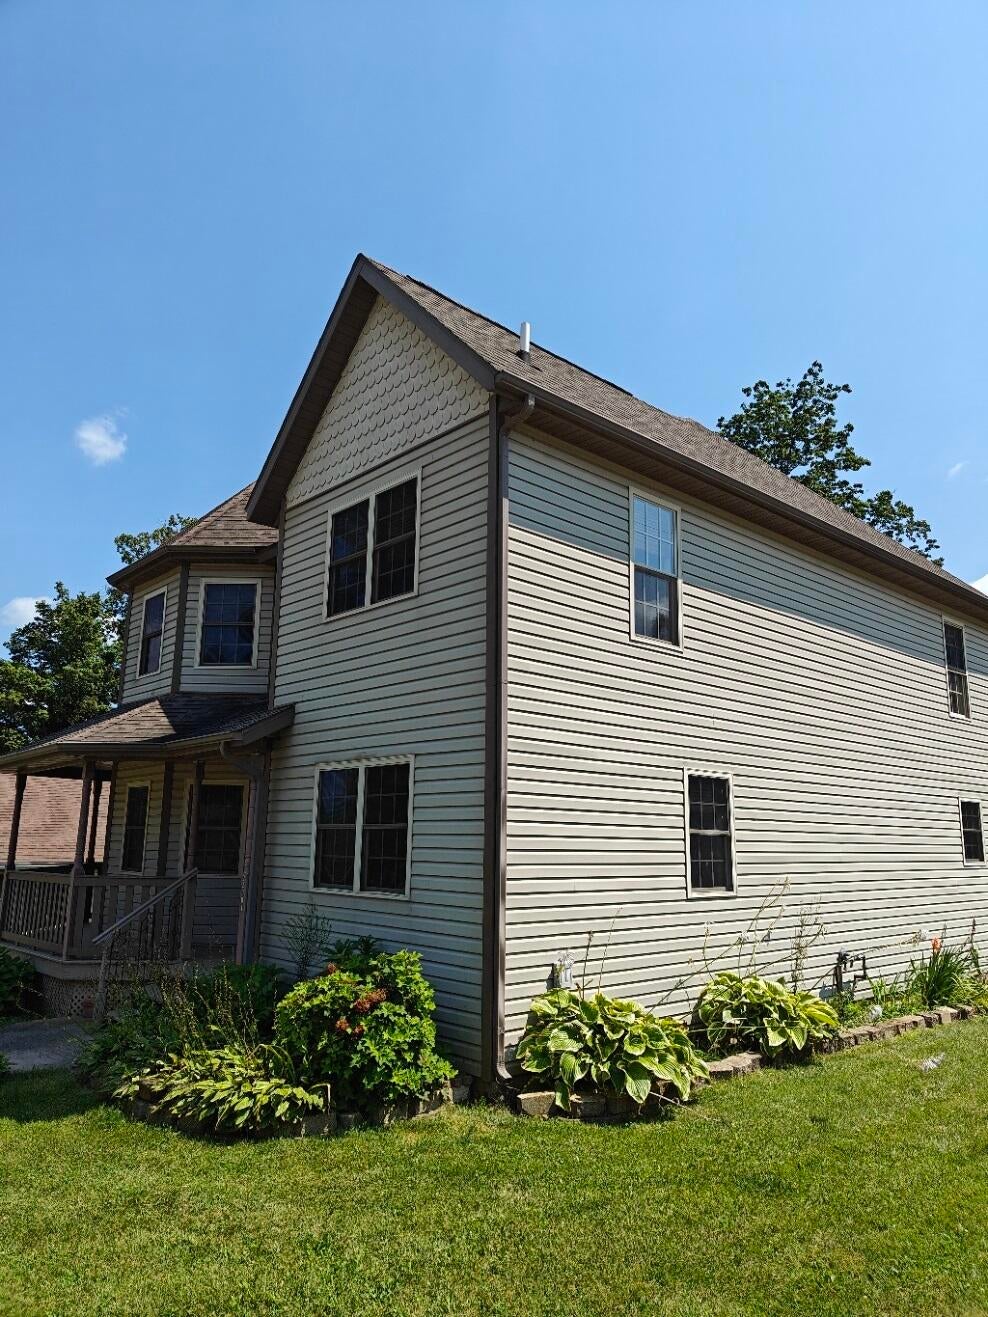
Save
Ask
Tour
Hide
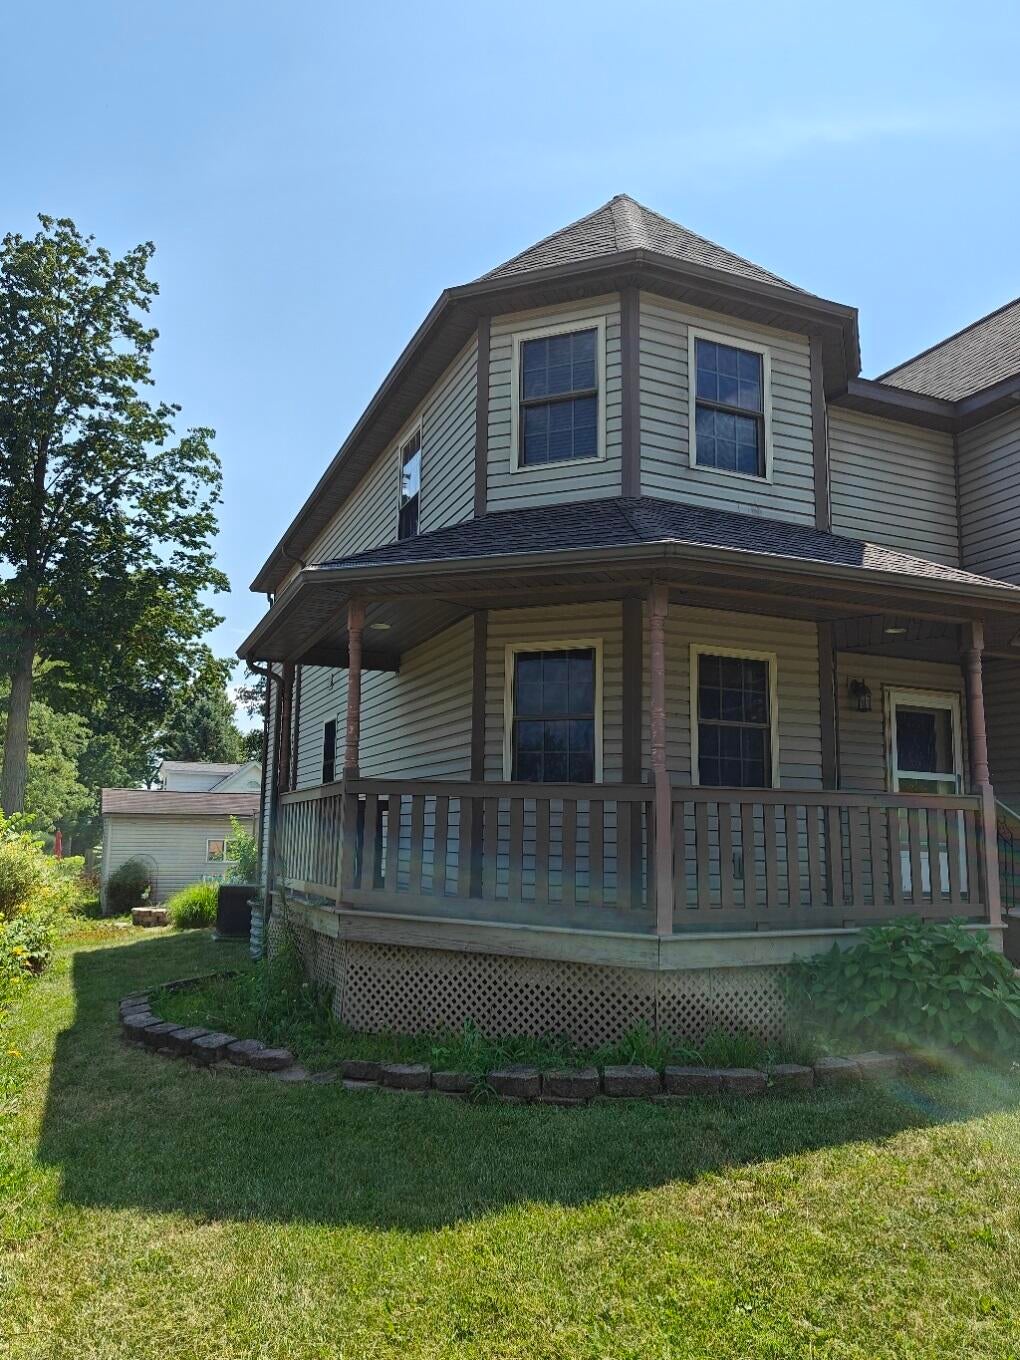
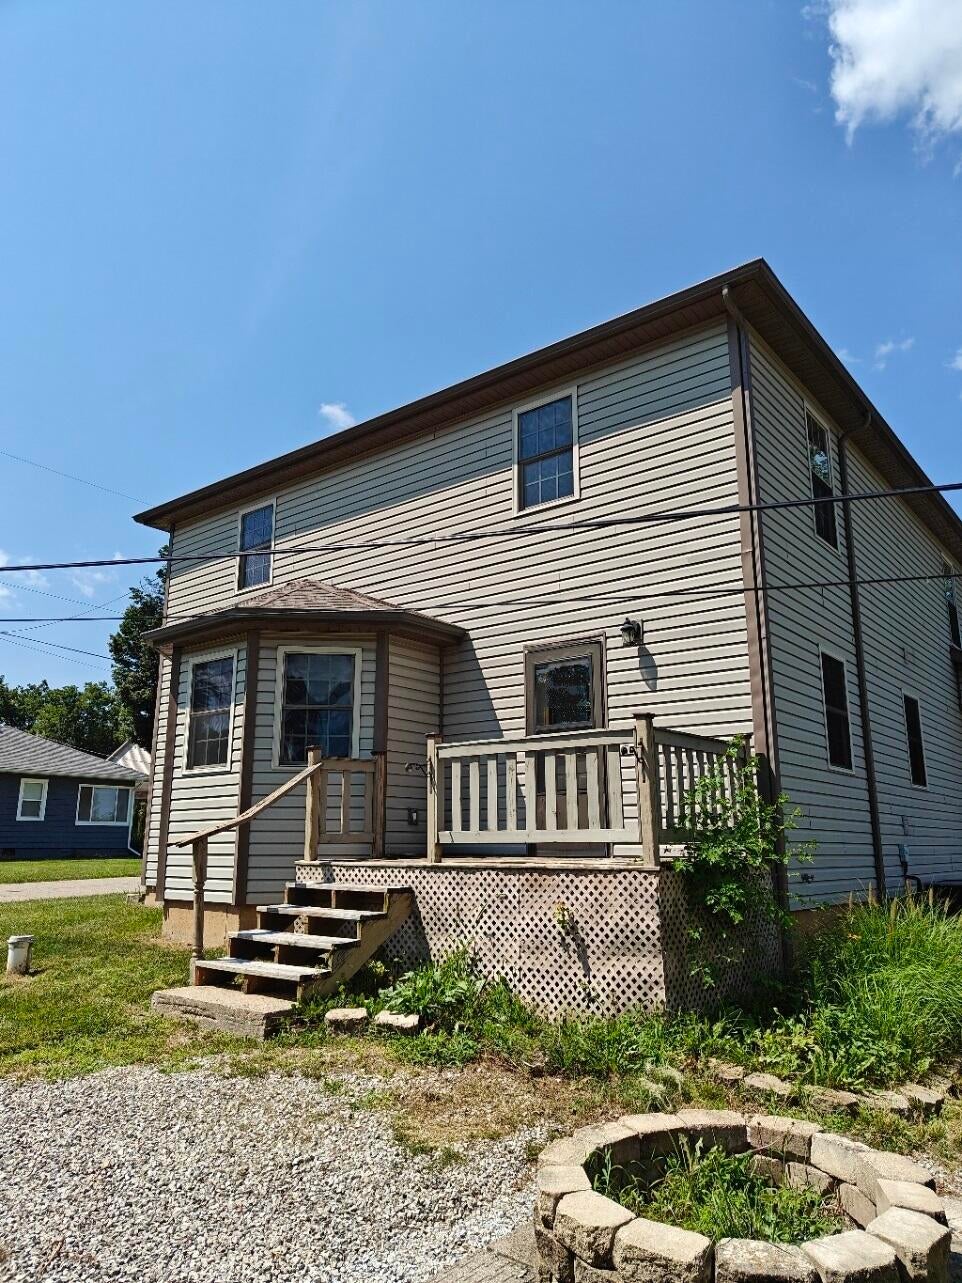
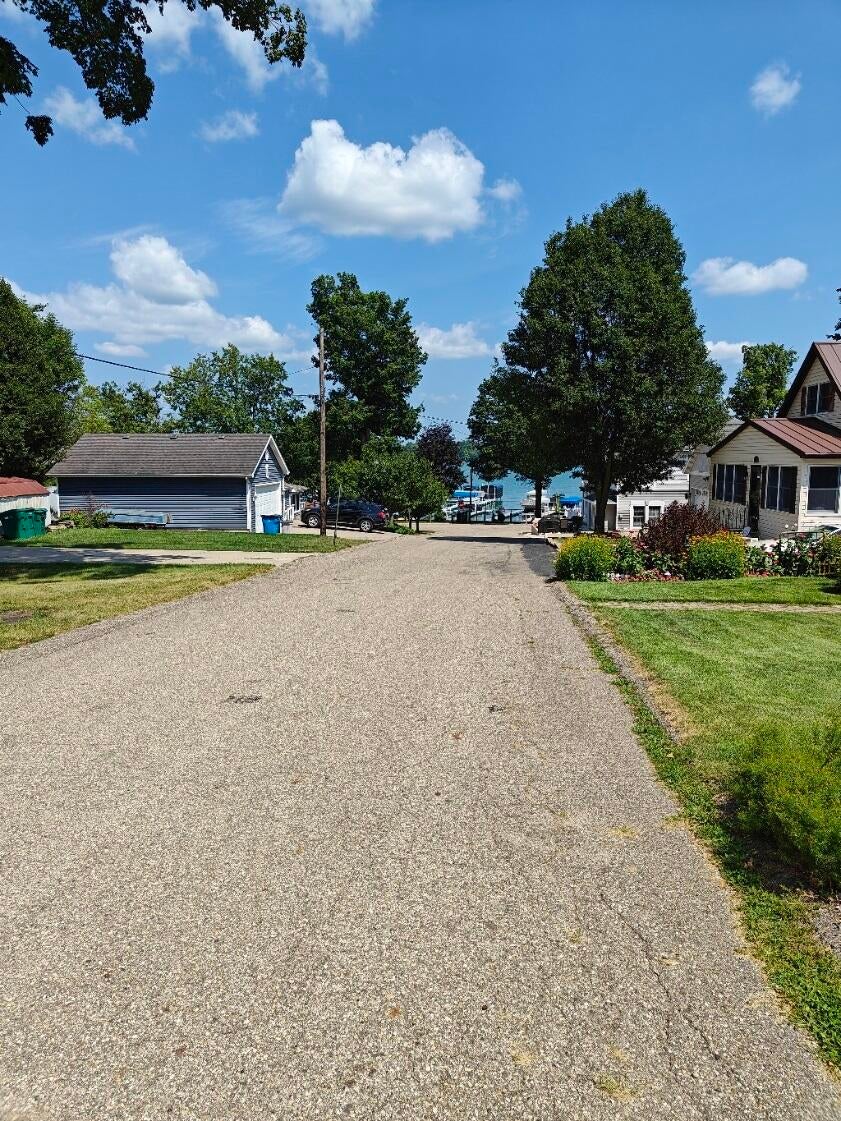
This four-bedroom home is waiting for someone to fill it with fun and laughter and good vibes. Offers two full baths upstairs and a half bath on the mail floor....just perfect. Located very near Diamond Lake with access this home has some nice features. Main floor laundry, a full basement, a couple sheds for your outdoor stuff; basically, it's a fresh canvas for you to imagine yourself in your new (to you) home!
Save
Ask
Tour
Hide
Listing Snapshot
Price
$399,000
Days On Site
0 Days
Bedrooms
4
Inside Area (SqFt)
2,397 sqft
Total Baths
3
Full Baths
2
Partial Baths
1
Lot Size
0.12 Acres
Year Built
2008
MLS® Number
69026044574
Status
Active
Property Tax
$3,272
HOA/Condo/Coop Fees
$6.25 monthly
Sq Ft Source
Appraiser
Friends & Family
Recent Activity
| 7 hours ago | Listing first seen on site | |
| 7 hours ago | Listing updated with changes from the MLS® |
General Features
Acres
0.12
Cross Street
Walnut Street
Parking
Paved
Property Sub Type
Single Family Residence
Sewer
Public Sewer
Special Circumstances
Real Estate Owned
SqFt Above
2397
Style
ContemporaryTraditional
Utilities
Phone Available
Water Source
Public
Interior Features
Appliances
Gas Water HeaterDishwasherDryerMicrowaveOvenRefrigeratorRangeWasher
Basement
Full
Cooling
Ceiling Fan(s)Central Air
Flooring
CarpetCeramic TileSimulated WoodVinyl
Heating
Forced AirNatural Gas
Laundry Features
Main Level
Window Features
Insulated Windows
BathFull
Level - Upper
BathLav
Level - Main
Bedroom 2
Dimensions - 12.9 x 9.1Level - UpperArea - 117
Bedroom 3
Dimensions - 10.7 x 13.3Level - UpperArea - 142
Den
Dimensions - 17.0 x 10.0Level - MainArea - 170
Dining Room
Dimensions - 16.1 x 14.9Level - MainArea - 240
Kitchen
Dimensions - 18.0 x 12.0Level - MainArea - 216
Laundry
Dimensions - 11.0 x 7.5Level - MainArea - 83
Living Room
Dimensions - 18.9 x 13.1Level - MainArea - 248
Master Bathroom
Dimensions - 10.5 x 10.4Level - UpperArea - 109
Master Bedroom
Dimensions - 15.4 x 9.1Level - UpperArea - 140
Other
Dimensions - 9.8 x 5.11Level - MainArea - 50
Save
Ask
Tour
Hide
Exterior Features
Construction Details
Vinyl Siding
Lot Features
Corner Lot
Other Structures
Shed(s)
Patio And Porch
CoveredPorch
Roof
Shingle
Waterfront Features
LakeWaterfront Access
Windows/Doors
Insulated Windows
Community Features
Association Dues
75
Financing Terms Available
CashConventional
HOA Fee Frequency
Annually
MLS Area
Area14061LagrangeTwp
School District
Cassopolis
Schools
School District
Cassopolis
Elementary School
Unknown
Middle School
Unknown
High School
Unknown
Listing courtesy of Active Realtors: [email protected]

IDX provided courtesy of Realcomp II Ltd. via SouthwesternMichiganAssociationofREALTORS. Copyright © 2026 Realcomp II Ltd. Shareholders.
IDX information is provided exclusively for consumers' personal, non-commercial use and may not be used for any purpose other than to identify prospective properties consumers may be interested in purchasing and that the data is deemed reliable but not guaranteed accurate by the MLS.
IDX provided courtesy of Realcomp II Ltd. via SouthwesternMichiganAssociationofREALTORS. Copyright © 2026 Realcomp II Ltd. Shareholders.
IDX information is provided exclusively for consumers' personal, non-commercial use and may not be used for any purpose other than to identify prospective properties consumers may be interested in purchasing and that the data is deemed reliable but not guaranteed accurate by the MLS.
Neighborhood & Commute
Source: Walkscore
Save
Ask
Tour
Hide
Did you know? You can invite friends and family to your search. They can join your search, rate and discuss listings with you.