Save
Ask
Tour
Hide
Share
$219,900
New Listing

2264 Effie Lane
Howard Township, MI 49120

For Sale|Single Family Residence|Active
3
Beds
1
Total Bath
1
Full Bath
1,523
SqFt
$144
/SqFt
1948
Built
County:
Cass
Call Now: 888-825-1420
Is this the listing for you? We can help make it yours.
888-825-1420
2264 Effie Lane2264 Effie Lane2264 Effie Lane2264 Effie Lane
Save
Ask
Tour
Hide
Share

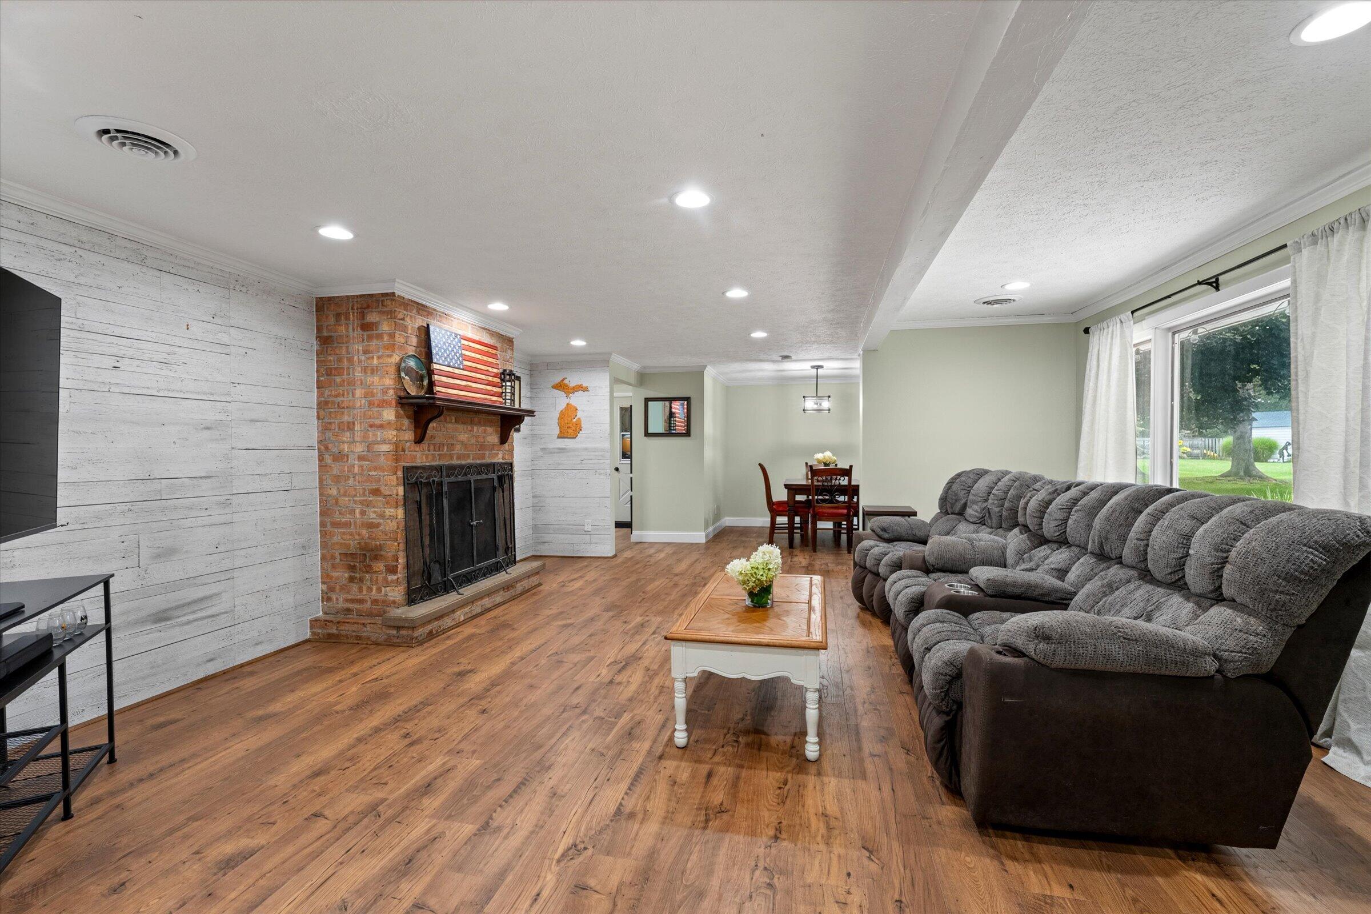
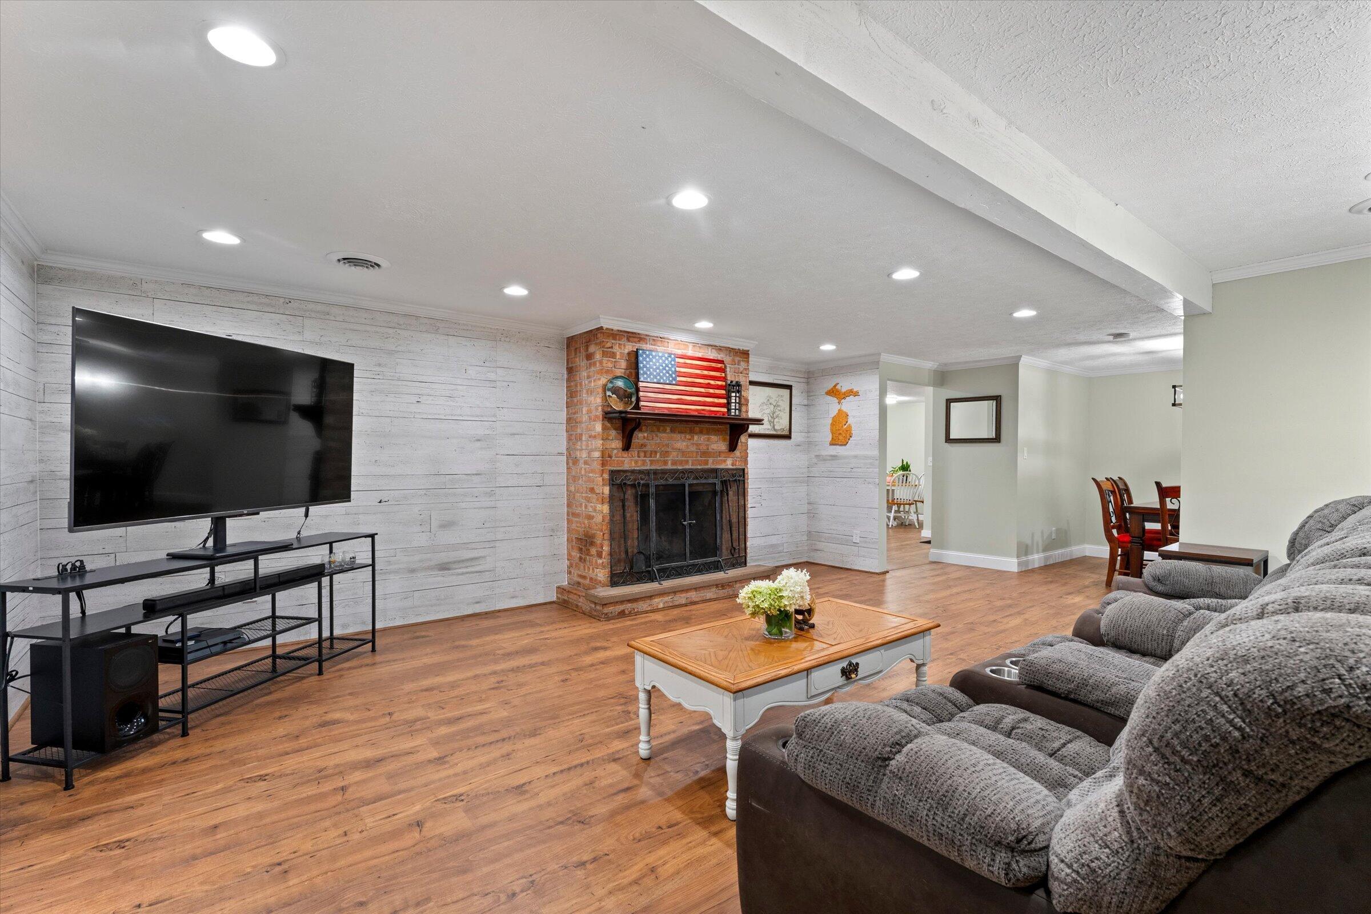
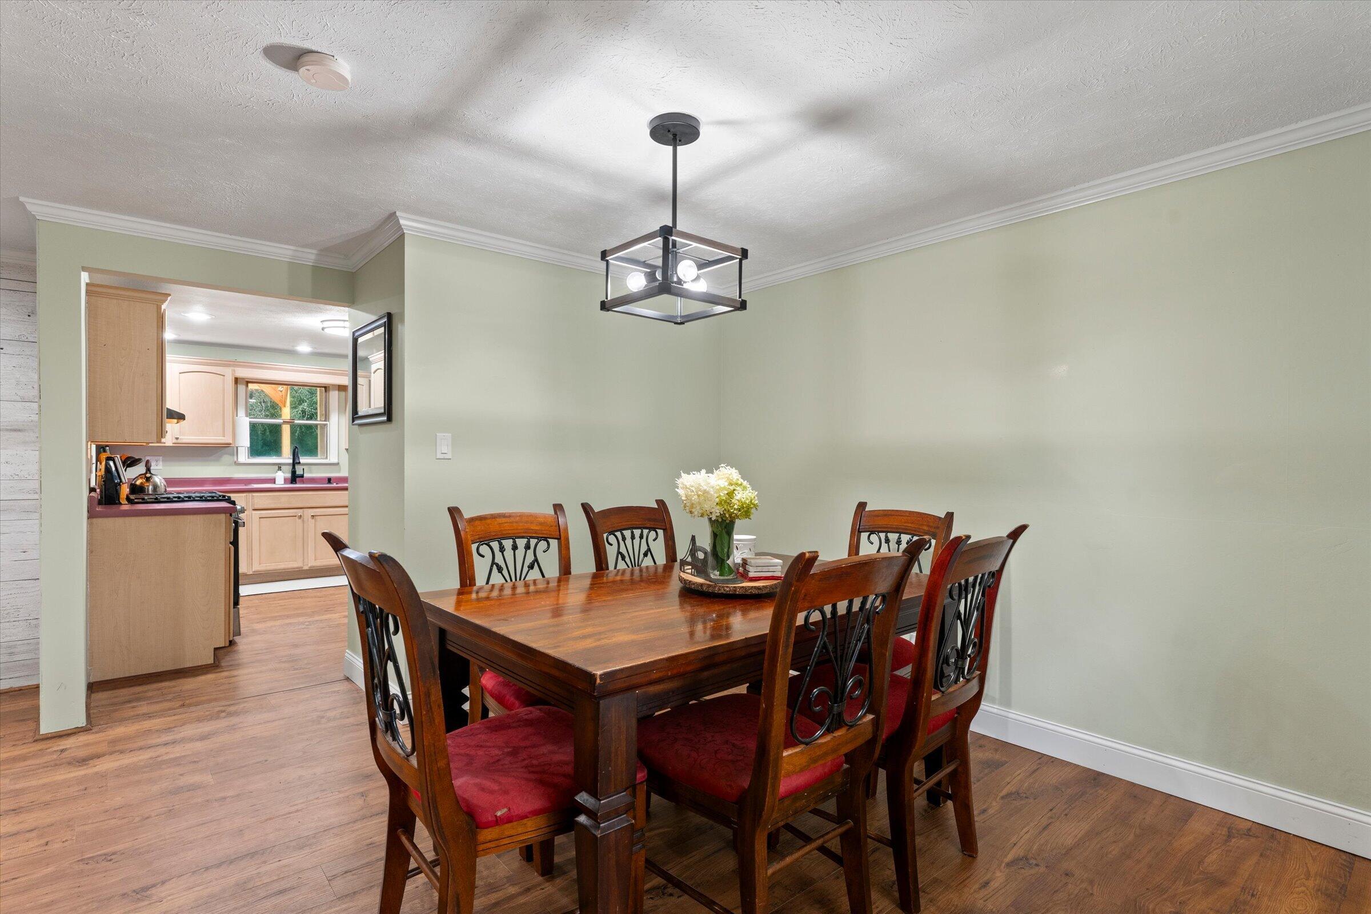
This well-kept ranch offers a spacious layout, a large yard, and plenty of updates already taken care of. The home features three bedrooms, a spacious family room with a fireplace, a dedicated dining area, and an additional eating space in the kitchen. Recent updates include HVAC, septic, water softener, fresh paint, and a new garage door. Outside, there is plenty to enjoy with beautiful shade trees, a covered patio, a fenced garden area, and a separate fenced area for your pet. The setting offers peaceful views of nature and plenty of room to enjoy the outdoors. With no basement to maintain, this home offers easy one-level living with a comfortable layout and a great outdoor space. Garage offers abundant storage and work space. This home won't last, schedule a tour with your Realtor today.

Save
Ask
Tour
Hide
Share
Listing Snapshot
Price 
$219,900
Days On Site 
0 Days
Bedrooms 
3
Inside Area (SqFt) 
1,523 sqft
Total Baths 
1
Full Baths 
1
Partial Baths 
N/A
Lot Size 
0.83 Acres
Year Built 
1948
MLS® Number 
69026043091
Status 
Active
Property Tax 
$1,690
HOA/Condo/Coop Fees 
N/A
Sq Ft Source 
Public Records
Friends & Family
Recent Activity
4 hours agoListing first seen on site
4 hours agoListing updated with changes from the MLS®
General Features
Acres 
0.83
Attached Garage 
Yes
Cross Street 
Warren road
Foundation 
Slab
Garage 
Yes
Garage Spaces 
1
Parking 
Attached
Property Sub Type 
Single Family Residence
Sewer 
Septic Tank
Special Circumstances 
Standard
SqFt Above 
1523
SqFt Total 
1523
Style 
Ranch
Water Source 
PrivateWell
Interior Features
Appliances 
DishwasherDryerMicrowaveRefrigeratorRangeWasher
Cooling 
Central Air
Fireplace 
Yes
Fireplace Features 
Living Room
Fireplaces 
1
Heating 
Forced AirNatural Gas
Laundry Features 
Laundry Room
BathFull 
Level - Main
Bedroom 2 
Dimensions - 12.0 x 10.0Area - 120
Dining Room 
Dimensions - 10.0 x 13.0Area - 130
Kitchen 
Dimensions - 10.0 x 15.0Area - 150
Laundry 
Dimensions - 11.0 x 10.0Area - 110Description - Also, utility room
Living Room 
Dimensions - 19.0 x 17.0Area - 323
Master Bedroom 
Dimensions - 15.0 x 11.0Area - 165
Save
Ask
Tour
Hide
Share
Exterior Features
Construction Details 
BrickVinyl Siding
Exterior 
Garden
Fencing 
Chain Link
Lot Features 
Level
Patio And Porch 
CoveredPatio
Community Features
Accessibility Features 
Accessible Entrance
Financing Terms Available 
CashConventionalFHA
MLS Area 
Area14091HowardTwp
Roads 
Paved
School District 
Niles
Schools
School District
Niles
Elementary School
Unknown
Middle School
Unknown
High School
Unknown
Listing courtesy of Coldwell Banker Realty: [email protected]


IDX provided courtesy of Realcomp II Ltd. via SouthwesternMichiganAssociationofREALTORS. Copyright © 2026 Realcomp II Ltd. Shareholders.

IDX information is provided exclusively for consumers' personal, non-commercial use and may not be used for any purpose other than to identify prospective properties consumers may be interested in purchasing and that the data is deemed reliable but not guaranteed accurate by the MLS.

Neighborhood & Commute
Source: Walkscore
Save
Ask
Tour
Hide
Share