
Save
Ask
Tour
Hide
$270,000
New Listing
1356 Wilson RoadLincoln Charter Township, MI 49085
For Sale|Single Family Residence|Active
3
Beds
2
Total Baths
1
Full Bath
1
Partial Bath
1,214
SqFt
$222
/SqFt
1973
Built
County:
Berrien
Call Now: 888-825-1420
Is this the listing for you? We can help make it yours.
888-825-1420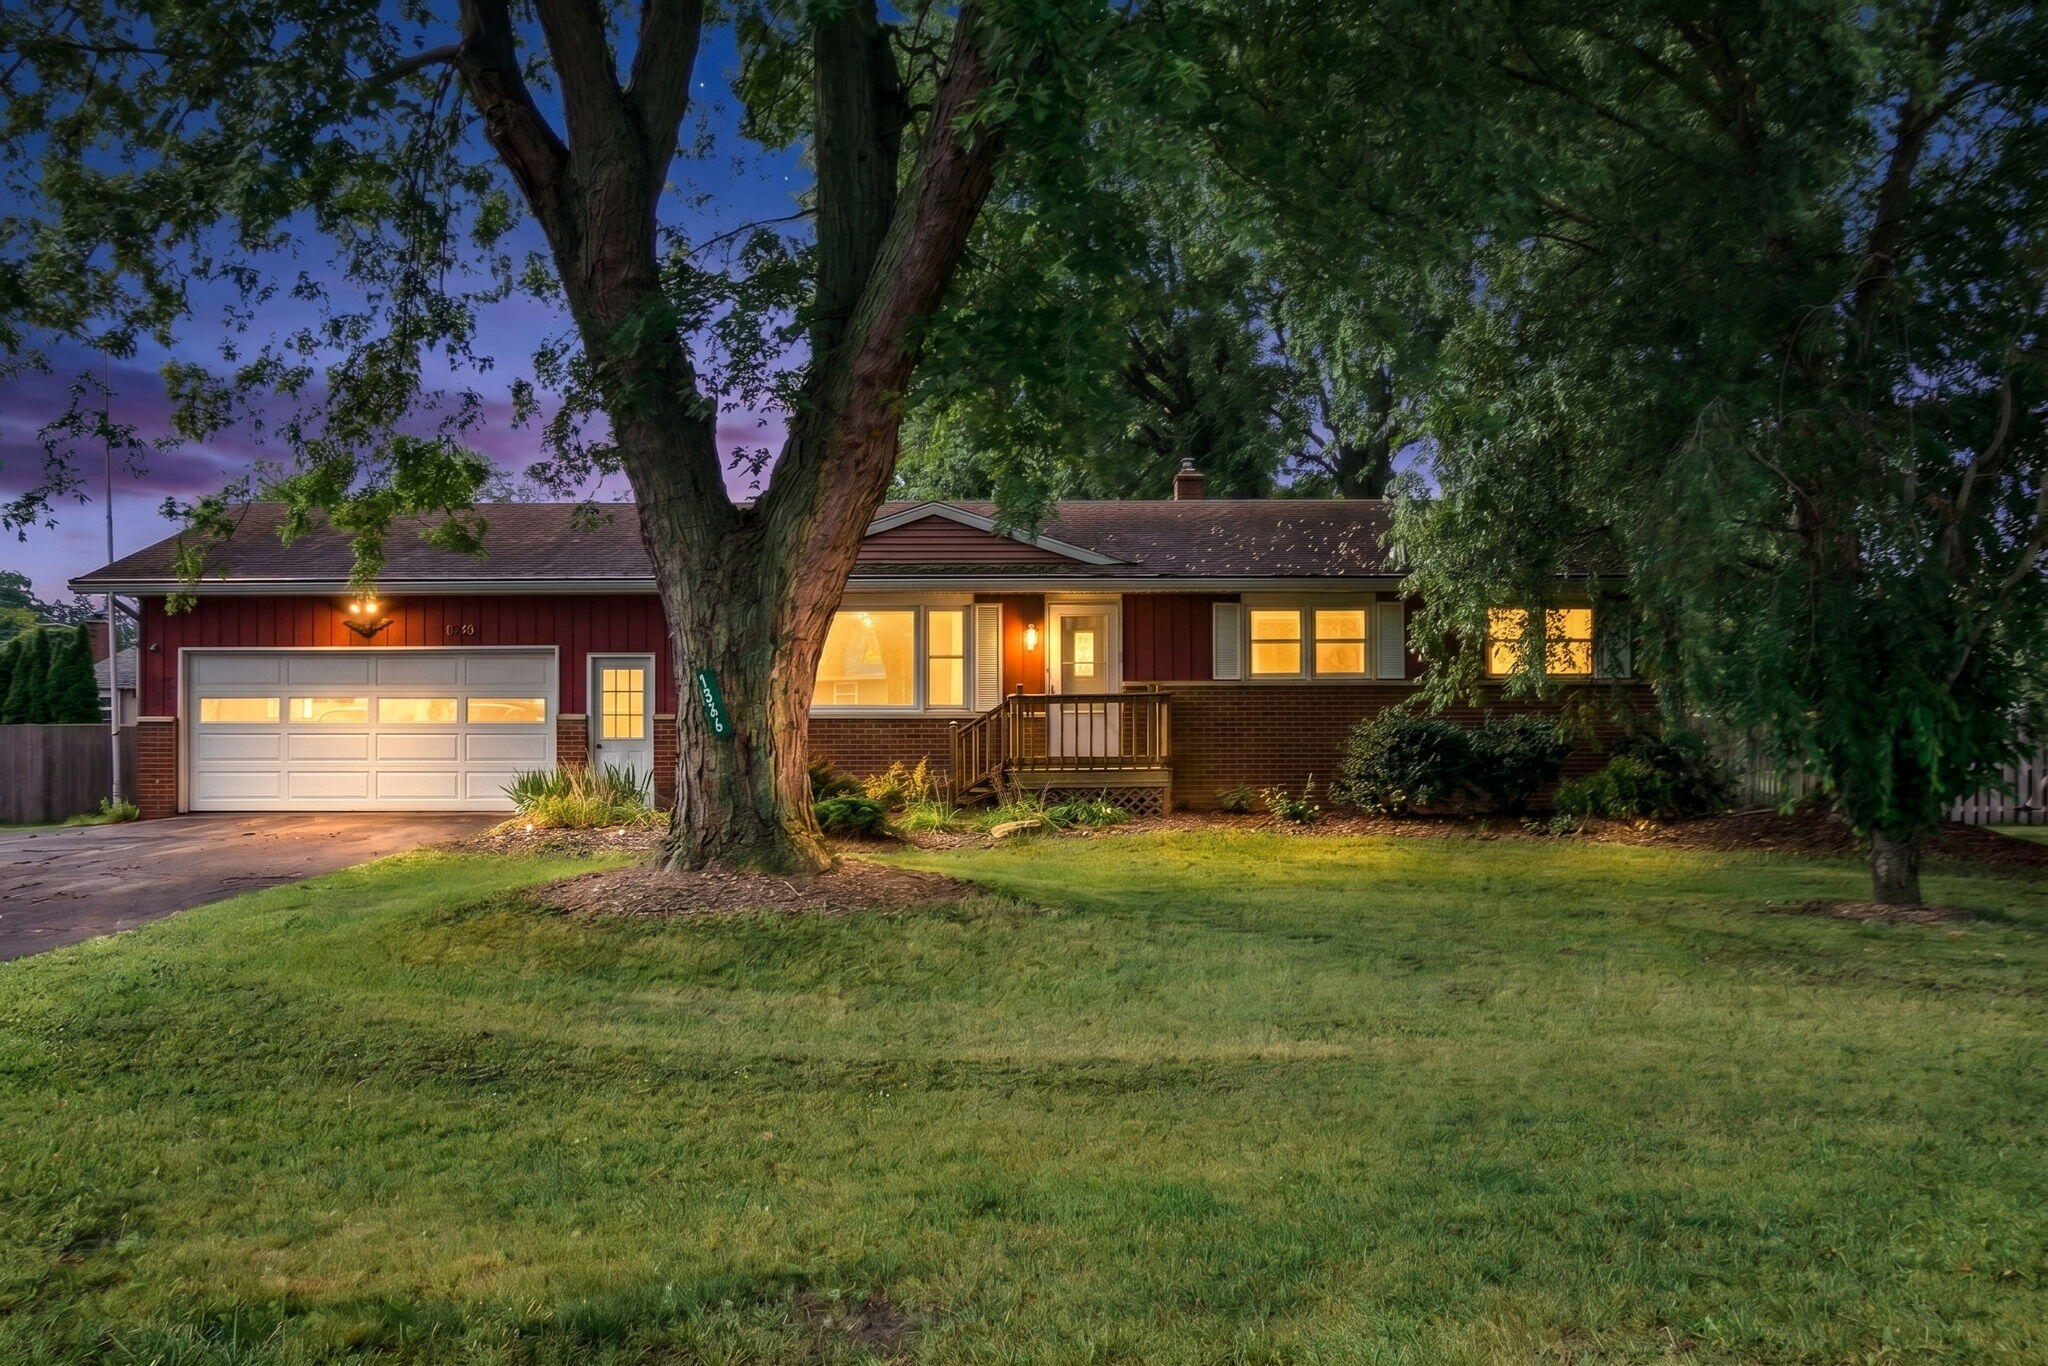
Save
Ask
Tour
Hide
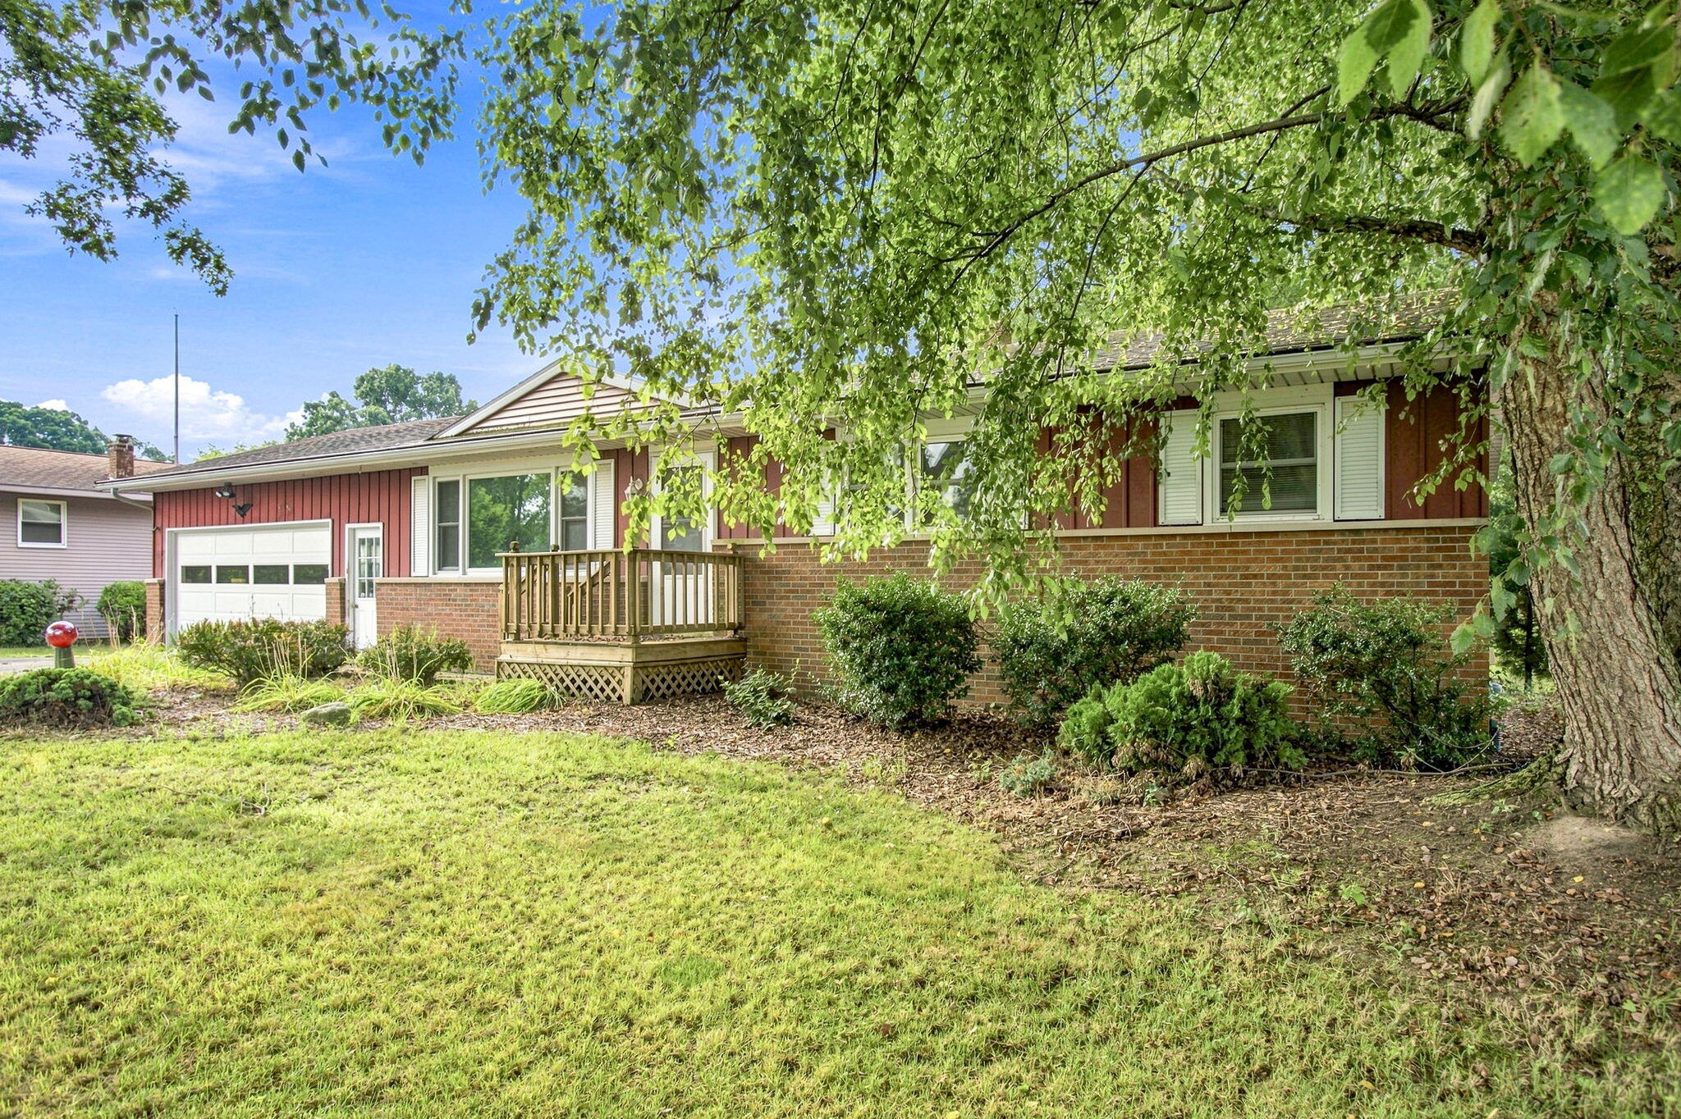
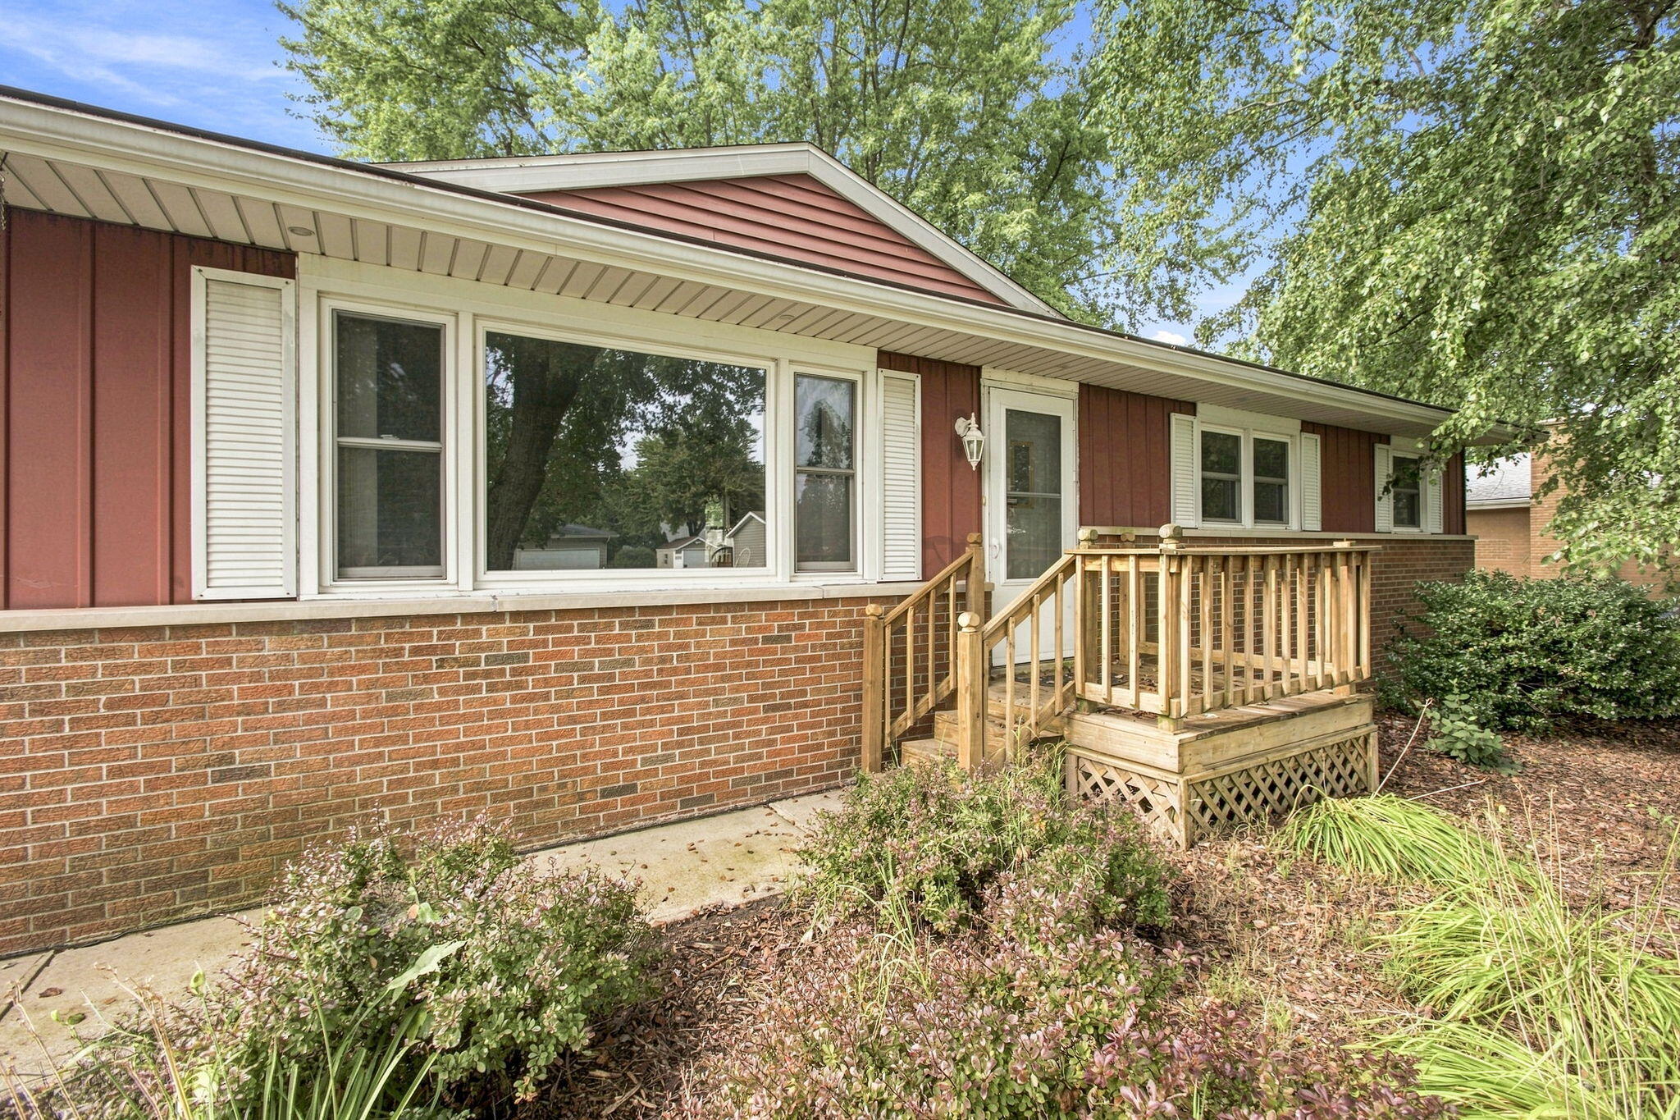
Welcome to this charming three-bedroom, one-and-a-half-bath single-family residence in St. Joseph, Michigan. This 1,214-square-foot home offers comfortable living space with practical room configurations ideal for various needs. The property sits on a generous 13,860-square-foot lot, providing ample outdoor space and possibilities for those who value room to move. A two-stall garage offers convenient vehicle storage and protection from the elements. This well-proportioned home presents an excellent opportunity for buyers seeking solid residential value in the St. Joseph area.
Save
Ask
Tour
Hide
Listing Snapshot
Price
$270,000
Days On Site
0 Days
Bedrooms
3
Inside Area (SqFt)
1,214 sqft
Total Baths
2
Full Baths
1
Partial Baths
1
Lot Size
0.32 Acres
Year Built
1973
MLS® Number
69026043090
Status
Active
Property Tax
$2,208.45
HOA/Condo/Coop Fees
N/A
Sq Ft Source
Public Records
Friends & Family
Recent Activity
| 4 hours ago | Listing first seen on site | |
| 4 hours ago | Listing updated with changes from the MLS® |
General Features
Acres
0.32
Attached Garage
Yes
Cross Street
Washington Avenue and Wilson R
Garage
Yes
Garage Spaces
2
Parking
AttachedGarage Faces FrontGarage Door OpenerPaved
Property Sub Type
Single Family Residence
Sewer
Public Sewer
SqFt Above
1214
SqFt Total
2414
Style
Ranch
Water Source
Public
Interior Features
Appliances
Gas Water HeaterDryerMicrowaveOvenRefrigeratorRangeWasher
Basement
Full
Cooling
Central Air
Flooring
CarpetLinoleum
Heating
Forced AirNatural Gas
Laundry Features
In Basement
BathLav
Level - Main
Bedroom 2
Dimensions - 12.0 x 10.0Level - MainArea - 120
Bedroom 3
Dimensions - 11.83 x 11.33Level - MainArea - 134
Dining Room
Dimensions - 8.0 x 12.0Level - MainArea - 96
Kitchen
Dimensions - 9.0 x 10.0Level - MainArea - 90
Living Room
Dimensions - 19.67 x 13.0Level - MainArea - 256
Master Bathroom
Dimensions - 5.0 x 7.5Level - MainArea - 38
Master Bedroom
Dimensions - 10.5 x 11.0Level - MainArea - 116
Other
Dimensions - 42.0 x 26.42Level - BasementArea - 1110
Save
Ask
Tour
Hide
Exterior Features
Construction Details
Aluminum Siding
Community Features
Financing Terms Available
CashConventionalFHAVA Loan
MLS Area
Area94071LincolnTwp
Roads
Paved
School District
StJoseph
Schools
School District
StJoseph
Elementary School
Unknown
Middle School
Unknown
High School
Unknown
Listing courtesy of RE/MAX by the Lake: [email protected]

IDX provided courtesy of Realcomp II Ltd. via SouthwesternMichiganAssociationofREALTORS. Copyright © 2026 Realcomp II Ltd. Shareholders.
IDX information is provided exclusively for consumers' personal, non-commercial use and may not be used for any purpose other than to identify prospective properties consumers may be interested in purchasing and that the data is deemed reliable but not guaranteed accurate by the MLS.
IDX provided courtesy of Realcomp II Ltd. via SouthwesternMichiganAssociationofREALTORS. Copyright © 2026 Realcomp II Ltd. Shareholders.
IDX information is provided exclusively for consumers' personal, non-commercial use and may not be used for any purpose other than to identify prospective properties consumers may be interested in purchasing and that the data is deemed reliable but not guaranteed accurate by the MLS.
Neighborhood & Commute
Source: Walkscore
Save
Ask
Tour
Hide