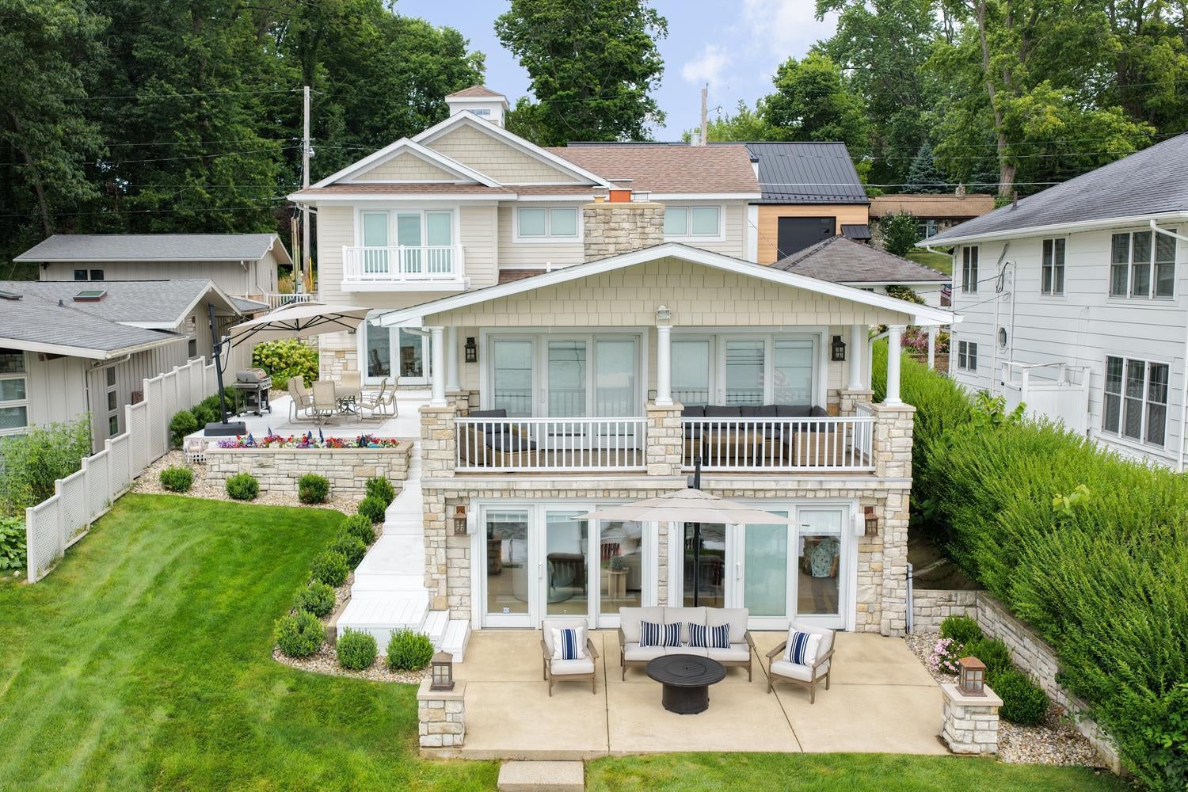
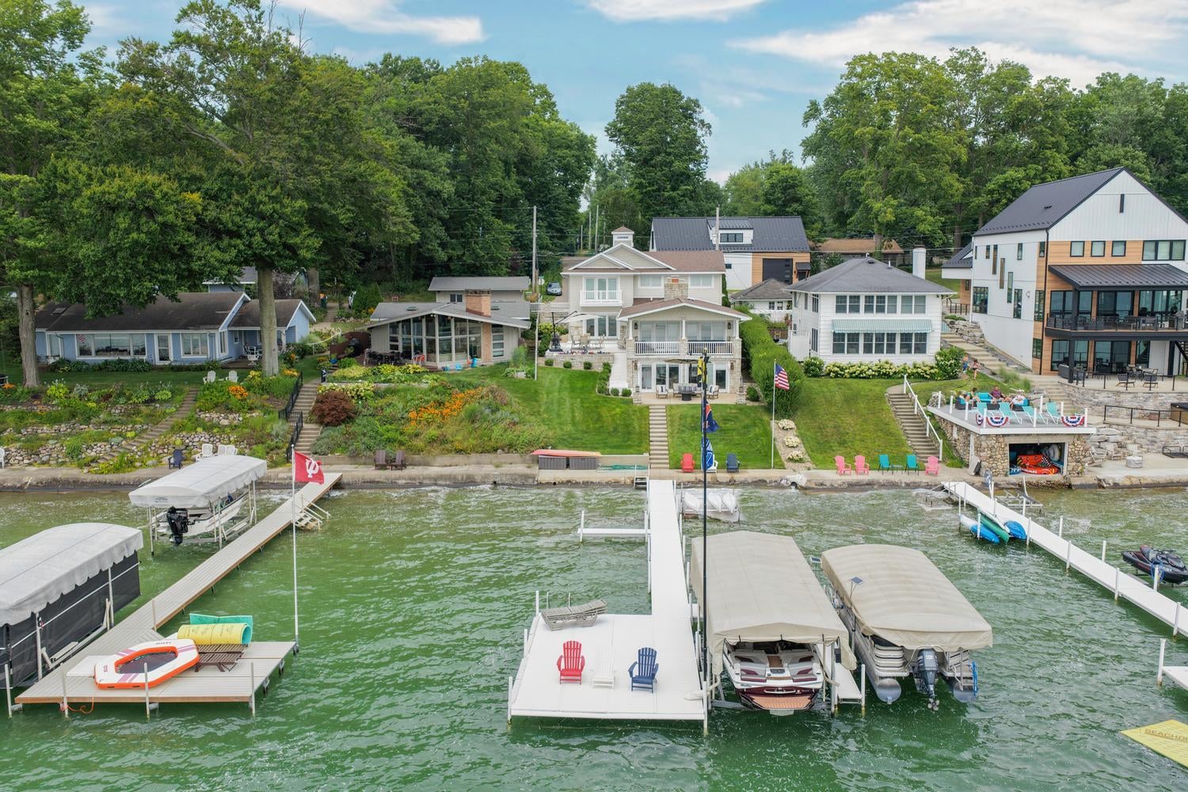
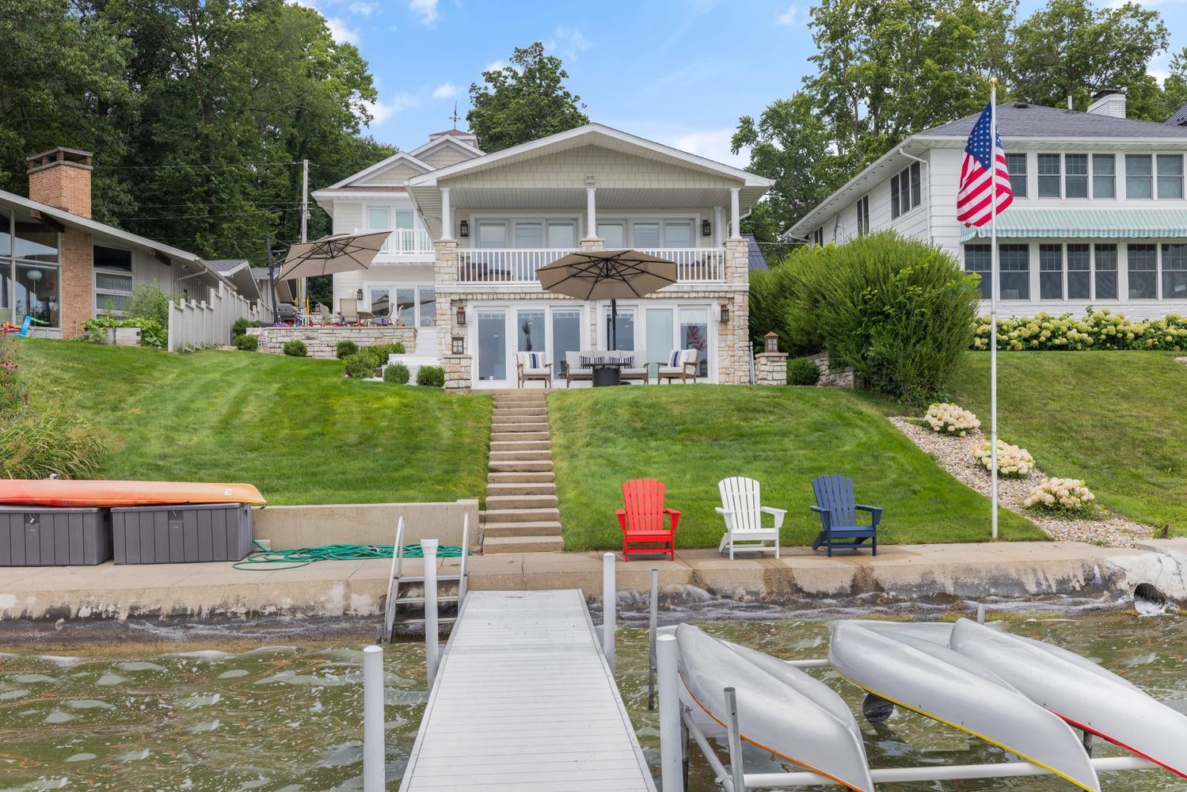
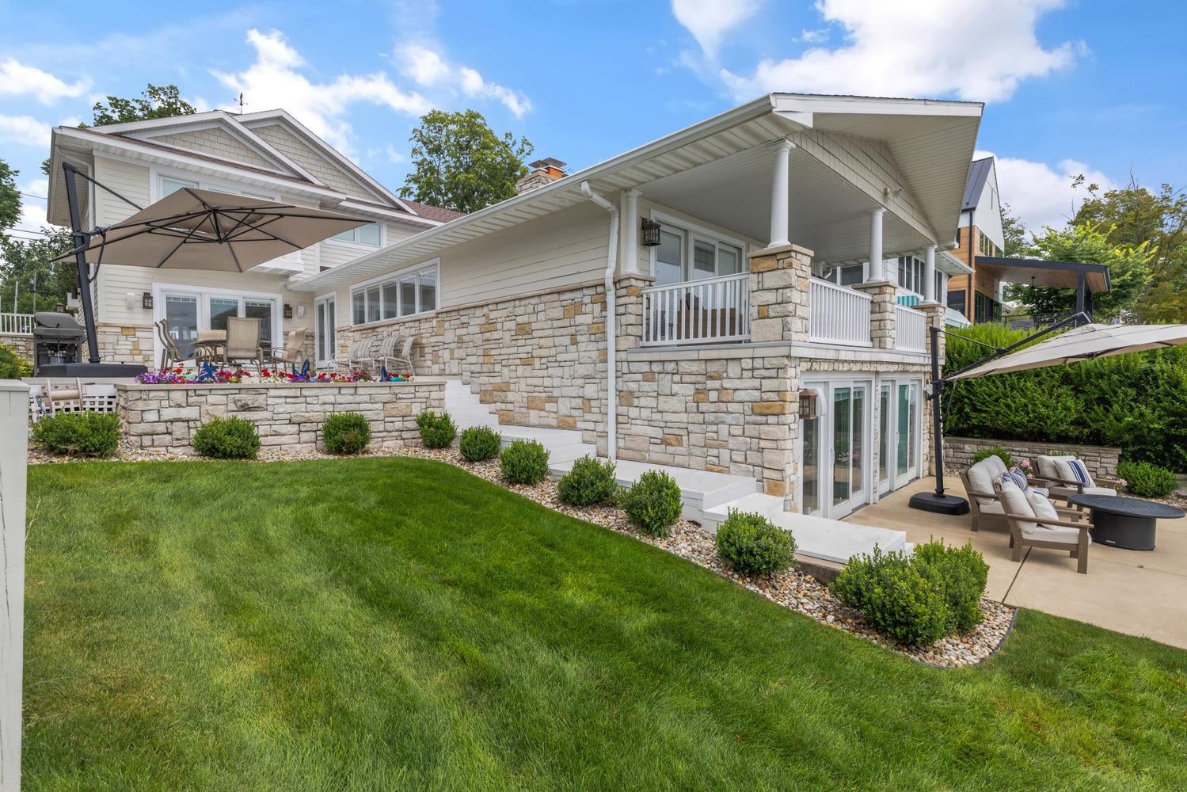
Newly remodeled 6BD/5BA ~5,000 sq ft home on sparkling all-sports Diamond Lake, less than 2 hrs from Chicago. Fully rebuilt by Terry Barter w/ John Spalding design; meticulously maintained for warm, relaxed living and entertaining. Turnkey--furniture, furnishings, toys included, just bring your swimsuit! Concrete waterside patio, 2-level patio, dock w/ sunning platform. Main level: living area w/ exposed beams, accent walls, built-ins, stone fireplace; kitchen w/ tile floor, quartz counters, island w/ bar seating; dining area; 4 BD (1 ensuite), full BA. Upstairs: primary suite w/ balcony, soaking tub, walk-in shower; 2nd BD w/ ensuite BA; laundry. Lower level: family room w/ stone fireplace & patio access, sauna, toy storage, tool room, BA. Pella windows, whole-house speakers, generator, humidifier, security system, air cleaner. Includes 2018 Malibu MXZ 22 w/ lift & 2002 Sanpan pontoon w/ Shorestation lift.
Listing Snapshot
Inside Area (SqFt)
5,143 sqft
Sq Ft Source
Public Records
Recent Activity
| 7 hours ago | | Listing first seen on site |
| 7 hours ago | | Listing updated with changes from the MLS® |
General Features
Parking
AttachedGarage Door OpenerPaved
Property Sub Type
Single Family Residence
Special Circumstances
Standard
Water Source
PrivatePublicWell
Interior Features
Appliances
Gas Water HeaterCooktopDishwasherDisposalDryerHumidifierMicrowaveOvenRefrigeratorWasherWater Softener Owned
Cooling
Attic FanCeiling Fan(s)Central Air
Fireplace Features
Family RoomGas LogLiving Room
Heating
Forced AirNatural Gas
Laundry Features
Lower LevelUpper Level
Window Features
Insulated Windows
Bedroom 2
Dimensions - 12.0 x 13.0Level - MainArea - 156
Bedroom 3
Dimensions - 12.0 x 13.0Level - MainArea - 156
Bedroom 4
Dimensions - 12.0 x 12.0Level - MainArea - 144
Bedroom 5
Dimensions - 13.0 x 15.0Level - MainArea - 195
Kitchen
Dimensions - 27.0 x 20.0Level - MainArea - 540
Laundry
Dimensions - 8.0 x 8.0Level - UpperArea - 64
Living Room
Dimensions - 26.0 x 21.0Level - LowerArea - 546
Master Bathroom
Dimensions - 12.0 x 11.0Level - UpperArea - 132
Master Bedroom
Dimensions - 15.0 x 16.0Level - UpperArea - 240
Other
Dimensions - 49.0 x 11.0Level - LowerArea - 539Description - Lake toy storage area
Sauna
Dimensions - 7.0 x 11.0Level - LowerArea - 77
Workshop
Dimensions - 16.0 x 11.0Level - LowerArea - 176Description - Workshop and storage
Exterior Features
Construction Details
Brick
Patio And Porch
DeckPorch
Waterfront Features
Lake FrontWaterfrontWaterfront Access
Windows/Doors
Insulated Windows
Community Features
Financing Terms Available
CashConventional
MLS Area
Area14071PennTwp
School District
Cassopolis
Schools
School DistrictCassopolis
Listing courtesy of Lake Life Realty:
[email protected]

IDX provided courtesy of Realcomp II Ltd. via
SouthwesternMichiganAssociationofREALTORS. Copyright © 2026 Realcomp II Ltd. Shareholders.
IDX information is provided exclusively for consumers' personal, non-commercial use and may not be used for any purpose other than to identify prospective properties consumers may be interested in purchasing and that the data is deemed reliable but not guaranteed accurate by the MLS.
Source: Walkscore

Did you know? You can invite friends and family to your search. They can join your search, rate and discuss listings with you.