
Save
Ask
Tour
Hide
$249,900
New Listing
3037 S 13th StreetNiles Township, MI 49120
For Sale|Single Family Residence|Active
4
Beds
4
Total Baths
2
Full Baths
2
Partial Baths
2,997
SqFt
$83
/SqFt
1971
Built
County:
Berrien
Call Now: 888-825-1420
Is this the listing for you? We can help make it yours.
888-825-1420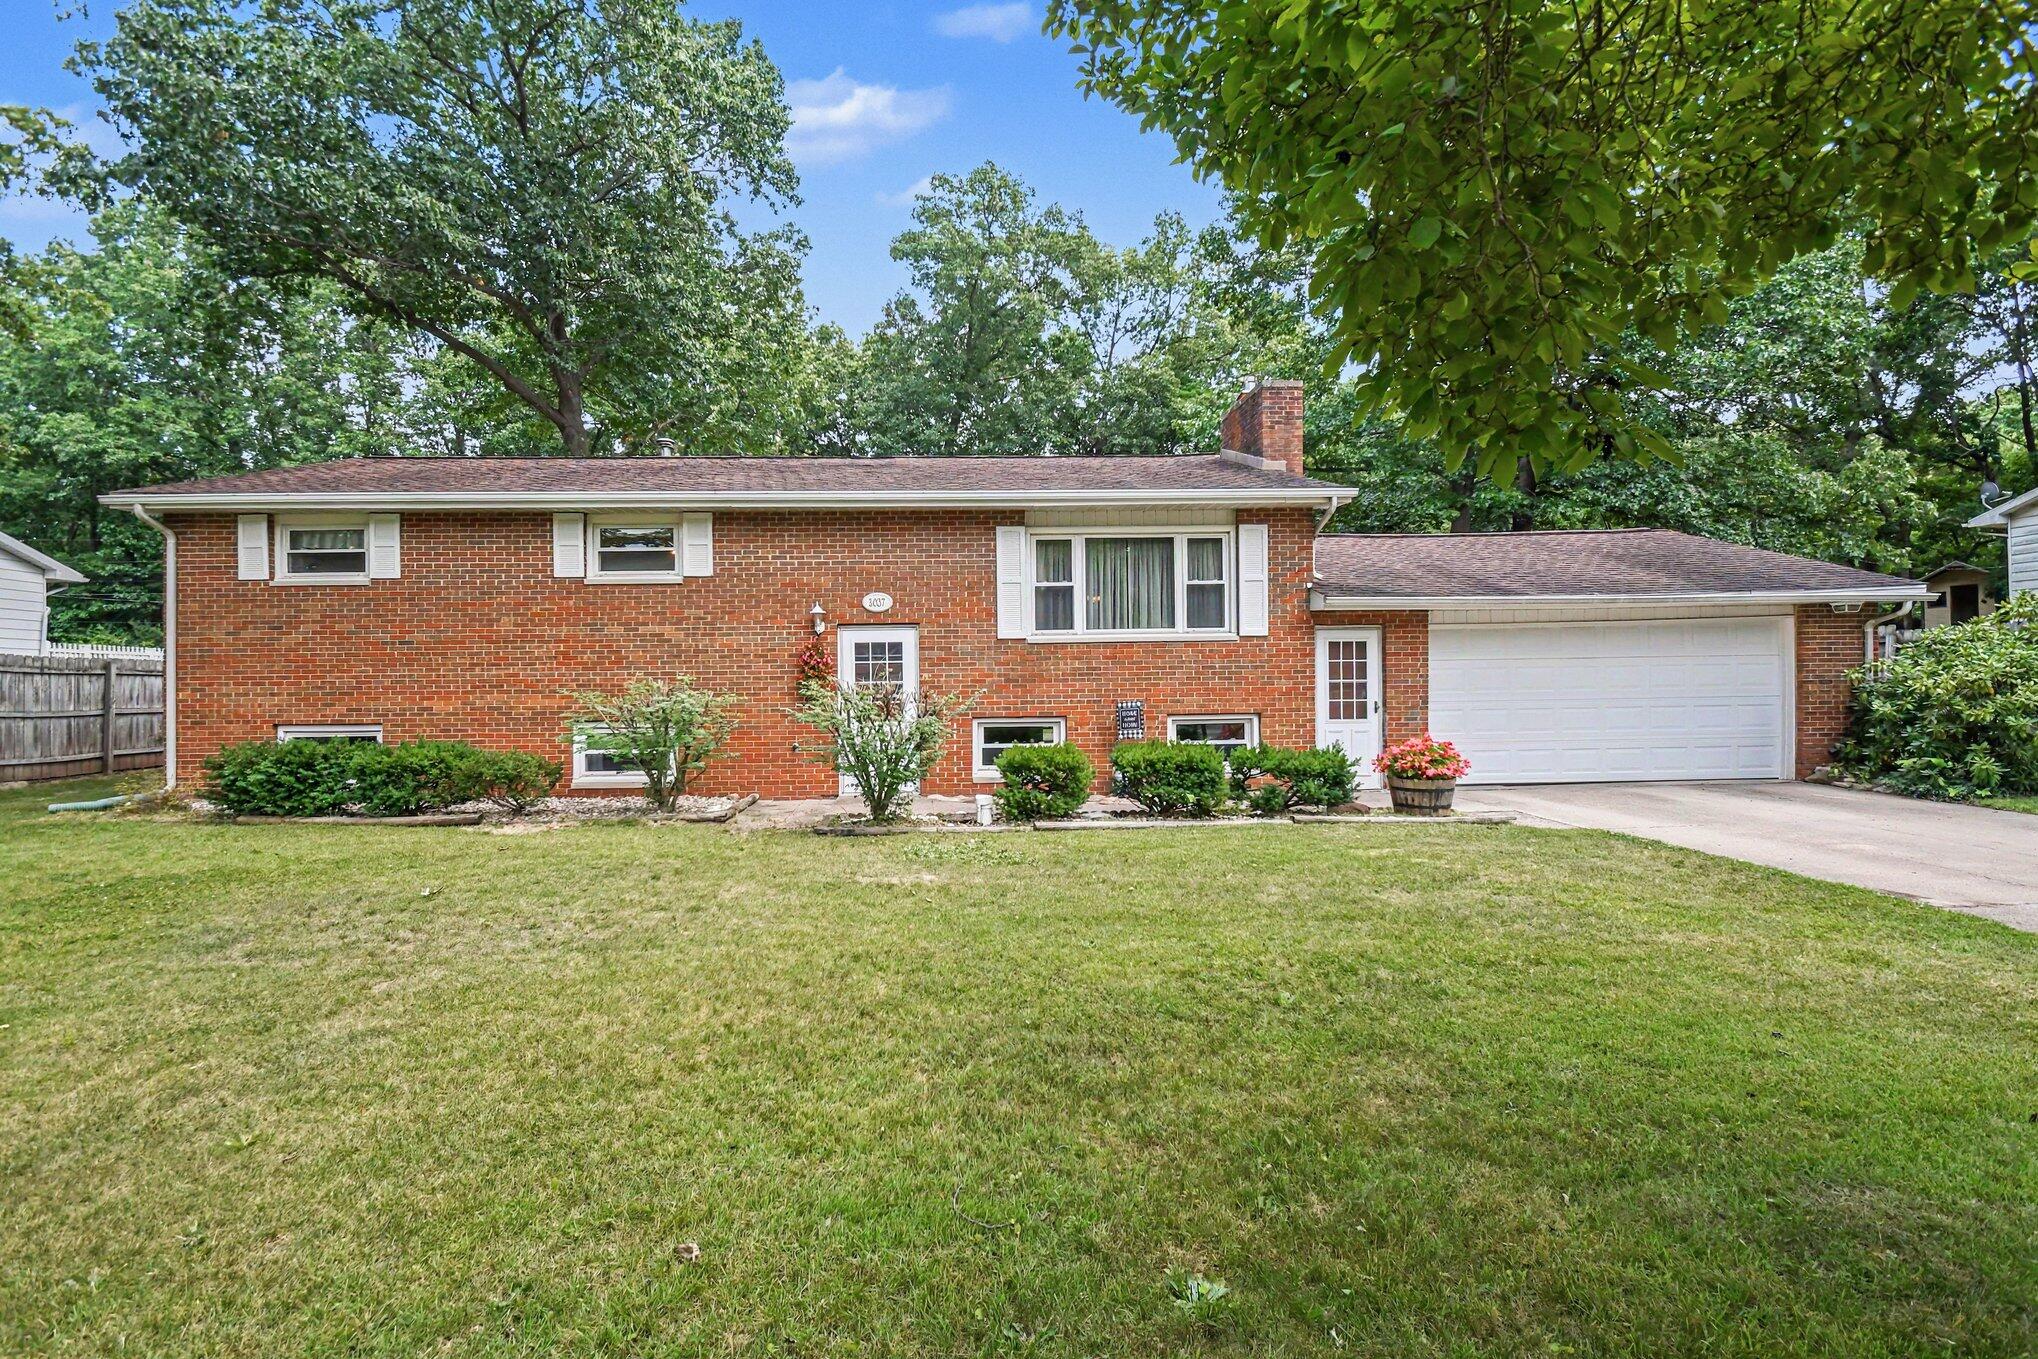
Save
Ask
Tour
Hide
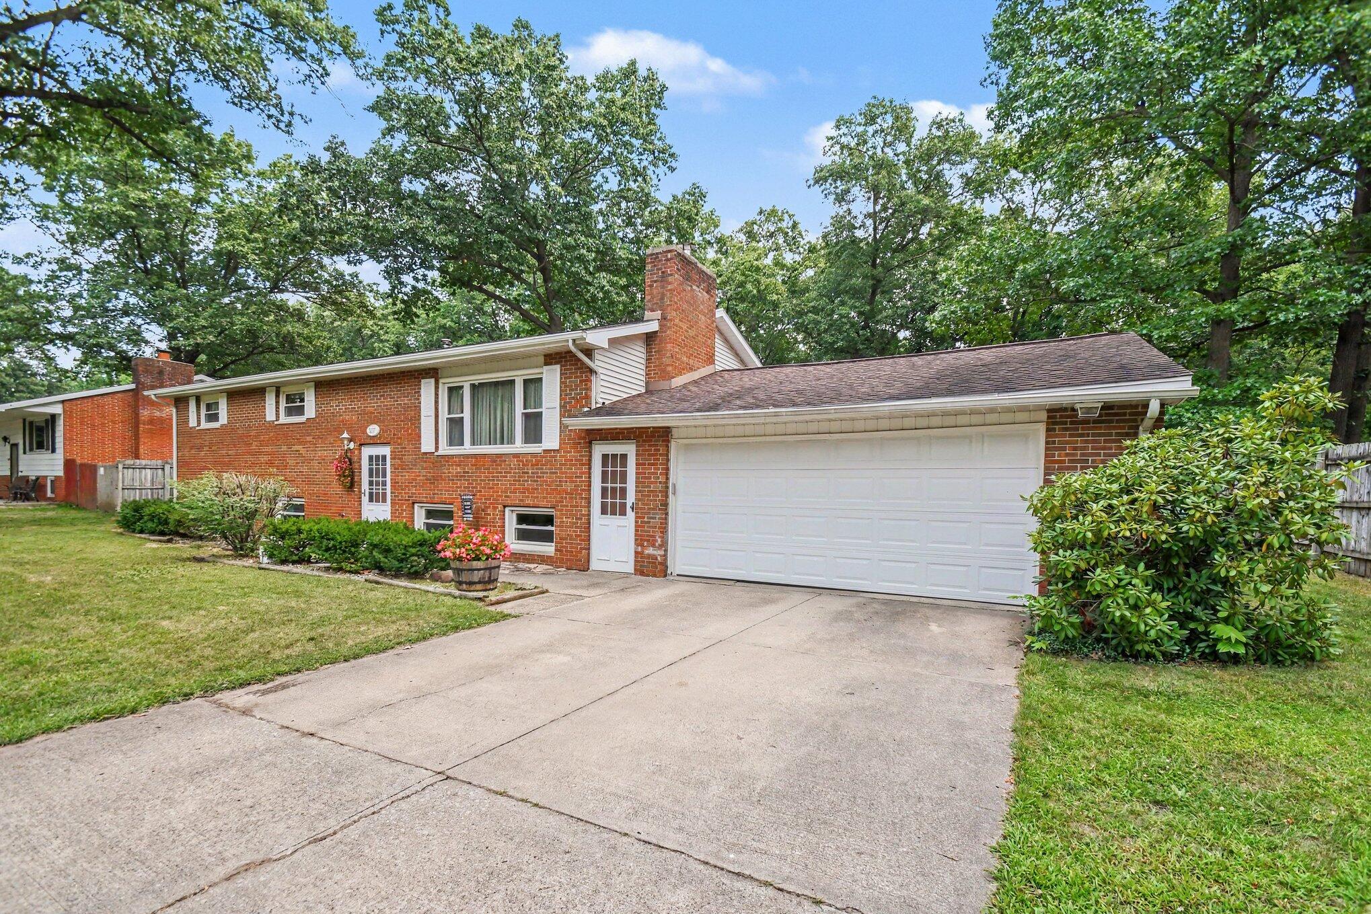
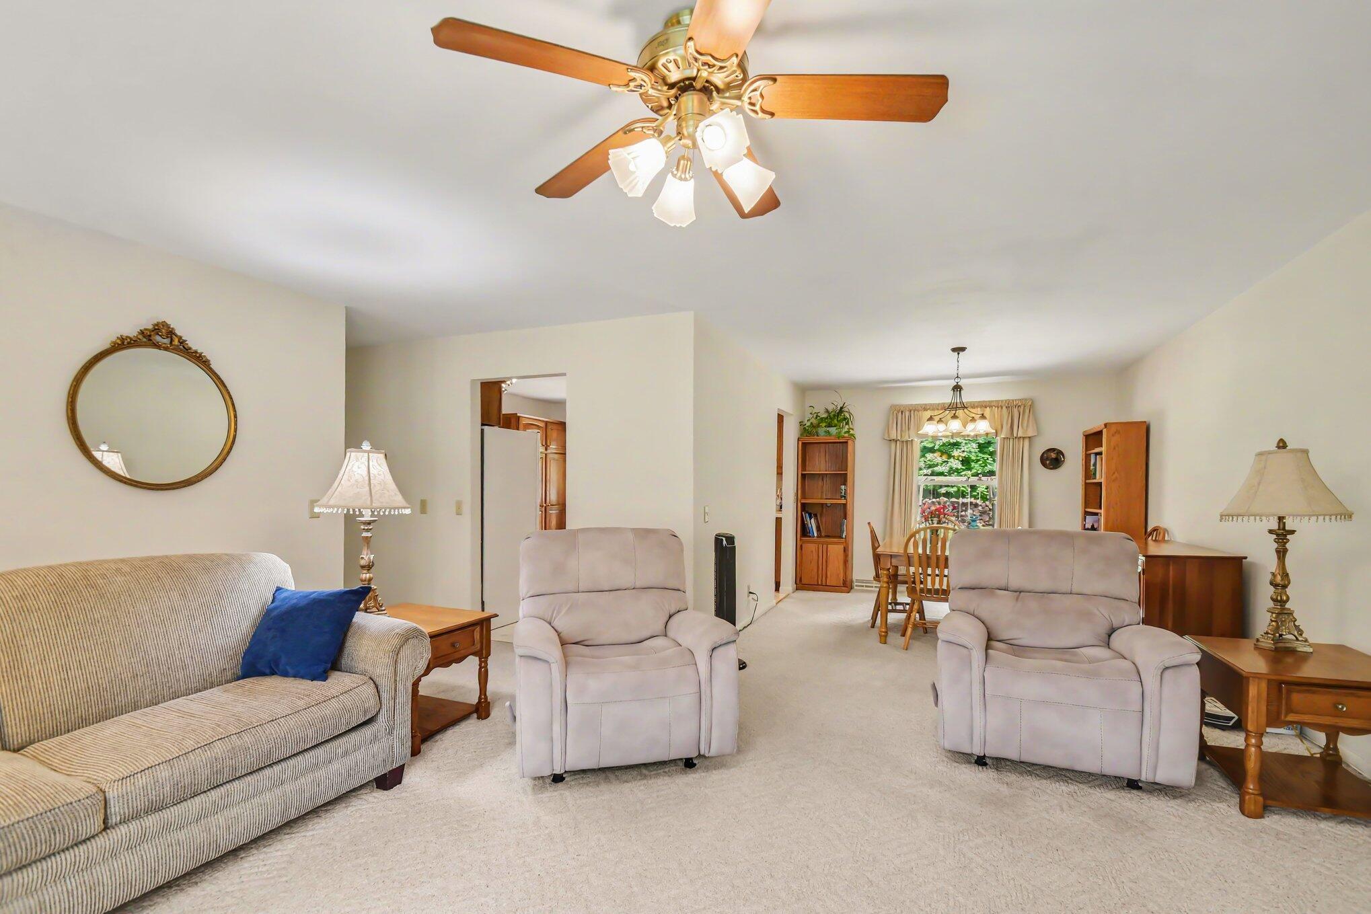
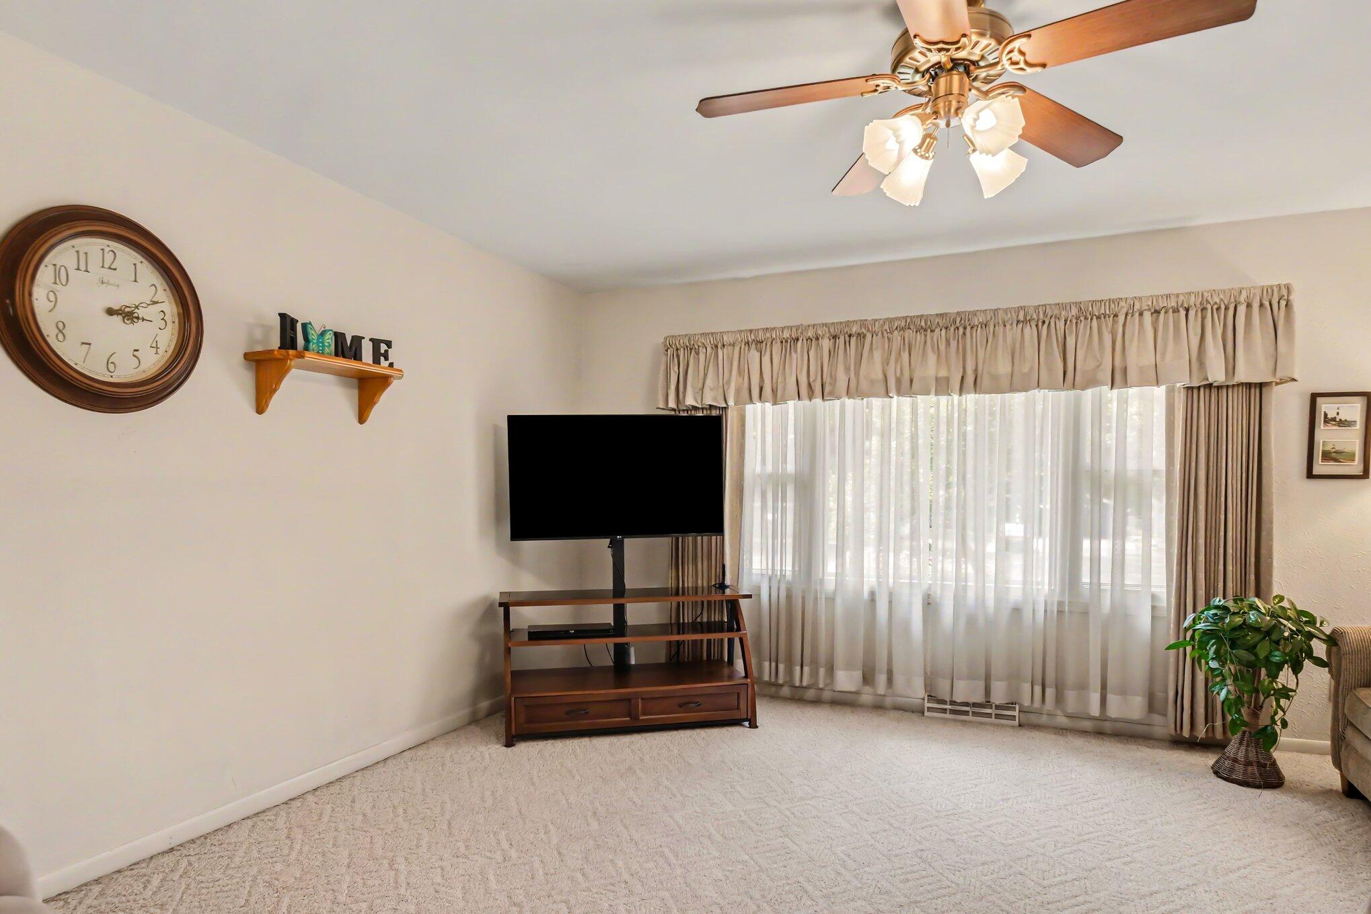
Welcome home to this spacious bi-level near State Line in Niles! Offering 4 bedrooms and 2.5 bathrooms, this home features oversized living and family rooms, plus a generously sized recreation room with plenty of space for entertaining. The main-level primary suite provides comfort and convenience, while the three additional bedrooms are also impressively sized. Step outside to a spacious yard offering privacy and a wooded backdrop where wildlife is often seen. Enjoy outdoor dining on the deck just off the kitchen or gather around a fire on the patio. A wonderful combination of indoor space, outdoor living, and a peaceful setting!
Save
Ask
Tour
Hide
Listing Snapshot
Price
$249,900
Days On Site
0 Days
Bedrooms
4
Inside Area (SqFt)
2,997 sqft
Total Baths
4
Full Baths
2
Partial Baths
2
Lot Size
0.39 Acres
Year Built
1971
MLS® Number
69026038521
Status
Active
Property Tax
$2,109
HOA/Condo/Coop Fees
N/A
Sq Ft Source
N/A
Friends & Family
Recent Activity
| 22 hours ago | Listing first seen on site | |
| 22 hours ago | Listing updated with changes from the MLS® |
General Features
Acres
0.39
Attached Garage
Yes
Cross Street
Ontario and 13th Street
Garage
Yes
Garage Spaces
2
Levels
Two
Parking
AttachedGarage Door OpenerPaved
Property Sub Type
Single Family Residence
Security
Carbon Monoxide Detector(s)Smoke Detector(s)
Sewer
Public Sewer
Special Circumstances
Standard
SqFt Above
1505
SqFt Below
1497
SqFt Total
2997
Utilities
Natural Gas ConnectedPhone Available
Water Source
PrivateWell
Interior Features
Appliances
Gas Water HeaterDishwasherDisposalOvenRefrigeratorRangeWater Softener Owned
Basement
Walk-Out AccessDaylightFull
Cooling
Ceiling Fan(s)Central Air
Fireplace
Yes
Fireplace Features
Wood Burning
Fireplaces
1
Flooring
CarpetLinoleumVinyl
Heating
Forced AirNatural Gas
Laundry Features
Lower Level
Window Features
Garden Window(s)Insulated WindowsScreensWindow Treatments
BathFull
Level - Main
BathLav
Level - Main
Bedroom 2
Dimensions - 13.0 x 13.0Level - MainArea - 169
Bedroom 3
Dimensions - 14.0 x 13.0Level - MainArea - 182
Bedroom 4
Dimensions - 14.0 x 14.0Level - LowerArea - 196
Dining Room
Dimensions - 117.0 x 1310.0Level - MainArea - 153270Description - Formal
Family Room
Dimensions - 15.0 x 15.0Level - LowerArea - 225
Game Room
Dimensions - 23.0 x 14.0Level - LowerArea - 322
Kitchen
Dimensions - 137.0 x 135.0Level - MainArea - 18495
Laundry
Dimensions - 11.0 x 14.0Level - LowerArea - 154
Living Room
Dimensions - 159.0 x 168.0Level - MainArea - 26712
Master Bedroom
Dimensions - 153.0 x 135.0Level - MainArea - 20655
Other
Dimensions - 24.0 x 15.0Level - LowerArea - 360
Save
Ask
Tour
Hide
Exterior Features
Construction Details
BrickVinyl Siding
Exterior
Playground
Fencing
Back YardOtherPrivacy
Lot Features
LevelWooded
Other Structures
Other
Patio And Porch
DeckOther
Roof
Shingle
Windows/Doors
Garden Window(s)Insulated WindowsScreensWindow Treatments
Community Features
Financing Terms Available
CashConventionalFHA
MLS Area
Area94181NilesTwp
Roads
Paved
School District
Brandywine
Schools
School District
Brandywine
Elementary School
Unknown
Middle School
Unknown
High School
Unknown
Listing courtesy of Keller Williams Realty Swm: [email protected]

IDX provided courtesy of Realcomp II Ltd. via SouthwesternMichiganAssociationofREALTORS. Copyright © 2026 Realcomp II Ltd. Shareholders.
IDX information is provided exclusively for consumers' personal, non-commercial use and may not be used for any purpose other than to identify prospective properties consumers may be interested in purchasing and that the data is deemed reliable but not guaranteed accurate by the MLS.
IDX provided courtesy of Realcomp II Ltd. via SouthwesternMichiganAssociationofREALTORS. Copyright © 2026 Realcomp II Ltd. Shareholders.
IDX information is provided exclusively for consumers' personal, non-commercial use and may not be used for any purpose other than to identify prospective properties consumers may be interested in purchasing and that the data is deemed reliable but not guaranteed accurate by the MLS.
Neighborhood & Commute
Source: Walkscore
Save
Ask
Tour
Hide
Did you know? You can invite friends and family to your search. They can join your search, rate and discuss listings with you.