Save
Ask
Tour
Hide
Share
$779,000
1 Day On Site

18 Walden Way
New Buffalo City, MI 49117

For Sale|Single Family Residence|Active
3
Beds
4
Total Baths
3
Full Baths
1
Partial Bath
2,217
SqFt
$351
/SqFt
2006
Built
County:
Berrien
Call Now: 888-825-1420
Is this the listing for you? We can help make it yours.
888-825-1420
18 Walden Way18 Walden Way18 Walden Way18 Walden Way
Save
Ask
Tour
Hide
Share

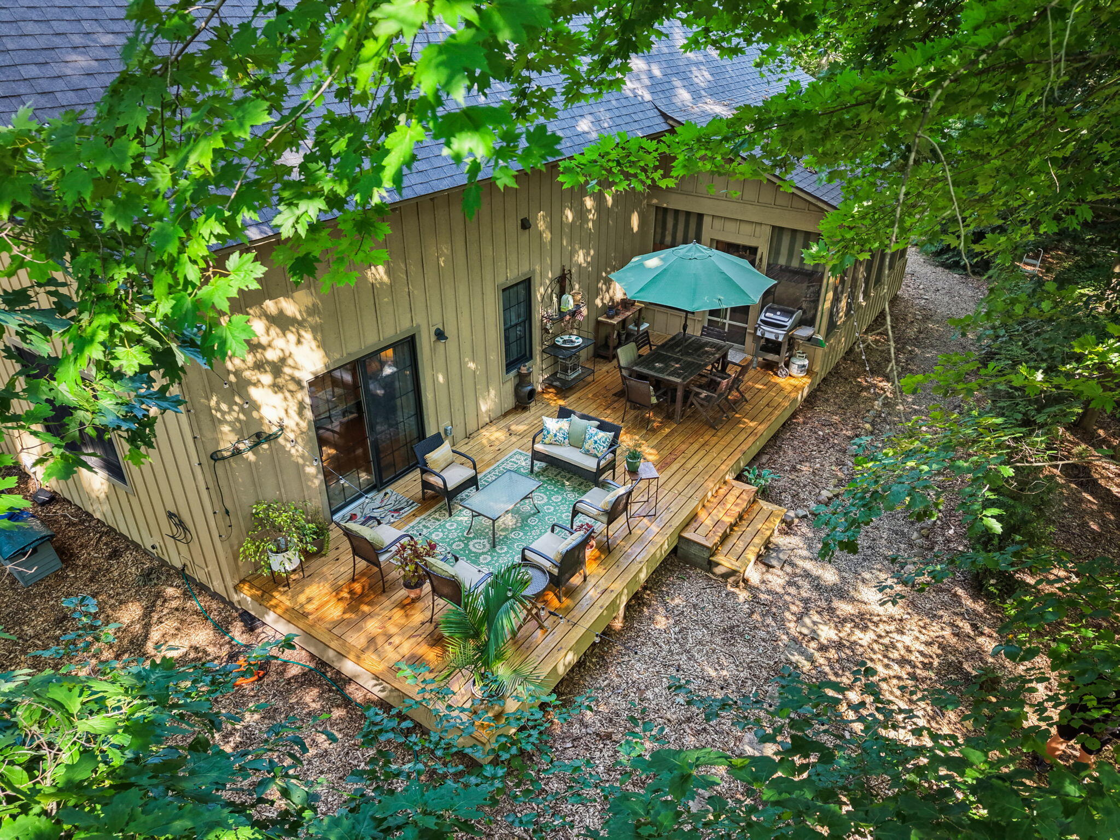
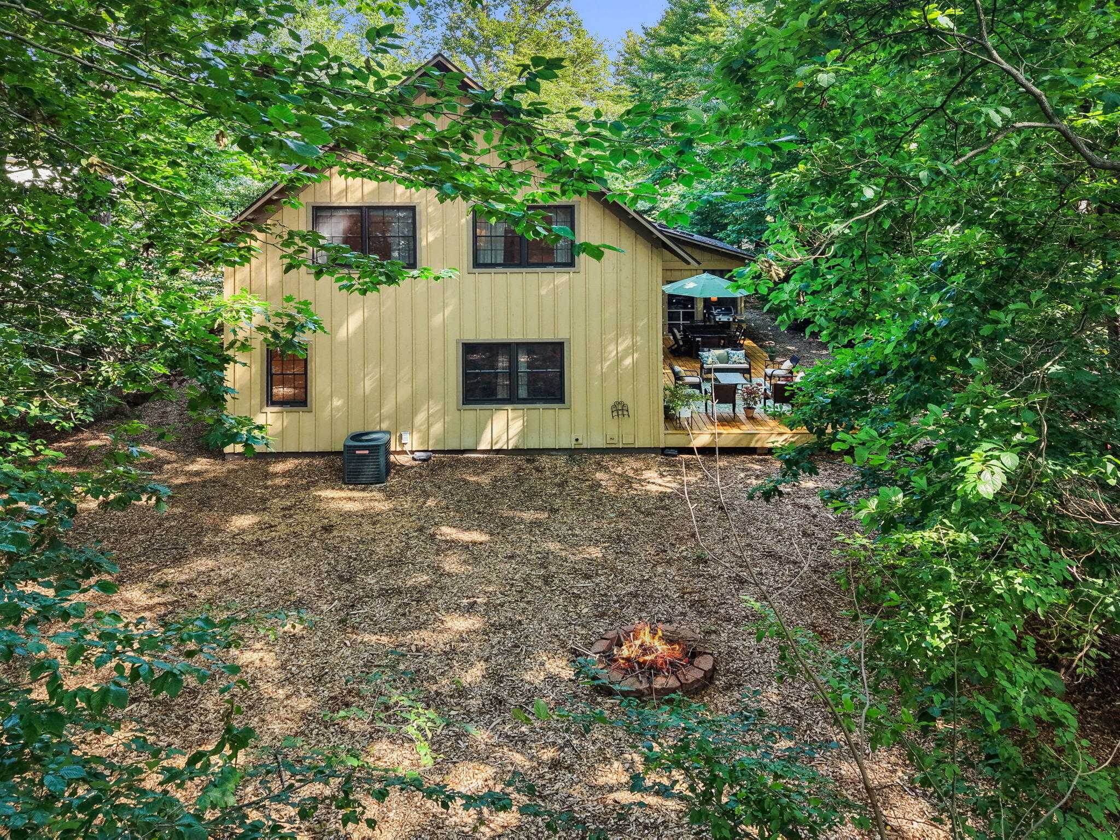
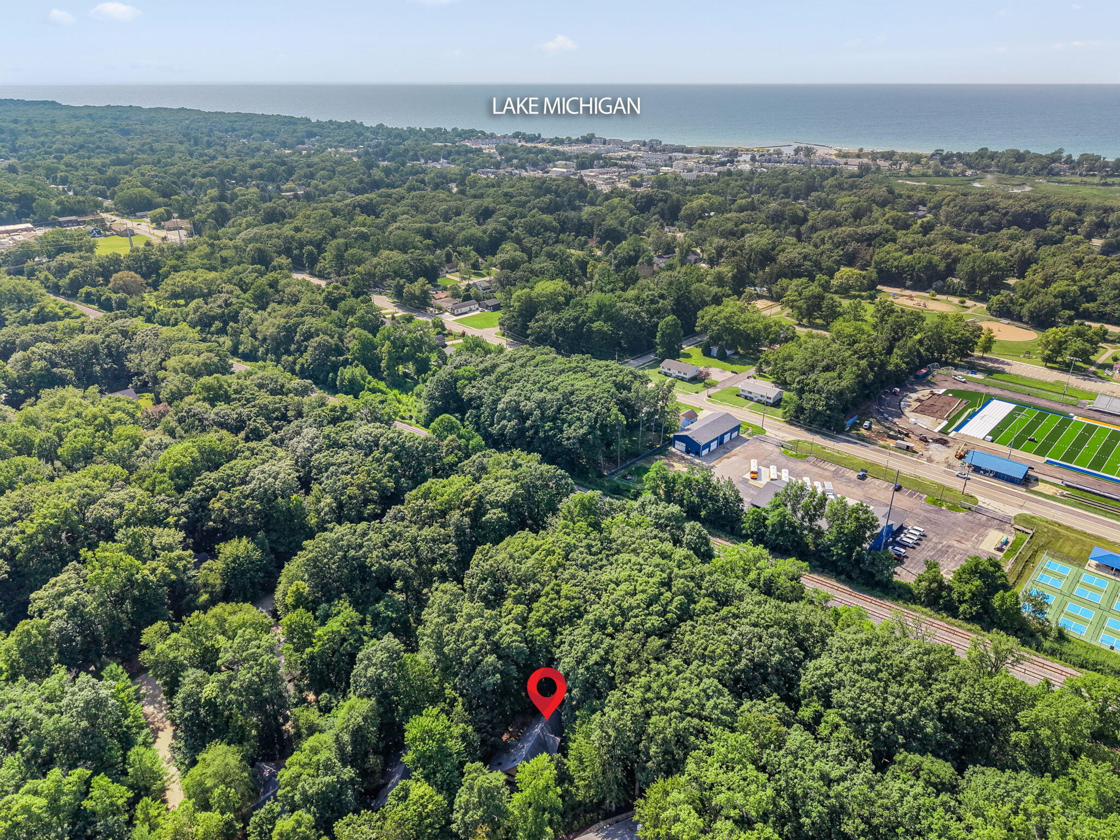
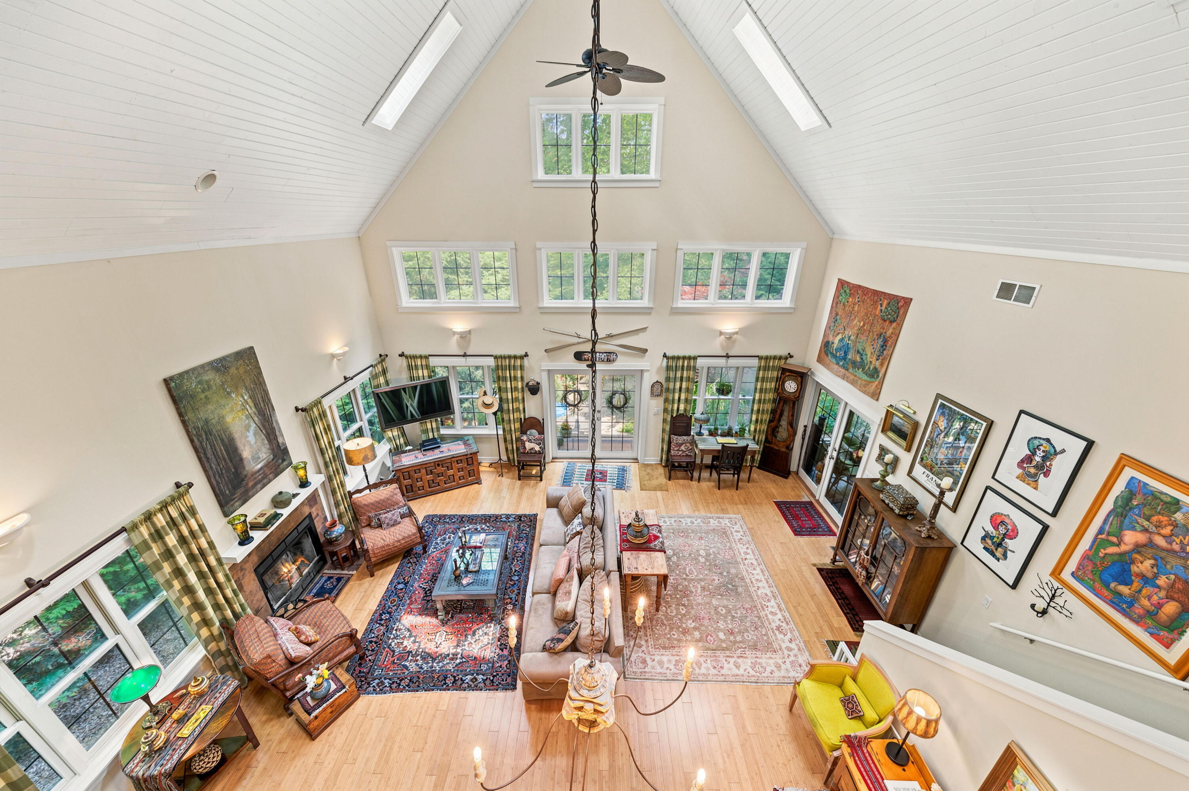
Discover a charming, light-filled 3br/2.5ba home with a loft close to New Buffalo's beach, dining and shopping, in a peaceful and private Walden Woods location. Step into the 2-story open main level with a large living and dining space, a cozy fireplace and easy access to the large screen porch that opens to a gorgeous deck. The well-appointed kitchen overlooks the living space and has a peninsula counter for added seating. Main floor primary suite has spacious bath and opens to the spacious deck. Upper level loft includes a lounge/office space, two bedrooms, full bath and a laundry room. Wood floors throughout main level! Carefully curated landscaping has been planned to create maximum privacy. Located on the south edge of New Buffalo, you're just minutes from everything Harbor Country has to offer with easy access from Chicagoland. Your New Buffalo dream home is here!

Save
Ask
Tour
Hide
Share
Listing Snapshot
Price 
$779,000
Days On Site 
1 Day
Bedrooms 
3
Inside Area (SqFt) 
2,217 sqft
Total Baths 
4
Full Baths 
3
Partial Baths 
1
Lot Size 
0.6 Acres
Year Built 
2006
MLS® Number 
69026038515
Status 
Active
Property Tax 
$5,326
HOA/Condo/Coop Fees 
$83.33 monthly
Sq Ft Source 
N/A
Friends & Family
Recent Activity
yesterdayListing first seen on site
yesterdayListing updated with changes from the MLS®
General Features
Acres 
0.6
Cross Street 
Jefferson
Disclosures 
Mineral Rights Excluded
Parking 
Gravel
Property Sub Type 
Single Family Residence
Sewer 
Public Sewer
SqFt Above 
2217
SqFt Total 
2217
Style 
Bungalow
Water Source 
Public
Zoning 
Residential
Interior Features
Appliances 
DishwasherDryerMicrowaveRefrigeratorRangeWasher
Basement 
Crawl Space
Cooling 
Central Air
Fireplace 
Yes
Fireplace Features 
Living Room
Fireplaces 
1
Flooring 
Wood
Heating 
Forced AirNatural Gas
Interior 
Vaulted Ceiling(s)
Laundry Features 
Upper Level
BathFull 
Level - Upper
BathLav 
Level - Main
Bedroom 2 
Dimensions - 13.0 x 15.0Level - UpperArea - 195
Bedroom 3 
Dimensions - 12.0 x 16.0Level - UpperArea - 192
Kitchen 
Dimensions - 18.0 x 15.0Level - MainArea - 270
Laundry 
Dimensions - 8.0 x 5.0Level - UpperArea - 40
Living Room 
Dimensions - 27.0 x 15.0Level - MainArea - 405
Loft 
Dimensions - 14.0 x 12.0Level - UpperArea - 168
Master Bathroom 
Dimensions - 7.0 x 9.0Level - MainArea - 63
Master Bedroom 
Dimensions - 17.0 x 14.0Level - MainArea - 238
Other 
Dimensions - 21.0 x 14.0Level - MainArea - 294
Save
Ask
Tour
Hide
Share
Exterior Features
Construction Details 
Wood Siding
Lot Features 
Wooded
Patio And Porch 
DeckPorchScreened
Road Frontage 
Private Road
Roof 
Composition
Waterfront Features 
LakeWaterfront Access
Community Features
Association Dues 
1000
Financing Terms Available 
CashConventional
HOA Fee Frequency 
Annually
MLS Area 
Area94192NewBuffalo
Roads 
Paved
School District 
NewBuffalo
Schools
School District
NewBuffalo
Elementary School
Unknown
Middle School
Unknown
High School
Unknown
Listing courtesy of Coldwell Banker Realty: [email protected]


IDX provided courtesy of Realcomp II Ltd. via SouthwesternMichiganAssociationofREALTORS. Copyright © 2026 Realcomp II Ltd. Shareholders.

IDX information is provided exclusively for consumers' personal, non-commercial use and may not be used for any purpose other than to identify prospective properties consumers may be interested in purchasing and that the data is deemed reliable but not guaranteed accurate by the MLS.

Neighborhood & Commute
Source: Walkscore
Save
Ask
Tour
Hide
Share