Save
Ask
Tour
Hide
Share
$780,000
New Listing

68404 Dailey Road
Ontwa Township, MI 49112

For Sale|Single Family Residence|Active
4
Beds
5
Total Baths
3
Full Baths
2
Partial Baths
4,400
SqFt
$177
/SqFt
1945
Built
County:
Cass
Call Now: 888-825-1420
Is this the listing for you? We can help make it yours.
888-825-1420
68404 Dailey Road68404 Dailey Road68404 Dailey Road68404 Dailey Road
Save
Ask
Tour
Hide
Share

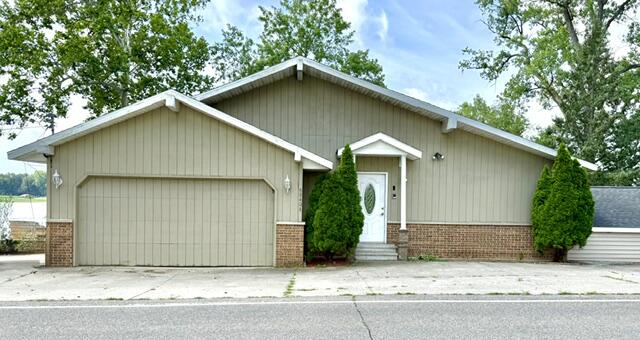
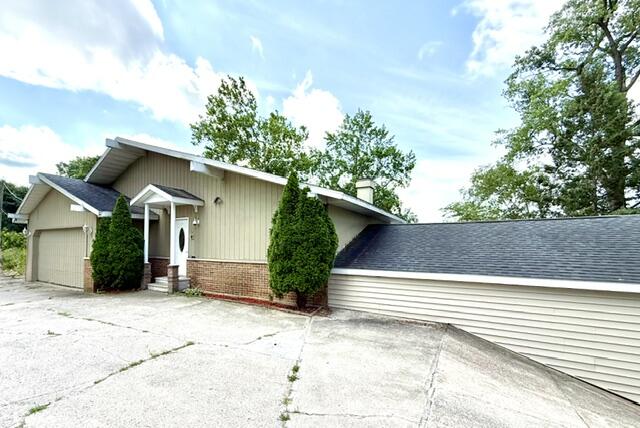
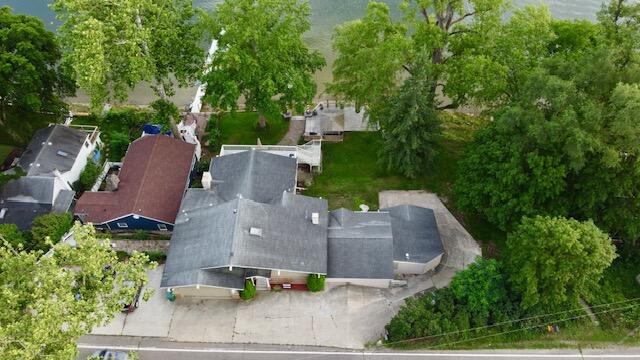
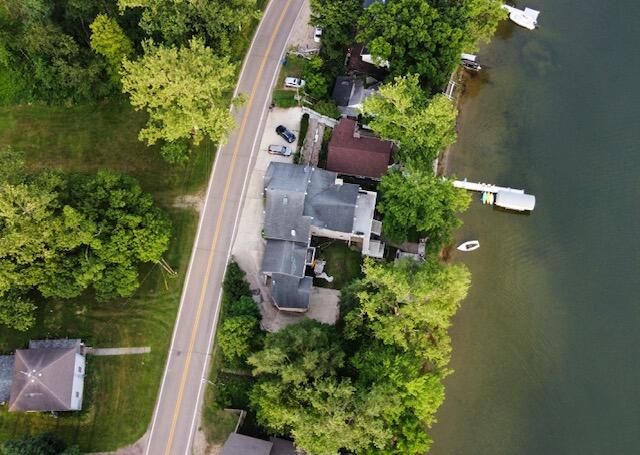
If space and lakefront living is what you're looking for then look no further! This massive 4,400 sq ft home sits on two lots with 75 feet of water frontage on 80 acres of the relaxing, slow paced all sports lake Pleasant Lake in Edwardsburg. This 3 story spacious home features a finished walkout basement, endless decks for lake views, 4 bedrooms, 5 bathrooms, 2 car attached garage along with a 3rd heated stall lake side garage that you can store your boat in. 3 fireplaces, and master suite that will make your jaw drop. The luxuries primary suite is designed as a private retreat, complete with a sauna, walk in shower, jetted jacuzzi, and a private walk out balcony. The finished walkout basement includes three bedrooms, two full bathrooms, and a spacious bar area making it ideal for entertaining. Step outside to enjoy everything this lakefront property has to offer including a charming outdoor tiki bar. With a little bit of tlc this home could be your little piece of paradise!

Save
Ask
Tour
Hide
Share
Listing Snapshot
Price 
$780,000
Days On Site 
0 Days
Bedrooms 
4
Inside Area (SqFt) 
4,400 sqft
Total Baths 
5
Full Baths 
3
Partial Baths 
2
Lot Size 
0.21 Acres
Year Built 
1945
MLS® Number 
69026035510
Status 
Active
Property Tax 
$2,726
HOA/Condo/Coop Fees 
N/A
Sq Ft Source 
N/A
Friends & Family
Recent Activity
4 hours agoListing first seen on site
4 hours agoListing updated with changes from the MLS®
General Features
Acres 
0.21
Attached Garage 
Yes
Cross Street 
Hamilton
Garage 
Yes
Garage Spaces 
3
Parking 
AttachedConcreteGarage Faces FrontGarage Faces Rear
Property Sub Type 
Single Family Residence
Sewer 
Public Sewer
SqFt Above 
2568
SqFt Below 
3832
SqFt Total 
4400
Style 
ContemporaryRanch
Utilities 
Natural Gas Connected
Water Source 
PrivateWell
Interior Features
Appliances 
Gas Water HeaterCooktopDishwasherDisposalDryerHumidifierMicrowaveRefrigeratorWasher
Basement 
FinishedFullWalk-Out Access
Cooling 
Ceiling Fan(s)Central Air
Fireplace 
Yes
Fireplace Features 
DenFamily RoomGas LogMaster BedroomWood Burning
Fireplaces 
3
Flooring 
Ceramic TileWood
Heating 
Forced AirNatural Gas
Interior 
Central VacuumPantryVaulted Ceiling(s)Wet Bar
Laundry Features 
Gas Dryer HookupLaundry RoomMain LevelSinkWasher Hookup
Spa 
Yes
Window Features 
Insulated WindowsScreensWindow Treatments
BathFull 
Level - Main
BathLav 
Level - Upper
Bedroom 2 
Bedroom 3 
Bedroom 4 
Den 
Game Room 
Kitchen 
Laundry 
Living Room 
Master Bathroom 
Master Bedroom 
Other 
Save
Ask
Tour
Hide
Share
Exterior Features
Construction Details 
BrickOtherVinyl SidingWood Siding
Exterior 
Garden
Fencing 
Other
Lot Features 
Other
Other Structures 
Second Garage
Patio And Porch 
DeckOtherPatio
Roof 
CompositionShingle
Spa 
Yes
View 
Water
Waterfront 
Yes
Waterfront Features 
Lake FrontWaterfrontWaterfront Access
Waterview 
Water
Windows/Doors 
Insulated WindowsScreensWindow Treatments
Community Features
Accessibility Features 
Therapeutic Whirlpool
Financing Terms Available 
CashConventional
MLS Area 
Area14141OntwaTwp
Roads 
Paved
School District 
Edwardsburg
Schools
School District
Edwardsburg
Elementary School
Unknown
Middle School
Unknown
High School
Unknown
Listing courtesy of Michigan Lakes Real Estate Team Inc.: [email protected]


IDX provided courtesy of Realcomp II Ltd. via SouthwesternMichiganAssociationofREALTORS. Copyright © 2026 Realcomp II Ltd. Shareholders.

IDX information is provided exclusively for consumers' personal, non-commercial use and may not be used for any purpose other than to identify prospective properties consumers may be interested in purchasing and that the data is deemed reliable but not guaranteed accurate by the MLS.

Neighborhood & Commute
Source: Walkscore
Save
Ask
Tour
Hide
Share