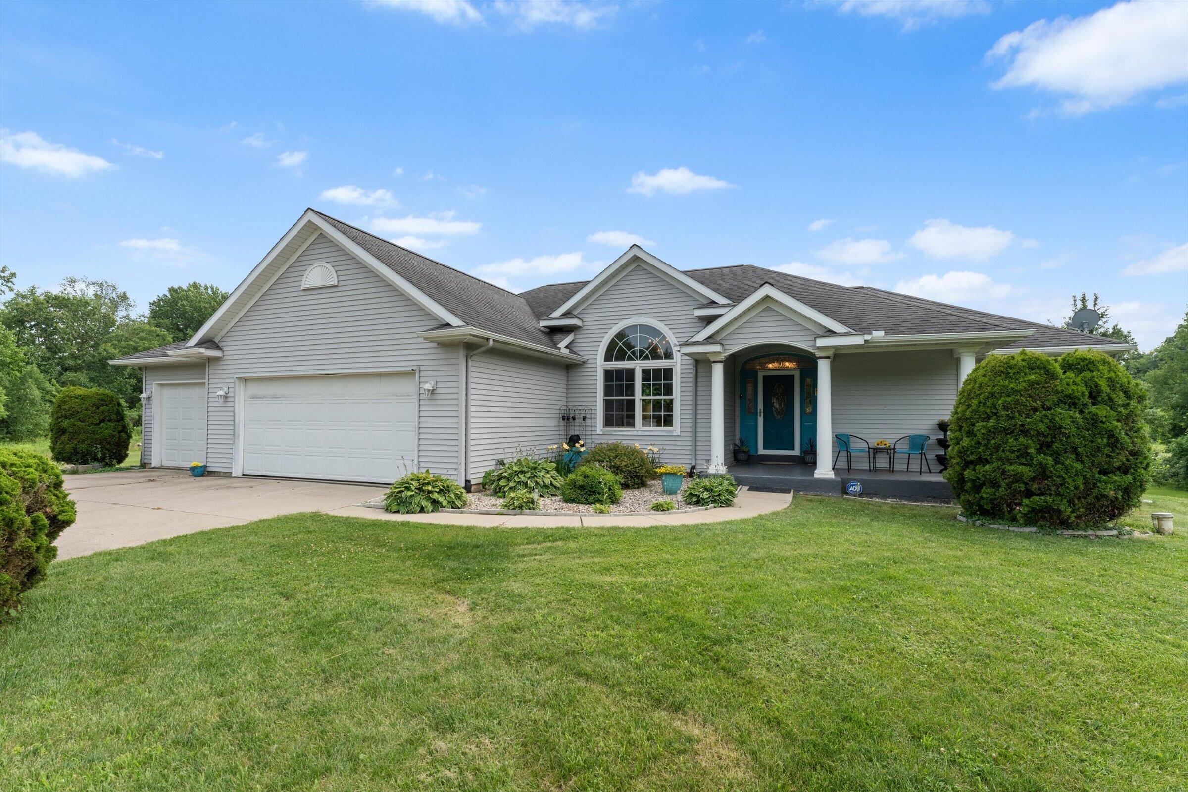
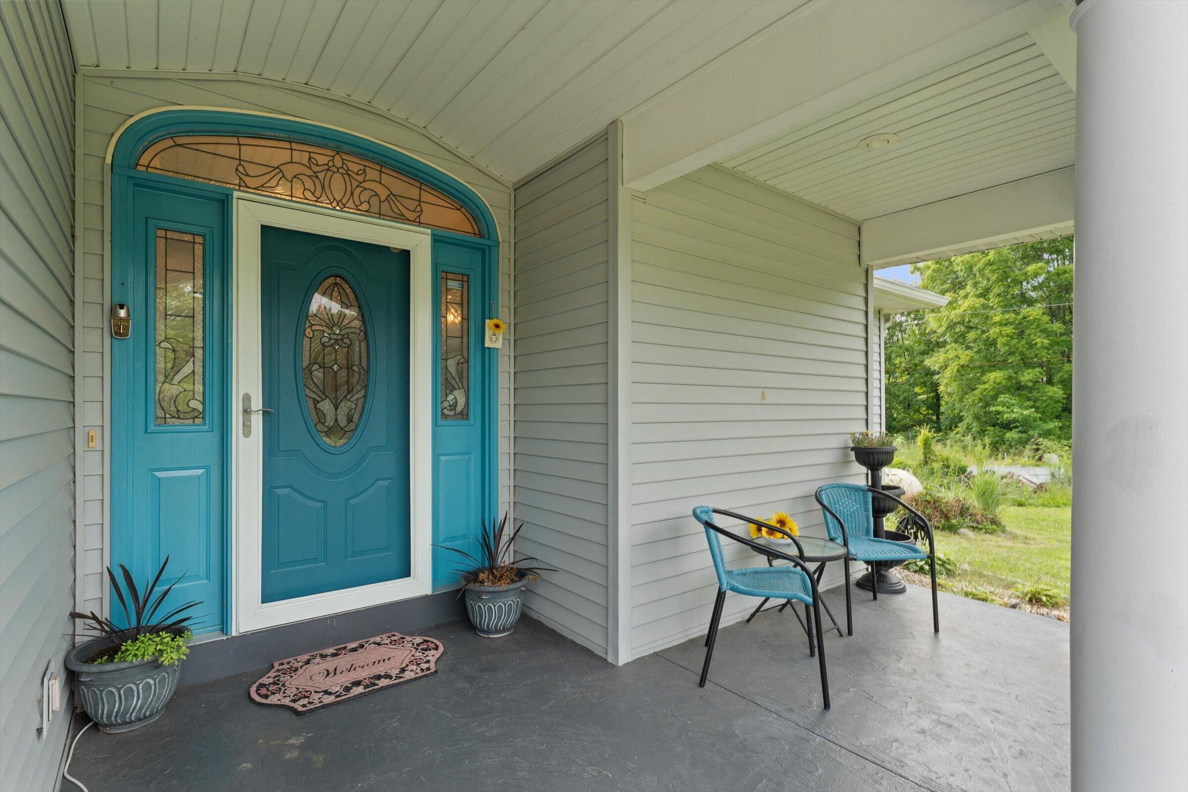
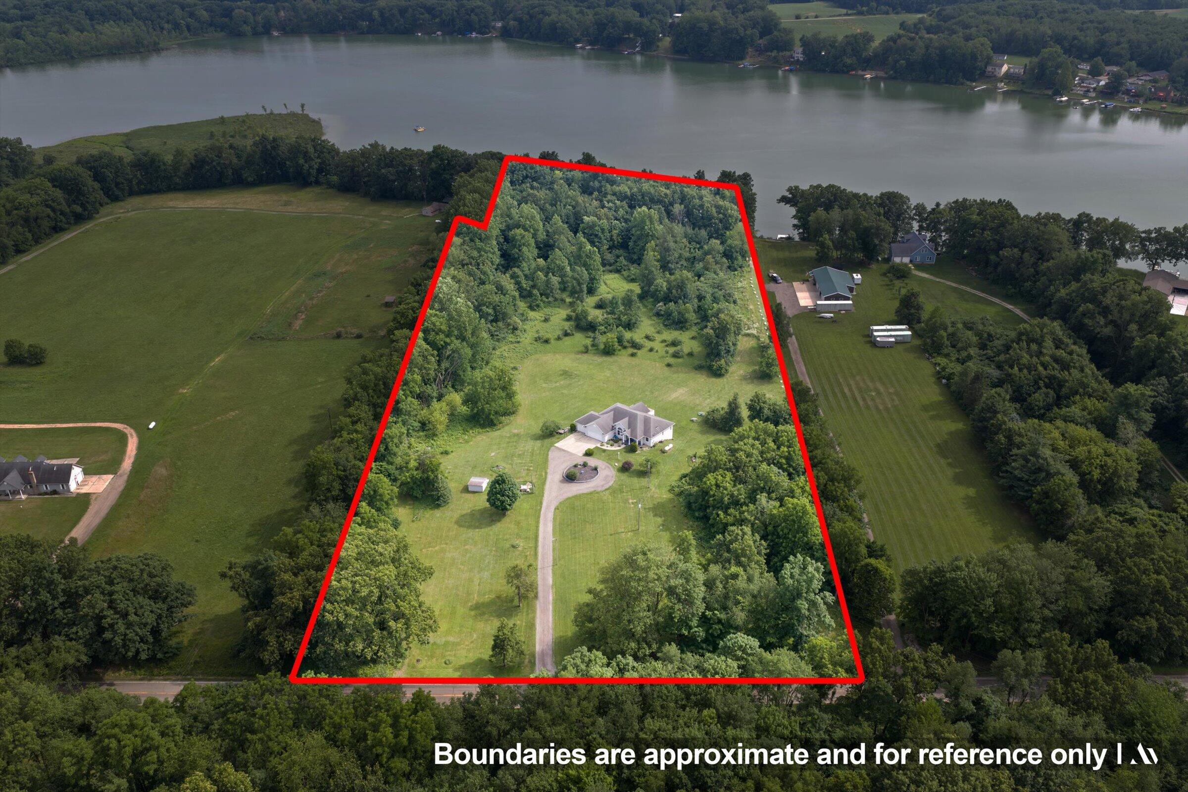
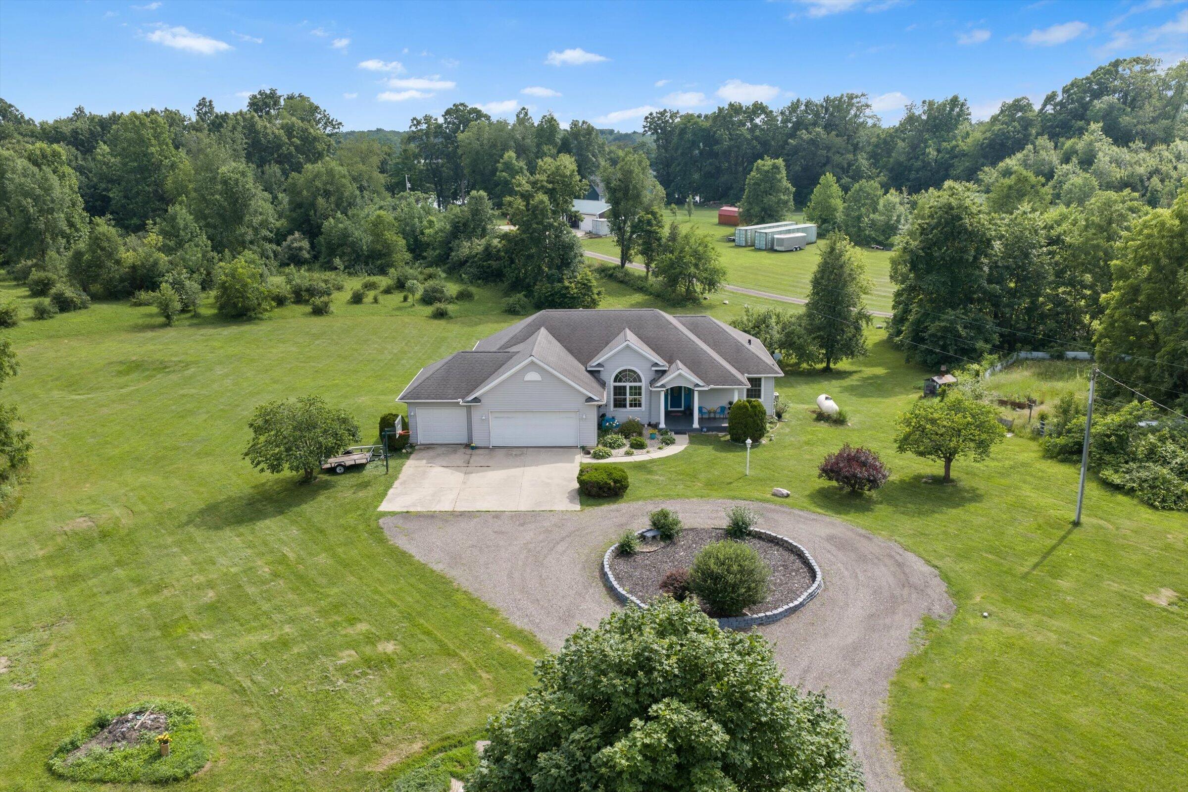
Welcome to your private lakeside retreat! Nestled on 8.9 picturesque acres with a beautiful, wooded setting, this exceptional ranch home offers over 4,300 finished sq ft of thoughtfully designed living space on the shores of Paradise Lake. The main level features 3 bedrooms, two full bathrooms, and an open, inviting layout that's perfect for both everyday living and entertaining. The fully finished walkout lower level expands the home's versatility with a complete second kitchen, dining area, additional living space, a bedroom and a full bathroom- ideal for guest, multi-generational living, or extended stays. Enjoy the convenience of a three-car attached garage while embracing the peace and privacy of your own wooded oasis. Whether you're relaxing by the water, entertaining family and friends, or simply taking in natural beauty that surrounds you, this remarkable property offers the perfect blend of luxury, comfort, and tranquility.347ft water frontage, 371ft road frontage, 4316 sq ft of all total finished living space, 8.9 acres. Sits on Paradise Lake.
Listing Snapshot
Inside Area (SqFt)
4,316 sqft
Recent Activity
| 20 hours ago | | Listing first seen on site |
| 20 hours ago | | Listing updated with changes from the MLS® |
General Features
Cross Street
Calvin Center
Disclosures
Mineral Rights
Parking
AttachedGarage Faces FrontGravelGarage Door Opener
Property Sub Type
Single Family Residence
Security
Security SystemSmoke Detector(s)
Special Circumstances
Standard
Utilities
Phone AvailablePhone ConnectedPropane
Interior Features
Appliances
DishwasherMicrowaveRefrigeratorRangeWater Softener Owned
Basement
FullSump PumpWalk-Out Access
Cooling
Attic FanCeiling Fan(s)Central Air
Fireplace Features
Living Room
Flooring
CarpetLaminateWood
Heating
Forced AirPropaneWood
Laundry Features
Main Level
Window Features
Insulated WindowsWindow Treatments
Bedroom 2
Dimensions - 136.0 x 130.0Level - MainArea - 17680
Bedroom 3
Dimensions - 136.0 x 136.0Level - MainArea - 18496
Bedroom 4
Dimensions - 123.0 x 1511.0Level - BasementArea - 185853
Dining Room
Dimensions - 136.0 x 212.0Level - BasementArea - 28832
Family Room
Dimensions - 342.0 x 336.0Level - BasementArea - 114912
Kitchen
Dimensions - 137.0 x 510.0Level - BasementArea - 69870
Laundry
Dimensions - 611.0 x 74.0Level - MainArea - 45214
Living Room
Dimensions - 154.0 x 257.0Level - MainArea - 39578
Master Bathroom
Dimensions - 151.0 x 188.0Level - MainArea - 28388
Master Bedroom
Dimensions - 151.0 x 160.0Level - MainArea - 24160
Other
Dimensions - 69.0 x 59.0Level - MainArea - 4071Description - Foyer
Utility Room
Dimensions - 350.0 x 130.0Level - BasementArea - 45500
Exterior Features
Construction Details
Vinyl Siding
Waterfront Features
Lake FrontWaterfrontWaterfront Access
Windows/Doors
Insulated WindowsWindow Treatments
Community Features
Financing Terms Available
CashConventionalFHAUSDA LoanVA Loan
MLS Area
Area14111CalvinTwp
School District
Cassopolis
Schools
School DistrictCassopolis
Listing courtesy of Cressy & Everett Real Estate:
[email protected]

IDX provided courtesy of Realcomp II Ltd. via
SouthwesternMichiganAssociationofREALTORS. Copyright © 2026 Realcomp II Ltd. Shareholders.
IDX information is provided exclusively for consumers' personal, non-commercial use and may not be used for any purpose other than to identify prospective properties consumers may be interested in purchasing and that the data is deemed reliable but not guaranteed accurate by the MLS.
Source: Walkscore

Did you know? You can invite friends and family to your search. They can join your search, rate and discuss listings with you.