Save
Ask
Tour
Hide
Share
$299,900
New Listing

1846 Maple Lane
Hagar Township, MI 49022

For Sale|Single Family Residence|Active
3
Beds
2
Total Baths
1
Full Bath
1
Partial Bath
1,372
SqFt
$219
/SqFt
1968
Built
County:
Berrien
Call Now: 888-825-1420
Is this the listing for you? We can help make it yours.
888-825-1420
1846 Maple Lane1846 Maple Lane1846 Maple Lane1846 Maple Lane
Save
Ask
Tour
Hide
Share

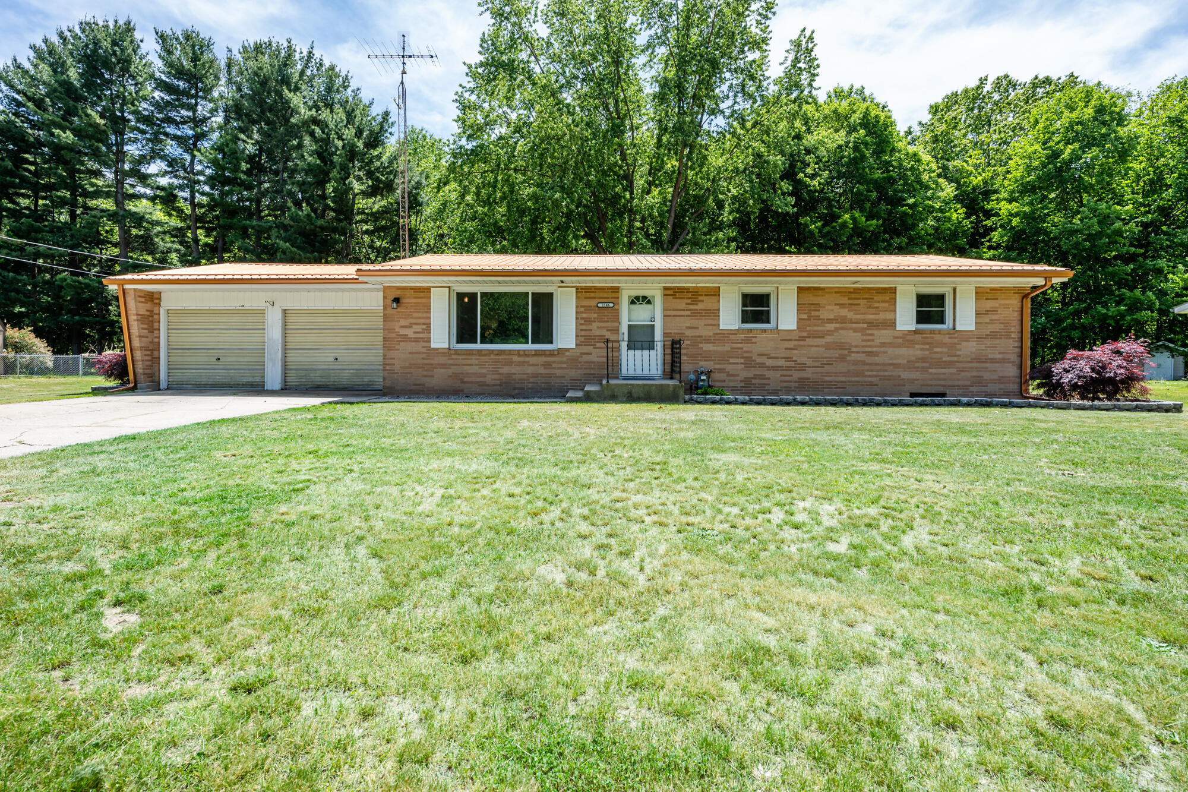
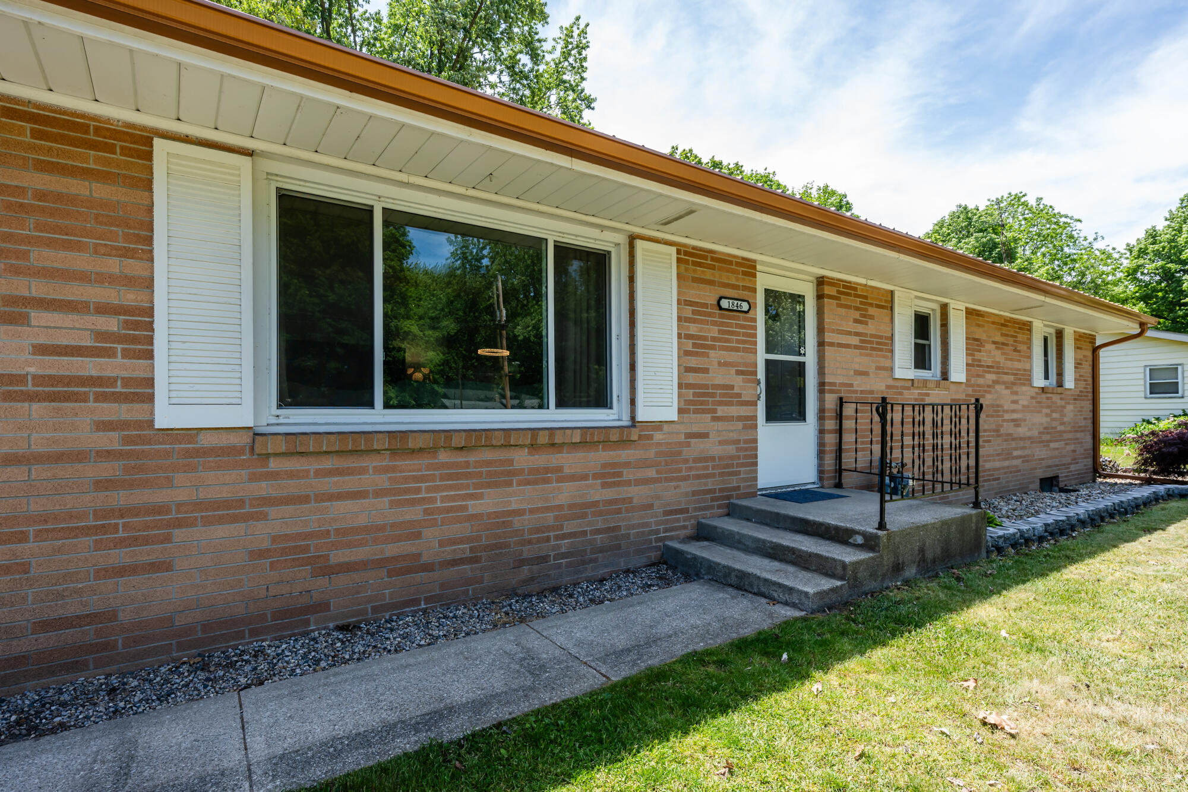
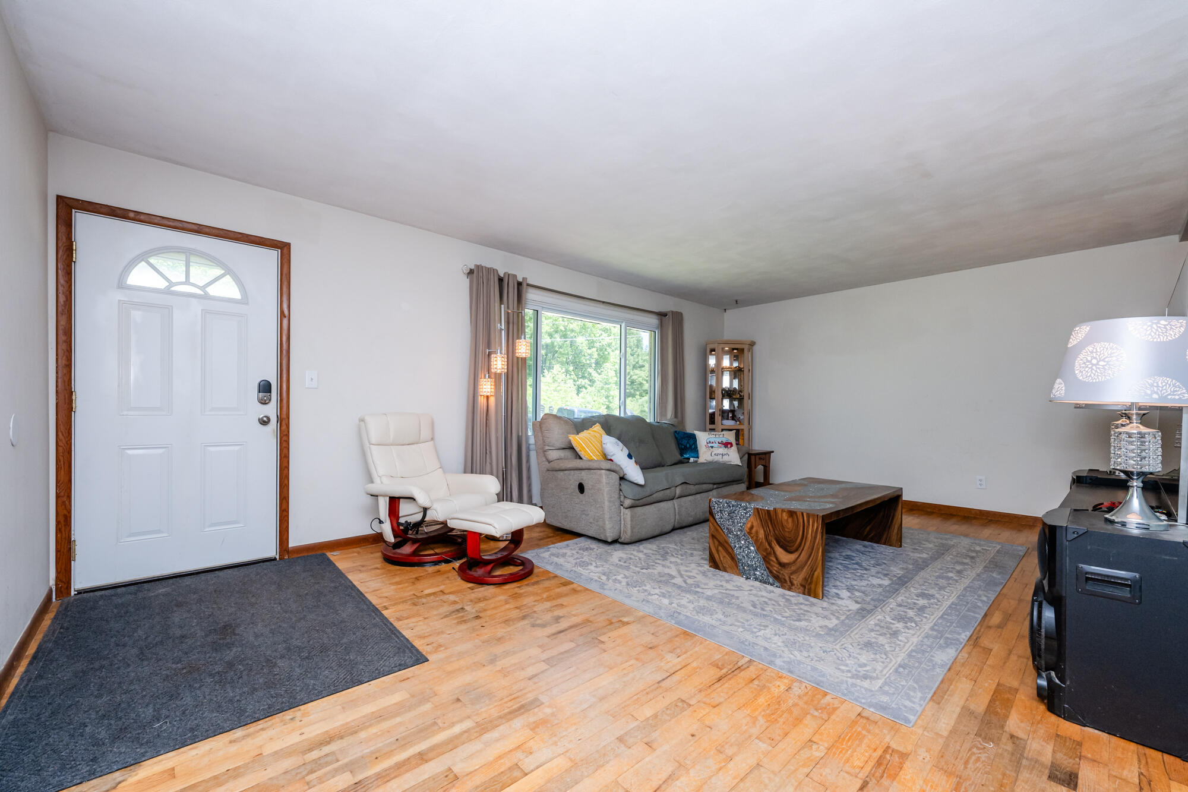
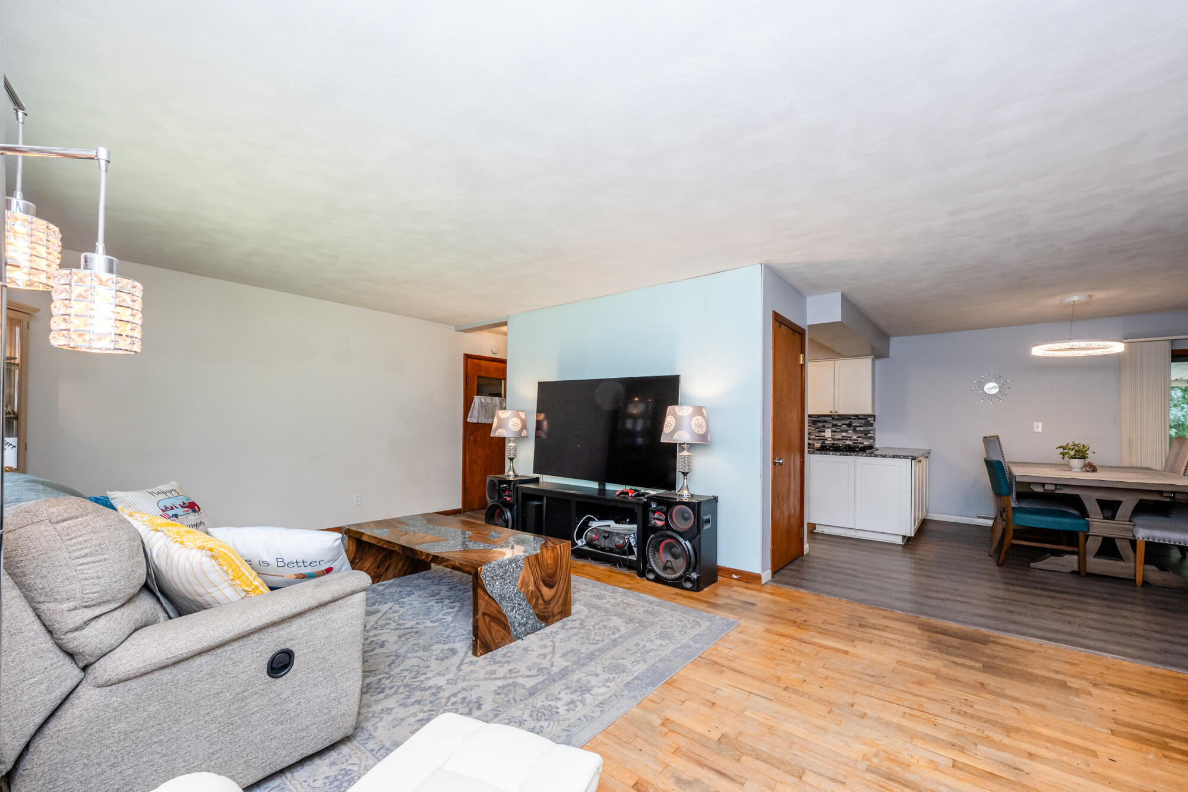
Welcome home to this well-maintained brick ranch featuring 3 bedrooms, 1.5 baths, and beautiful hardwood floors throughout much of the main level. The inviting floor plan offers comfortable living spaces with plenty of natural light. Major updates include a new roof and newer central air unit, providing added peace of mind for years to come. The full basement offers excellent storage and potential for additional living or recreational space. Step outside to enjoy the fully fenced backyard, complete with a pool that's perfect for summer entertaining, relaxing, and making memories with family and friends. Attractive landscaping enhances the home's curb appeal and outdoor enjoyment. Combining classic charm, valuable updates, and great outdoor amenities, this home is ready for its next owner to move in and enjoy.

Save
Ask
Tour
Hide
Share
Listing Snapshot
Price 
$299,900
Days On Site 
0 Days
Bedrooms 
3
Inside Area (SqFt) 
1,372 sqft
Total Baths 
2
Full Baths 
1
Partial Baths 
1
Lot Size 
0.3 Acres
Year Built 
1968
MLS® Number 
69026025987
Status 
Active
Property Tax 
$1,510
HOA/Condo/Coop Fees 
N/A
Sq Ft Source 
N/A
Friends & Family
Recent Activity
2 hours agoListing first seen on site
2 hours agoListing updated with changes from the MLS®
General Features
Acres 
0.3
Attached Garage 
Yes
Cross Street 
Riverside Rd
Garage 
Yes
Garage Spaces 
2
Number Of Stories 
1
Parking 
AttachedGarage Faces FrontGarage Door OpenerPaved
Property Sub Type 
Single Family Residence
Sewer 
Septic Tank
SqFt Above 
1372
SqFt Below 
686
SqFt Total 
2058
Style 
Ranch
Utilities 
Cable ConnectedNatural Gas Connected
Water Source 
PrivateWell
Interior Features
Appliances 
Electric Water HeaterCooktopDryerOvenRefrigeratorWasher
Basement 
Full
Cooling 
Ceiling Fan(s)Central Air
Flooring 
VinylWood
Heating 
Forced AirNatural Gas
Laundry Features 
In BasementSink
Spa 
Yes
BathFull 
Level - Main
BathLav 
Level - Main
Bedroom 2 
Dimensions - 10 x 12Level - UpperArea - 120
Bedroom 3 
Dimensions - 10 x 12Level - UpperArea - 120
Kitchen 
Dimensions - 9 x 12Level - UpperArea - 108
Living Room 
Dimensions - 20 x 13Level - MainArea - 260
Master Bathroom 
Dimensions - 10 x 12Level - MainArea - 120
Other 
Dimensions - 14 x 12Level - UpperArea - 168
Save
Ask
Tour
Hide
Share
Exterior Features
Construction Details 
Brick
Exterior 
Garden
Fencing 
Back YardChain LinkOther
Lot Features 
Level
Patio And Porch 
CoveredOther
Pool Features 
In Ground
Roof 
Metal
Spa 
Yes
Community Features
Financing Terms Available 
CashConventionalFHAVA Loan
MLS Area 
Area94011HagarTwp
Roads 
Paved
School District 
BentonHarbor
Schools
School District
BentonHarbor
Elementary School
Unknown
Middle School
Unknown
High School
Unknown
Listing courtesy of True Michigan Properties: [email protected]


IDX provided courtesy of Realcomp II Ltd. via SouthwesternMichiganAssociationofREALTORS. Copyright © 2026 Realcomp II Ltd. Shareholders.

IDX information is provided exclusively for consumers' personal, non-commercial use and may not be used for any purpose other than to identify prospective properties consumers may be interested in purchasing and that the data is deemed reliable but not guaranteed accurate by the MLS.

Neighborhood & Commute
Source: Walkscore
Save
Ask
Tour
Hide
Share