Save
Ask
Tour
Hide
Share
$499,900
1 Day On Site

59261 Farrand Road
Colon Township, MI 49040

For Sale|Single Family Residence|Active
3
Beds
2
Total Baths
2
Full Baths
1,979
SqFt
$253
/SqFt
1994
Built
County:
StJoseph
Call Now: 888-825-1420
Is this the listing for you? We can help make it yours.
888-825-1420
59261 Farrand Road59261 Farrand Road59261 Farrand Road59261 Farrand Road
Save
Ask
Tour
Hide
Share

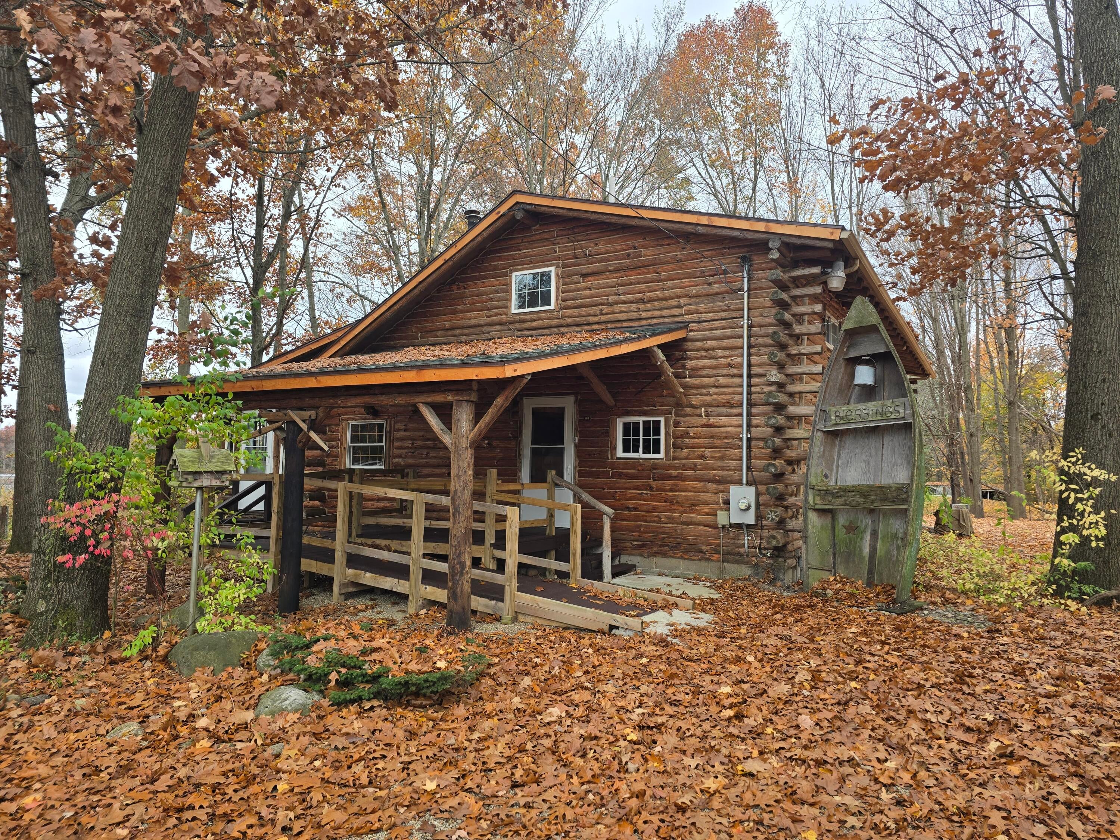
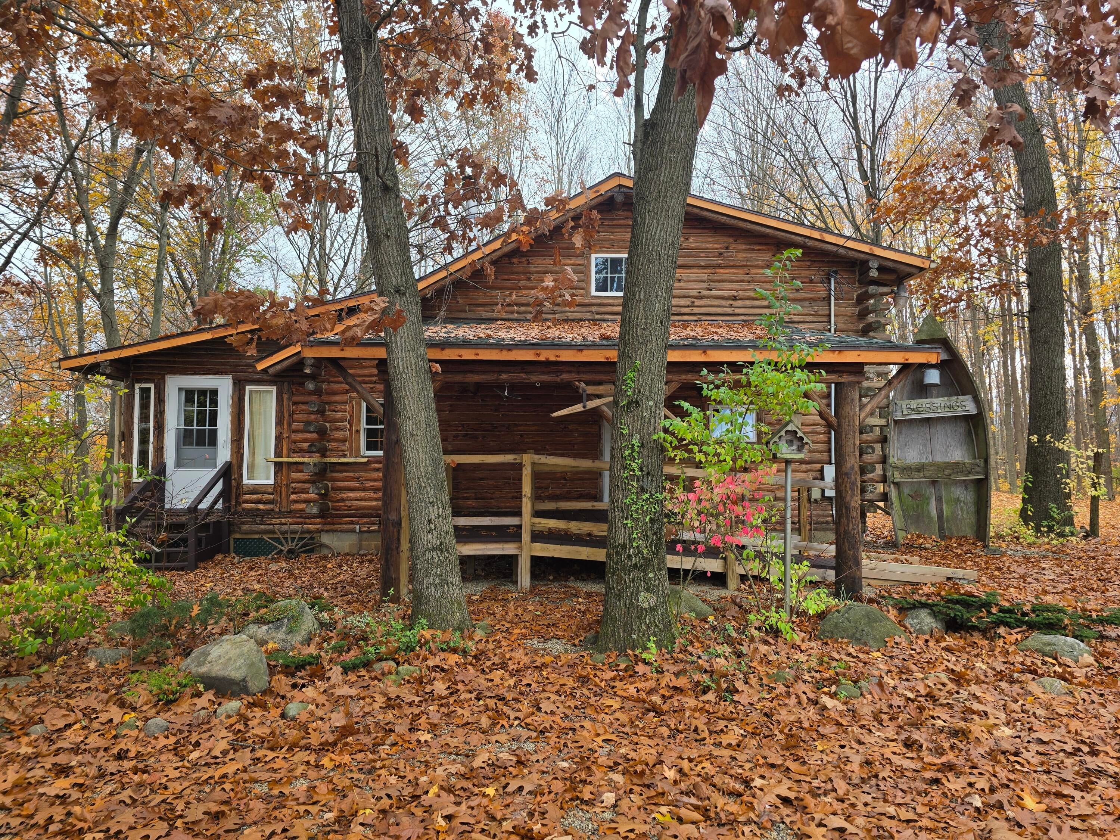
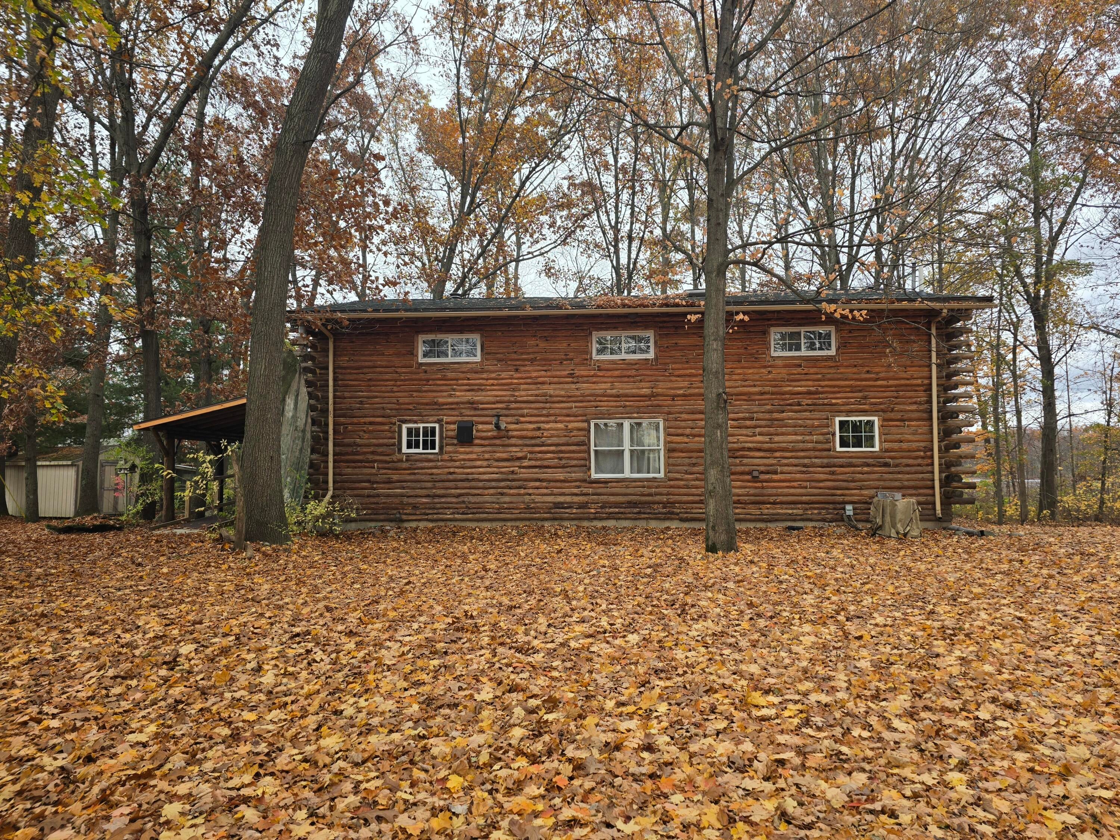
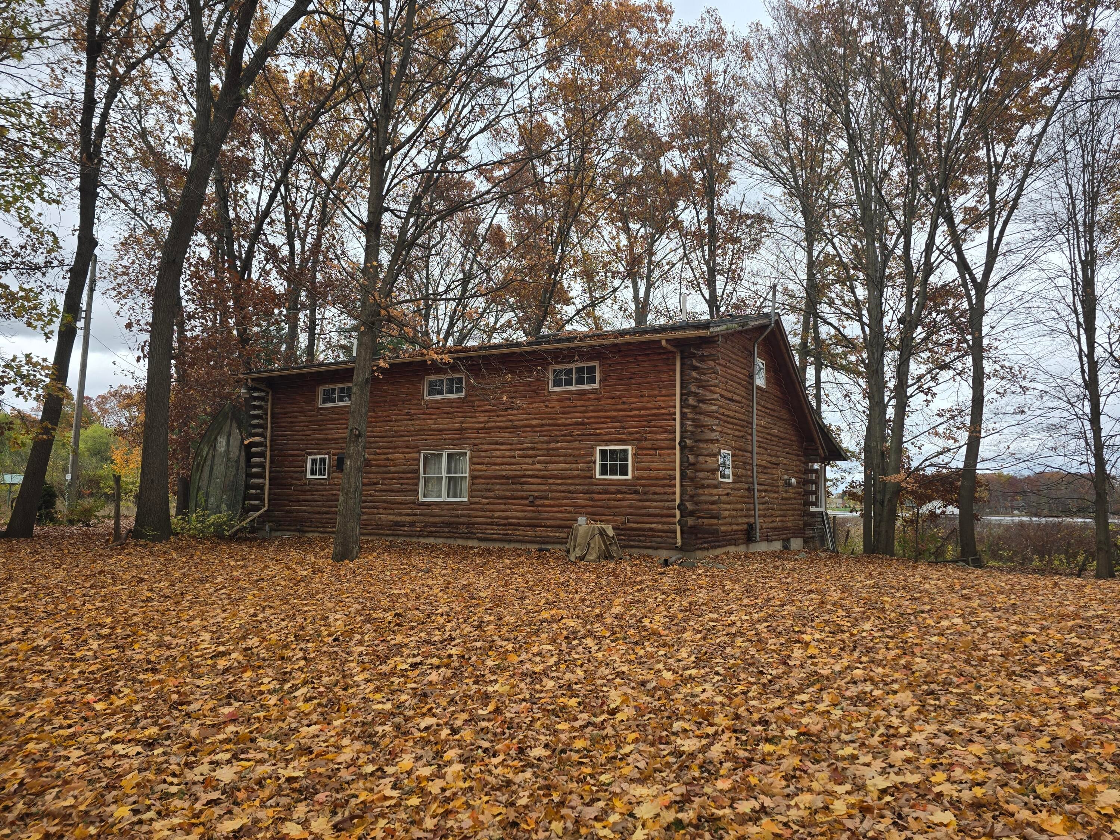
Discover the beauty of lakeside living in this charming log home nestled on a peaceful 1.85-acre wooded lot on Washburn Lake! Surrounded by nature, privacy, and abundant wildlife, this property offers the perfect escape from the everyday.Step inside to an inviting open floor plan featuring vaulted ceilings, new luxury plank vinyl flooring, and a spacious living room/dining room combination with a stunning stone fireplace and an abundance of windows showcasing beautiful views. The updated kitchen is a delight, featuring new cabinetry, center island, new sink, refrigerator, dishwasher, and a charming old-fashioned stove/oven that adds a touch of character. The main floor offers a bedroom, full bath, laundry, and an additional heated room overlooking the lake--perfect for relaxing, enjoying the scenery, or creating your own special space. Upstairs, you'll find two additional generously sized bedrooms and another full bath, providing plenty of room for family and guests. Numerous recentImprovements include: Newly treated and stained logs, New metal roof, New water softener and filtration system, New cedar shakes on the lakeside, Pellet stove for additional heating. Outside, the possibilities are endless! Enjoy the lovely, mature trees, covered ramped entrance, heated 3-car garage with its own bathroom, and a small barn with stalls. Best of all, step out to your own private waterfront featuring a dock and gazebo???perfect for morning coffee, fishing, relaxing, or simply soaking in the peaceful lake views. A truly special property offering rustic charm, modern updates, privacy, and waterfront living all in one! Come experience the beauty and tranquility of Washburn Lake living!

Save
Ask
Tour
Hide
Share
Listing Snapshot
Price 
$499,900
Days On Site 
1 Day
Bedrooms 
3
Inside Area (SqFt) 
1,979 sqft
Total Baths 
2
Full Baths 
2
Partial Baths 
N/A
Lot Size 
1.85 Acres
Year Built 
1994
MLS Number 
68026059161
Status 
Active
Property Tax 
$2,784
HOA/Condo/Coop Fees 
N/A
Sq Ft Source 
N/A
Friends & Family
Recent Activity
yesterdayListing updated with changes from the MLS
yesterdayListing first seen on site
General Features
Acres 
1.85
Cross Street 
M 86 & Decker
Garage 
Yes
Garage Spaces 
3
Parking 
DetachedGarage Door OpenerGarage Faces SideUnpaved
Property Sub Type 
Single Family Residence
Sewer 
Septic Tank
Special Circumstances 
Standard
SqFt Above 
1979
SqFt Total 
3086
Style 
LogHome
Water Source 
PrivateWell
Interior Features
Appliances 
DryerMicrowaveRefrigeratorRangeWasherWater Softener Owned
Basement 
FullSump Pump
Cooling 
Ceiling Fan(s)Central Air
Fireplace 
Yes
Fireplace Features 
Gas LogLiving Room
Fireplaces 
1
Flooring 
CarpetVinylWood
Heating 
Forced AirPropane
Interior 
PantryVaulted Ceiling(s)
Laundry Features 
In BathroomMain Level
Window Features 
Storm Window(s)
BathFull 
Level - Upper
Bedroom 2 
Dimensions - 17.0 x 12.0Level - UpperArea - 204
Bedroom 3 
Dimensions - 18.0 x 11.0Level - UpperArea - 198Description - with additional desk/alcove area 10X4
Bonus Room 
Dimensions - 41.0 x 10.0Level - MainArea - 410Description - Heated room facing the lake
Kitchen 
Dimensions - 14.0 x 14.0Level - MainArea - 196
Living Room 
Dimensions - 41.0 x 10.0Level - MainArea - 410Description - Dining Room and Living Room are combined
Master Bathroom 
Dimensions - 14.0 x 12.0Level - MainArea - 168
Master Bedroom 
Dimensions - 14.0 x 14.0Level - MainArea - 196
Save
Ask
Tour
Hide
Share
Exterior Features
Construction Details 
LogShingle Siding
Lot Features 
Wooded
Other Structures 
Barn(s)Gazebo
Patio And Porch 
Porch
Roof 
Metal
Waterfront 
Yes
Waterfront Features 
Lake FrontWaterfrontWaterfront Access
Windows/Doors 
Storm Window(s)
Community Features
Accessibility Features 
Accessible EntranceAccessible Approach with RampAccessible BedroomAccessible Full Bath
MLS Area 
Area75081ColonTwp
School District 
Colon
Financing Terms Available 
CashConventionalFHAVA Loan
Roads 
Paved
Schools
School District
Colon
Elementary School
Unknown
Middle School
Unknown
High School
Unknown
Listing courtesy of RE/MAX Elite Group: [email protected]


IDX provided courtesy of Realcomp II Ltd. via StJosephCountyAssociationofREALTORS. Copyright © 2026 Realcomp II Ltd. Shareholders.

IDX information is provided exclusively for consumers' personal, non-commercial use and may not be used for any purpose other than to identify prospective properties consumers may be interested in purchasing and that the data is deemed reliable but not guaranteed accurate by the MLS.

Neighborhood & Commute
Source: Walkscore
Save
Ask
Tour
Hide
Share