Save
Ask
Tour
Hide
Share
$445,000
New Listing

71173 Michigan Boulevard
White Pigeon Township, MI 49099

For Sale|Single Family Residence|Active
3
Beds
1
Total Bath
1
Full Bath
1,584
SqFt
$281
/SqFt
1977
Built
Subdivision:
JOSEPH BURKHARDT FISH LAKE PLAT
County:
StJoseph
Call Now: 888-825-1420
Is this the listing for you? We can help make it yours.
888-825-1420
71173 Michigan Boulevard71173 Michigan Boulevard71173 Michigan Boulevard71173 Michigan Boulevard
Save
Ask
Tour
Hide
Share

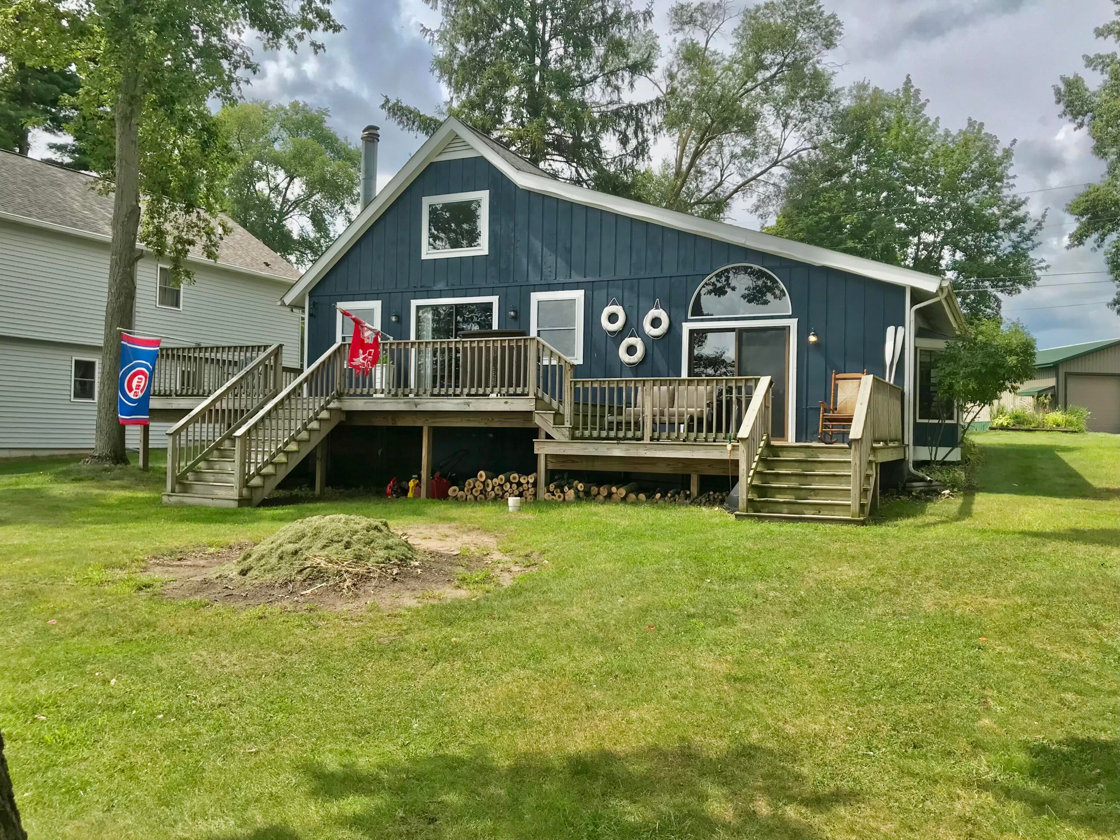
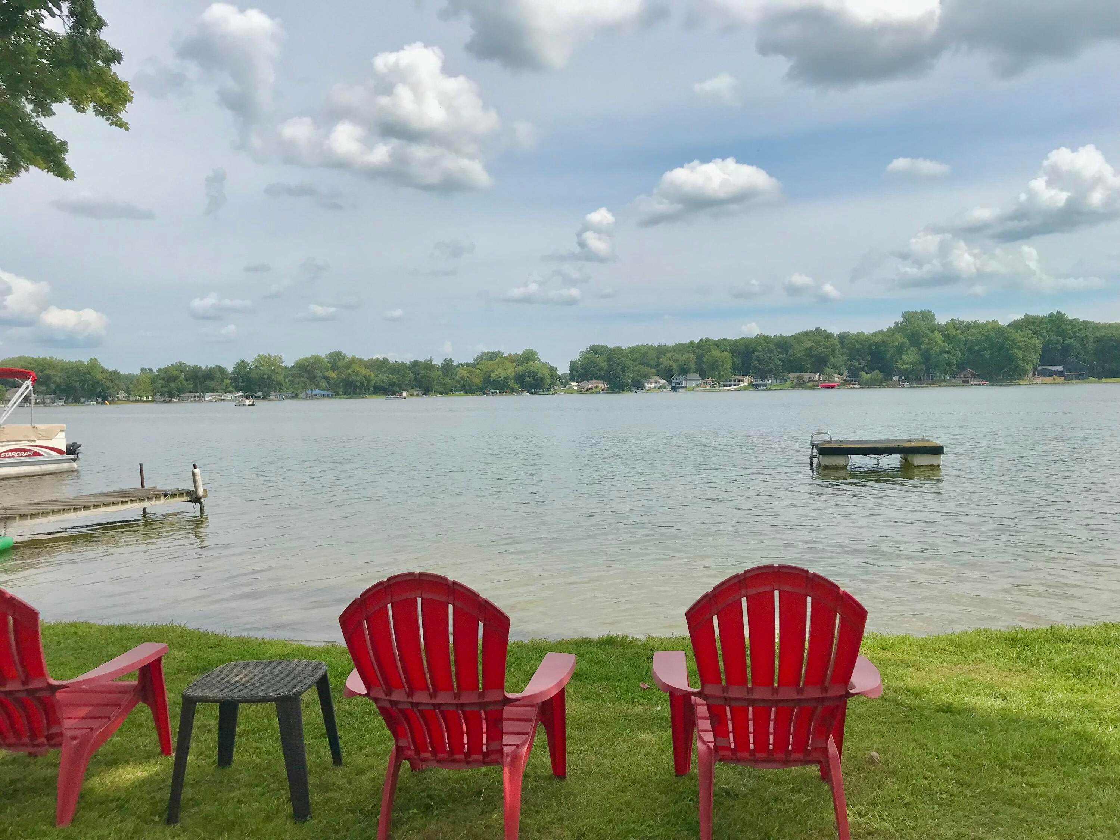
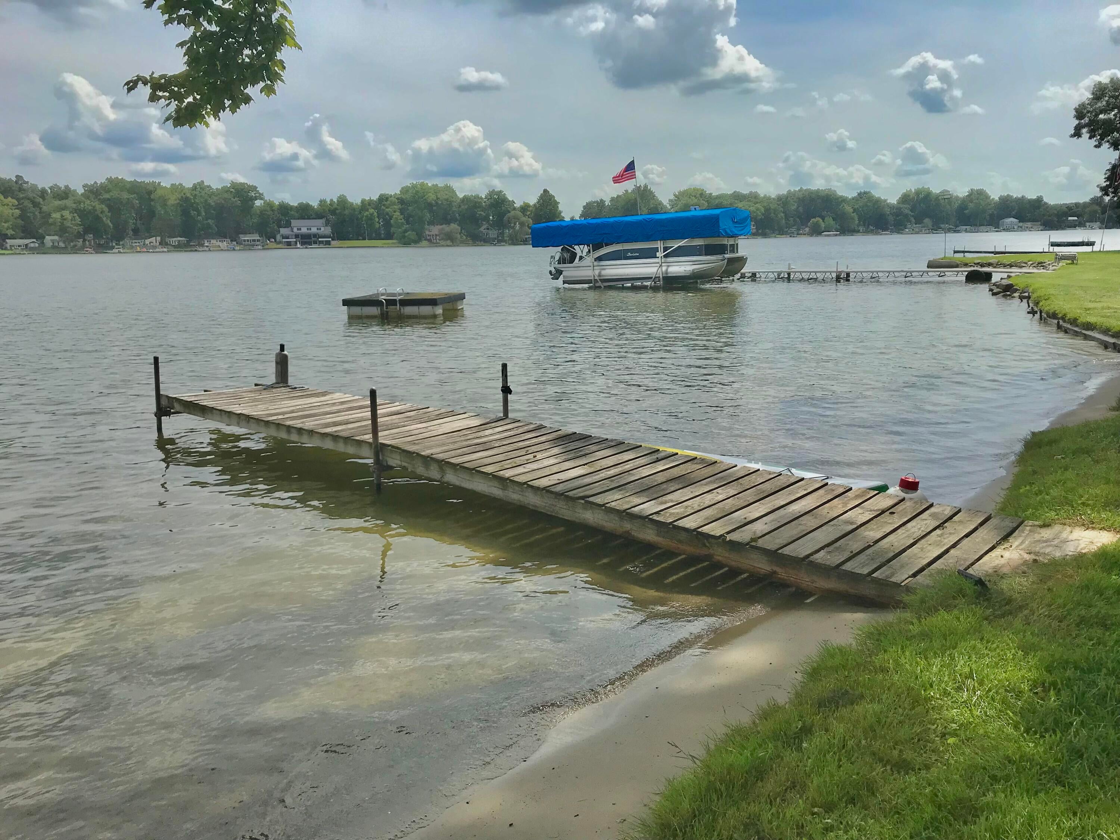
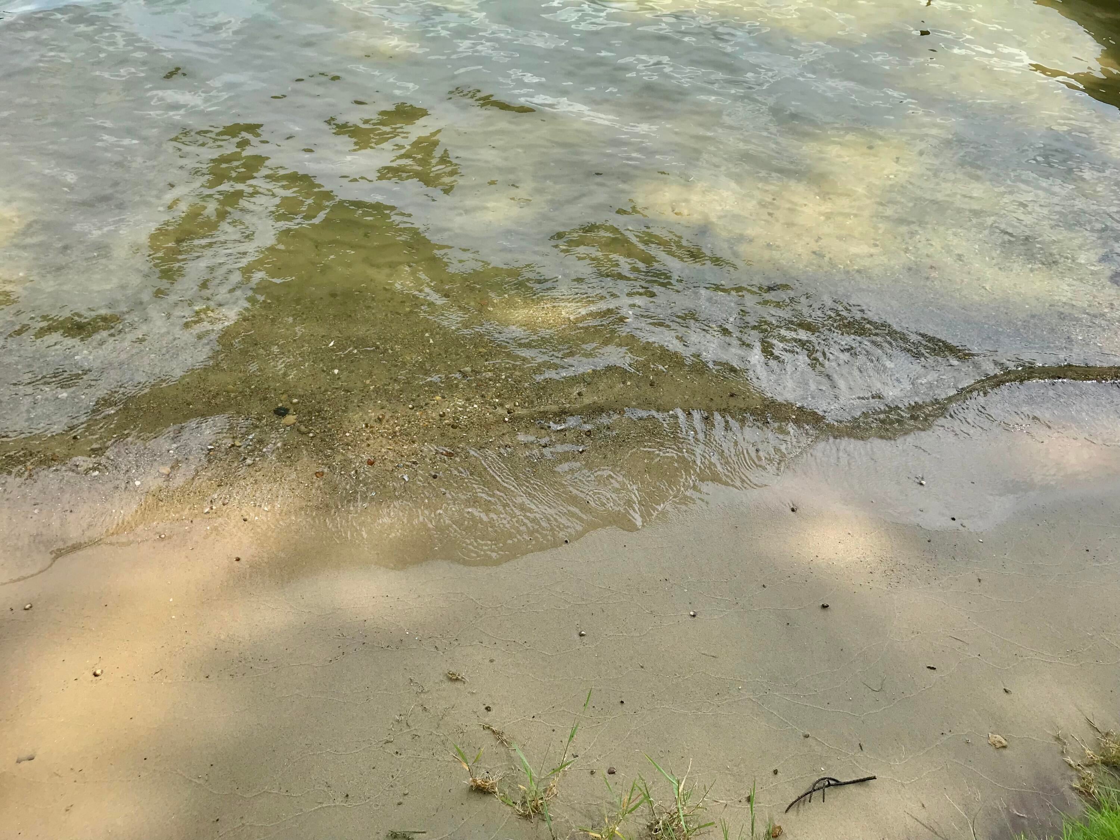
All sports Spring fed Fish Lake. 2 hours from Chicago, minutes from 80/90 and shipshewana. 100 ft of great sandy frontage. Must see this 3 Bedroom 1 bath year round home. Main floor offers 2 brs, full bath, laundry rm, a recently updated kitchen, living rm with wood fireplace, dining area with slider doors to a large lakeside wrap around deck. Large Family room addition with wet bar with great lake views, slider door to deck, Upper level offers a large Bedroom or office. Lakeside gazebo with concrete patio and has electric. Large carport for motor home parking and a 30/50 amp service for camper hook up. would be the perfect area for a garage. Great storage area under the house for lawn mower, Kayaks, etc. Fish Lake is a good fishing lake and offers many varieties of fish including Pike, Bass, Blue Gill, Walleye's. Newer Roof, Deck, furnace and central air. Newer vinyl plank and carpet flooring throughout. Can be sold turn key - personal items.

Save
Ask
Tour
Hide
Share
Listing Snapshot
Price 
$445,000
Days On Site 
0 Days
Bedrooms 
3
Inside Area (SqFt) 
1,584 sqft
Total Baths 
1
Full Baths 
1
Partial Baths 
N/A
Lot Size 
0.34 Acres
Year Built 
1977
MLS® Number 
68026046048
Status 
Active
Property Tax 
$4,135
HOA/Condo/Coop Fees 
$8.33 monthly
Sq Ft Source 
Other
Friends & Family
Recent Activity
10 hours agoListing first seen on site
10 hours agoListing updated with changes from the MLS®
General Features
Acres 
0.34
Cross Street 
Lakeview Dr & Indiana Ave
Foundation 
Other
Garage 
Yes
Parking 
DetachedPavedCarport
Property Sub Type 
Single Family Residence
Sewer 
Public Sewer
Special Circumstances 
Standard
SqFt Above 
1584
SqFt Total 
1584
Style 
AFrame
Utilities 
Natural Gas Connected
Water Source 
PrivateWell
Zoning 
Residential
Interior Features
Appliances 
Electric Water HeaterDryerMicrowaveOvenRefrigeratorWasherWater Softener Owned
Basement 
Crawl Space
Cooling 
Ceiling Fan(s)Central Air
Fireplace 
Yes
Fireplace Features 
Living RoomWood Burning
Fireplaces 
1
Flooring 
CarpetLaminate
Heating 
Forced AirNatural Gas
Interior 
Wet Bar
Laundry Features 
Main Level
Window Features 
Bay Window(s)
BathFull 
Level - Main
Bedroom 2 
Dimensions - 10.0 x 9.0Level - MainArea - 90
Bedroom 3 
Dimensions - 18.0 x 12.0Level - UpperArea - 216
Family Room 
Dimensions - 26.0 x 14.0Level - MainArea - 364
Kitchen 
Dimensions - 13.0 x 11.0Level - MainArea - 143
Living Room 
Dimensions - 12.0 x 12.0Level - MainArea - 144
Other 
Dimensions - 8.0 x 8.0Level - MainArea - 64
Save
Ask
Tour
Hide
Share
Exterior Features
Construction Details 
Wood Siding
Other Structures 
Gazebo
Patio And Porch 
DeckPatio
Roof 
CompositionShingle
Waterfront 
Yes
Waterfront Features 
Lake FrontWaterfrontWaterfront Access
Windows/Doors 
Bay Window(s)
Community Features
Association Dues 
100
Financing Terms Available 
CashConventionalFHAVA Loan
HOA Fee Frequency 
Annually
MLS Area 
Area75141WhitePigeonTwp
Roads 
Paved
School District 
WhitePigeon
Schools
School District
WhitePigeon
Elementary School
Unknown
Middle School
Unknown
High School
Unknown
Listing courtesy of RE/MAX Elite Group: [email protected]


IDX provided courtesy of Realcomp II Ltd. via StJosephCountyAssociationofREALTORS. Copyright © 2026 Realcomp II Ltd. Shareholders.

IDX information is provided exclusively for consumers' personal, non-commercial use and may not be used for any purpose other than to identify prospective properties consumers may be interested in purchasing and that the data is deemed reliable but not guaranteed accurate by the MLS.

Neighborhood & Commute
Source: Walkscore
Save
Ask
Tour
Hide
Share