Save
Ask
Tour
Hide
Share
$419,900
New Listing

20160 Parkway Avenue
Park Township, MI 49093

For Sale|Single Family Residence|Active
4
Beds
2
Total Baths
2
Full Baths
2,016
SqFt
$208
/SqFt
2026
Built
County:
StJoseph
Call Now: 888-825-1420
Is this the listing for you? We can help make it yours.
888-825-1420
20160 Parkway Avenue20160 Parkway Avenue20160 Parkway Avenue20160 Parkway Avenue
Save
Ask
Tour
Hide
Share

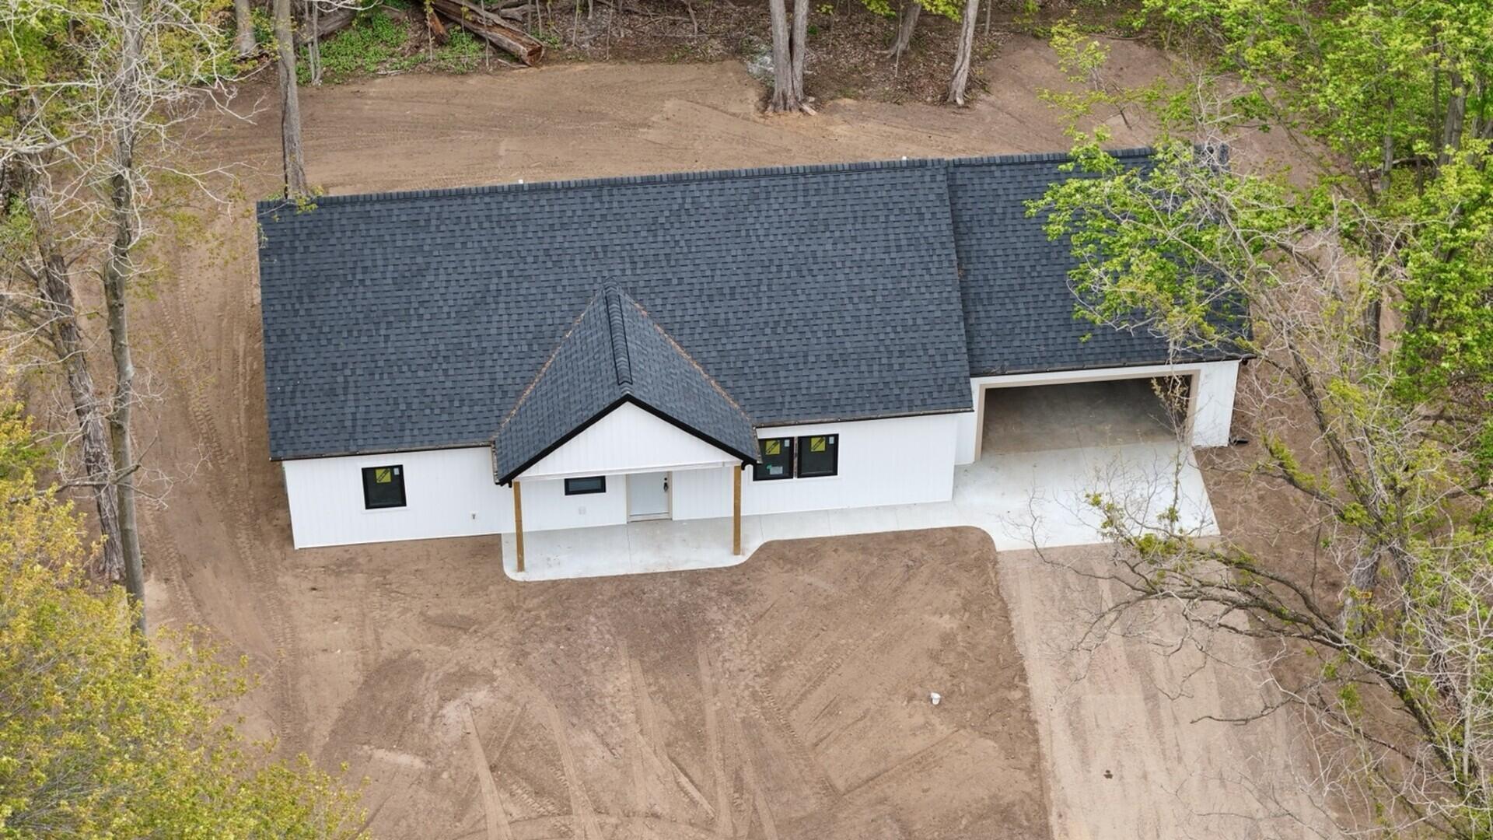
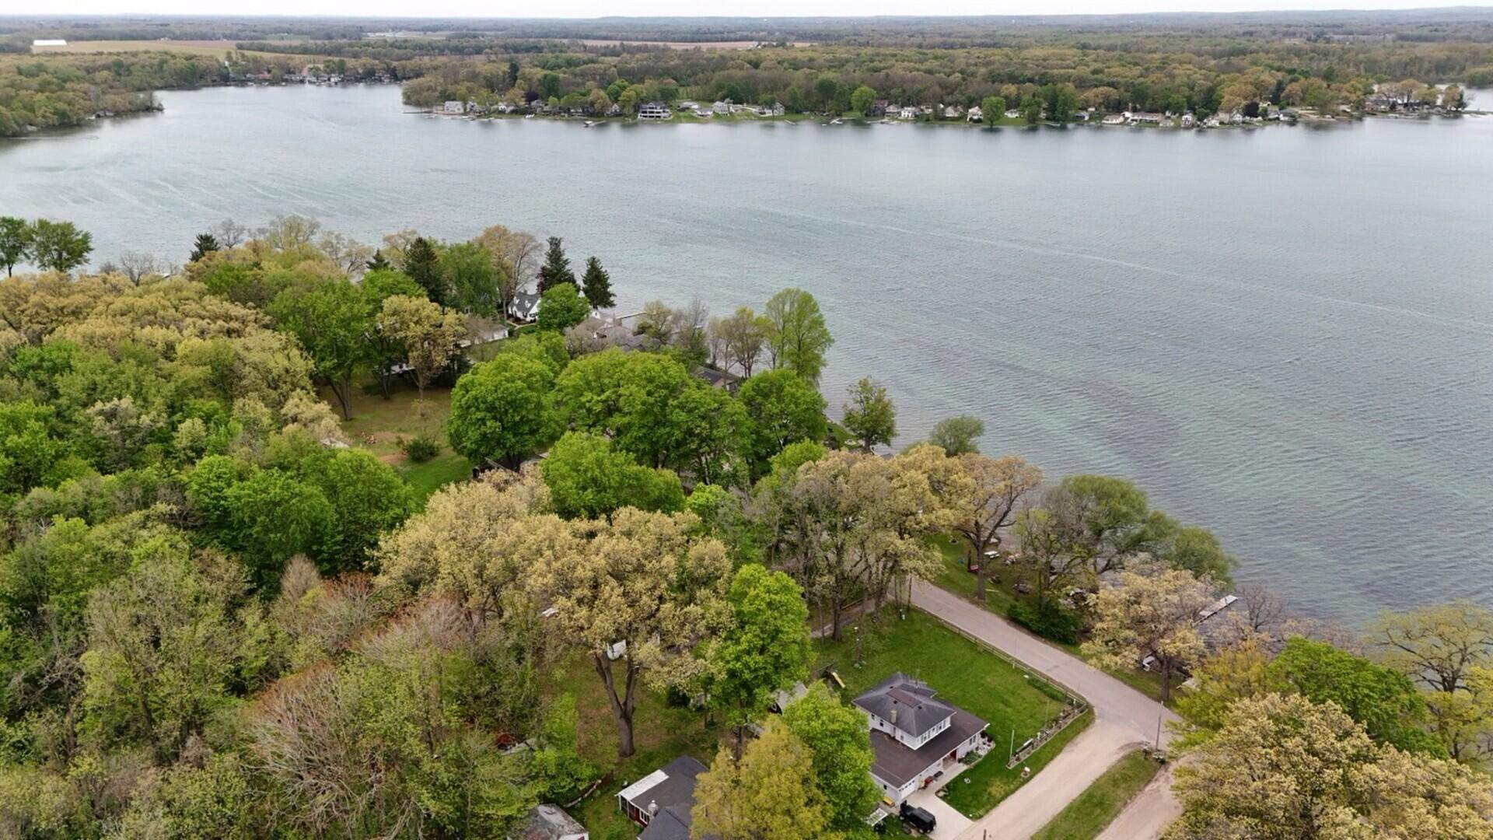
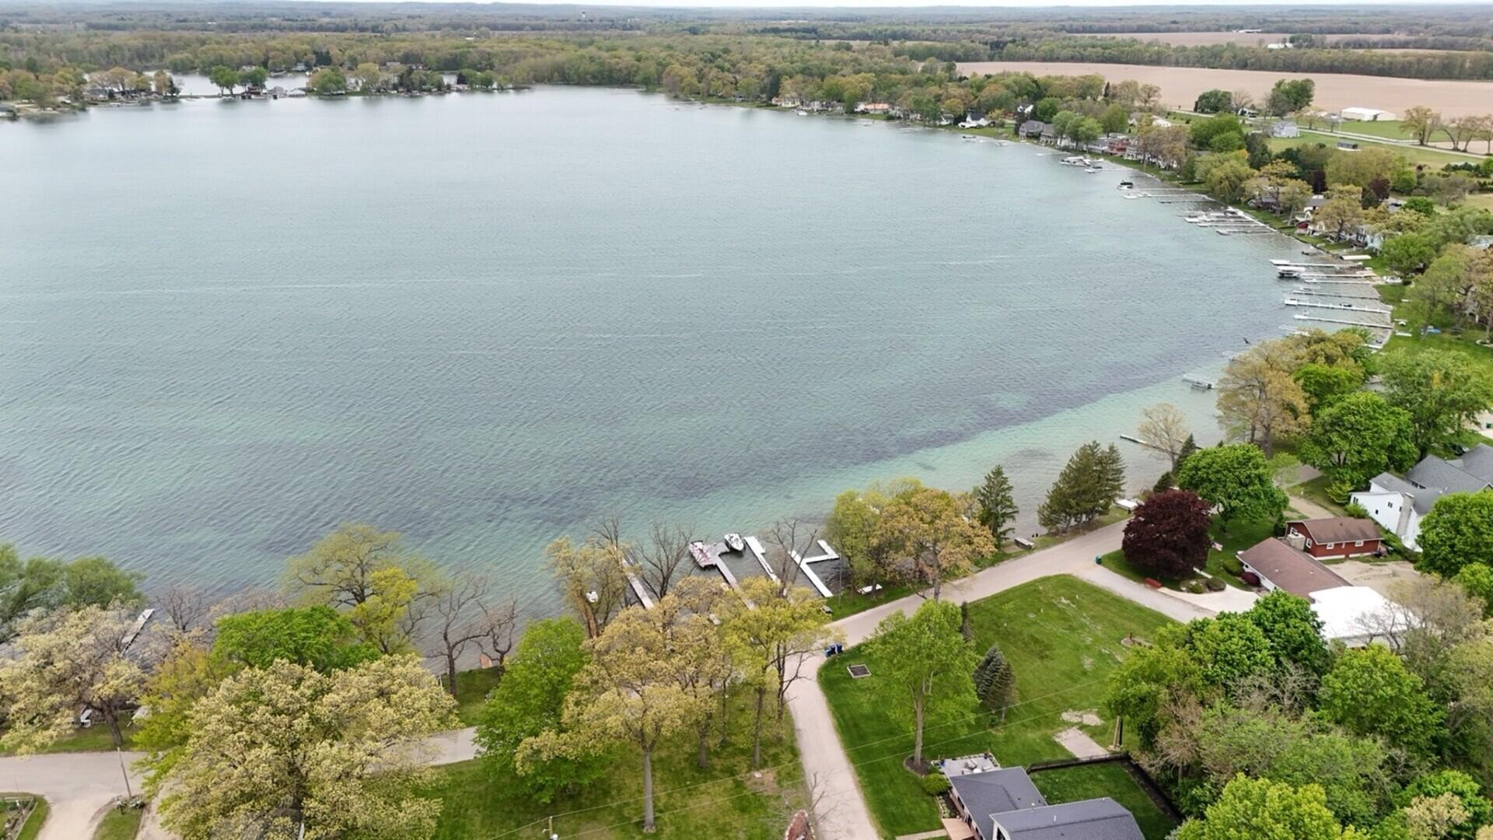
Welcome to this stunning brand new construction home offering 4 bedrooms, 2 full bathrooms, and over a quarter acre lot with access and dock space on all sports Fishers Lake! Thoughtfully designed with modern finishes and a functional floor plan, this home features a spacious second floor common area, next to the fourth bedroom, perfect for a family room, playroom, or home office.Need more space? The area above the attached 2 car garage could easily be finished into a 5th bedroom, bonus room, or additional living space, while currently providing excellent storage. Enjoy the privacy of the serene setting, a beautiful lake, and the peace of mind that comes with everything being brand new. New landscaping will complete the package, creating exceptional curb appeal.Construction is expected to be completed around July 1, 2026. Don't miss this opportunity to own a new home near the lake with room to grow!

Save
Ask
Tour
Hide
Share
Listing Snapshot
Price 
$419,900
Days On Site 
0 Days
Bedrooms 
4
Inside Area (SqFt) 
2,016 sqft
Total Baths 
2
Full Baths 
2
Partial Baths 
N/A
Lot Size 
0.28 Acres
Year Built 
2026
MLS® Number 
68026025989
Status 
Active
Property Tax 
$289.74
HOA/Condo/Coop Fees 
N/A
Sq Ft Source 
N/A
Friends & Family
Recent Activity
2 hours agoListing first seen on site
2 hours agoListing updated with changes from the MLS®
General Features
Acres 
0.28
Attached Garage 
Yes
Cross Street 
N Fisher Lake Rd
Foundation 
Slab
Garage 
Yes
Garage Spaces 
2
Number Of Stories 
2
Parking 
AttachedGarage Faces FrontGarage Door Opener
Property Condition 
New ConstructionUnder Construction
Property Sub Type 
Single Family Residence
Sewer 
Septic Tank
SqFt Above 
2016
SqFt Total 
2016
Style 
Ranch
Water Source 
PrivateWell
Interior Features
Appliances 
DishwasherOvenRefrigerator
Cooling 
Central Air
Heating 
Forced AirNatural Gas
Laundry Features 
Main Level
BathFull 
Level - Main
Save
Ask
Tour
Hide
Share
Exterior Features
Construction Details 
Vinyl Siding
Roof 
CompositionShingle
Waterfront 
Yes
Waterfront Features 
LakeWaterfrontWaterfront Access
Community Features
Financing Terms Available 
CashConventionalFHA
MLS Area 
Area75021ParkTwp
Roads 
Paved
School District 
Mendon
Schools
School District
Mendon
Elementary School
Unknown
Middle School
Unknown
High School
Unknown
Listing courtesy of Five Star Real Estate: [email protected]


IDX provided courtesy of Realcomp II Ltd. via StJosephCountyAssociationofREALTORS. Copyright © 2026 Realcomp II Ltd. Shareholders.

IDX information is provided exclusively for consumers' personal, non-commercial use and may not be used for any purpose other than to identify prospective properties consumers may be interested in purchasing and that the data is deemed reliable but not guaranteed accurate by the MLS.

Neighborhood & Commute
Source: Walkscore
Save
Ask
Tour
Hide
Share