Save
Ask
Tour
Hide
Share
$289,000
1 Day On Site

256 Hughes Street
Manistee City, MI 49660

For Sale|Single Family Residence|Active
3
Beds
2
Total Baths
2
Full Baths
1,163
SqFt
$248
/SqFt
1960
Built
County:
Manistee
Call Now: 888-825-1420
Is this the listing for you? We can help make it yours.
888-825-1420
256 Hughes Street256 Hughes Street256 Hughes Street256 Hughes Street
Save
Ask
Tour
Hide
Share

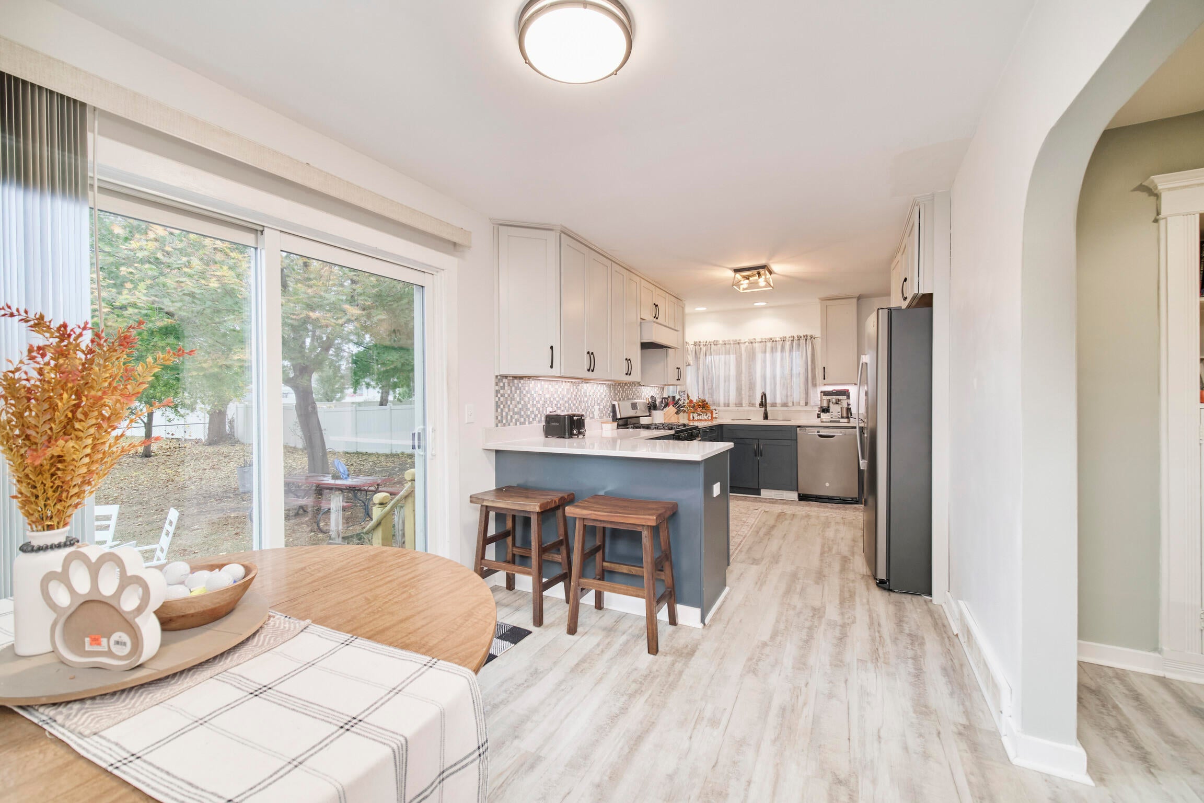
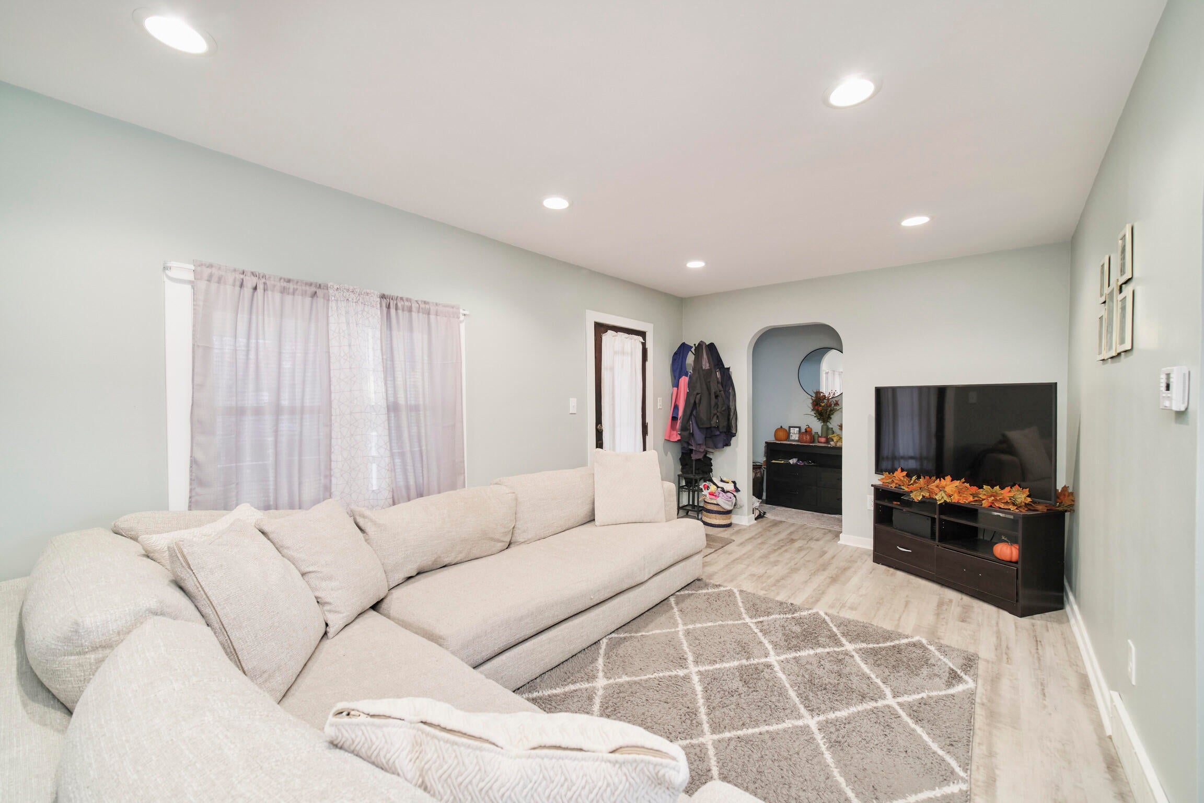
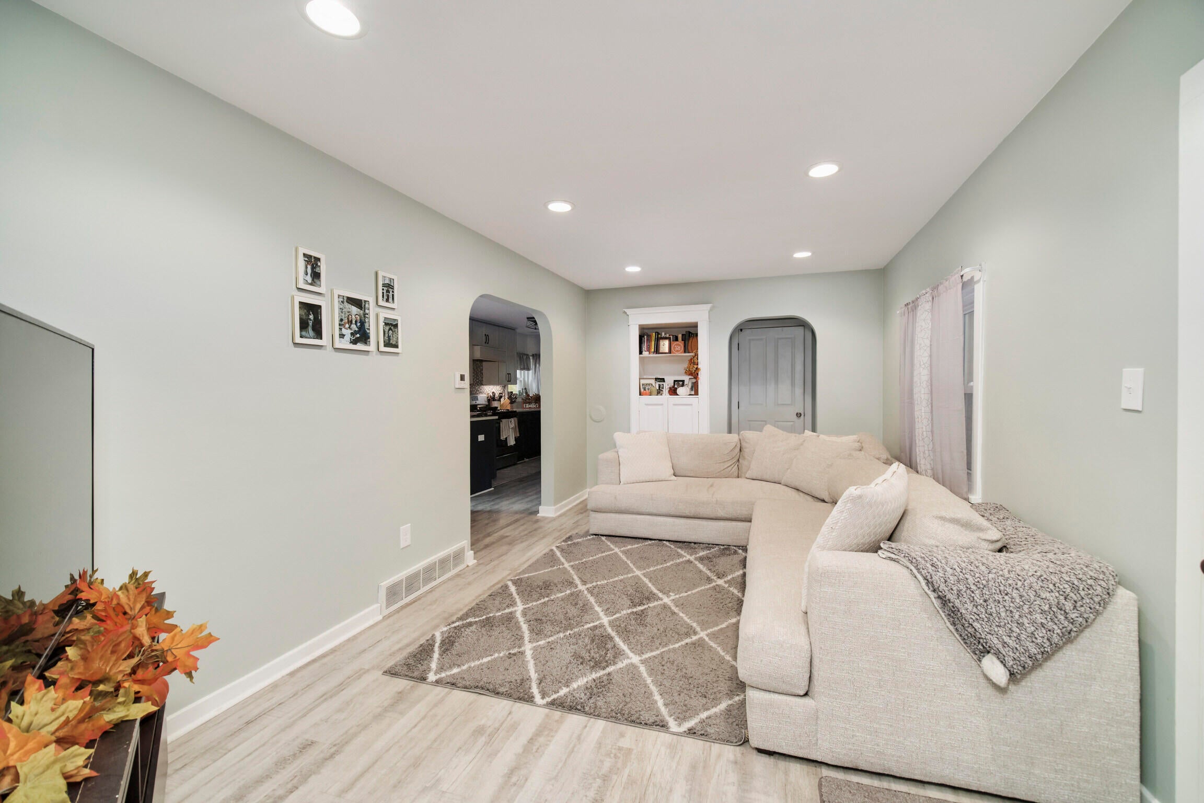
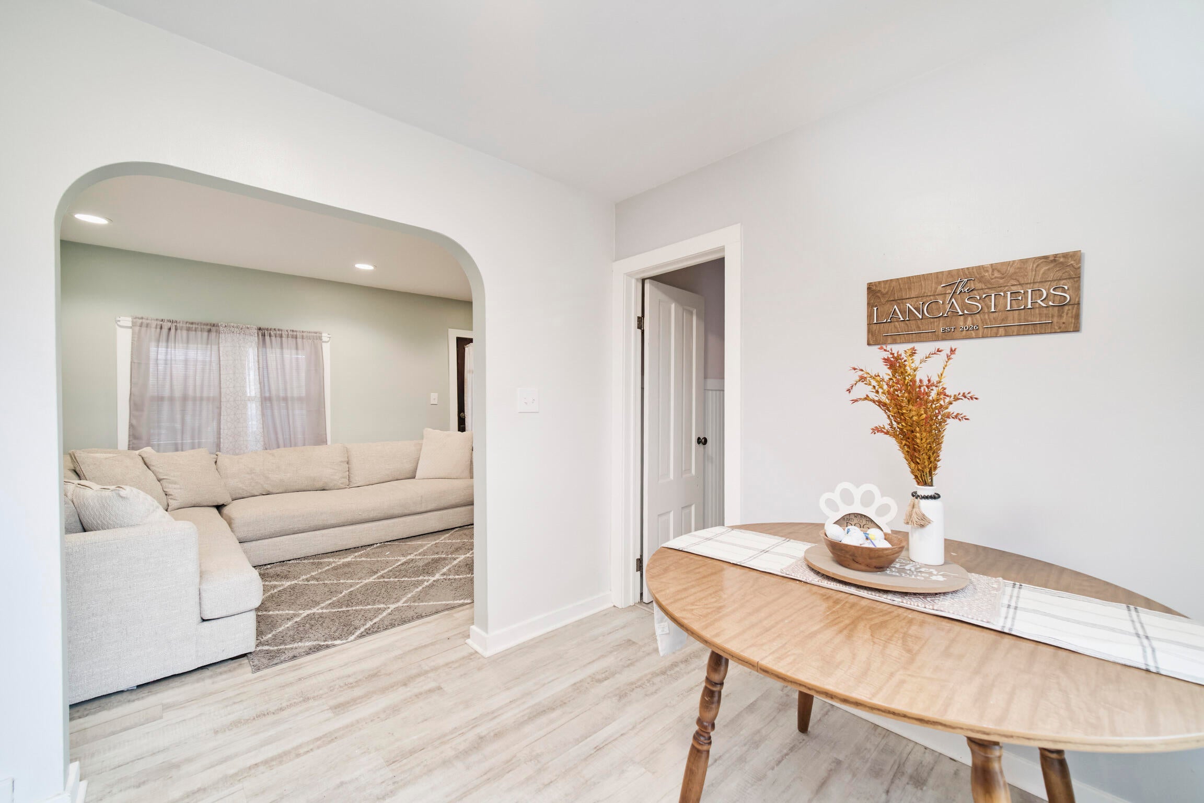
Come check this one out! This updated 3-bedroom, 2-bath ranch offers comfortable one-level living just minutes from Lake Michigan and 5th Avenue Beach. Enjoy a beachside lunch, stroll along the sugar sand shoreline, or visit the nearby Farmers Market. Inside, you'll find a renovated kitchen with updated cabinetry, countertops, and appliances, laminate flooring throughout the main living areas, and cozy carpeted bedrooms. Relax on the covered front porch or back deck, or enjoy the spacious fenced backyard--perfect for entertaining, gardening, or pets. Additional features include a one-stall garage with workshop space and a full basement offering plenty of storage. Whether you're looking for a year-round home, weekend getaway, or lakeshore retreat, this property is ready for its next chapter. Conveniently located near downtown shopping, dining, beaches, and local amenities.

Save
Ask
Tour
Hide
Share
Listing Snapshot
Price 
$289,000
Days On Site 
1 Day
Bedrooms 
3
Inside Area (SqFt) 
1,163 sqft
Total Baths 
2
Full Baths 
2
Partial Baths 
N/A
Lot Size 
0.24 Acres
Year Built 
1960
MLS Number 
67026059163
Status 
Active
Property Tax 
$4,548
HOA/Condo/Coop Fees 
N/A
Sq Ft Source 
N/A
Friends & Family
Recent Activity
yesterdayListing updated with changes from the MLS
yesterdayListing first seen on site
General Features
Acres 
0.24
Cross Street 
Ford
Garage 
Yes
Garage Spaces 
1
Parking 
DetachedGarage Door OpenerPaved
Property Sub Type 
Single Family Residence
Sewer 
Public Sewer
Special Circumstances 
Standard
SqFt Above 
1163
SqFt Total 
1163
Style 
Ranch
Utilities 
Cable ConnectedNatural Gas ConnectedPhone Available
Water Source 
Public
Zoning 
Residential
Interior Features
Appliances 
Gas Water HeaterDishwasherDryerRefrigeratorRangeWasher
Basement 
Full
Cooling 
Central Air
Flooring 
CarpetLaminate
Heating 
Forced AirNatural Gas
Laundry Features 
In Basement
Window Features 
Screens
BathFull 
Level - Main
Bedroom 2 
Dimensions - 12.0 x 10.0Level - MainArea - 120
Bedroom 3 
Dimensions - 11.0 x 10.0Level - MainArea - 110
Kitchen 
Dimensions - 14.0 x 10.0Level - MainArea - 140
Living Room 
Dimensions - 18.0 x 10.0Level - MainArea - 180
Master Bedroom 
Dimensions - 12.0 x 11.0Level - MainArea - 132
Other 
Dimensions - 8.0 x 9.0Level - MainArea - 72
Save
Ask
Tour
Hide
Share
Exterior Features
Construction Details 
Vinyl Siding
Exterior 
Garden
Fencing 
Back Yard
Lot Features 
Level
Patio And Porch 
DeckPatioPorch
Roof 
Asphalt
Waterfront Features 
Lake
Windows/Doors 
Screens
Community Features
MLS Area 
Area51092Manistee
School District 
Manistee
Financing Terms Available 
CashConventionalFHAVA Loan
Roads 
Paved
Schools
School District
Manistee
Elementary School
Unknown
Middle School
Unknown
High School
Unknown
Listing courtesy of RE/MAX Bayshore Manistee: [email protected]


IDX provided courtesy of Realcomp II Ltd. via MasonOceanaManisteeBoardofREALTORS. Copyright © 2026 Realcomp II Ltd. Shareholders.

IDX information is provided exclusively for consumers' personal, non-commercial use and may not be used for any purpose other than to identify prospective properties consumers may be interested in purchasing and that the data is deemed reliable but not guaranteed accurate by the MLS.

Neighborhood & Commute
Source: Walkscore
Save
Ask
Tour
Hide
Share