
Save
Ask
Tour
Hide
$225,000
New Listing
3057 W 72nd StreetPleasant Plains Township, MI 49304
For Sale|Residential|Active
3
Beds
2
Total Baths
2
Full Baths
1,400
SqFt
$161
/SqFt
1996
Built
County:
Lake
Call Now: 888-825-1420
Is this the listing for you? We can help make it yours.
888-825-1420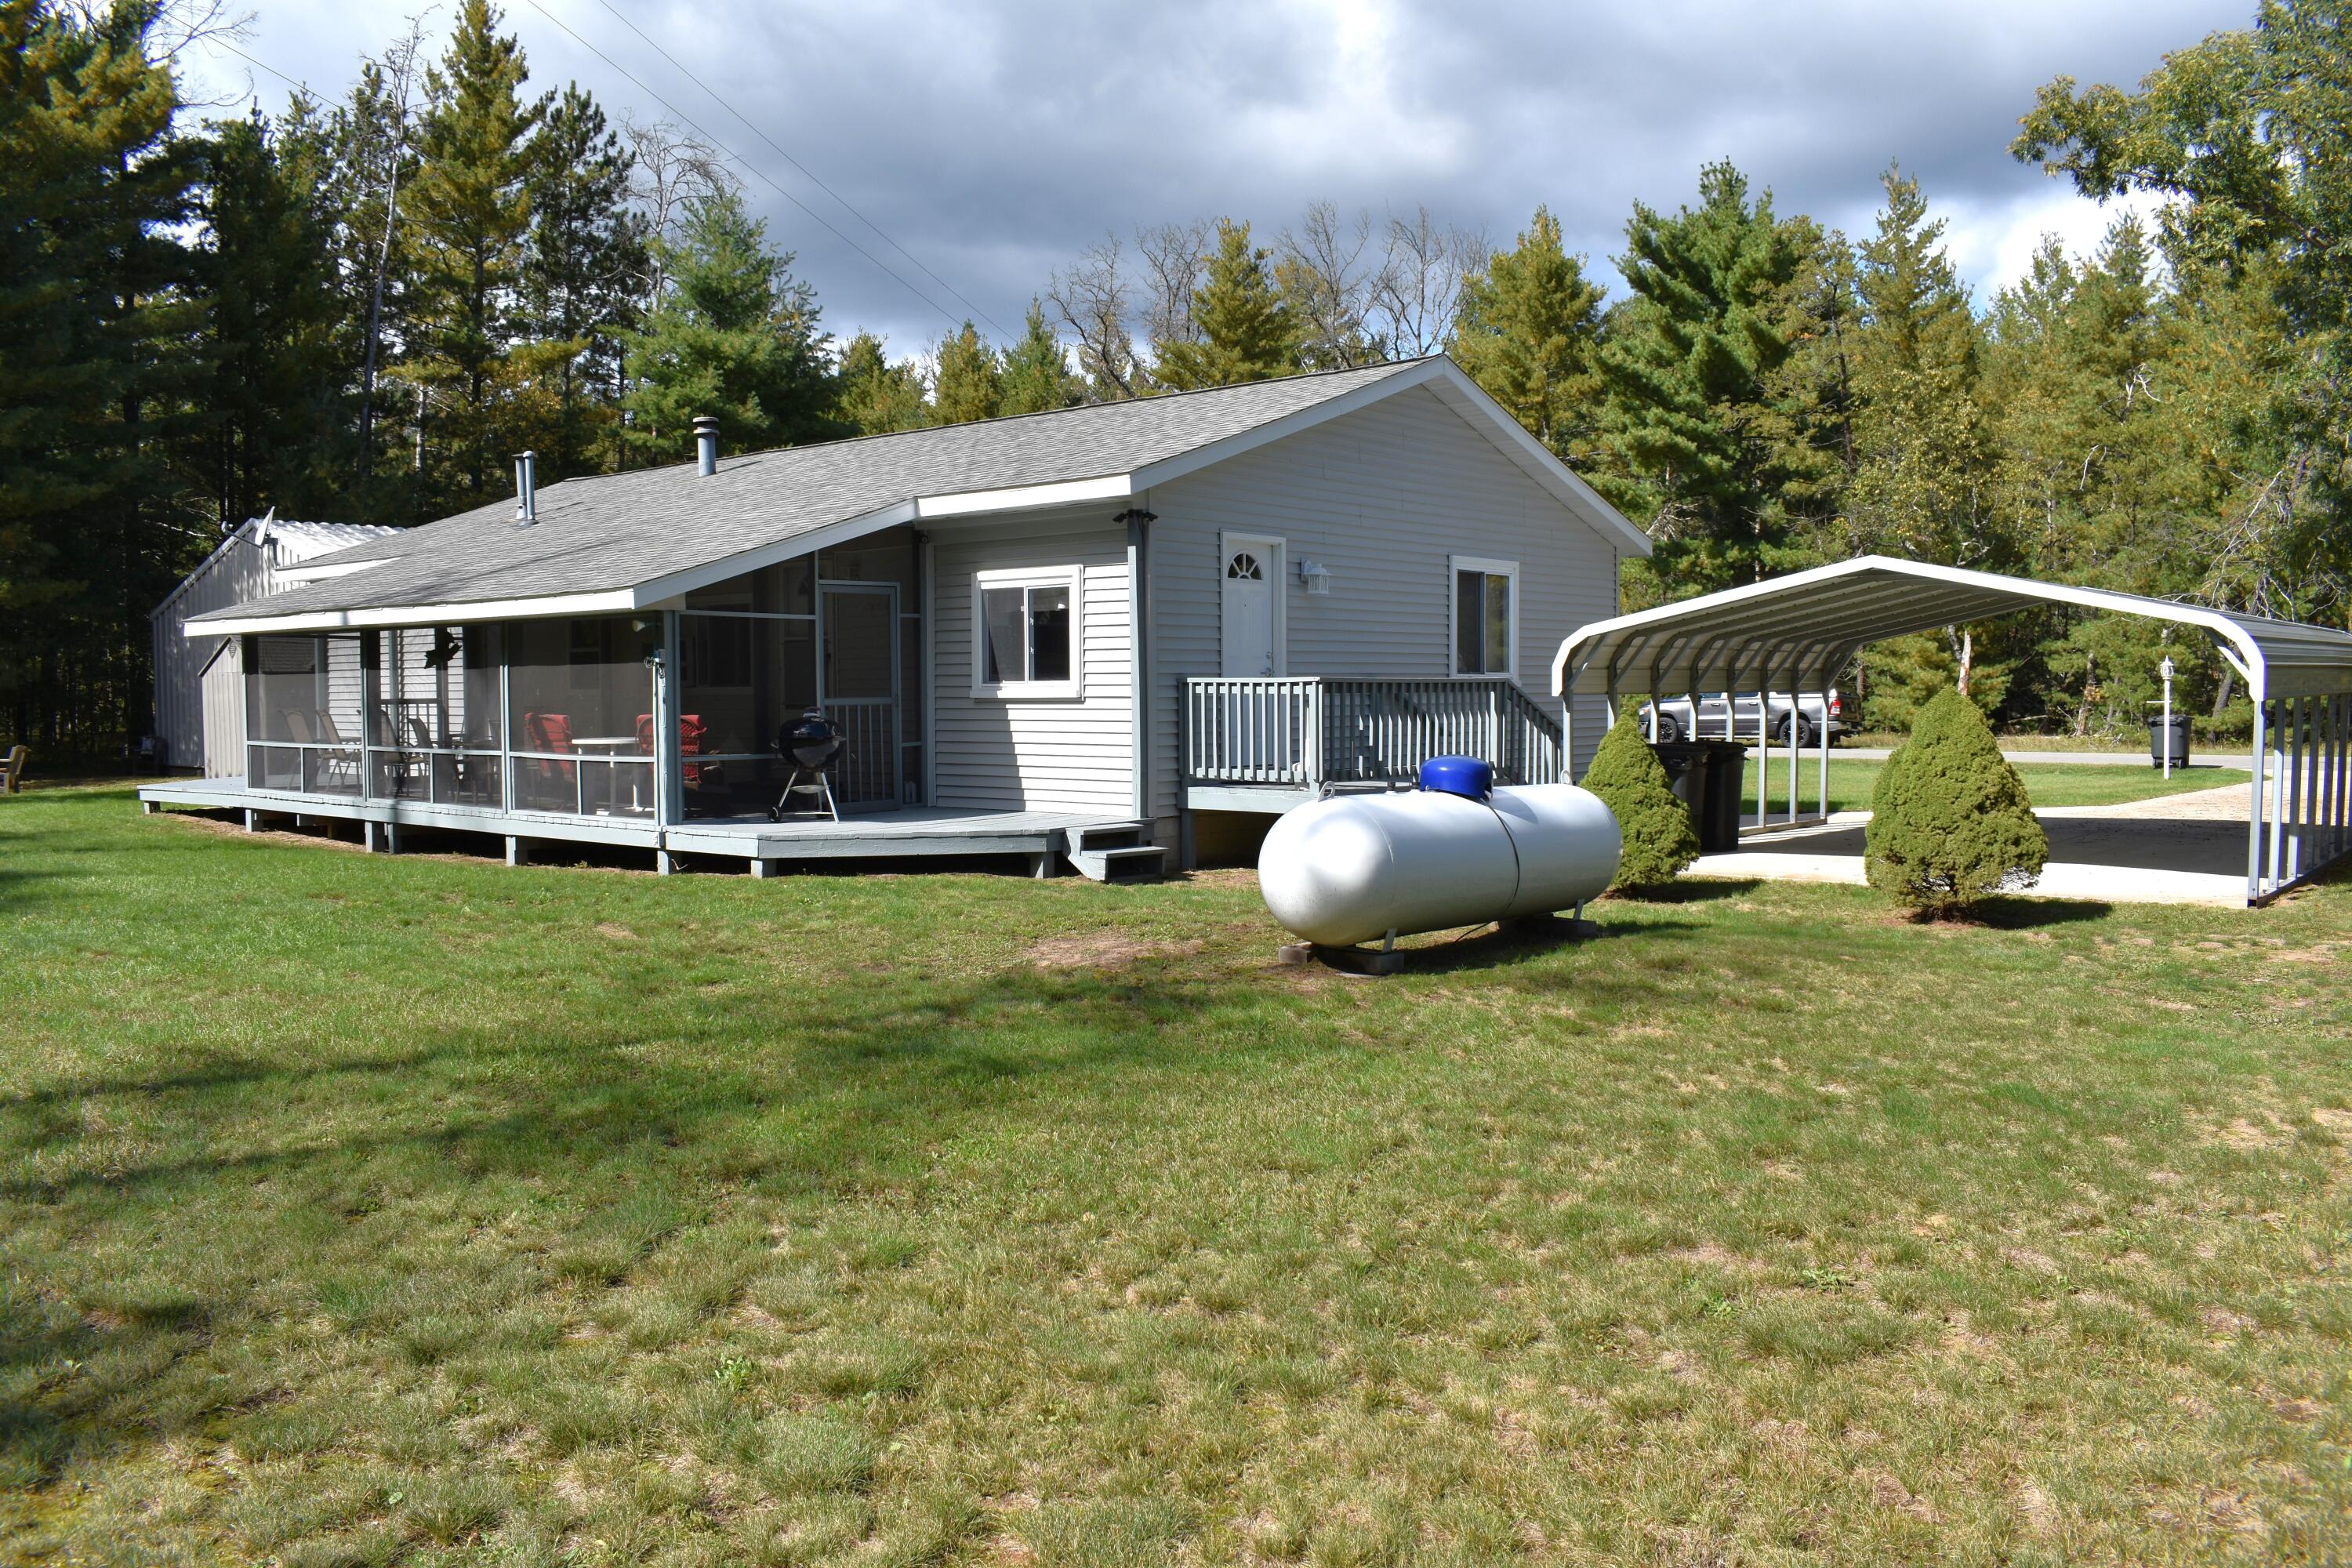
Save
Ask
Tour
Hide
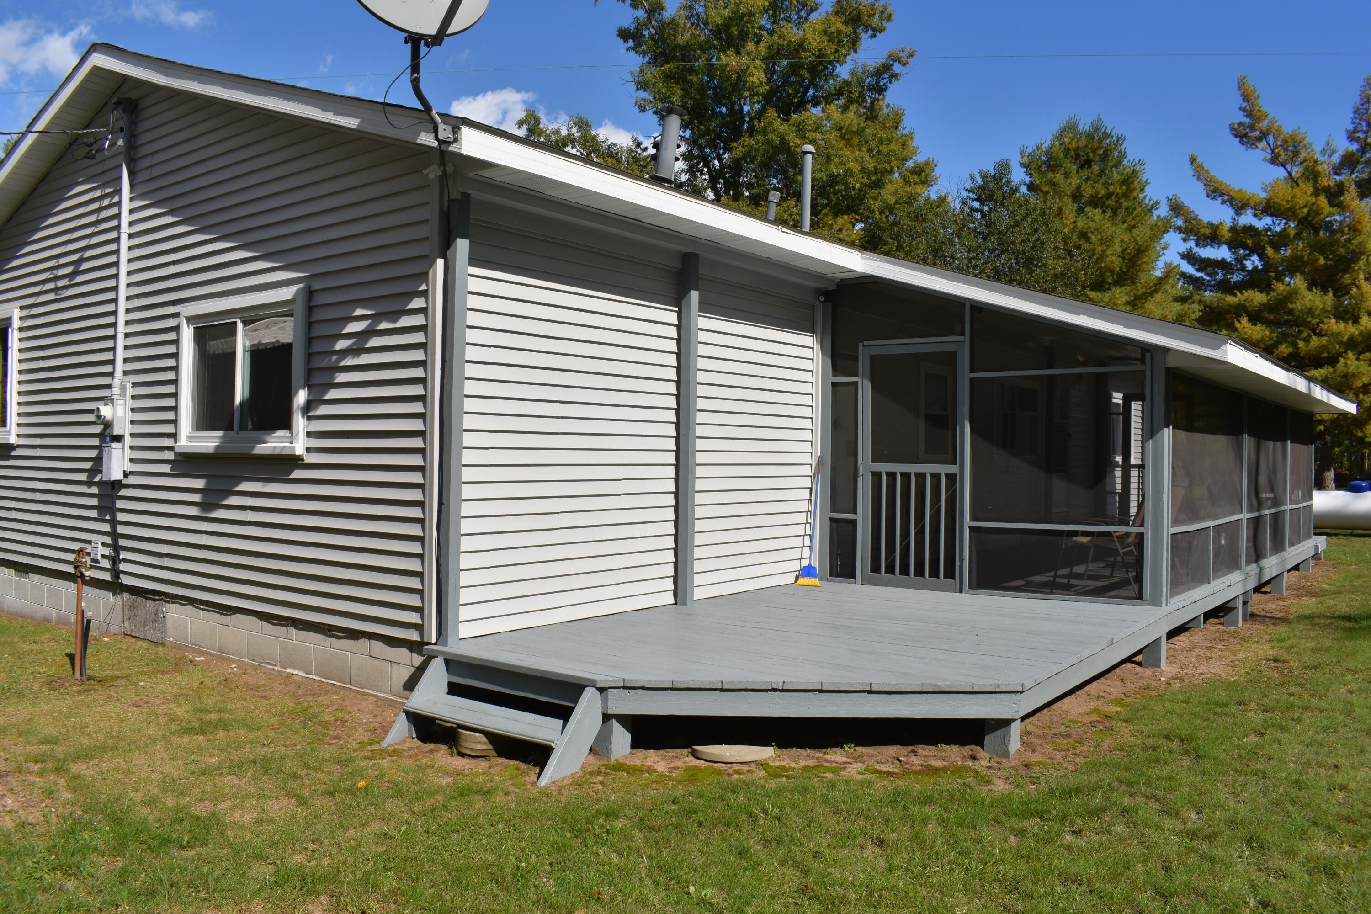
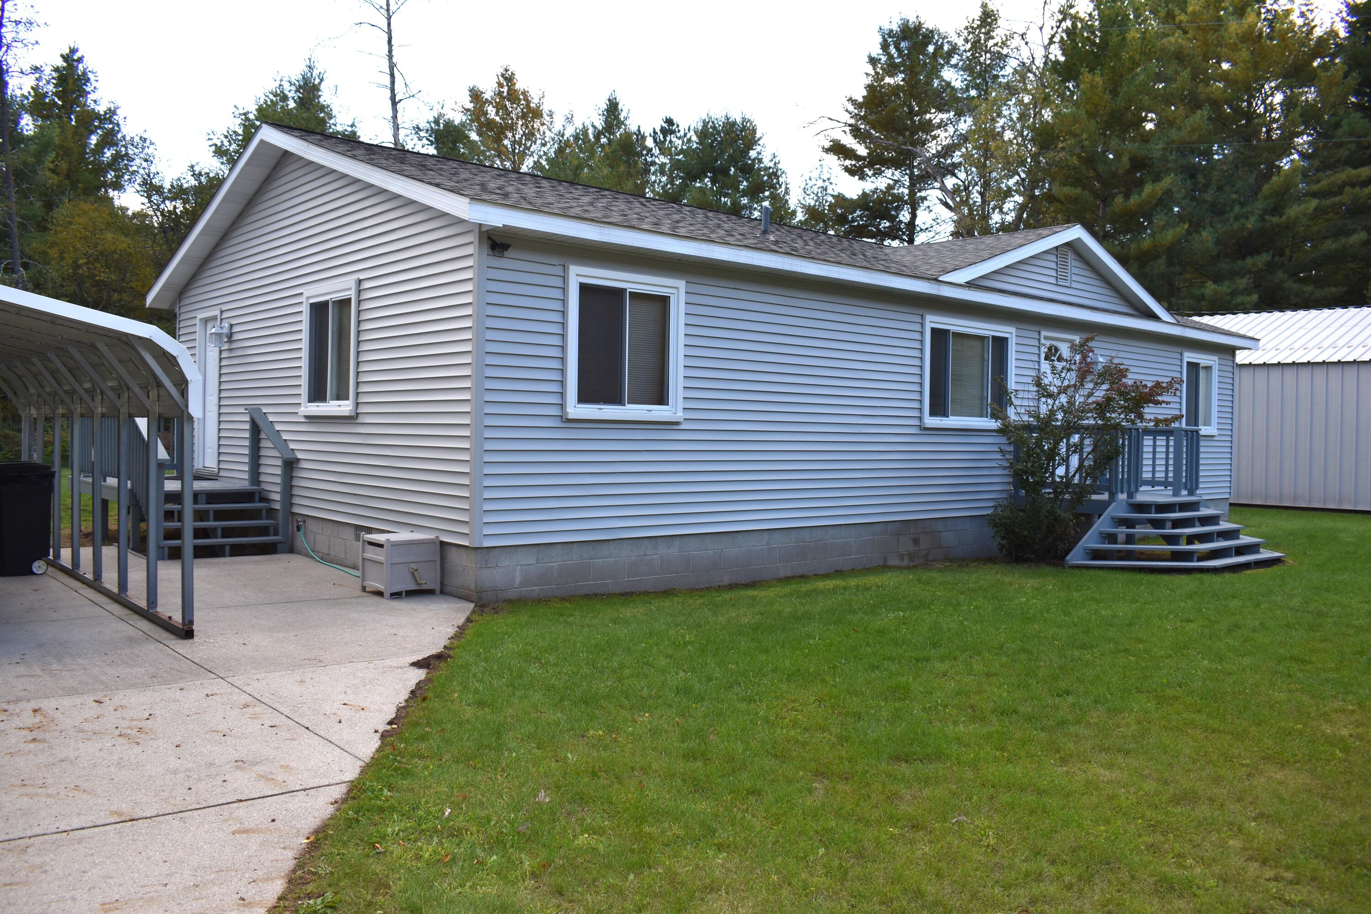
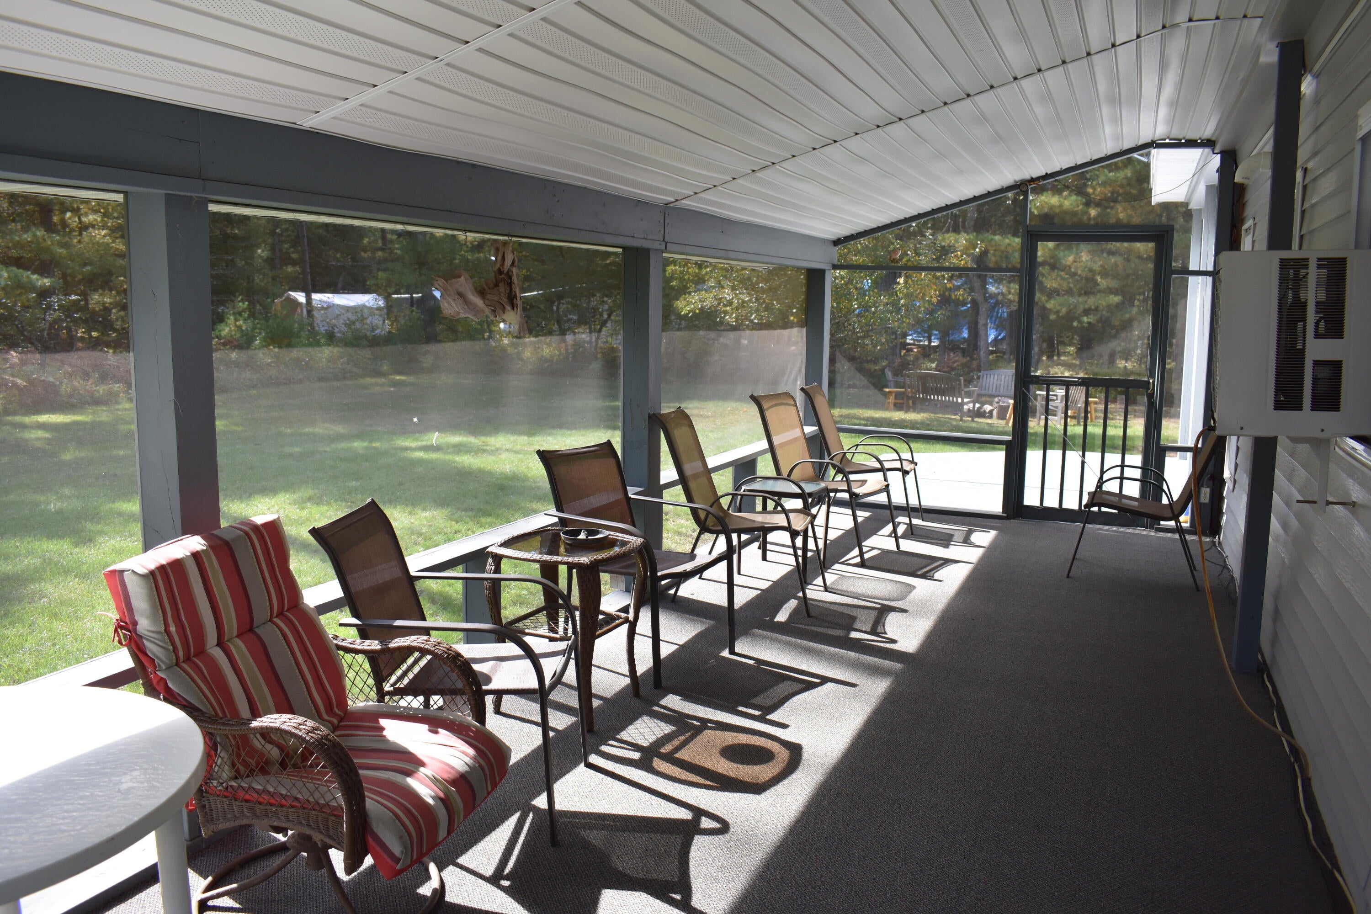
This 3 bedroom 2 bath home is on a county maintained paved road for easy year round access. A short walk to river access on the Pere Marquette Flies only Section including access points of the Green Cabin, the New Access and the Lumberjack. All new roofs including new metal on the pole barn and carport plus new siding on the house. Features a new washer and dishwasher. New vinyl plank flooring in the living room and carpet in all three bedrooms. Shower as long as you want with an instant-on water heater. The large Butler Commercial type 32x36 pole barn has a 12' tall garage door. Carport is 18'x21'. Screened in porch is 9'x27'. Plus a shed for your garden or lawn equipment.
Save
Ask
Tour
Hide
Listing Snapshot
Price
$225,000
Days On Site
0 Days
Bedrooms
3
Inside Area (SqFt)
1,400 sqft
Total Baths
2
Full Baths
2
Partial Baths
N/A
Lot Size
1.01 Acres
Year Built
1996
MLS® Number
67026052838
Status
Active
Property Tax
$1,387
HOA/Condo/Coop Fees
N/A
Sq Ft Source
N/A
Friends & Family
Recent Activity
| 13 hours ago | Listing first seen on site | |
| 13 hours ago | Listing updated with changes from the MLS® |
General Features
Acres
1.01
Cross Street
M37
Disclosures
Mineral Rights
Foundation
Permanent
Garage
Yes
Garage Spaces
6
Parking
ConcreteCarport
Security
Security System
Sewer
Septic Tank
Special Circumstances
Standard
SqFt Above
1400
SqFt Total
1400
Style
Ranch
Water Source
PrivateWell
Zoning
Residential
Interior Features
Appliances
DryerMicrowaveRefrigeratorRangeWasher
Basement
Crawl Space
Cooling
Wall Unit(s)
Flooring
CarpetVinyl
Heating
Forced AirPropane
Laundry Features
Main Level
Window Features
Insulated Windows
BathFull
Level - Main
Bedroom 2
Dimensions - 12.0 x 13.0Level - MainArea - 156
Bedroom 3
Dimensions - 9.0 x 14.0Level - MainArea - 126
Kitchen
Dimensions - 12.0 x 13.0Level - MainArea - 156
Living Room
Dimensions - 14.0 x 19.0Level - MainArea - 266
Master Bedroom
Dimensions - 11.0 x 13.0Level - MainArea - 143
Other
Dimensions - 13.0 x 12.0Level - MainArea - 156
Save
Ask
Tour
Hide
Exterior Features
Construction Details
Vinyl Siding
Lot Features
LevelOther
Other Structures
Barn(s)
Patio And Porch
EnclosedPorchScreened
Roof
Shingle
Waterfront
Yes
Waterfront Features
River FrontWaterfrontLakeWaterfront Access
Windows/Doors
Insulated Windows
Community Features
MLS Area
Area43131PleasantPlainsTwp
School District
Baldwin
Financing Terms Available
CashConventional
Roads
Paved
Schools
School District
Baldwin
Elementary School
Unknown
Middle School
Unknown
High School
Unknown
Listing courtesy of Homewaters, LLC: [email protected]

IDX provided courtesy of Realcomp II Ltd. via MasonOceanaManisteeBoardofREALTORS. Copyright © 2026 Realcomp II Ltd. Shareholders.
IDX information is provided exclusively for consumers' personal, non-commercial use and may not be used for any purpose other than to identify prospective properties consumers may be interested in purchasing and that the data is deemed reliable but not guaranteed accurate by the MLS.
IDX provided courtesy of Realcomp II Ltd. via MasonOceanaManisteeBoardofREALTORS. Copyright © 2026 Realcomp II Ltd. Shareholders.
IDX information is provided exclusively for consumers' personal, non-commercial use and may not be used for any purpose other than to identify prospective properties consumers may be interested in purchasing and that the data is deemed reliable but not guaranteed accurate by the MLS.
Neighborhood & Commute
Source: Walkscore
Save
Ask
Tour
Hide
Did you know? You can invite friends and family to your search. They can join your search, rate and discuss listings with you.