Save
Ask
Tour
Hide
Share
$795,000
New Listing

5439 Shawnee Road
Pentwater Township, MI 49449

For Sale|Single Family Residence|Active
4
Beds
4
Total Baths
4
Full Baths
3,861
SqFt
$206
/SqFt
2004
Built
Subdivision:
APACHE HILLS/[email protected] FOR HOA INFO
County:
Oceana
Call Now: 888-825-1420
Is this the listing for you? We can help make it yours.
888-825-1420
Upcoming Open Houses
Sat, Sep 12, 1:00 PM - 3:00 PM
5439 Shawnee Road5439 Shawnee Road5439 Shawnee Road5439 Shawnee Road
Save
Ask
Tour
Hide
Share

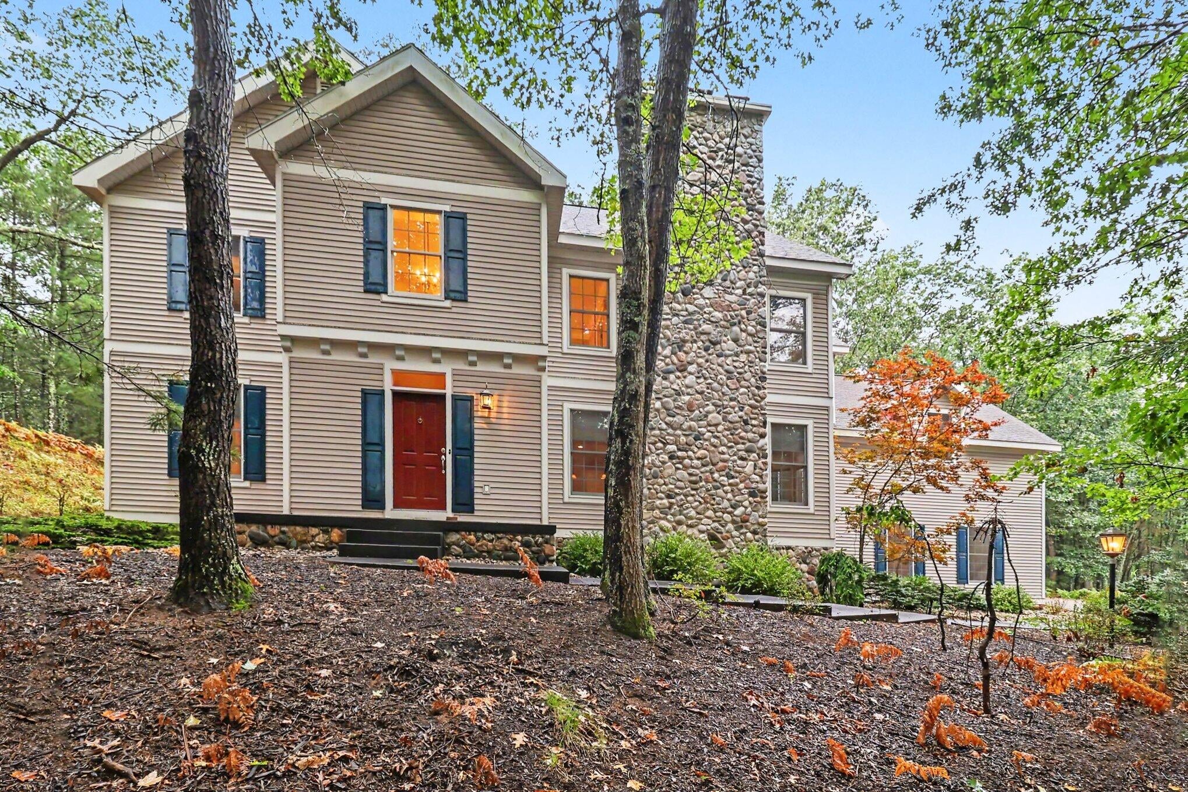
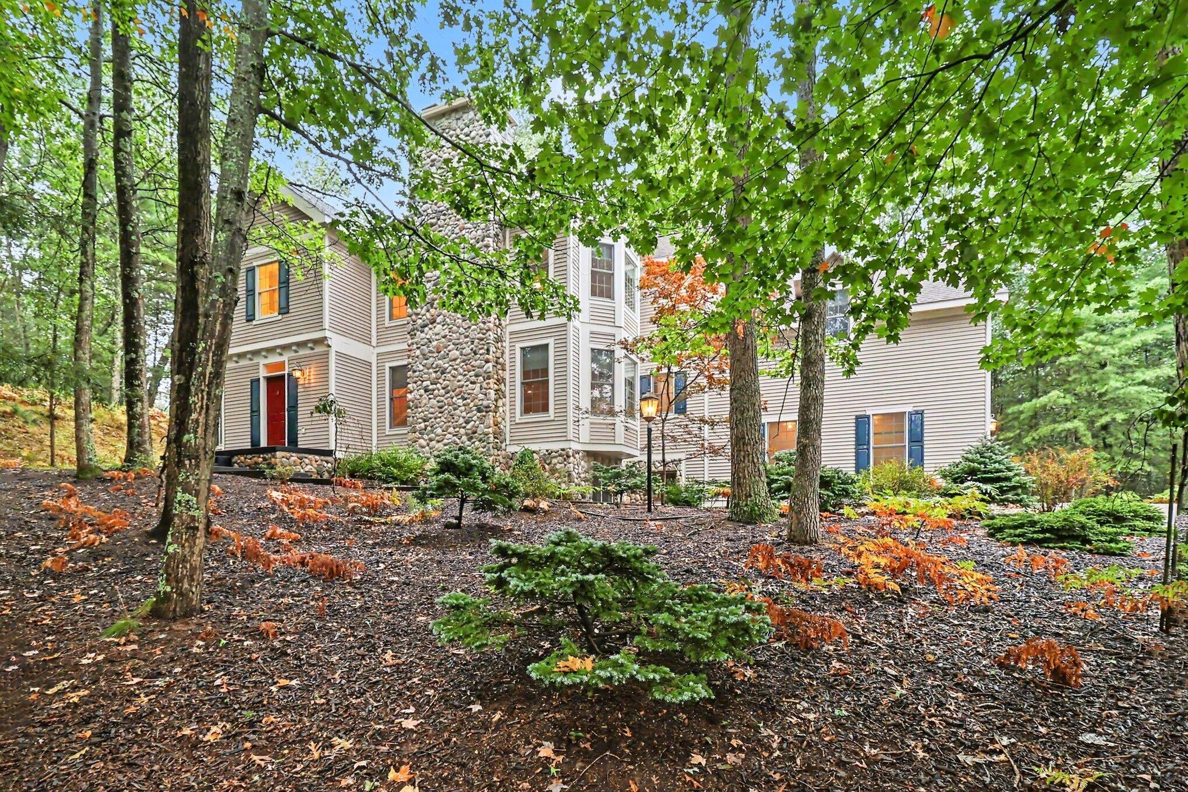
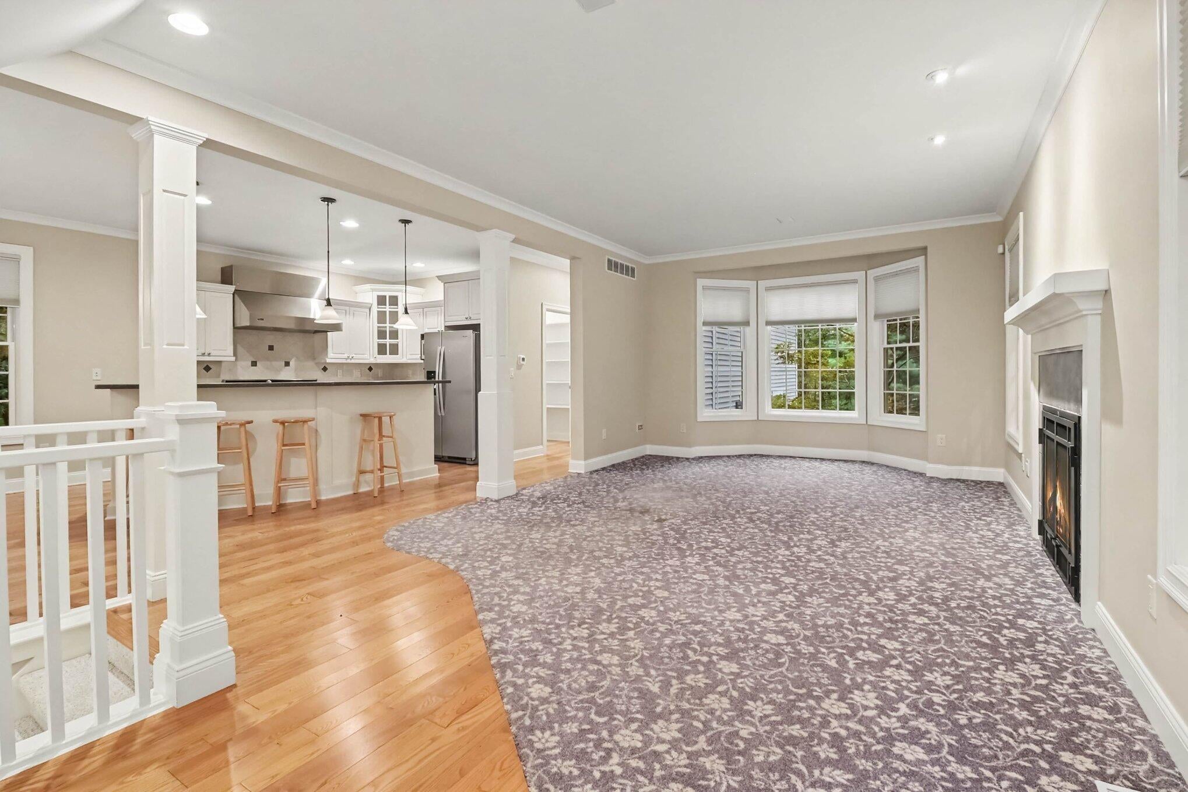
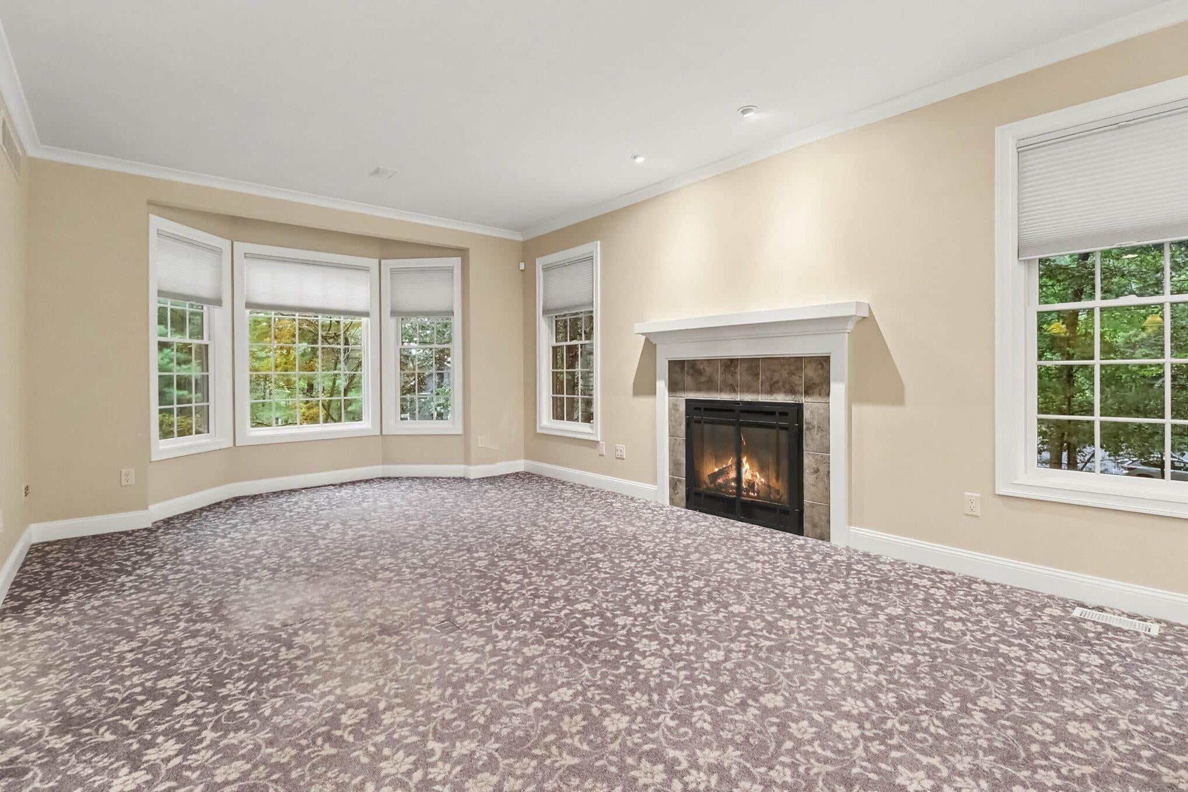
This 3,861-sq. ft. custom built four-bedroom home in the desirable Apache Hills Subdivision offers substantial living space on a nearly 3/4-acre lot in Pentwater. Whether you enjoy cooking in the chef's kitchen, sitting in front of one of 3 fireplaces, or even relaxing in the private indoor sauna, this home has something for everyone! Four full bathrooms provide convenience for a multi-occupant household, while the two-car garage delivers practical storage and vehicle protection. Some of the home features include a newer roof, new furnace, waterproofing system in basement, along with many other major updates, allowing for peace of mind. Outdoor space includes professionally landscaped yard, patio and fire pit, along with a fenced in area. Low HOA fee ($280/yr) provides use of private boat launch on Pentwater Lake & snow removal, making this a perfect choice for a year-round retreat. Contact the Apache Hills HOA at [email protected] for additional community details.

Save
Ask
Tour
Hide
Share
Listing Snapshot
Price 
$795,000
Days On Site 
0 Days
Bedrooms 
4
Inside Area (SqFt) 
3,861 sqft
Total Baths 
4
Full Baths 
4
Partial Baths 
N/A
Lot Size 
0.69 Acres
Year Built 
2004
MLS® Number 
67026047440
Status 
Active
Property Tax 
$4,807
HOA/Condo/Coop Fees 
$23.33 monthly
Sq Ft Source 
N/A
Friends & Family
Recent Activity
3 hours agoListing first seen on site
3 hours agoListing updated with changes from the MLS®
General Features
Acres 
0.69
Attached Garage 
Yes
Cross Street 
Longbridge & Wayne
Garage 
Yes
Garage Spaces 
2
Parking 
AsphaltAttachedGarage Door OpenerGarage Faces Side
Property Sub Type 
Single Family Residence
Sewer 
Septic Tank
Special Circumstances 
Standard
SqFt Above 
2908
SqFt Below 
953
SqFt Total 
3861
Style 
Traditional
Utilities 
Natural Gas Connected
Water Source 
PrivateWell
Interior Features
Appliances 
Gas Water HeaterDishwasherDisposalDryerHumidifierMicrowaveOvenRefrigeratorRangeWasher
Basement 
FinishedFull
Cooling 
Ceiling Fan(s)Central Air
Fireplace 
Yes
Fireplace Features 
Gas LogLiving RoomMaster Bedroom
Fireplaces 
3
Flooring 
CarpetCeramic TileTileVinylWood
Heating 
Forced AirNatural Gas
Laundry Features 
Laundry RoomMain Level
Window Features 
Bay Window(s)
BathFull 
Level - Upper
ThreeSeasonRoom 
Save
Ask
Tour
Hide
Share
Exterior Features
Construction Details 
Vinyl Siding
Exterior 
Garden
Fencing 
Back Yard
Lot Features 
Cul-De-SacWooded
Patio And Porch 
EnclosedPatio
Roof 
AsphaltShingle
Waterfront Features 
LakeWaterfront Access
Windows/Doors 
Bay Window(s)
Community Features
Association Amenities 
Boat Dock
Association Dues 
280
Financing Terms Available 
CashConventionalFHAVA Loan
HOA Fee Frequency 
Annually
MLS Area 
Area64011PentwaterTwp
Roads 
Paved
School District 
Pentwater
Schools
School District
Pentwater
Elementary School
Unknown
Middle School
Unknown
High School
Unknown
Listing courtesy of Coldwell Banker Anchor-Hart: [email protected]


IDX provided courtesy of Realcomp II Ltd. via MasonOceanaManisteeBoardofREALTORS. Copyright © 2026 Realcomp II Ltd. Shareholders.

IDX information is provided exclusively for consumers' personal, non-commercial use and may not be used for any purpose other than to identify prospective properties consumers may be interested in purchasing and that the data is deemed reliable but not guaranteed accurate by the MLS.

Neighborhood & Commute
Source: Walkscore
Save
Ask
Tour
Hide
Share