Save
Ask
Tour
Hide
Share
$199,000
New Listing

510 Cypress Street
Manistee City, MI 49660

For Sale|Single Family Residence|Active
5
Beds
3
Total Baths
3
Full Baths
2,350
SqFt
$85
/SqFt
1900
Built
County:
Manistee
Call Now: 888-825-1420
Is this the listing for you? We can help make it yours.
888-825-1420
510 Cypress Street510 Cypress Street510 Cypress Street510 Cypress Street
Save
Ask
Tour
Hide
Share

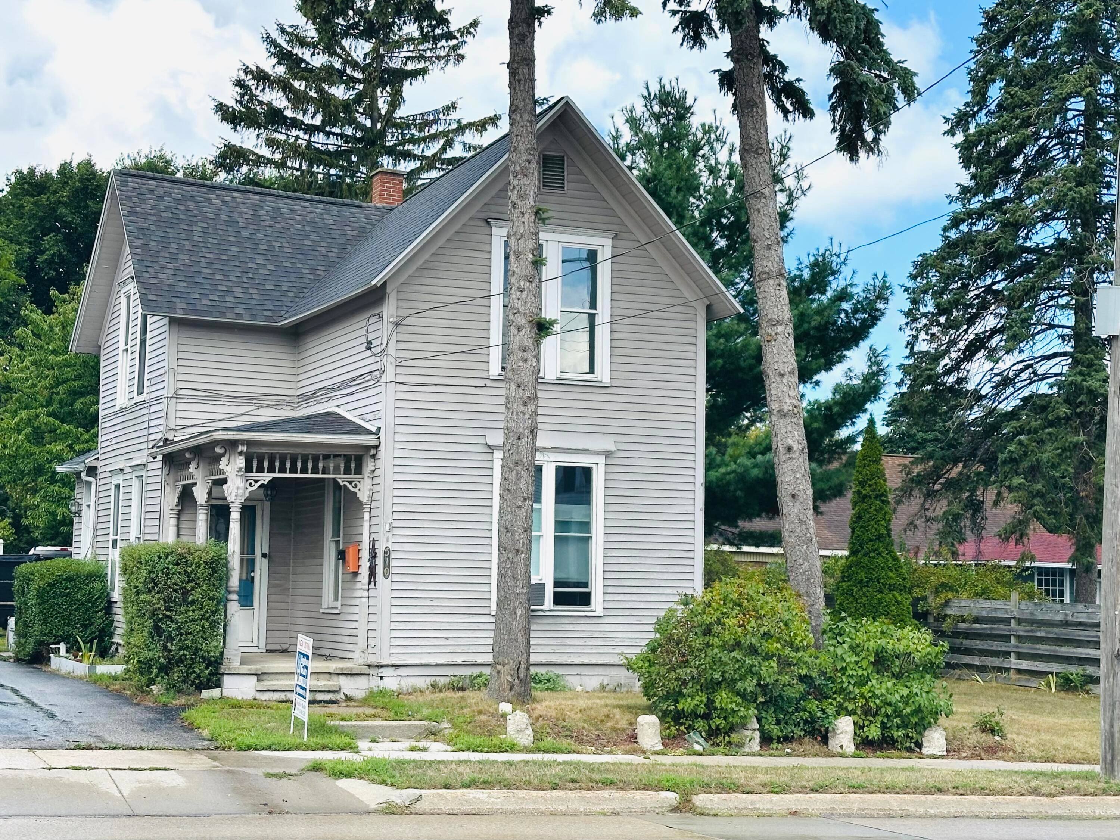
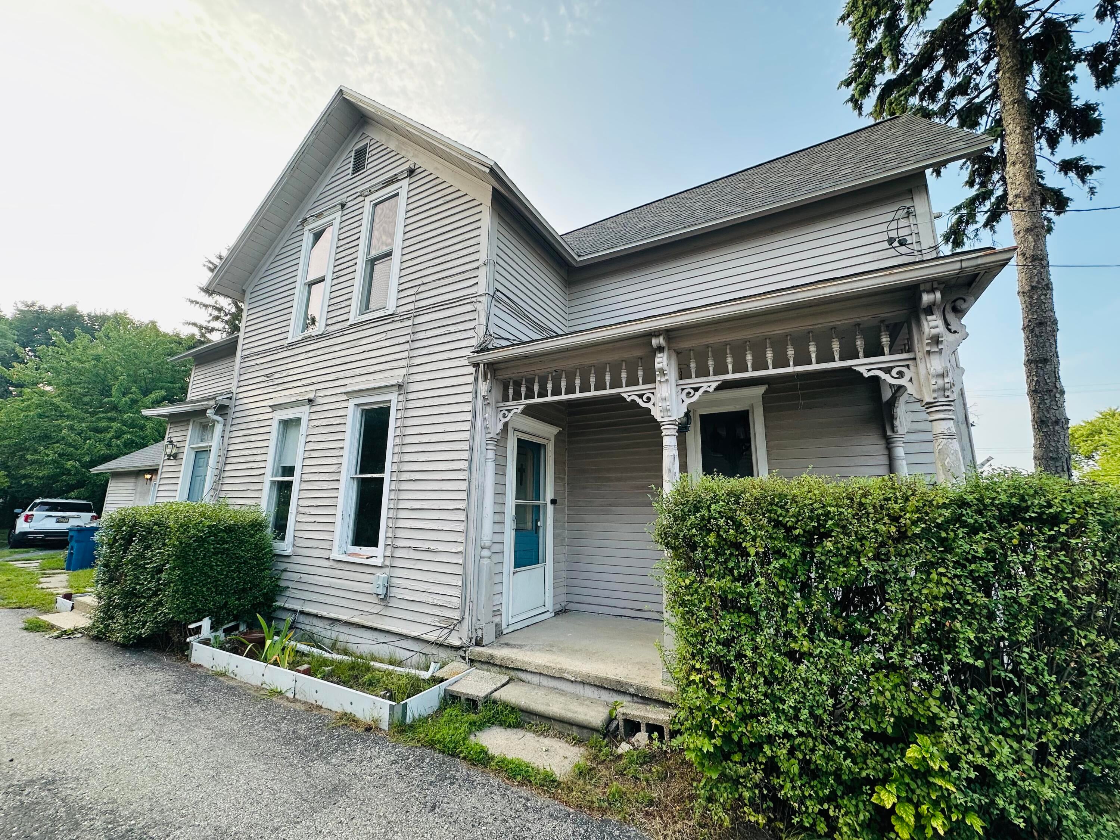
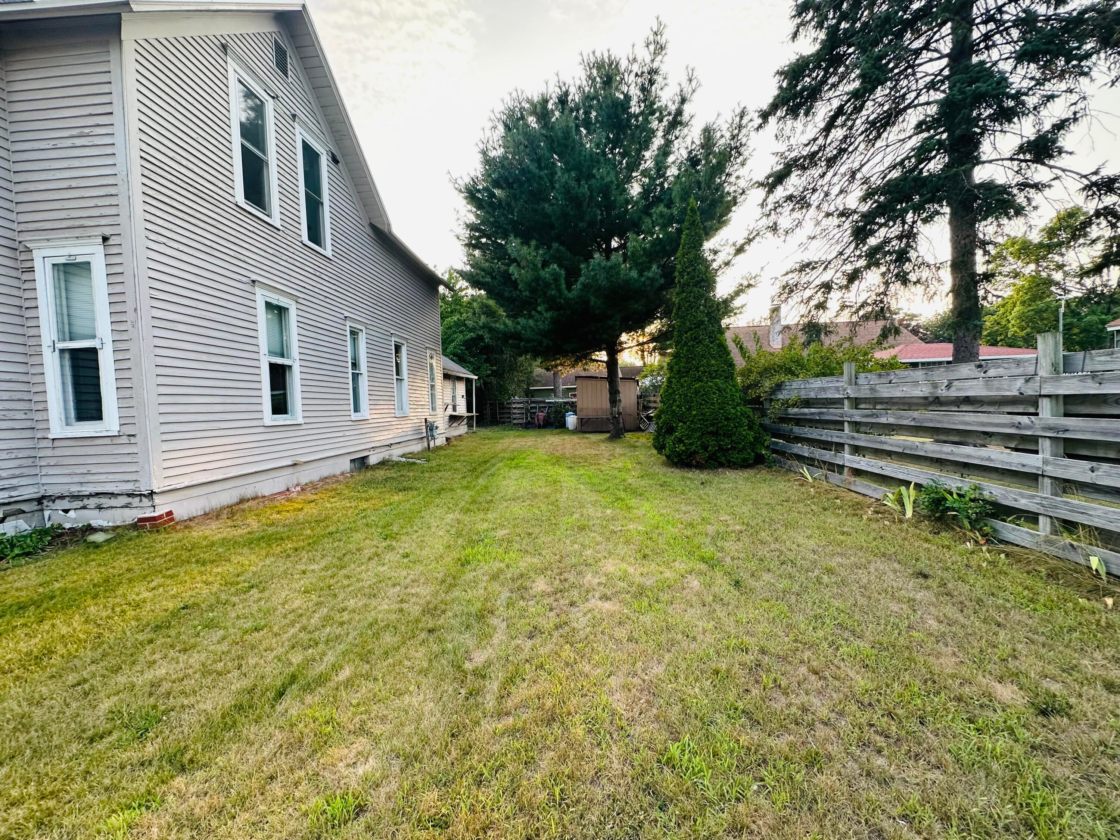
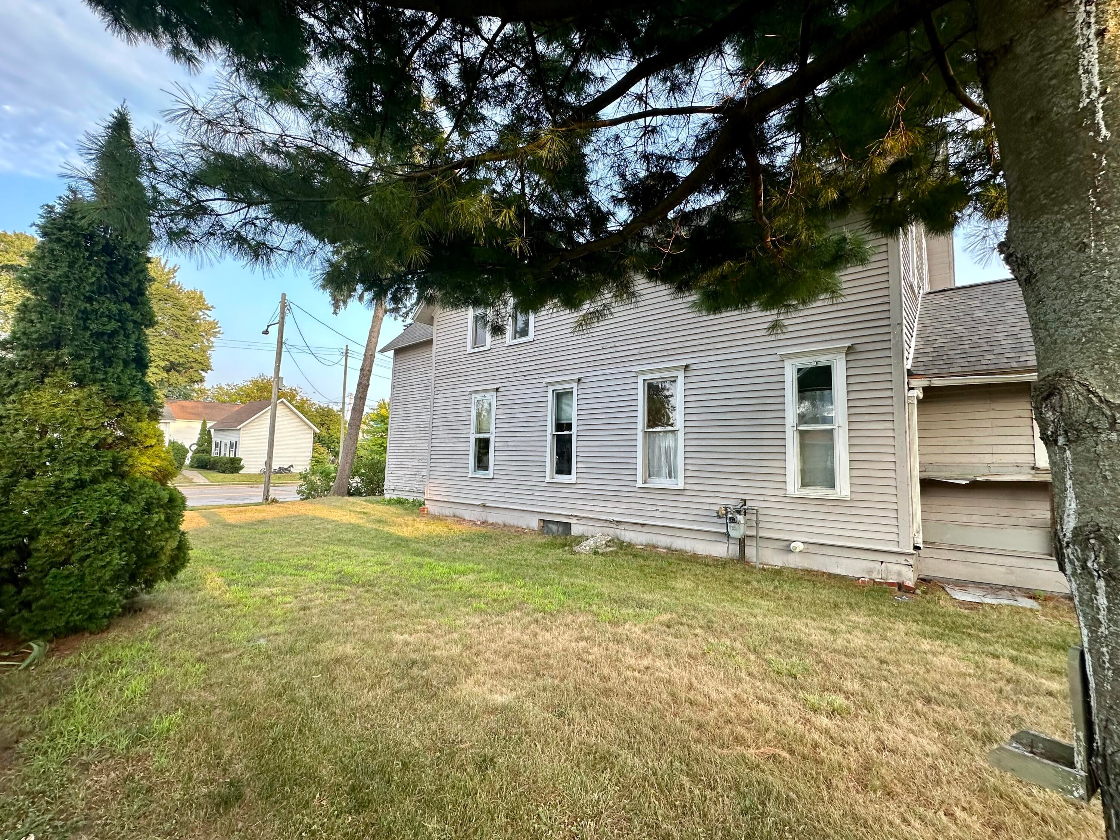
5 bedroom, 3 bath home in the heart of Manistee. Home was used as a duplex in the past. 2 bedrooms/2 bath on main floor. 3 bedrooms on upper level with kitchen and living area. Upstairs also can have separate entrance, and has been rented for $1,400/Mo.in the past. Laundry room on main floor, in addition to a mud room at backdoor entrance. The high ceilings on main floor, with a vaulted ceiling in kitchen, gives this home a nice spacious feel. The upstairs rooms have newer windows. This comfortable home has wood floors, tile, vinyl and carpet throughout. The roof is only 1 year old! Conveniently located with off street parking and walk ability to schools and downtown. The alley off Fairview, leads to driveway off backside of the home, providing an easy in and out to Cypress St. Call agent to view today.

Save
Ask
Tour
Hide
Share
Listing Snapshot
Price 
$199,000
Days On Site 
0 Days
Bedrooms 
5
Inside Area (SqFt) 
2,350 sqft
Total Baths 
3
Full Baths 
3
Partial Baths 
N/A
Lot Size 
0.14 Acres
Year Built 
1900
MLS® Number 
67026044579
Status 
Active
Property Tax 
$3,014
HOA/Condo/Coop Fees 
N/A
Sq Ft Source 
N/A
Friends & Family
Recent Activity
5 hours agoListing first seen on site
5 hours agoListing updated with changes from the MLS®
General Features
Acres 
0.14
Cross Street 
Fairview alley
Disclosures 
Mineral Rights Excluded
Parking 
Unpaved
Property Sub Type 
Single Family Residence
Sewer 
Public Sewer
Special Circumstances 
Standard
SqFt Above 
2350
SqFt Total 
2350
Style 
Traditional
Utilities 
Cable ConnectedNatural Gas Connected
Water Source 
Public
Zoning 
Residential
Interior Features
Cooling 
Window Unit(s)
Fireplace 
Yes
Fireplaces 
1
Heating 
BaseboardElectricForced AirNatural Gas
Laundry Features 
Laundry RoomMain Level
BathFull 
Level - Upper
Bedroom 2 
Dimensions - 156.0 x 9.0Level - MainArea - 1404
Dining Room 
Dimensions - 156.0 x 1110.0Level - MainArea - 173160
Kitchen 
Dimensions - 157.0 x 11.0Level - MainArea - 1727
Living Room 
Dimensions - 156.0 x 136.0Level - MainArea - 21216
Master Bathroom 
Dimensions - 7.0 x 7.0Level - MainArea - 49
Master Bedroom 
Dimensions - 13.0 x 136.0Level - MainArea - 1768
Save
Ask
Tour
Hide
Share
Exterior Features
Construction Details 
Wood Siding
Lot Features 
Level
Roof 
Composition
Community Features
Community Features 
Sidewalks
Financing Terms Available 
CashConventional
MLS Area 
Area51092Manistee
Roads 
Paved
School District 
Manistee
Schools
School District
Manistee
Elementary School
Unknown
Middle School
Unknown
High School
Unknown
Listing courtesy of LIGHTHOUSE REALTY-Manistee: [email protected]


IDX provided courtesy of Realcomp II Ltd. via MasonOceanaManisteeBoardofREALTORS. Copyright © 2026 Realcomp II Ltd. Shareholders.

IDX information is provided exclusively for consumers' personal, non-commercial use and may not be used for any purpose other than to identify prospective properties consumers may be interested in purchasing and that the data is deemed reliable but not guaranteed accurate by the MLS.

Neighborhood & Commute
Source: Walkscore
Save
Ask
Tour
Hide
Share