Save
Ask
Tour
Hide
Share
$585,000
New Listing

6282 Hidden Lake Circle
Richland Township, MI 49083

For Sale|Single Family Residence|Active
5
Beds
4
Total Baths
3
Full Baths
1
Partial Bath
3,647
SqFt
$160
/SqFt
2010
Built
County:
Kalamazoo
Call Now: 888-825-1420
Is this the listing for you? We can help make it yours.
888-825-1420
6282 Hidden Lake Circle6282 Hidden Lake Circle6282 Hidden Lake Circle6282 Hidden Lake Circle
Save
Ask
Tour
Hide
Share

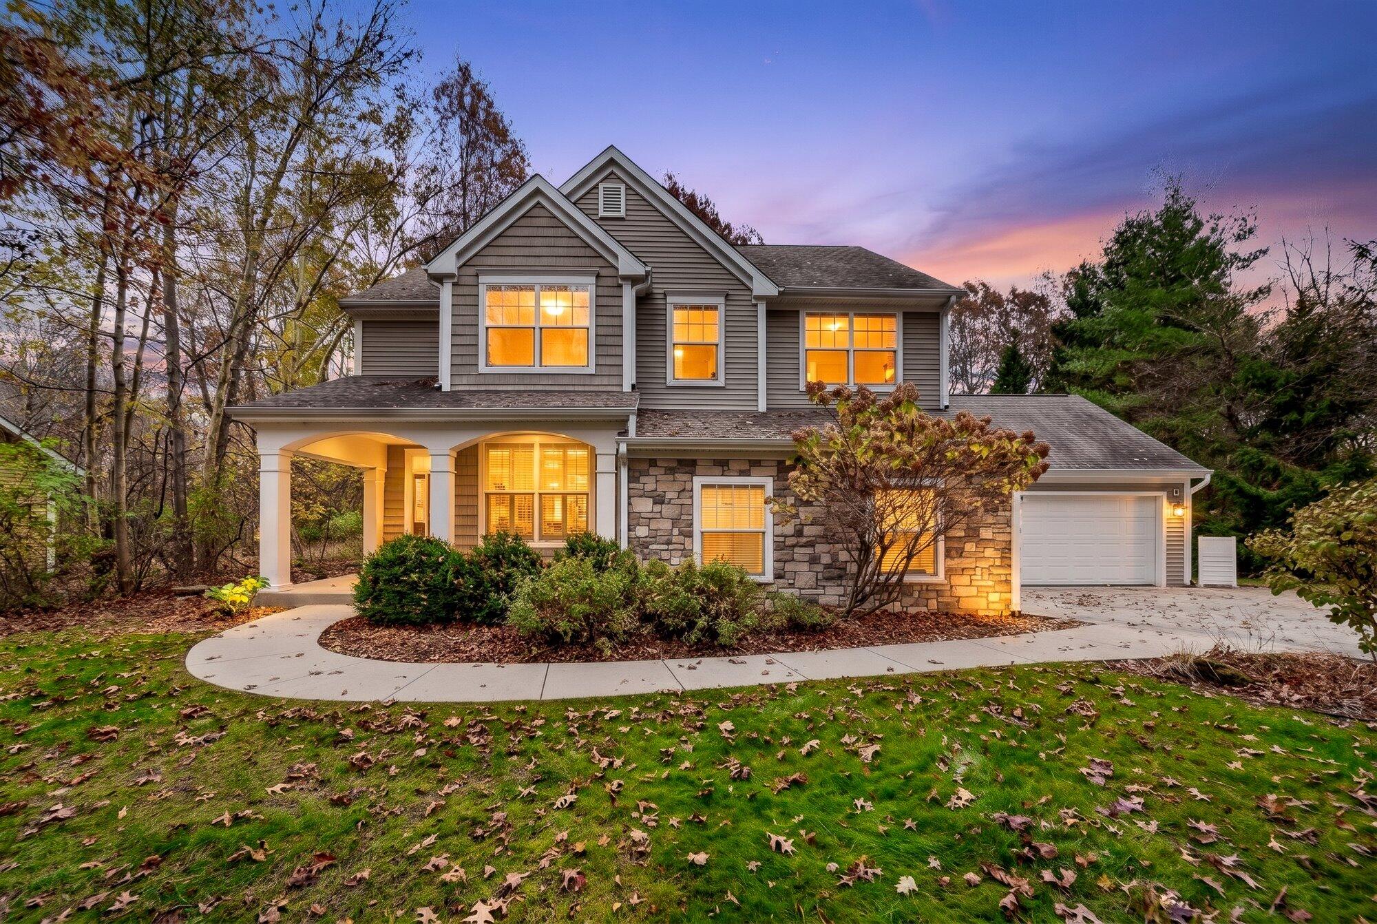
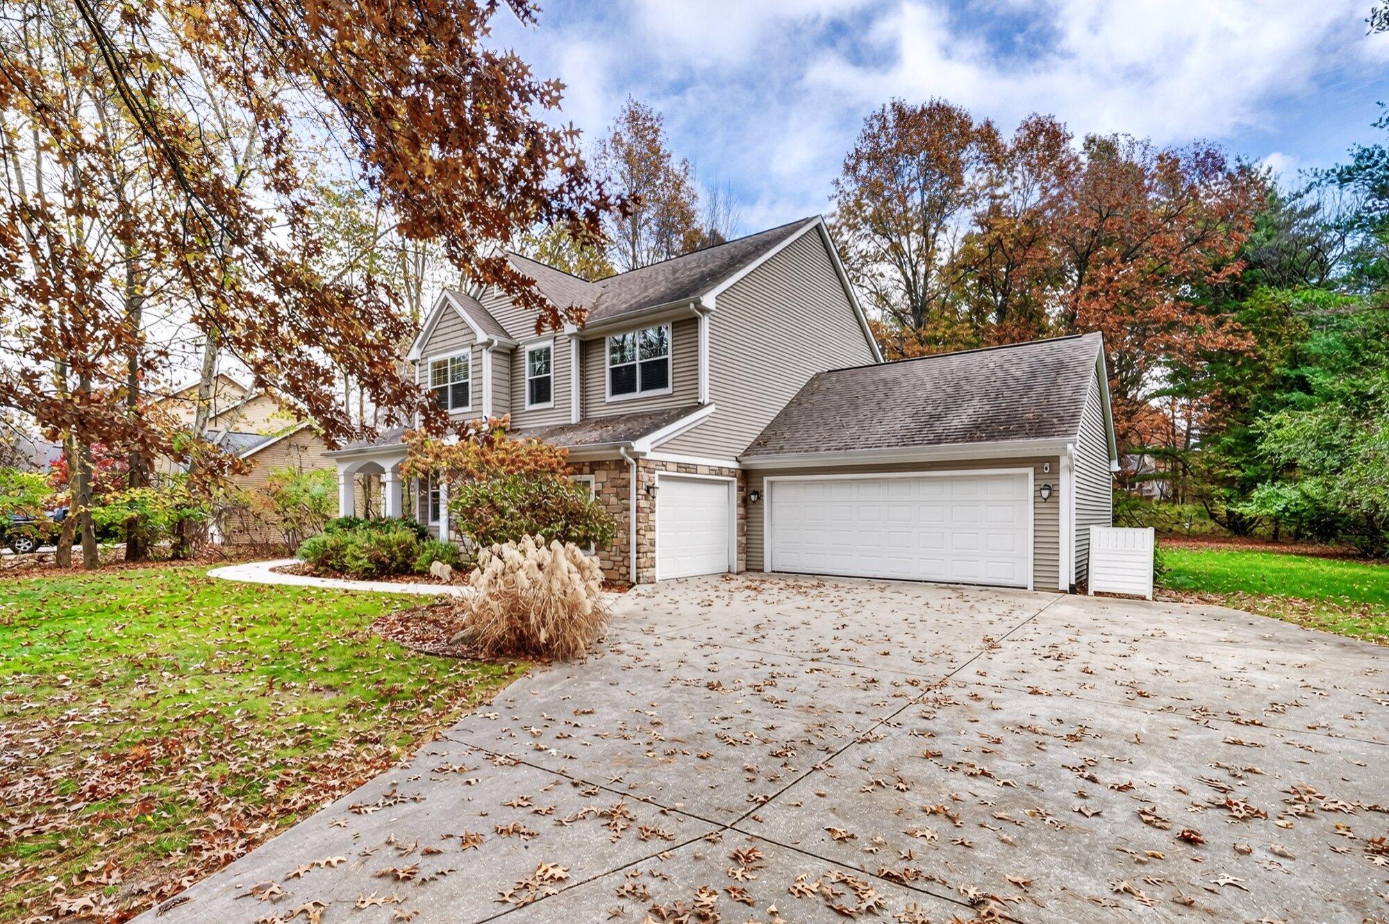
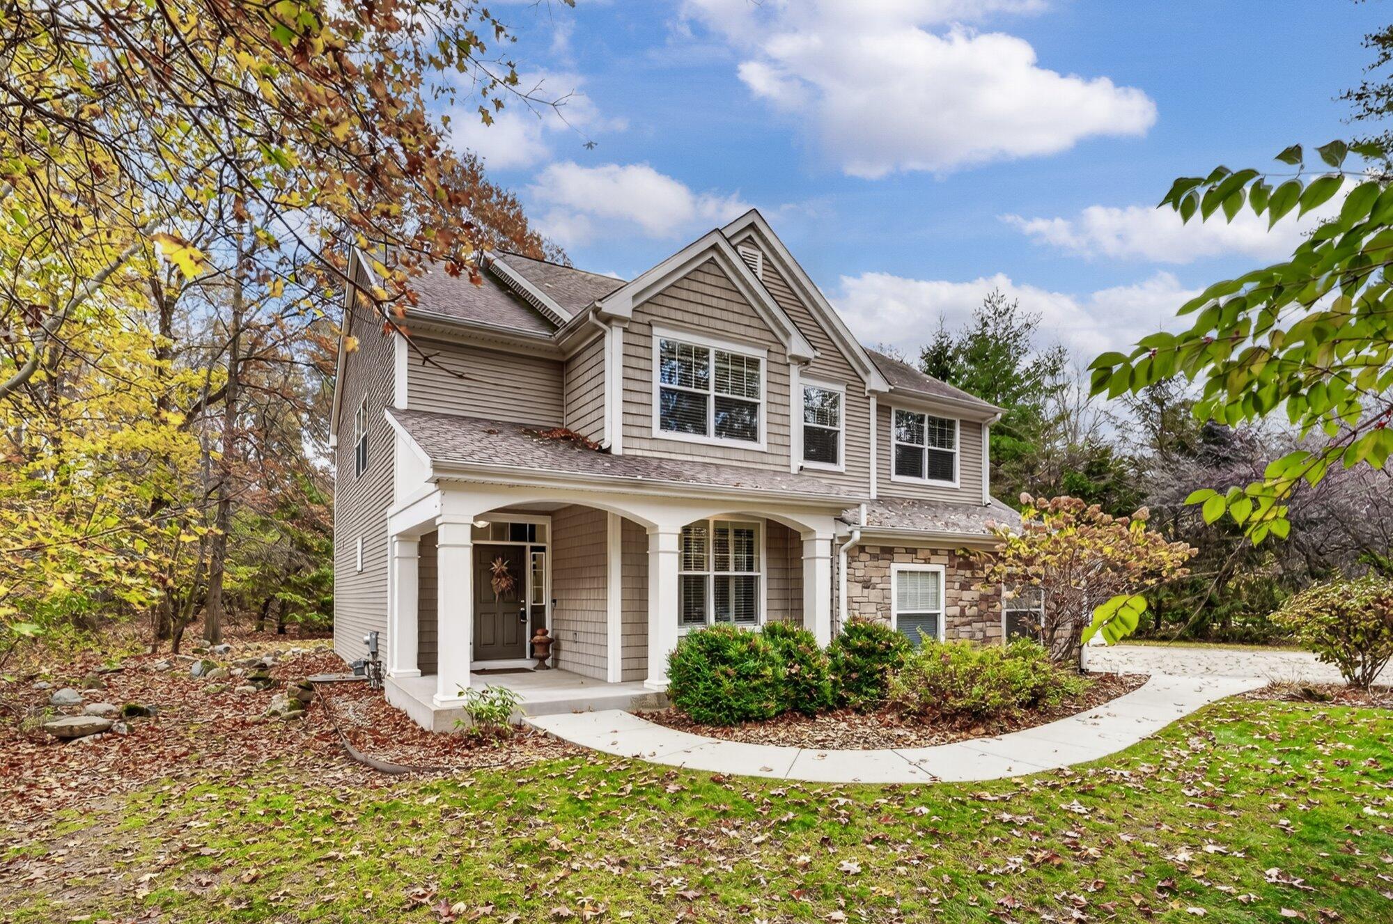
This meticulously maintained home offers a wonderful combination of spacious living, thoughtful design, and beautiful surroundings.Step inside to an inviting foyer featuring a generous coat closet and a spacious den with elegant double glass French doors, perfect for a home office or private retreat. The beautifully appointed kitchen features granite countertops, a center island with breakfast bar seating, ample cabinetry, and a pantry. The kitchen flows seamlessly into the spacious dining area and inviting family room, complete with a cozy fireplace featuring a ceramic surround and mantel.Upstairs, you'll find three generously sized bedrooms along with an impressive owner's suite offering a spacious walk-in closet and a private bath featuring separate vanities, a linen closet, and a large soaking tub.The finished lower level provides even more exceptional living space, featuring a large recreation/family room, an additional bedroom and full bath, and a dedicated workout area.Whether entertaining guests, accommodating extended family, or simply relaxing, this versatile space offers endless possibilities. One of the home's standout features is the delightful three-season porch, providing the perfect setting to unwind while enjoying the peaceful surroundings and beautifully landscaped yard. An underground irrigation system adds convenience to maintaining the attractive grounds. Nestled within the desirable Hidden Lake community, residents enjoy a tranquil natural setting where wildlife is abundant and natural habitats are thoughtfully preserved. This exceptional home offers the perfect blend of comfort, space, and natural beauty.

Save
Ask
Tour
Hide
Share
Listing Snapshot
Price 
$585,000
Days On Site 
0 Days
Bedrooms 
5
Inside Area (SqFt) 
3,647 sqft
Total Baths 
4
Full Baths 
3
Partial Baths 
1
Lot Size 
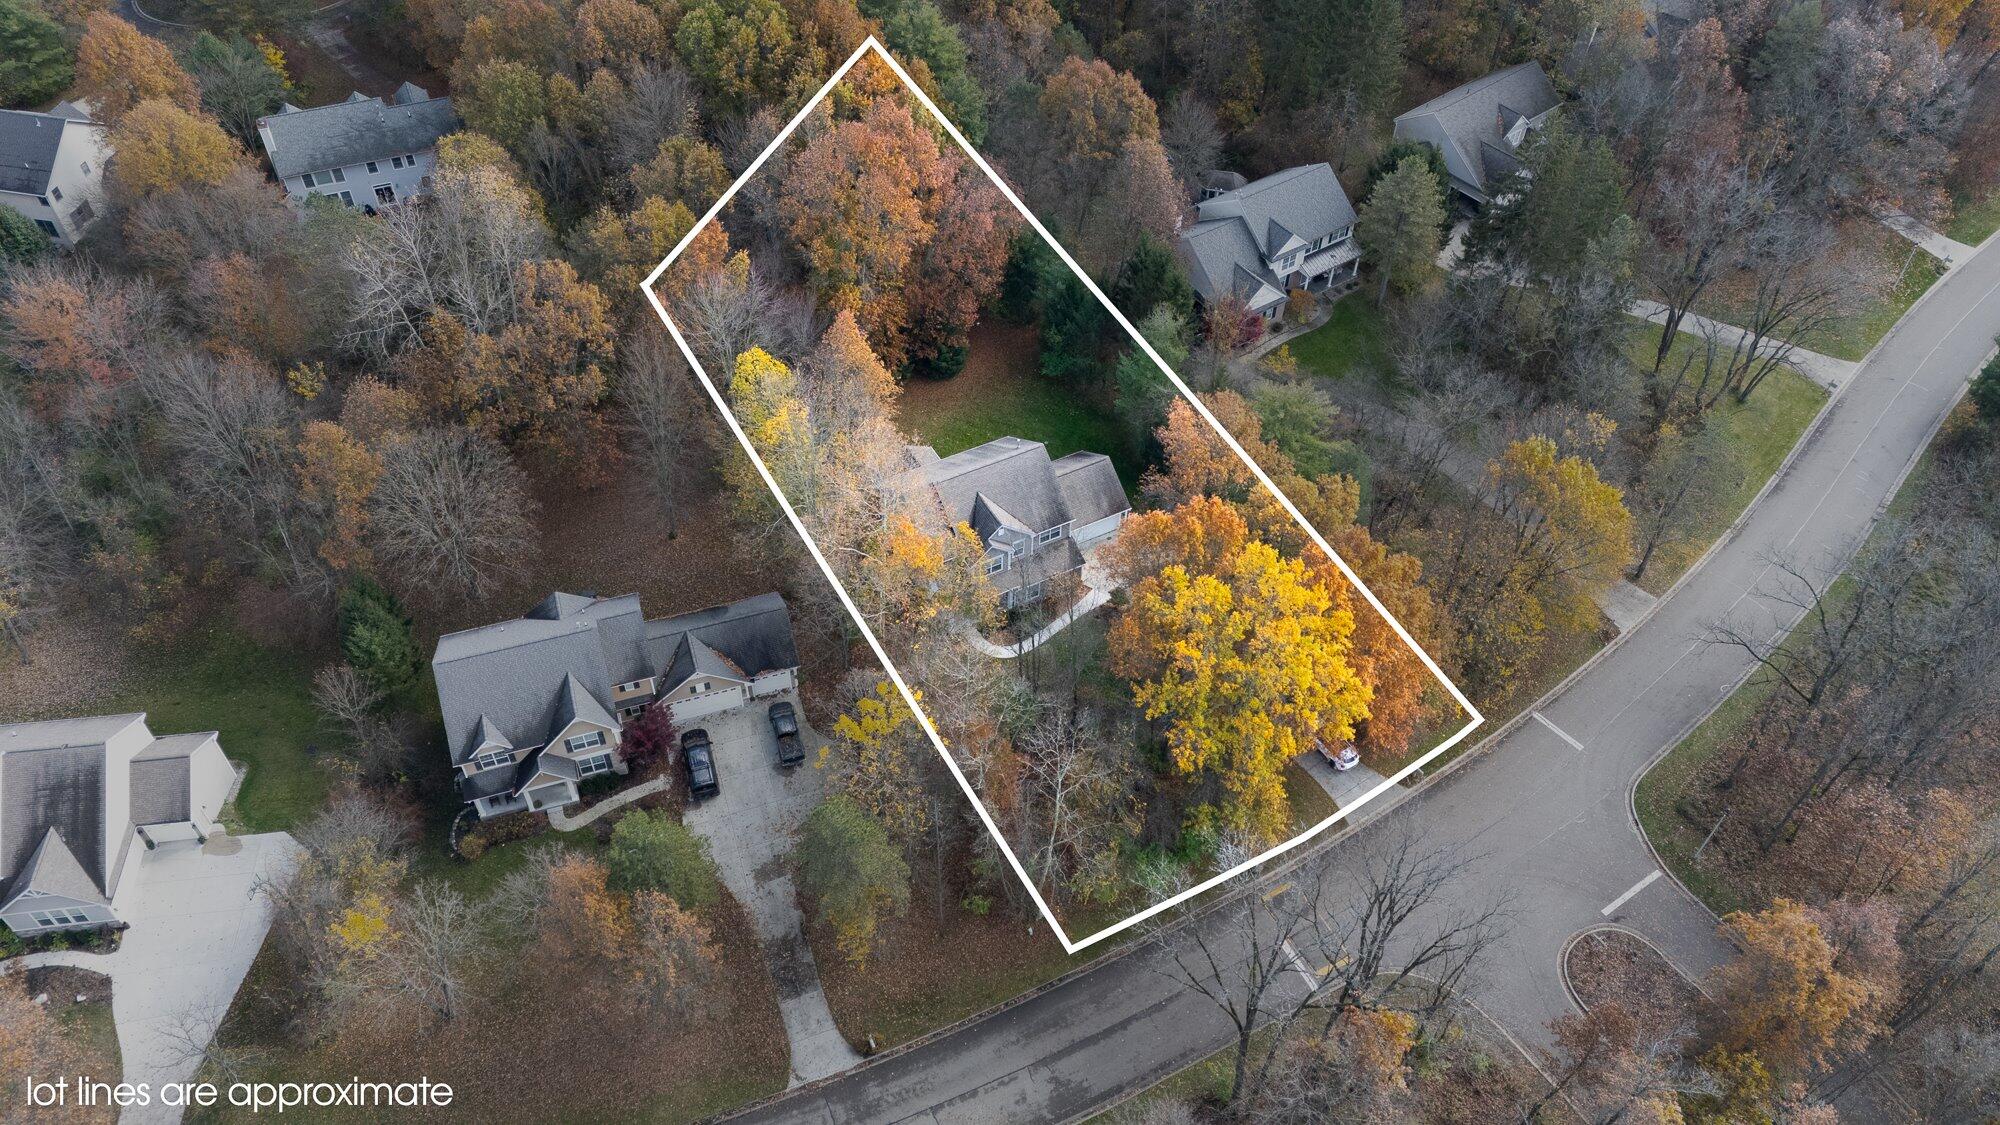
0.7 Acres
Year Built 
2010
MLS Number 
66026060265
Status 
Active
Property Tax 
$8,909
HOA/Condo/Coop Fees 
$167 monthly
Sq Ft Source 
N/A
Friends & Family
Recent Activity
an hour agoListing updated with changes from the MLS
3 hours agoListing first seen on site
General Features
Acres 
0.7
Attached Garage 
Yes
Cross Street 
Wild Plum & East Bay
Garage 
Yes
Garage Spaces 
3
Parking 
AttachedConcreteGarage Door Opener
Property Sub Type 
Single Family Residence
Sewer 
Septic Tank
SqFt Above 
2603
SqFt Below 
1044
SqFt Total 
3801
Style 
Traditional
Utilities 
Natural Gas Connected
Water Source 
PrivateWell
Interior Features
Appliances 
CooktopDishwasherDryerMicrowaveOvenRefrigeratorWasher
Basement 
FinishedFull
Cooling 
Central Air
Fireplace 
Yes
Fireplace Features 
Living Room
Fireplaces 
1
Flooring 
CarpetWood
Heating 
Forced AirNatural Gas
Laundry Features 
Laundry RoomSinkUpper Level
Window Features 
Low Emissivity WindowsWindow Treatments
BathFull 
Level - Basement
BathLav 
Level - Main
Bedroom 2 
Level - Upper
Bedroom 3 
Level - Upper
Bedroom 4 
Level - Upper
Bedroom 5 
Level - Basement
Exercise Room 
Level - Basement
Family Room 
Kitchen 
Level - Main
Laundry 
Level - Upper
Living Room 
Level - Main
Master Bathroom 
Level - Upper
Master Bedroom 
Level - Upper
Other 
Level - Main
ThreeSeasonRoom 
Save
Ask
Tour
Hide
Share
Exterior Features
Construction Details 
StoneVinyl Siding
Lot Features 
LevelWooded
Patio And Porch 
Patio
Roof 
Composition
Windows/Doors 
Low Emissivity WindowsWindow Treatments
Community Features
Association Amenities 
OtherTennis Court(s)
Association Fee 
$167.0
Association Fee Frequency 
Monthly
Additional Association Fee 
$334.0
Additional Association Fee Frequency 
One Time
Community Features 
Other
MLS Area 
Area39031RichlandTwp
School District 
GullLake
Financing Terms Available 
CashConventionalVA Loan
Roads 
Paved
Schools
School District
GullLake
Elementary School
Unknown
Middle School
Unknown
High School
Unknown
Listing courtesy of Chuck Jaqua, REALTOR: [email protected]


IDX provided courtesy of Realcomp II Ltd. via GreaterKalamazooAssociationofREALTORS. Copyright © 2026 Realcomp II Ltd. Shareholders.

IDX information is provided exclusively for consumers' personal, non-commercial use and may not be used for any purpose other than to identify prospective properties consumers may be interested in purchasing and that the data is deemed reliable but not guaranteed accurate by the MLS.

Neighborhood & Commute
Source: Walkscore
Save
Ask
Tour
Hide
Share