Save
Ask
Tour
Hide
Share
$205,000
1 Day On Site

126 E South Street
Vicksburg Village, MI 49097

For Sale|Single Family Residence|Active
4
Beds
2
Total Baths
1
Full Bath
1
Partial Bath
1,665
SqFt
$123
/SqFt
1920
Built
Subdivision:
VILLAGE
County:
Kalamazoo
Call Now: 888-825-1420
Is this the listing for you? We can help make it yours.
888-825-1420
126 E South Street126 E South Street126 E South Street126 E South Street
Save
Ask
Tour
Hide
Share

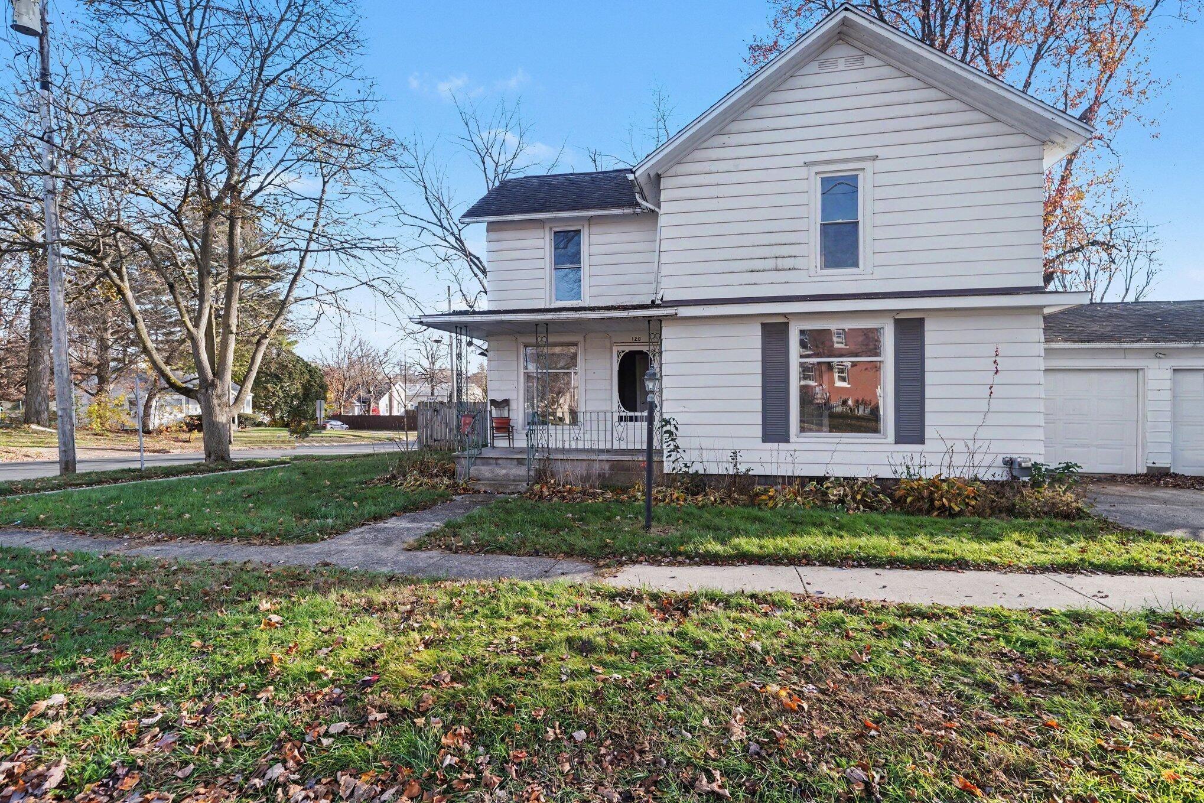
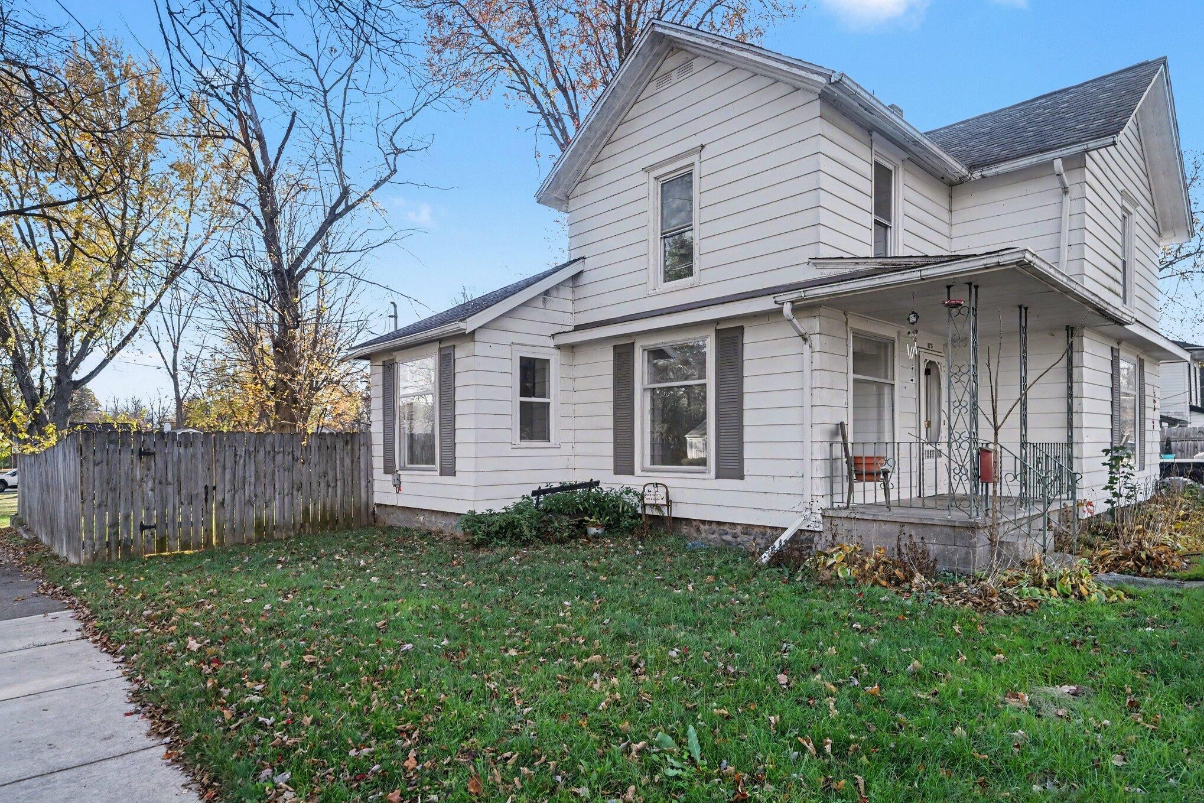
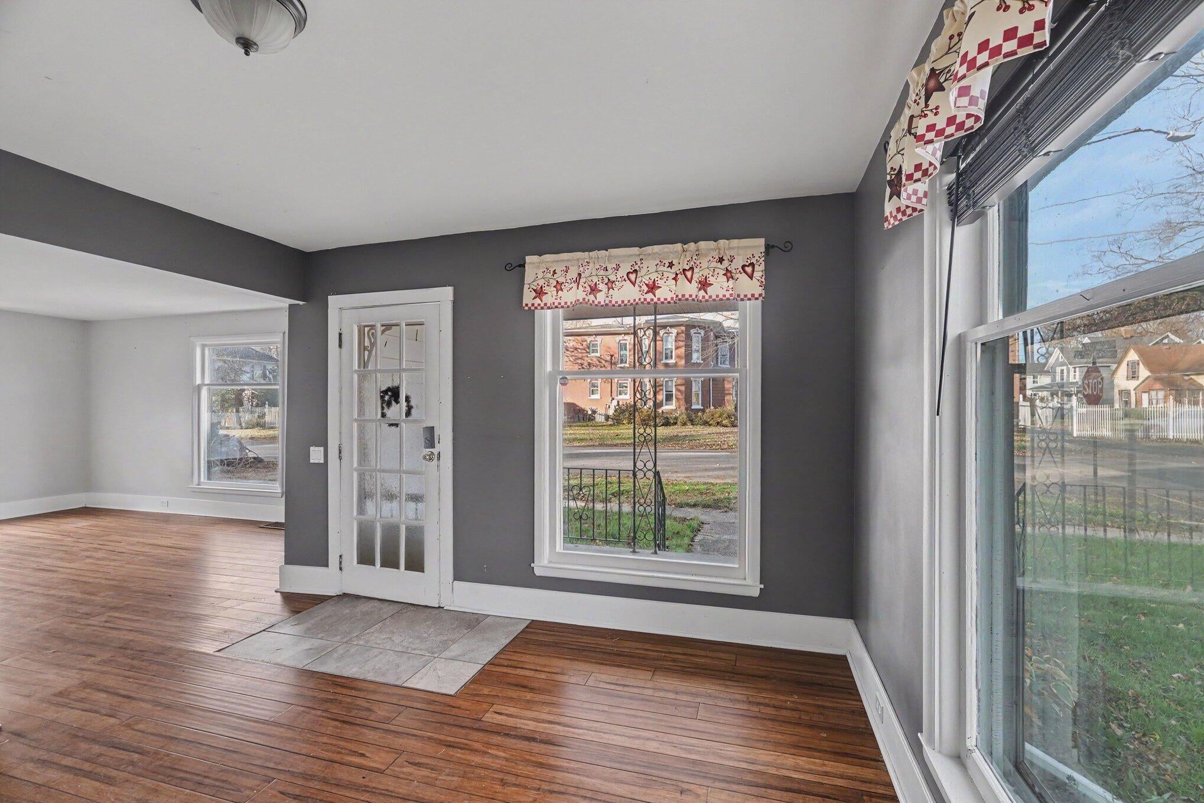
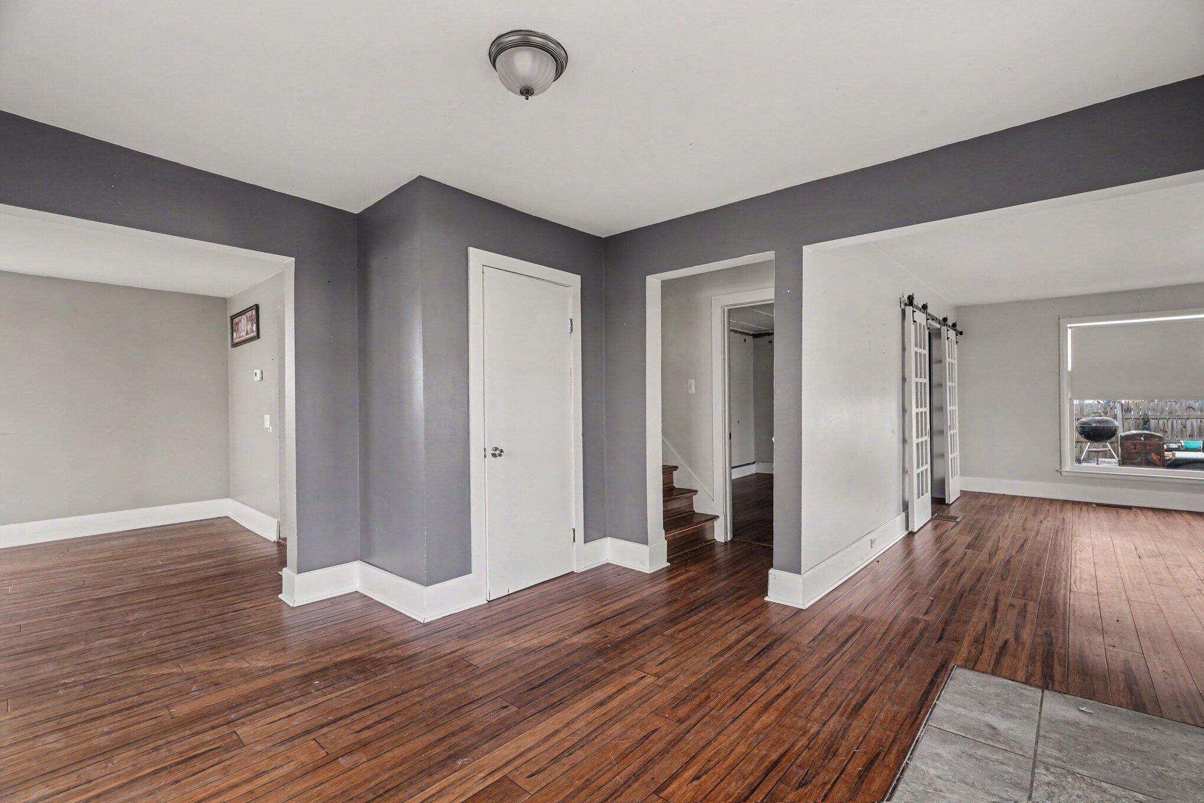
Welcome to 126 E South Street, situated on a generous corner lot in the heart of the Village of Vicksburg! This spacious 4-bedroom, 1.5-bath home offers a flexible floor plan, plenty of living space, and a location that puts you close to everything that makes this community special.The main level features a spacious living room, formal dining area, kitchen, and convenient half bath. Just off the living room, a versatile fourth bedroom offers endless possibilities as a home office, playroom or hobby space. Upstairs, you'll find three generously sized bedrooms, a full bathroom, and a landing area with room for a cozy reading nook or study space.Outside, enjoy a fenced backyard, screened-in patio, and attached two-car garage.And then there's the location! Living in the Village of Vicksburg means being just a short stroll from downtown shops, dining, and beloved community traditions, including summer Burg Days, Harvest Fest, holiday parades, and year-round festivities.Property is being sold as a short sale, subject to lender approval. Utilities are currently off. Buyer to verify all information and utility requirements. Property is vacant, with possession anticipated at closing. Additional opportunity: Potential for an assumable mortgage, subject to lender approval and buyer qualification.

Save
Ask
Tour
Hide
Share
Listing Snapshot
Price 
$205,000
Days On Site 
1 Day
Bedrooms 
4
Inside Area (SqFt) 
1,665 sqft
Total Baths 
2
Full Baths 
1
Partial Baths 
1
Lot Size 
0.15 Acres
Year Built 
1920
MLS Number 
66026059448
Status 
Active
Property Tax 
$4,062
HOA/Condo/Coop Fees 
N/A
Sq Ft Source 
N/A
Friends & Family
Recent Activity
yesterdayListing updated with changes from the MLS
yesterdayStatus changed to Active
yesterdayListing first seen on site
General Features
Acres 
0.15
Attached Garage 
Yes
Cross Street 
Kalamazoo & Main
Garage 
Yes
Garage Spaces 
2
Parking 
AttachedGarage Faces FrontGarage Door OpenerPaved
Property Sub Type 
Single Family Residence
Sewer 
Public Sewer
Special Circumstances 
Short SaleStandard
SqFt Above 
1665
SqFt Total 
2265
Style 
Traditional
Utilities 
Natural Gas ConnectedPhone Available
Water Source 
Public
Interior Features
Appliances 
DishwasherRefrigeratorRange
Basement 
Partial
Cooling 
Ceiling Fan(s)Central Air
Flooring 
VinylWood
Heating 
Forced AirNatural Gas
Interior 
Pantry
Laundry Features 
In Basement
Window Features 
Garden Window(s)Window Treatments
BathLav 
Level - Main
Bedroom 2 
Level - Upper
Bedroom 3 
Level - Upper
Bedroom 4 
Level - Upper
Dining Room 
Level - Main
Kitchen 
Level - Main
Living Room 
Level - Main
Master Bathroom 
Level - Upper
Master Bedroom 
Level - Main
Save
Ask
Tour
Hide
Share
Exterior Features
Construction Details 
Aluminum Siding
Fencing 
Back Yard
Lot Features 
Corner LotLevel
Patio And Porch 
CoveredPorchScreened
Roof 
Composition
Windows/Doors 
Garden Window(s)Window Treatments
Community Features
Community Features 
Sidewalks
MLS Area 
Area39143VicksburgVlg
School District 
Vickburg
Financing Terms Available 
AssumableCashConventionalFHAUSDA LoanVA Loan
Roads 
Paved
Schools
School District
Vickburg
Elementary School
Unknown
Middle School
Unknown
High School
Unknown
Listing courtesy of Real Broker, LLC: [email protected]


IDX provided courtesy of Realcomp II Ltd. via GreaterKalamazooAssociationofREALTORS. Copyright © 2026 Realcomp II Ltd. Shareholders.

IDX information is provided exclusively for consumers' personal, non-commercial use and may not be used for any purpose other than to identify prospective properties consumers may be interested in purchasing and that the data is deemed reliable but not guaranteed accurate by the MLS.

Neighborhood & Commute
Source: Walkscore
Save
Ask
Tour
Hide
Share