
Save
Ask
Tour
Hide
$259,900
1 Day On Site
33602 Sassafras LaneSilver Creek Township, MI 49111
For Sale|Single Family Residence|Active
4
Beds
2
Total Baths
2
Full Baths
2,492
SqFt
$104
/SqFt
2007
Built
County:
Cass
Call Now: 888-825-1420
Is this the listing for you? We can help make it yours.
888-825-1420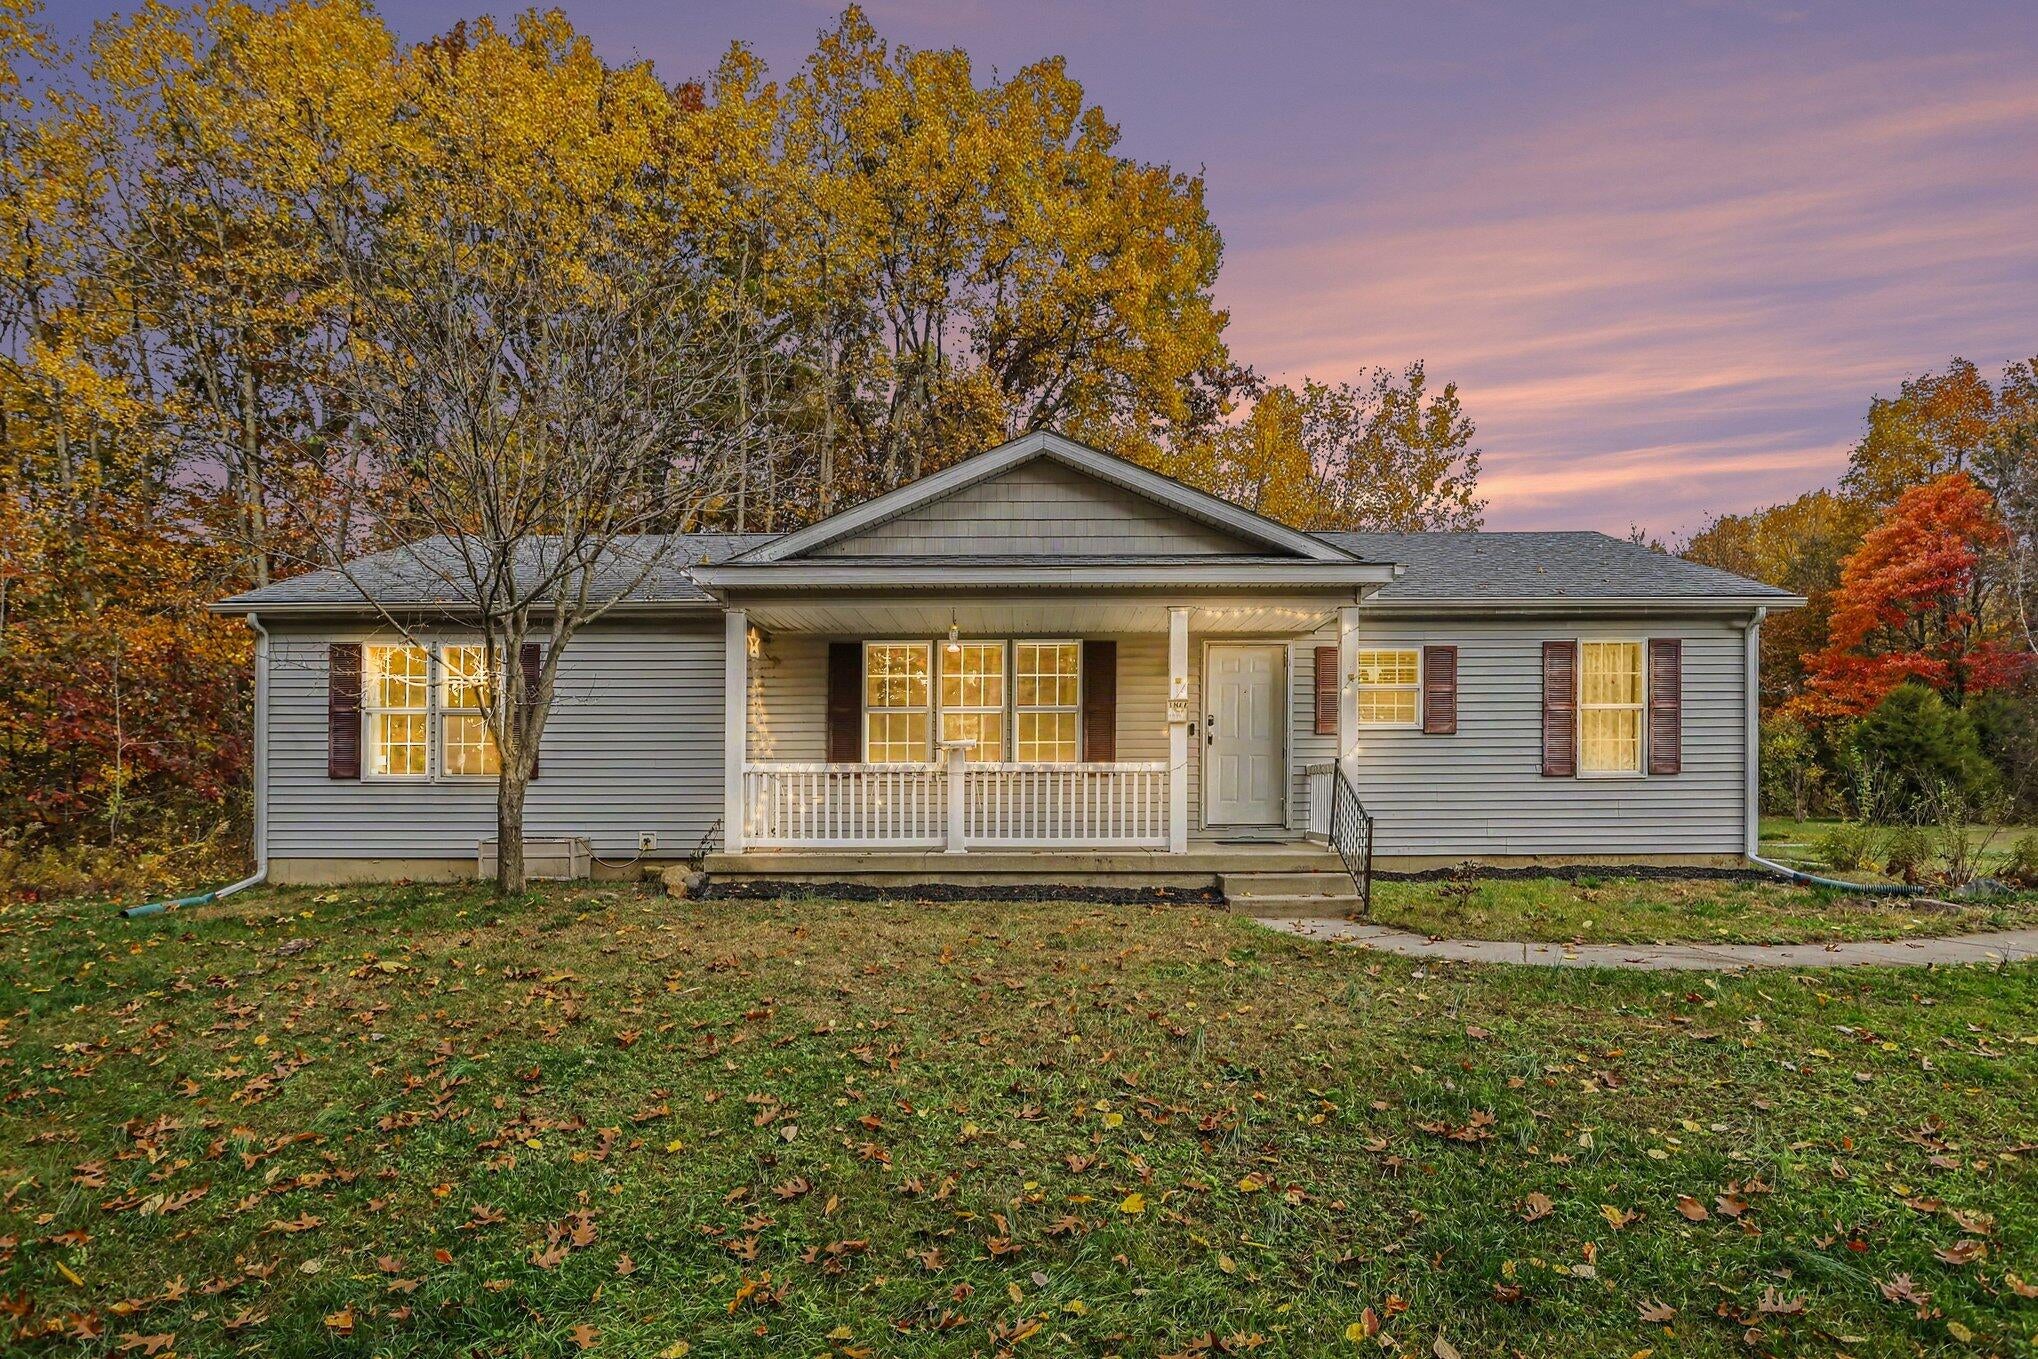
Save
Ask
Tour
Hide
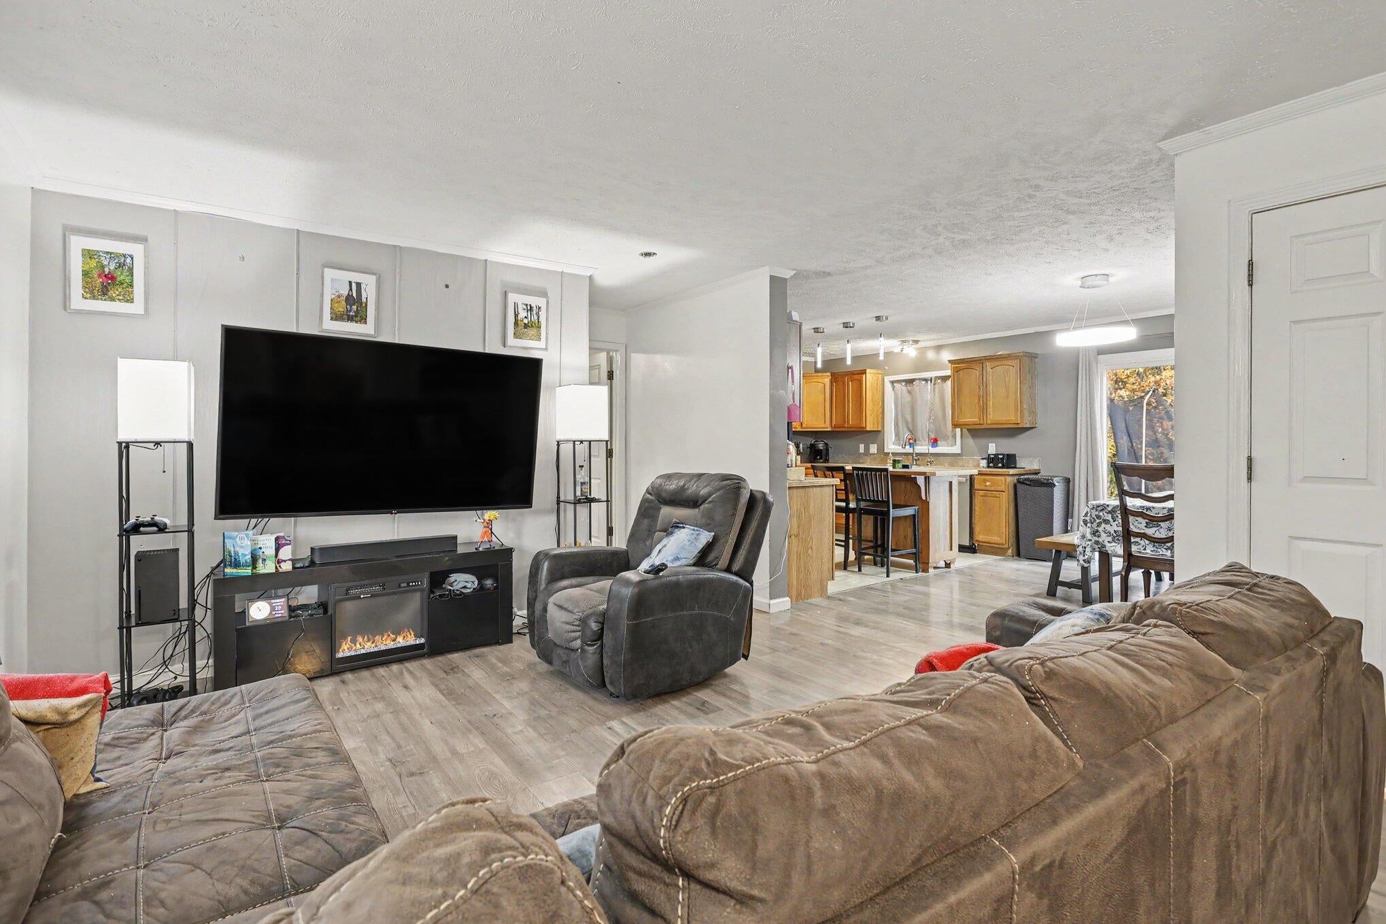
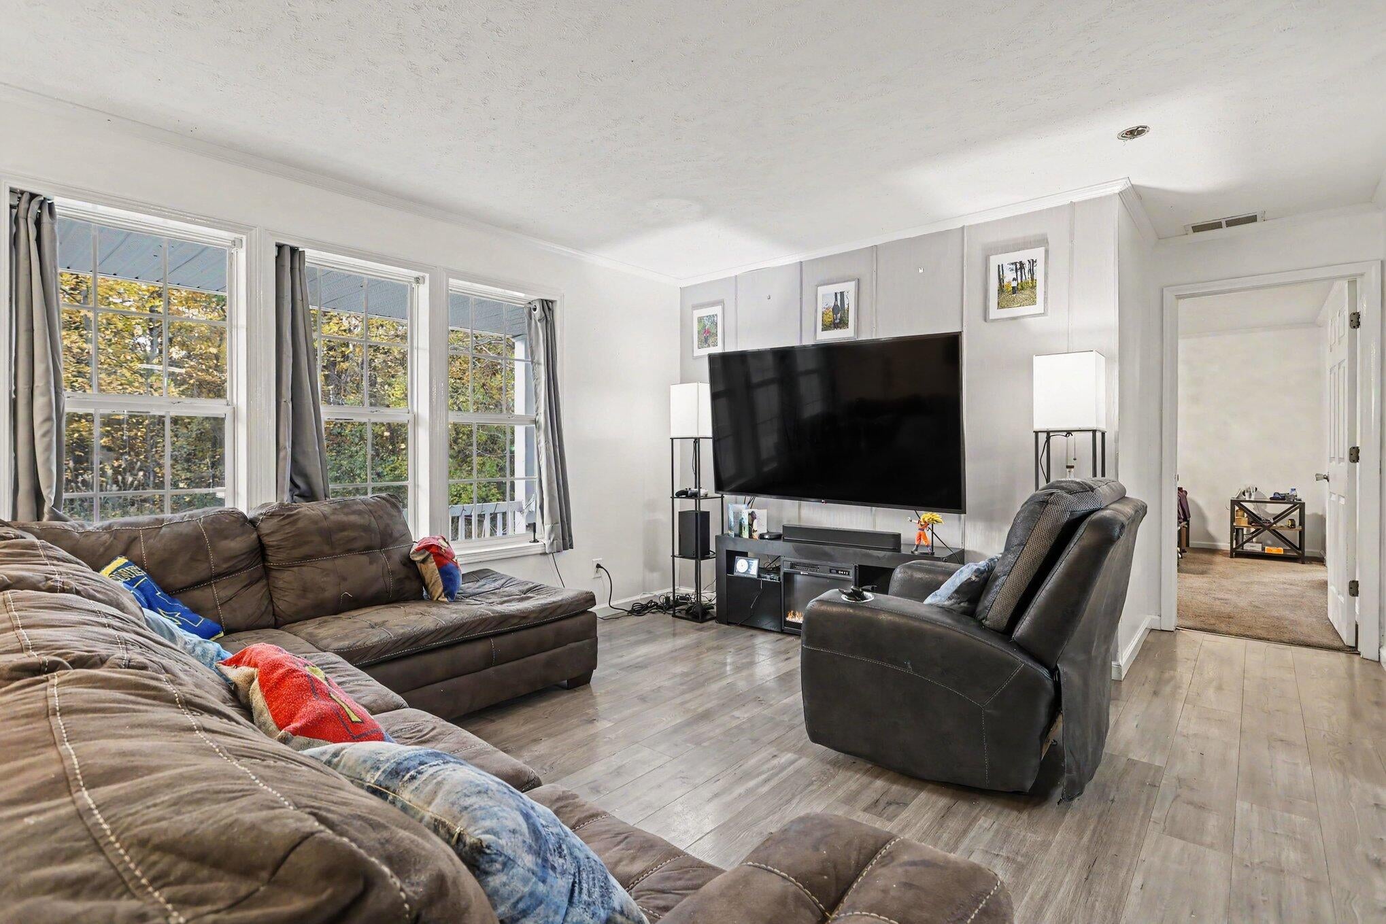
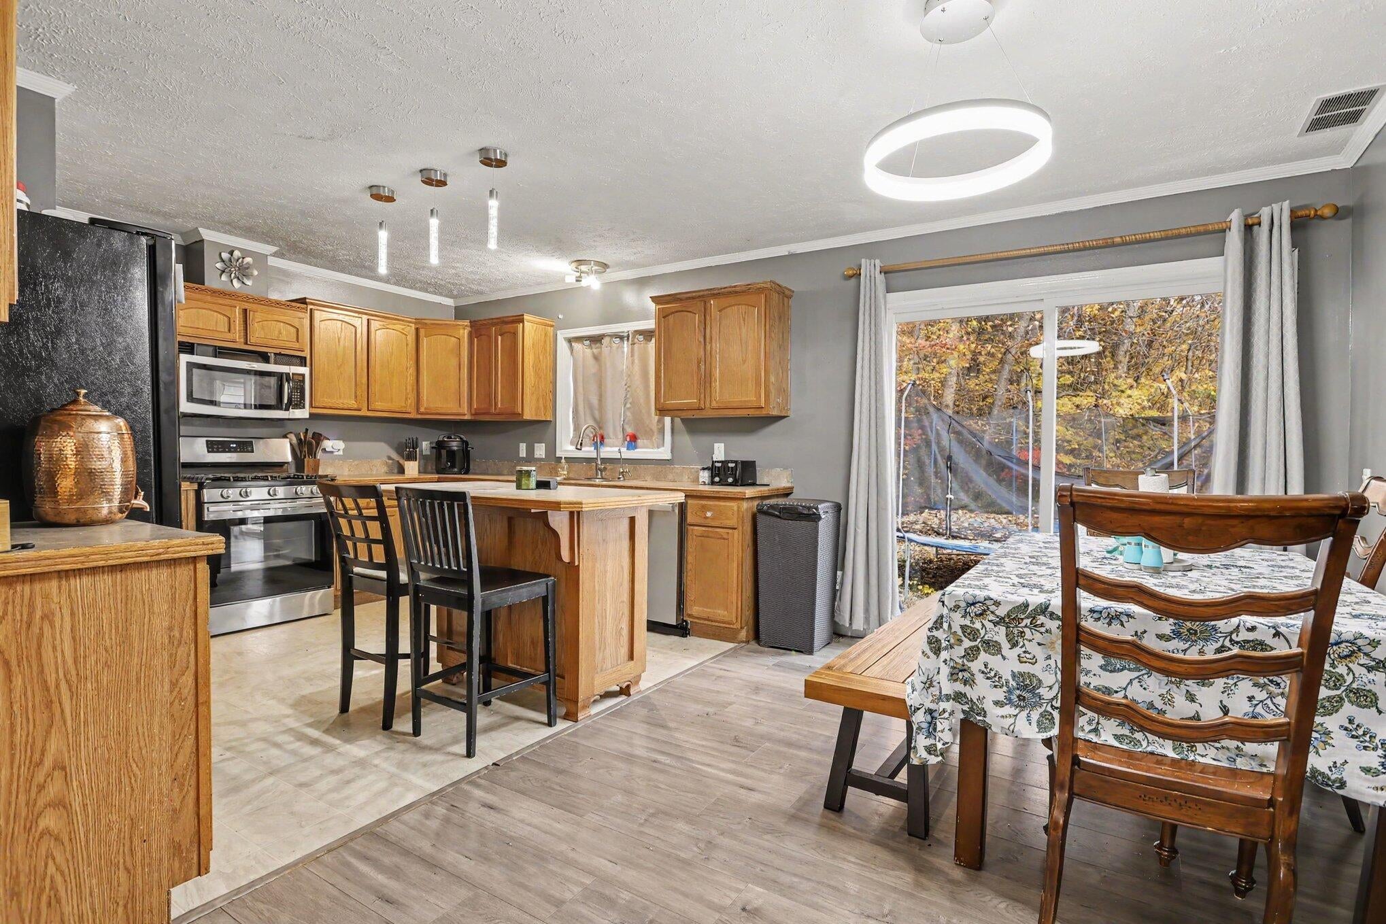
Charming ranch home on the end of a cul de sac giving added privacy and access to nature trails. Wonderful open floor plan and kitchen with center island and eating area with sliders overlooking the backyard. Home has 3 main floor bedrooms including a ensuite, plus and additional bathroom. Wonderful mud room and main floor laundry. Home also has a bonus office area perfect for those who work from home. Lower level has a finished bedroom, large unfinished area with a daylight window, as well as a finished recreational area. There is also an oversized 2 car attached garage. Walking distance to Indian Lake and just minutes to downtown Eau Claire and Sister Lakes.
Save
Ask
Tour
Hide
Listing Snapshot
Price
$259,900
Days On Site
1 Day
Bedrooms
4
Inside Area (SqFt)
2,492 sqft
Total Baths
2
Full Baths
2
Partial Baths
N/A
Lot Size
0.19 Acres
Year Built
2007
MLS Number
66026059150
Status
Active
Property Tax
$2,278
HOA/Condo/Coop Fees
$40 monthly
Sq Ft Source
N/A
Friends & Family
Recent Activity
| yesterday | Listing updated with changes from the MLS | |
| yesterday | Listing first seen on site |
General Features
Acres
0.19
Attached Garage
Yes
Cross Street
River Birch Drive and End
Garage
Yes
Garage Spaces
2
Parking
AsphaltAttachedGarage Door OpenerPaved
Property Sub Type
Single Family Residence
Sewer
Septic Tank
SqFt Above
1512
SqFt Below
980
SqFt Total
3024
Style
Ranch
Utilities
Cable ConnectedPhone Connected
Water Source
PrivateWell
Interior Features
Appliances
Gas Water HeaterDishwasherMicrowaveRefrigeratorRange
Basement
Walk-Out AccessDaylightFullPartially Finished
Cooling
Ceiling Fan(s)Central Air
Flooring
CarpetLaminateVinyl
Heating
Forced AirNatural Gas
Laundry Features
Laundry RoomMain Level
Spa
Yes
Window Features
Low Emissivity Windows
BathFull
Level - Main
Save
Ask
Tour
Hide
Exterior Features
Construction Details
Vinyl Siding
Fencing
Privacy
Lot Features
Cul-De-Sac
Patio And Porch
Porch
Roof
Composition
Spa
Yes
Windows/Doors
Low Emissivity Windows
Community Features
Accessibility Features
Accessible EntranceTherapeutic WhirlpoolAccessible Doors
Association Fee
$40.0
Association Fee Frequency
Monthly
MLS Area
Area14011SilverCreekTwp
School District
DowagiacUnion
Financing Terms Available
CashConventional
Schools
School District
DowagiacUnion
Elementary School
Unknown
Middle School
Unknown
High School
Unknown
Listing courtesy of ERA Reardon Realty: [email protected]

IDX provided courtesy of Realcomp II Ltd. via GreaterKalamazooAssociationofREALTORS. Copyright © 2026 Realcomp II Ltd. Shareholders.
IDX information is provided exclusively for consumers' personal, non-commercial use and may not be used for any purpose other than to identify prospective properties consumers may be interested in purchasing and that the data is deemed reliable but not guaranteed accurate by the MLS.
IDX provided courtesy of Realcomp II Ltd. via GreaterKalamazooAssociationofREALTORS. Copyright © 2026 Realcomp II Ltd. Shareholders.
IDX information is provided exclusively for consumers' personal, non-commercial use and may not be used for any purpose other than to identify prospective properties consumers may be interested in purchasing and that the data is deemed reliable but not guaranteed accurate by the MLS.
Neighborhood & Commute
Source: Walkscore
Save
Ask
Tour
Hide
Did you know? You can invite friends and family to your search. They can join your search, rate and discuss listings with you.