Save
Ask
Tour
Hide
Share
$350,000
New Listing

8397 N Riverview Drive
Cooper Charter Township, MI 49004

For Sale|Single Family Residence|Active
4
Beds
2
Total Baths
1
Full Bath
1
Partial Bath
1,850
SqFt
$189
/SqFt
1958
Built
County:
Kalamazoo
Call Now: 888-825-1420
Is this the listing for you? We can help make it yours.
888-825-1420
8397 N Riverview Drive8397 N Riverview Drive8397 N Riverview Drive8397 N Riverview Drive
Save
Ask
Tour
Hide
Share

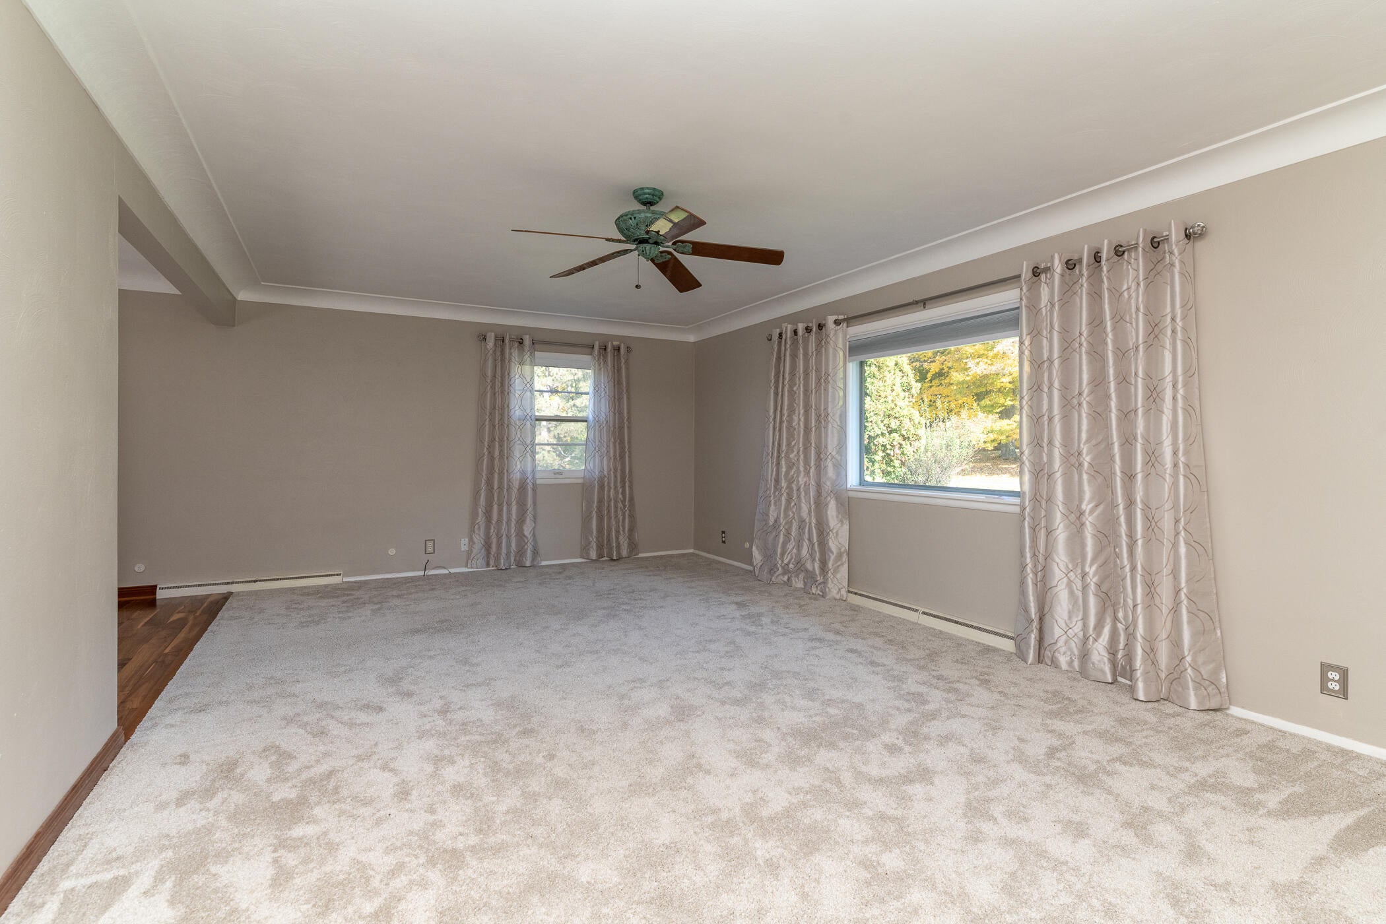
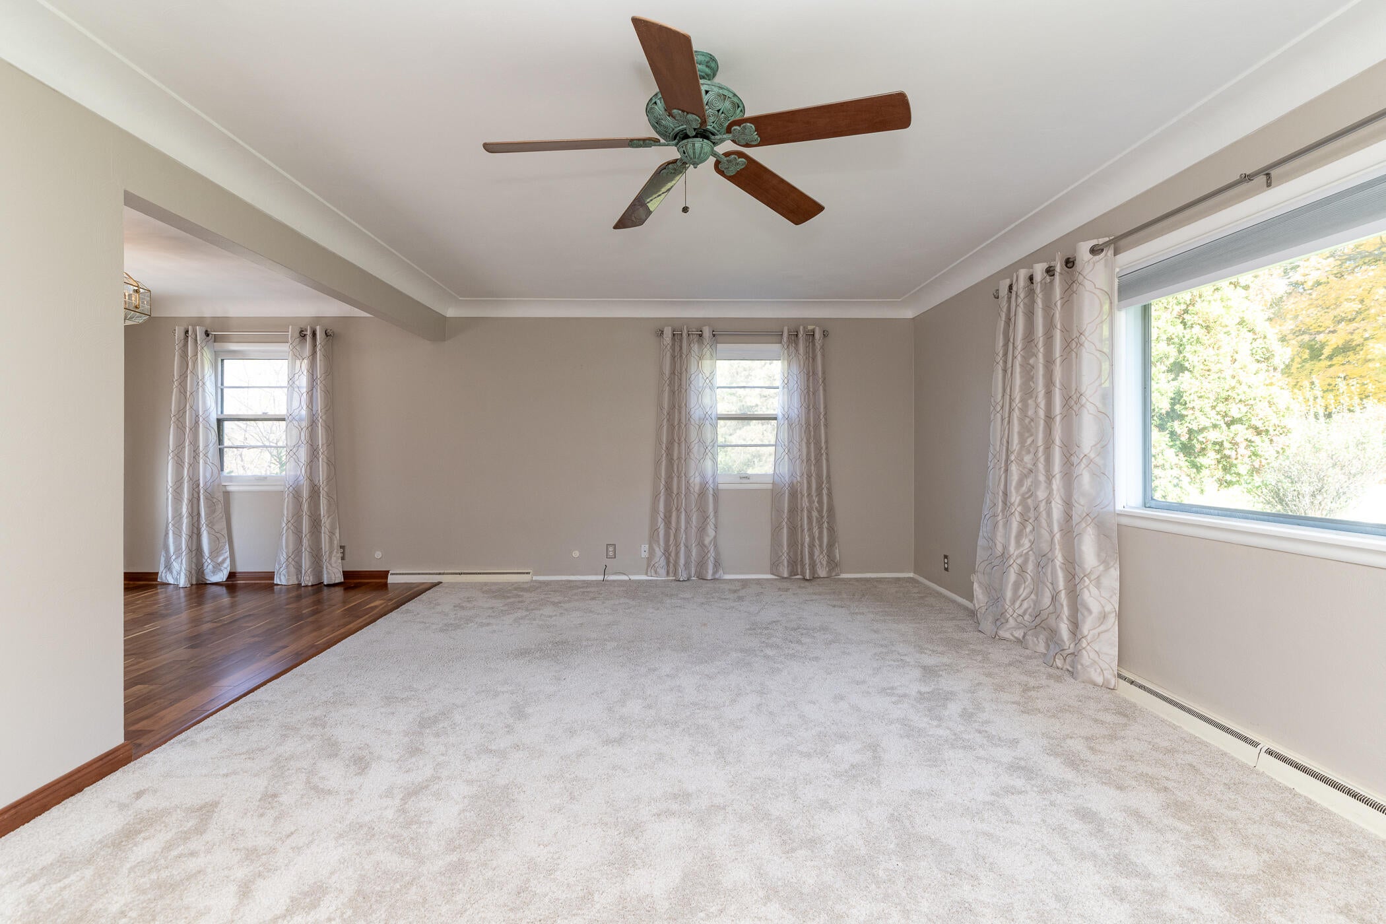
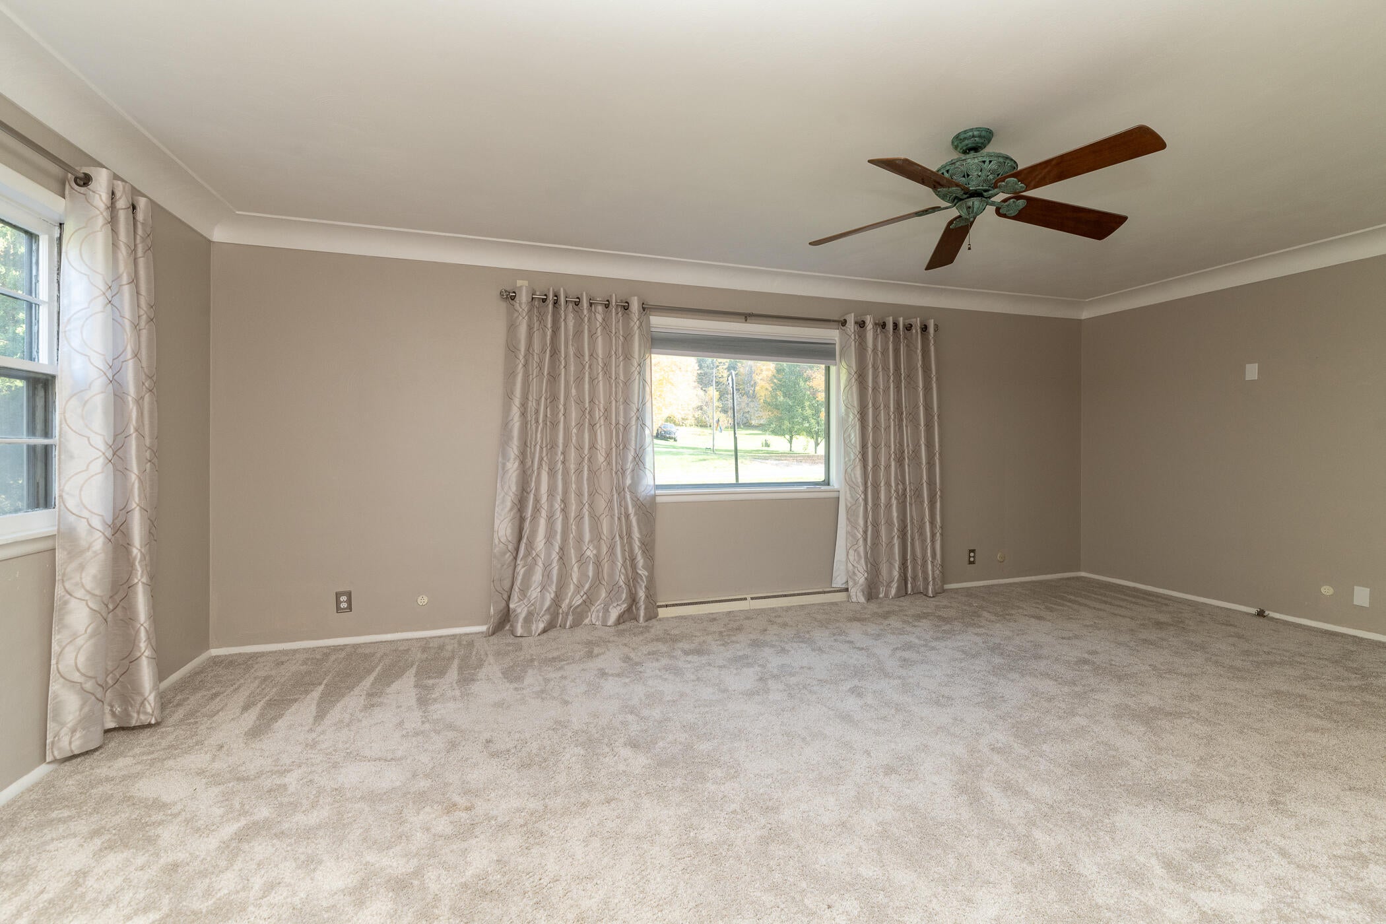
This home has something for everyone. There is plenty of room to spread out and yet ample space to gather together. You will love the abundance of natural light cascading through the large picture window in the living room. This flows smartly into the dining area w a slider to the huge deck. If you are looking for a ton of counter and cupboard space, then this kitchen will fit your needs and then some. Heading to the upper level, you will find three perfectly sized bedrooms and a large, full bath. As if this wasn't enough, located in the lower, walk-out level is a fourth bedroom and family room w fireplace. There is plenty of storage in the basement area as well. Waiting outside are 10 glorious acres to explore along with river frontage and a pond. You're going to love star gazing in the middle of your property. Located a short distance to Kalamazoo or a quick jaunt to Plainwell, this is just far away from anything and close enough to everything. Schedule your showing today.

Save
Ask
Tour
Hide
Share
Listing Snapshot
Price 
$350,000
Days On Site 
0 Days
Bedrooms 
4
Inside Area (SqFt) 
1,850 sqft
Total Baths 
2
Full Baths 
1
Partial Baths 
1
Lot Size 
10 Acres
Year Built 
1958
MLS Number 
66026057981
Status 
Active
Property Tax 
$2,983
HOA/Condo/Coop Fees 
N/A
Sq Ft Source 
N/A
Friends & Family
Recent Activity
22 hours agoListing updated with changes from the MLS
23 hours agoListing first seen on site
General Features
Acres 
10
Attached Garage 
Yes
Cross Street 
East D Ave & East C Ave
Garage 
Yes
Garage Spaces 
2
Parking 
AsphaltAttachedGarage Faces Side
Property Sub Type 
Single Family Residence
Sewer 
Septic Tank
SqFt Above 
1850
SqFt Total 
1850
Water Source 
PrivateWell
Interior Features
Appliances 
DishwasherDryerMicrowaveRefrigeratorRangeWasher
Basement 
FullWalk-Out Access
Cooling 
Central Air
Fireplace 
Yes
Fireplace Features 
Family Room
Fireplaces 
1
Flooring 
CarpetWood
Heating 
Forced AirNatural Gas
Laundry Features 
In Basement
BathFull 
Level - Upper
BathLav 
Level - Main
Bedroom 2 
Level - Upper
Bedroom 3 
Level - Upper
Bedroom 4 
Level - Lower
Dining Room 
Level - Main
Family Room 
Level - Main
Kitchen 
Level - Main
Laundry 
Level - Lower
Living Room 
Level - Lower
Master Bedroom 
Level - Upper
Save
Ask
Tour
Hide
Share
Exterior Features
Construction Details 
BrickVinyl Siding
Pool Features 
In Ground
Roof 
Composition
Waterfront 
Yes
Waterfront Features 
River FrontWaterfront
Community Features
MLS Area 
Area39021CooperTwp
School District 
Parchment
Financing Terms Available 
CashConventional
Schools
School District
Parchment
Elementary School
Unknown
Middle School
Unknown
High School
Unknown
Listing courtesy of Grey House Market Real Estate: [email protected]


IDX provided courtesy of Realcomp II Ltd. via GreaterKalamazooAssociationofREALTORS. Copyright © 2026 Realcomp II Ltd. Shareholders.

IDX information is provided exclusively for consumers' personal, non-commercial use and may not be used for any purpose other than to identify prospective properties consumers may be interested in purchasing and that the data is deemed reliable but not guaranteed accurate by the MLS.

Neighborhood & Commute
Source: Walkscore
Save
Ask
Tour
Hide
Share