
Save
Ask
Tour
Hide
$143,000
1 Day On Site
265 Sigel AvenueBattle Creek City, MI 49037
For Sale|Single Family Residence|Active
2
Beds
1
Total Bath
1
Full Bath
800
SqFt
$179
/SqFt
1955
Built
County:
Calhoun
Call Now: 888-825-1420
Is this the listing for you? We can help make it yours.
888-825-1420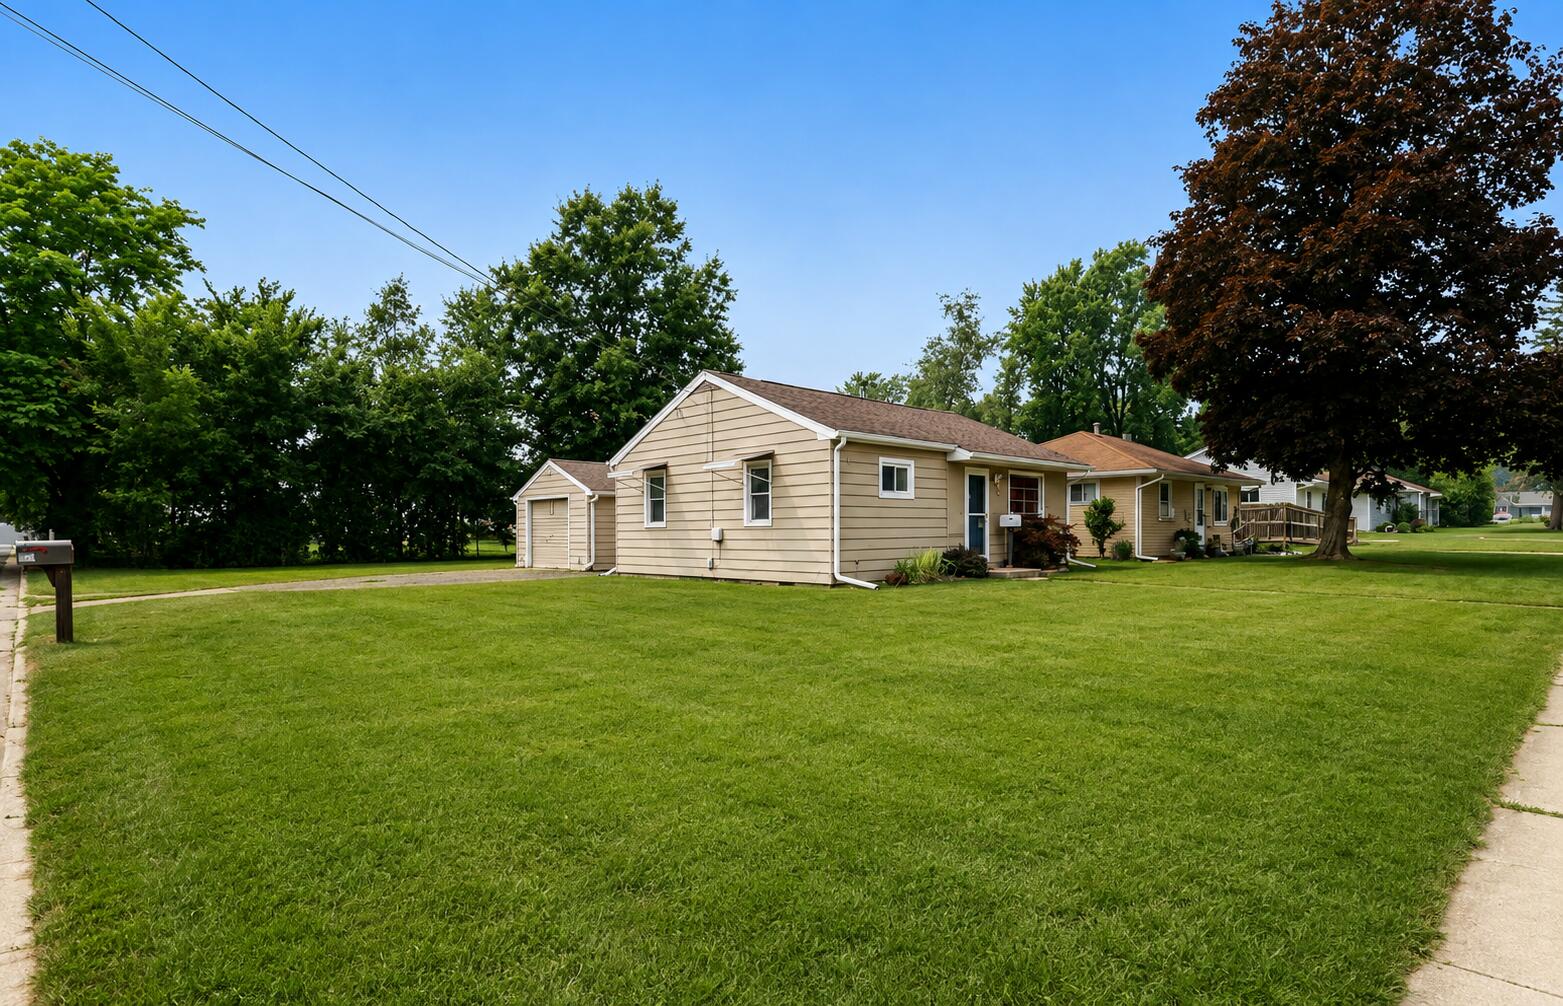
Save
Ask
Tour
Hide
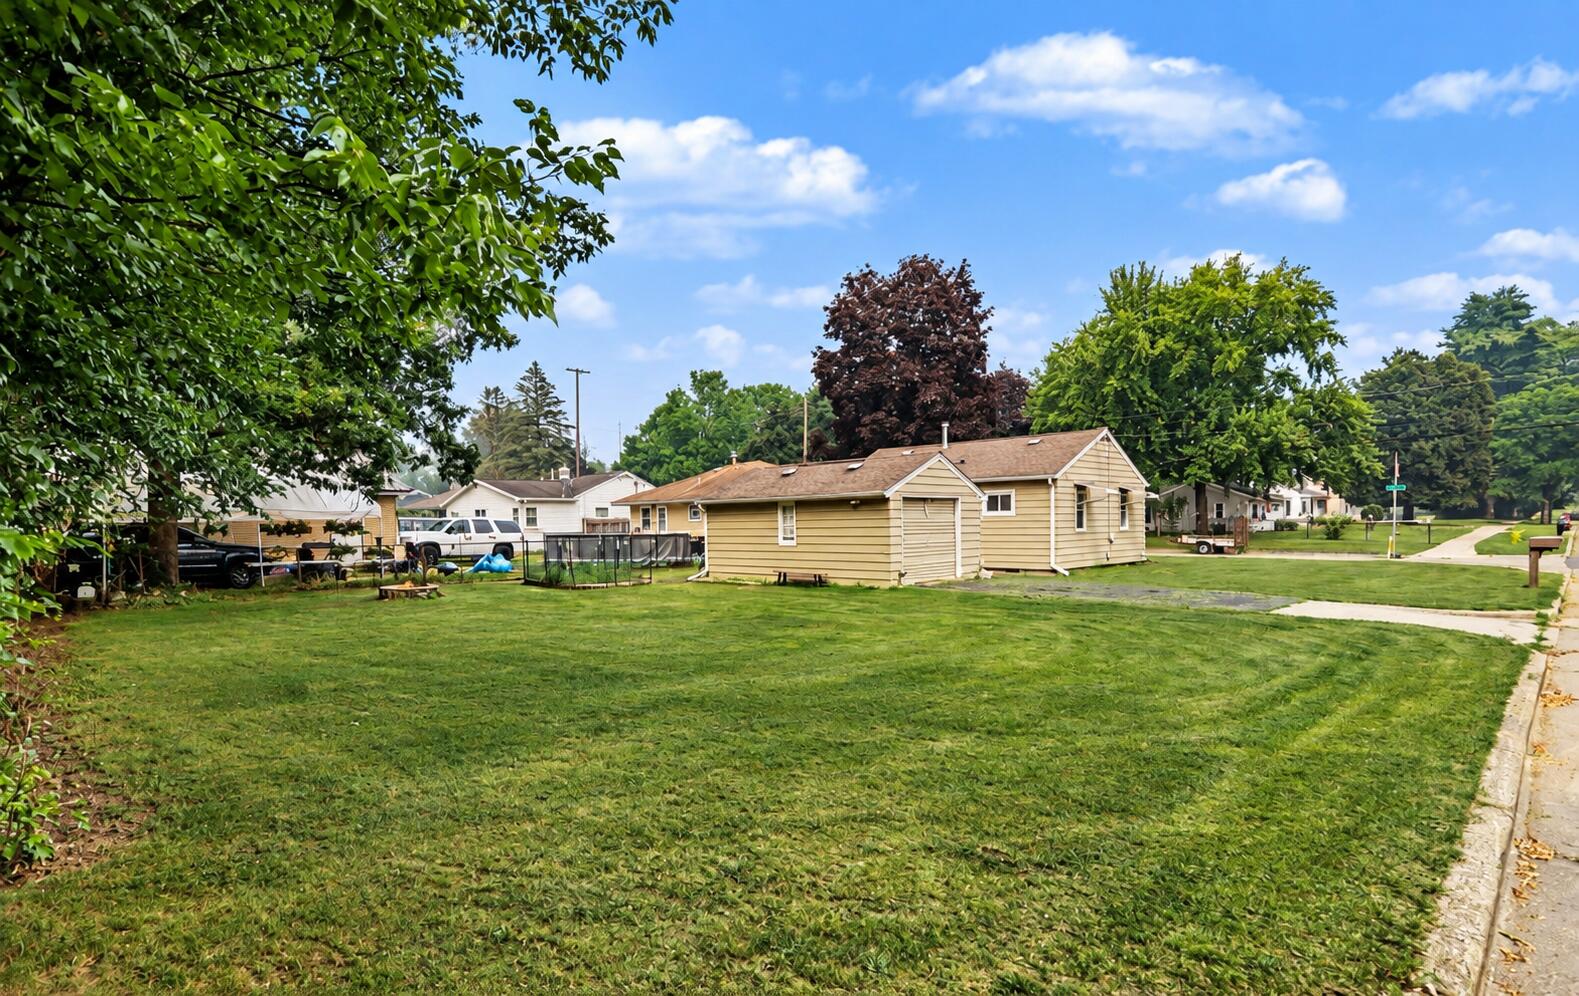
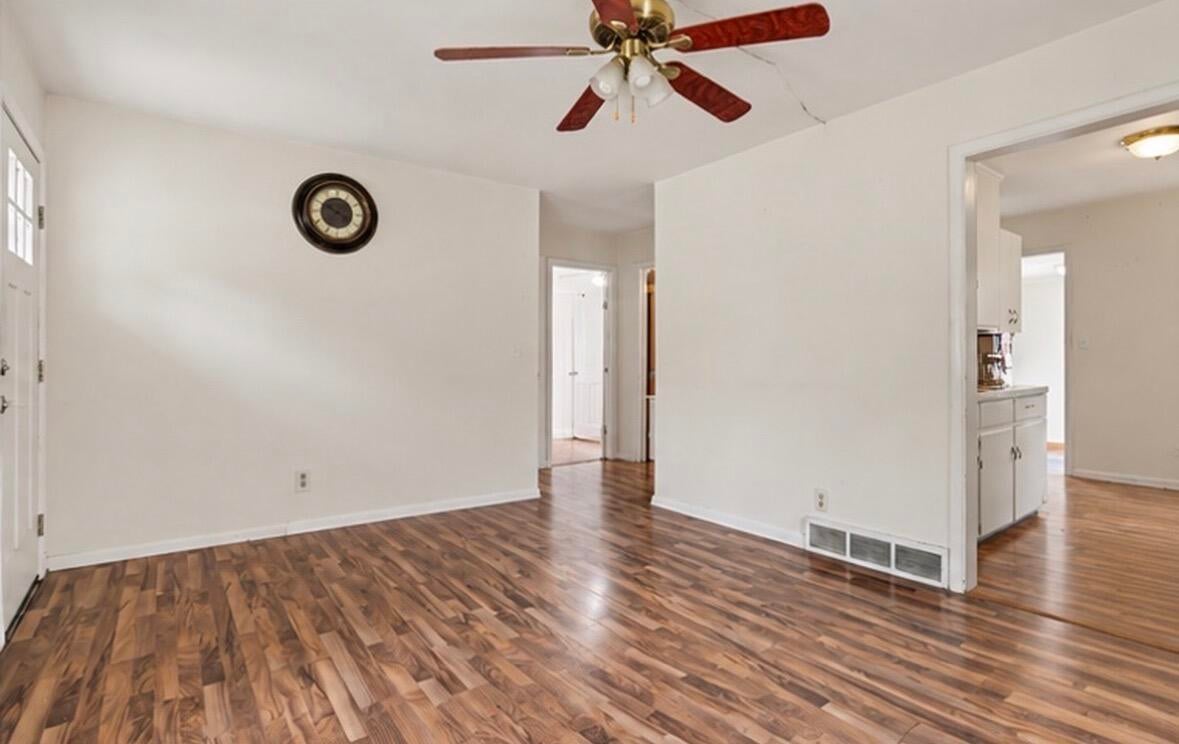
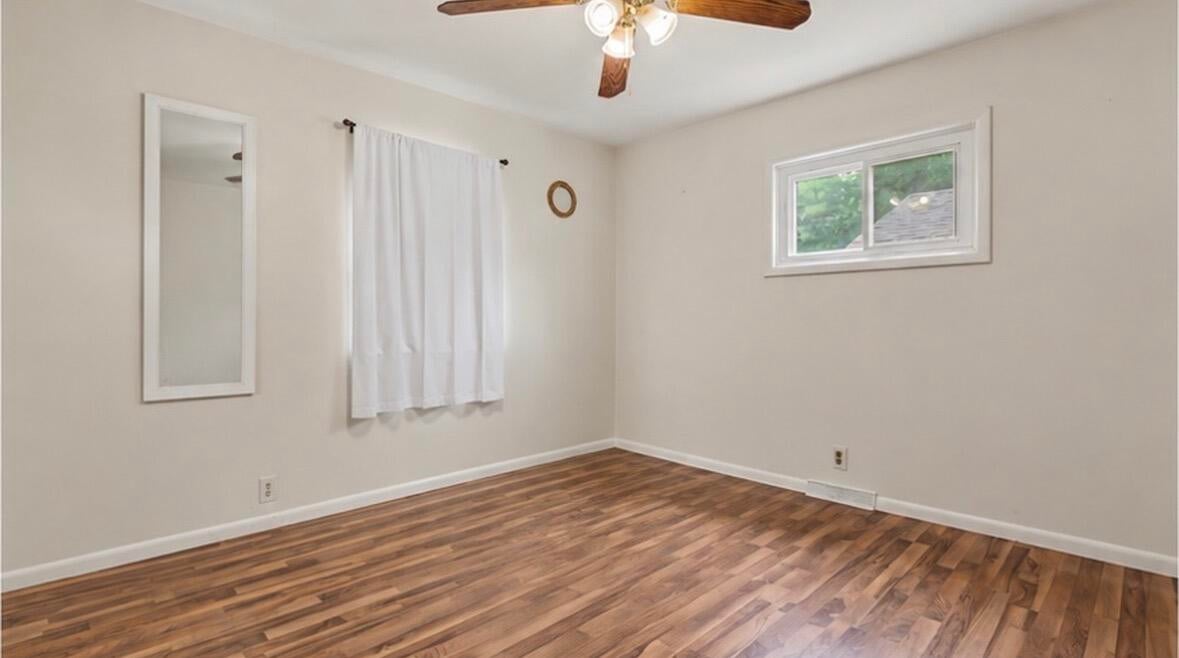
LAND CONTRACT POSSIBLE with 20% Down! This 2 BR 1 BA home sits on an extra Large corner lot & has a heated breezeway room connecting the 1 car garage to the house. Lots of natural light, Newer Windows, Laminate Flooring ... Close to Everything you need!! No basement stairs to worry about here - Laundry & Utility Room is located right on the Main Floor. Eligible for BCPS Down Payment Assistance Program. Registered & Certified as a Rental if you're ready to make some money!! Let's make it happen!! Call or text Esther at 269-579-0460
Save
Ask
Tour
Hide
Listing Snapshot
Price
$143,000
Days On Site
1 Day
Bedrooms
2
Inside Area (SqFt)
800 sqft
Total Baths
1
Full Baths
1
Partial Baths
N/A
Lot Size
0.17 Acres
Year Built
1955
MLS Number
66026055474
Status
Active
Property Tax
$1,604
HOA/Condo/Coop Fees
N/A
Sq Ft Source
Public Records
Friends & Family
Recent Activity
| 23 hours ago | Listing updated with changes from the MLS | |
| yesterday | Listing first seen on site |
General Features
Acres
0.17
Attached Garage
Yes
Cross Street
Morgan
Garage
Yes
Garage Spaces
1
Parking
AttachedGarage Door OpenerPaved
Property Sub Type
Single Family Residence
Sewer
Public Sewer
Special Circumstances
Standard
SqFt Above
800
SqFt Total
800
Style
Ranch
Utilities
Cable ConnectedNatural Gas ConnectedPhone Available
Water Source
Public
Zoning
Residential
Interior Features
Appliances
Gas Water HeaterDryerRefrigeratorRangeWasher
Basement
Crawl Space
Flooring
Laminate
Heating
Forced AirNatural Gas
Laundry Features
Main Level
Window Features
Window Treatments
Bedroom 2
Dimensions - 11.0 x 10.0Level - MainArea - 110
Bedroom 3
Bedroom 4
Bedroom 5
Den
Dining Room
Description - Formal
Family Room
Game Room
Kitchen
Dimensions - 12.0 x 8.0Level - MainArea - 96
Laundry
Living Room
Dimensions - 15.0 x 11.0Level - MainArea - 165
Master Bathroom
Dimensions - 5.0 x 10.0Level - MainArea - 50
Master Bedroom
Dimensions - 12.0 x 10.0Level - MainArea - 120
Other
Save
Ask
Tour
Hide
Exterior Features
Construction Details
Aluminum Siding
Lot Features
Corner LotLevel
Patio And Porch
Patio
Roof
Composition
Windows/Doors
Window Treatments
Community Features
MLS Area
Area96061BattleCreek
School District
BattleCreek
Financing Terms Available
CashContractConventionalFHAVA Loan
Schools
School District
BattleCreek
Elementary School
Unknown
Middle School
Unknown
High School
Unknown
Listing courtesy of eXp Realty LLC: [email protected]

IDX provided courtesy of Realcomp II Ltd. via GreaterKalamazooAssociationofREALTORS. Copyright © 2026 Realcomp II Ltd. Shareholders.
IDX information is provided exclusively for consumers' personal, non-commercial use and may not be used for any purpose other than to identify prospective properties consumers may be interested in purchasing and that the data is deemed reliable but not guaranteed accurate by the MLS.
Neighborhood & Commute
Source: Walkscore
Save
Ask
Tour
Hide
Did you know? You can invite friends and family to your search. They can join your search, rate and discuss listings with you.