Save
Ask
Tour
Hide
Share
$145,000
1 Day On Site

422 Wellington Avenue
Bedford Charter Township, MI 49037

For Sale|Single Family Residence|Active
2
Beds
1
Total Bath
1
Full Bath
763
SqFt
$190
/SqFt
1954
Built
County:
Calhoun
Call Now: 888-825-1420
Is this the listing for you? We can help make it yours.
888-825-1420
Upcoming Open Houses
Mon, Oct 19, 5:00 PM - 6:30 PM
422 Wellington Avenue422 Wellington Avenue422 Wellington Avenue422 Wellington Avenue
Save
Ask
Tour
Hide
Share

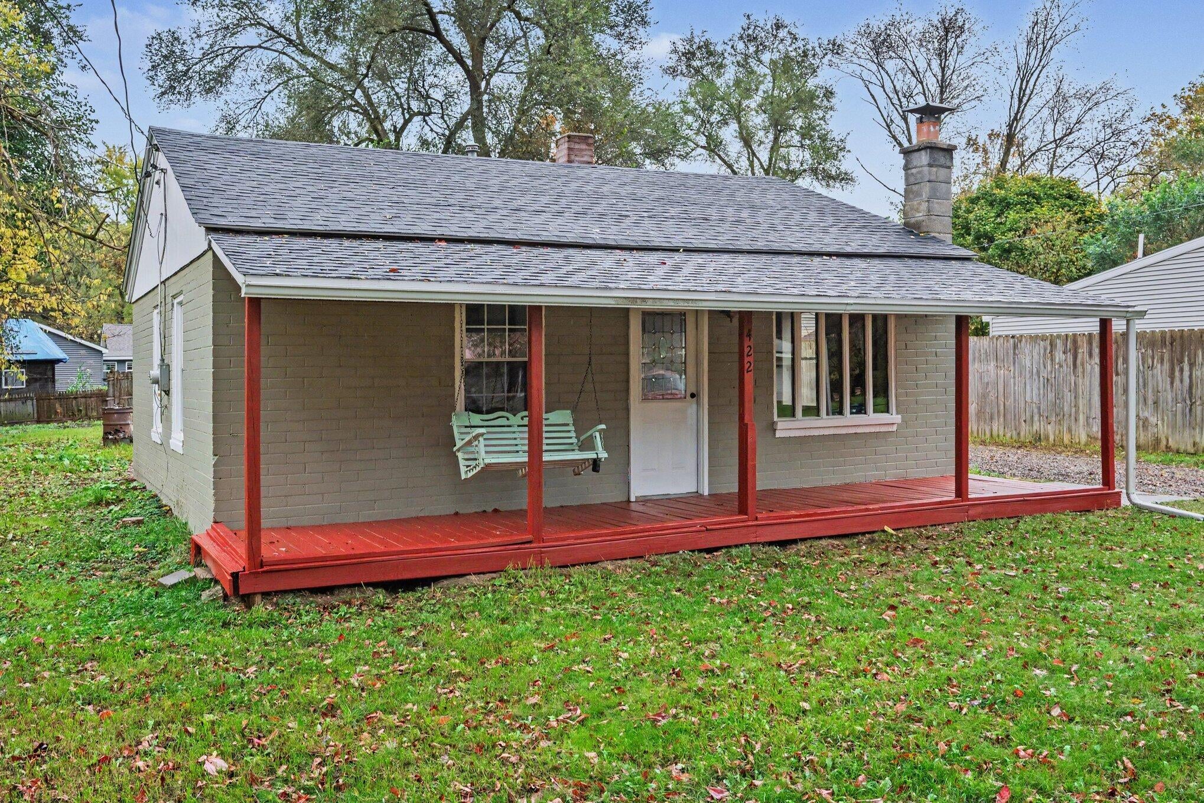
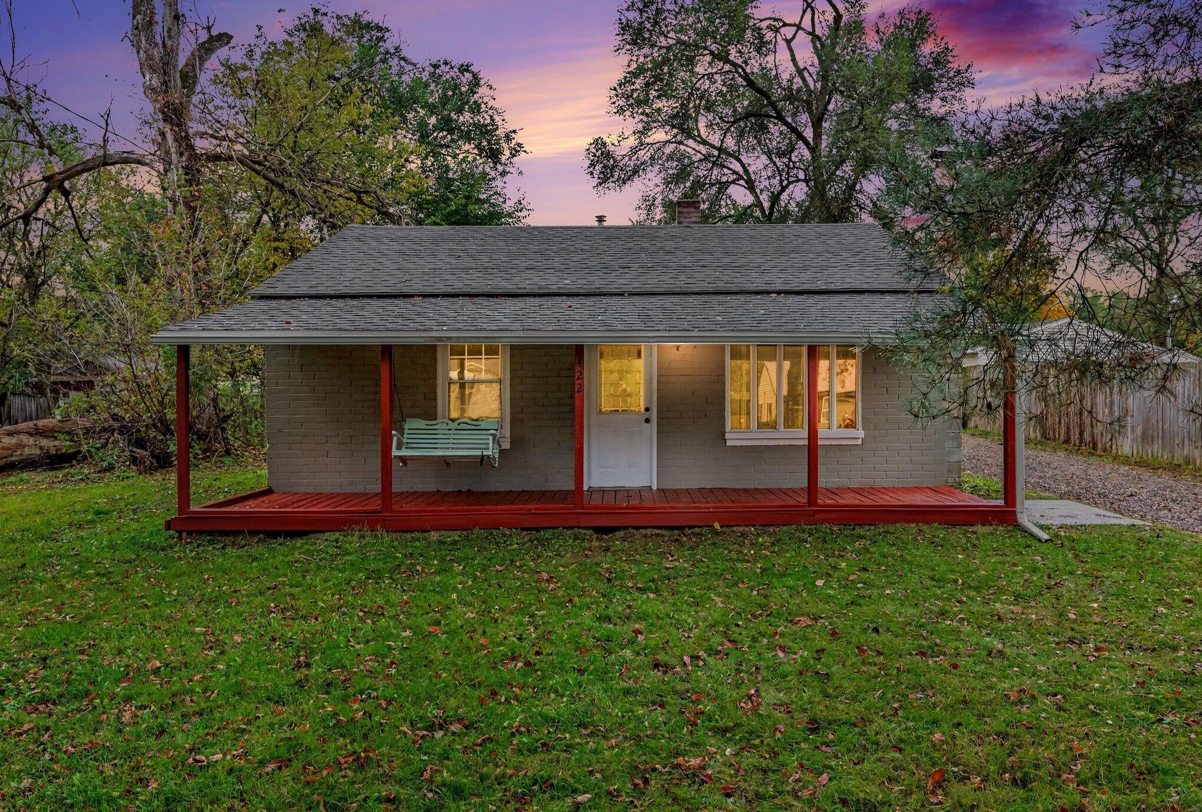
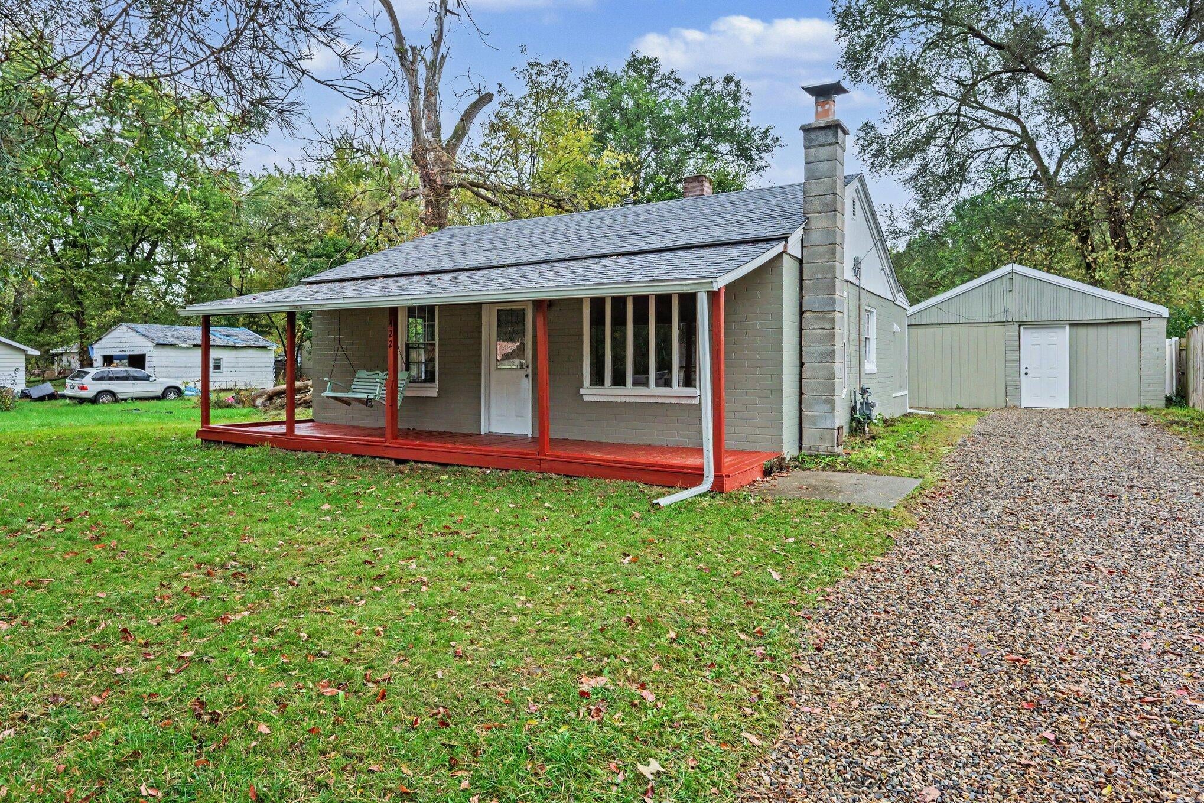
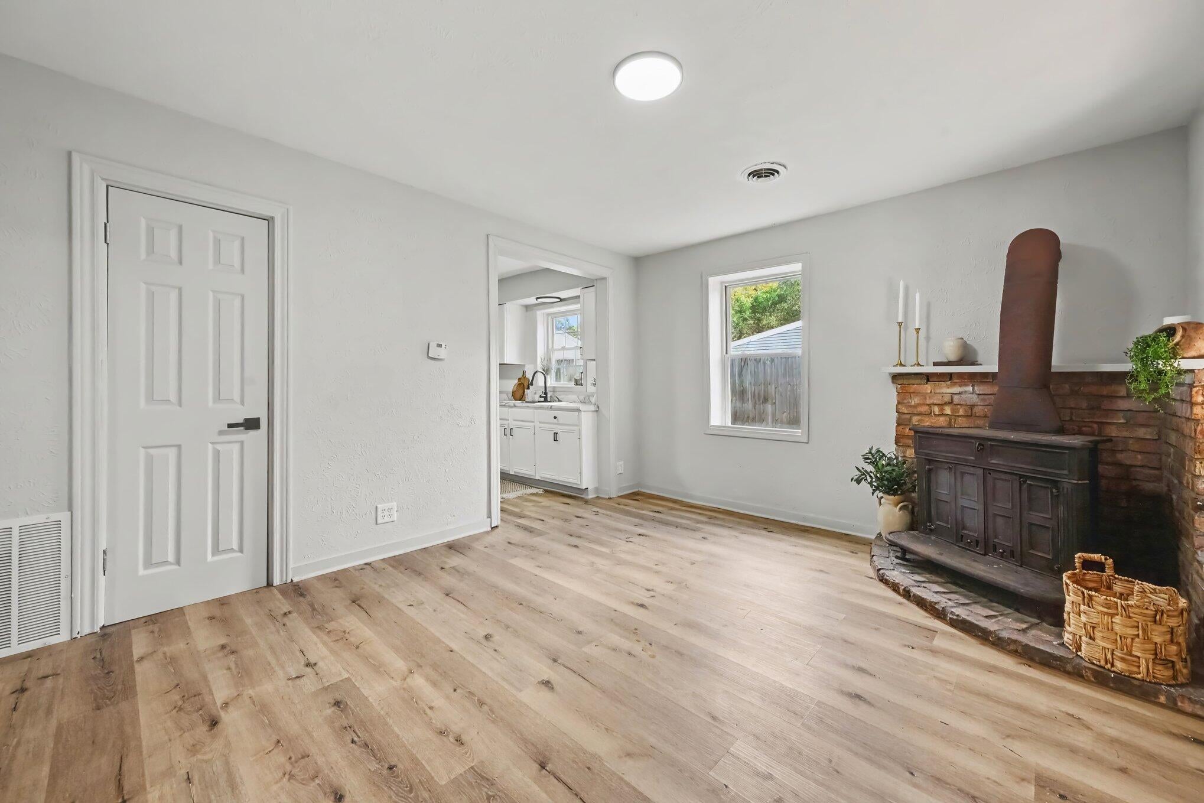
**OPEN HOUSE 10/19, 5:00-6:30 PM** Tucked away in a quiet neighborhood in Bedford Twp, a new roof and gutters top the list of updates at this move-in-ready 2 bed, 1 bath home. Enjoy the simplicity of main-floor living and a charming living room with a wood-burning stove. The fully remodeled kitchen includes new appliances, while the remodeled bathroom features a new tub, toilet, vanity, and fixtures. New flooring, fresh interior/exterior paint, and updated lighting carry the refreshed feel throughout. The utility room offers potential for a combined laundry and mudroom - add flooring, a bench, and shoe storage to create your everyday landing spot, or a spacious pantry area. Outside, the deep yard provides room for gardening and relaxing. A spacious storage shed with electricity offers space for hobbies, tools, and outdoor gear, plus potential for conversion back to garage use. With Battle Creek's conveniences a short drive away, this charming home is ready for its new owner!

Save
Ask
Tour
Hide
Share
Listing Snapshot
Price 
$145,000
Days On Site 
1 Day
Bedrooms 
2
Inside Area (SqFt) 
763 sqft
Total Baths 
1
Full Baths 
1
Partial Baths 
N/A
Lot Size 
0.2 Acres
Year Built 
1954
MLS Number 
66026055471
Status 
Active
Property Tax 
$1,880
HOA/Condo/Coop Fees 
N/A
Sq Ft Source 
Public Records
Friends & Family
Recent Activity
24 hours agoListing updated with changes from the MLS
yesterdayListing first seen on site
General Features
Acres 
0.2
Cross Street 
Major Drive & Linwood Ave
Foundation 
Slab
Parking 
Unpaved
Property Sub Type 
Single Family Residence
Sewer 
Septic Tank
Special Circumstances 
Standard
SqFt Above 
763
SqFt Total 
763
Style 
Bungalow
Water Source 
PrivateWell
Interior Features
Appliances 
Gas Water HeaterOvenRefrigeratorRange
Fireplace 
Yes
Fireplace Features 
Living RoomWood Burning
Fireplaces 
1
Flooring 
LaminateVinyl
Heating 
Forced AirNatural Gas
Laundry Features 
Main Level
BathFull 
Level - Main
Bedroom 2 
Dimensions - 7.83 x 13.5Level - MainArea - 106
Kitchen 
Dimensions - 12.08 x 9.83Level - MainArea - 119
Living Room 
Dimensions - 14.42 x 11.75Level - MainArea - 169
Master Bedroom 
Dimensions - 10.9 x 8.0Level - MainArea - 87
Other 
Dimensions - 12.17 x 6.58Level - MainArea - 80Description - Laundry/Utility/Other
Save
Ask
Tour
Hide
Share
Exterior Features
Construction Details 
Brick
Other Structures 
Shed(s)
Patio And Porch 
CoveredPorch
Roof 
Shingle
Community Features
MLS Area 
Area96011BedfordTwp
School District 
BattleCreek
Financing Terms Available 
CashConventionalFHAVA Loan
Roads 
Paved
Schools
School District
BattleCreek
Elementary School
Unknown
Middle School
Unknown
High School
Unknown
Listing courtesy of eXp Realty LLC: [email protected]


IDX provided courtesy of Realcomp II Ltd. via GreaterKalamazooAssociationofREALTORS. Copyright © 2026 Realcomp II Ltd. Shareholders.

IDX information is provided exclusively for consumers' personal, non-commercial use and may not be used for any purpose other than to identify prospective properties consumers may be interested in purchasing and that the data is deemed reliable but not guaranteed accurate by the MLS.

Neighborhood & Commute
Source: Walkscore
Save
Ask
Tour
Hide
Share