Save
Ask
Tour
Hide
Share
$329,000
New Listing

17705 W Old US Hwy 12
Sylvan Township, MI 48118

For Sale|Single Family Residence|Active
3
Beds
2
Total Baths
2
Full Baths
2,152
SqFt
$153
/SqFt
1900
Built
County:
Washtenaw
Call Now: 888-825-1420
Is this the listing for you? We can help make it yours.
888-825-1420
17705 W Old US Hwy 1217705 W Old US Hwy 1217705 W Old US Hwy 1217705 W Old US Hwy 12
Save
Ask
Tour
Hide
Share

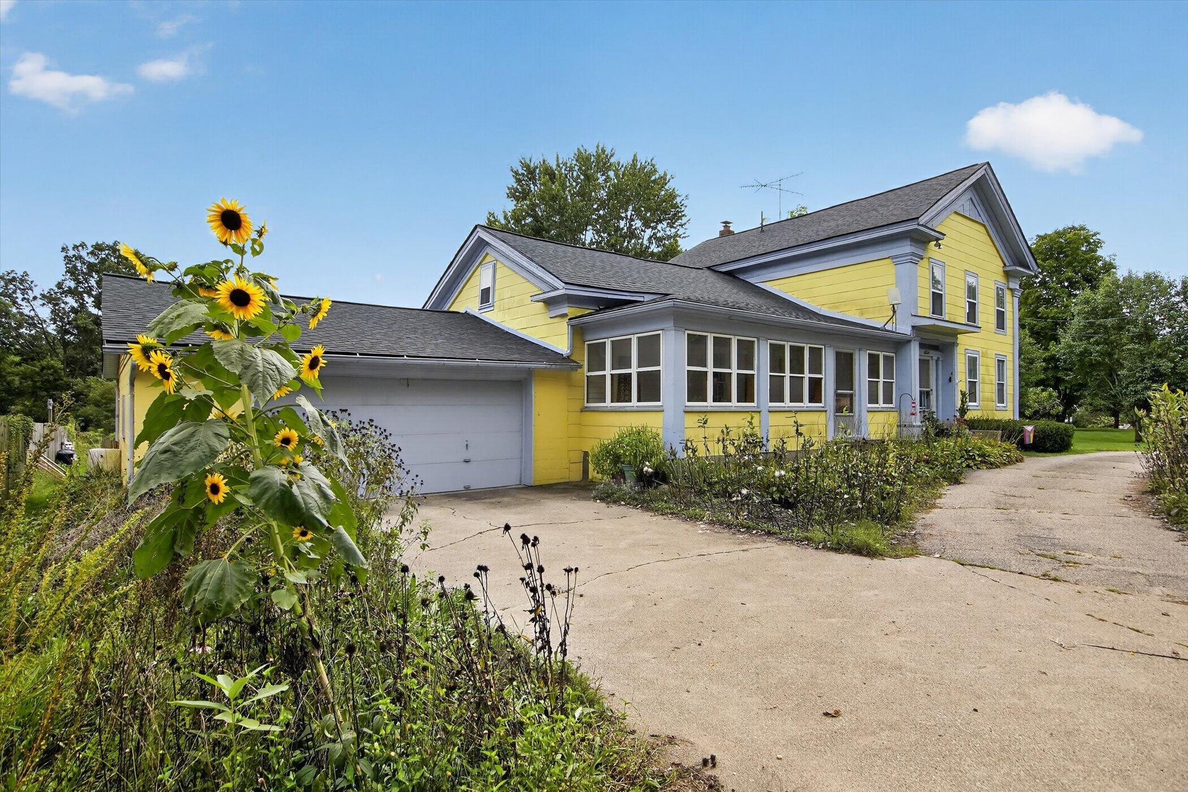
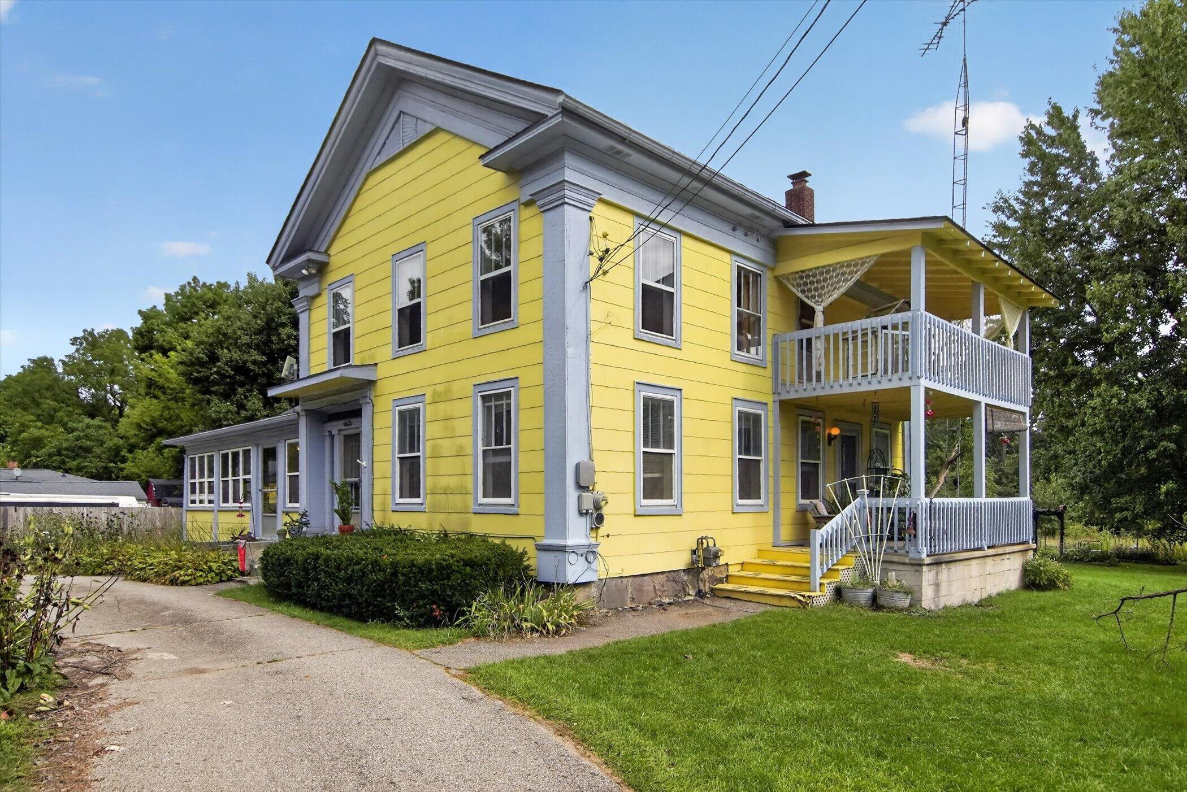
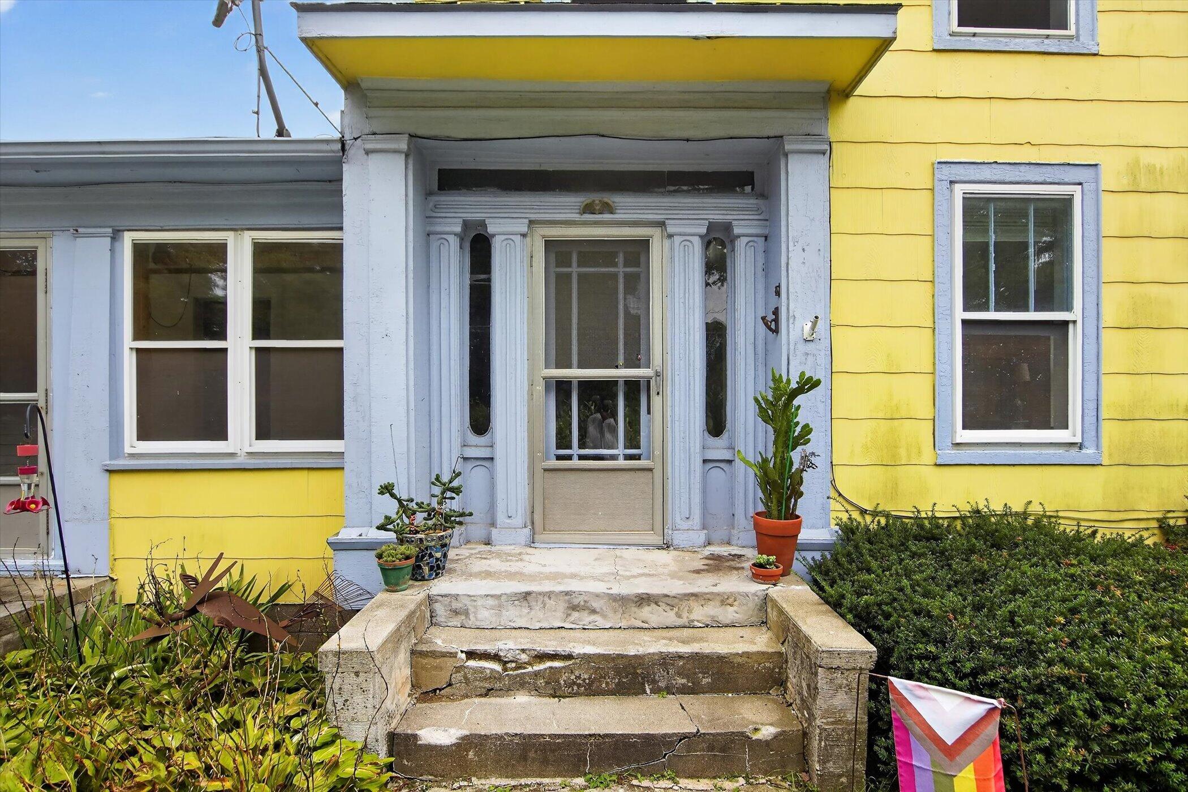
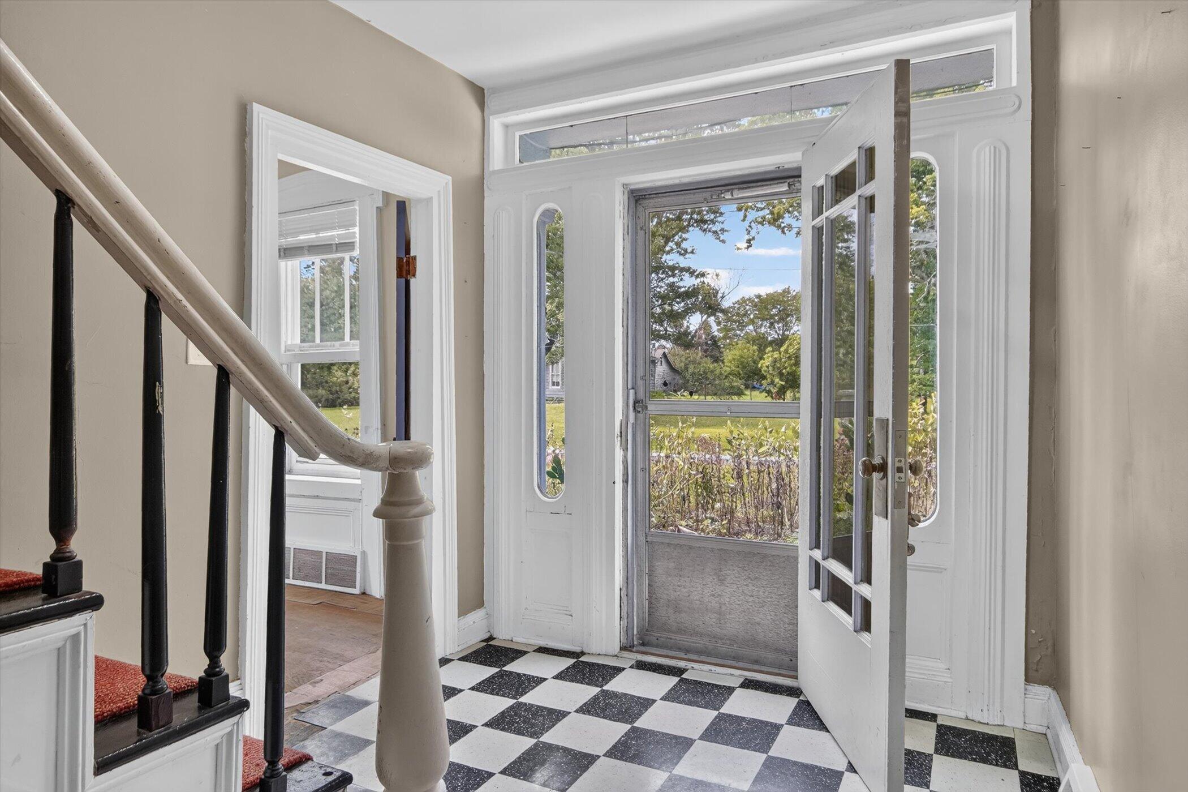
Greek Revival built in 1856, if these walls could talk back in the 1800's it was a tavern on the old US Hwy 12. This home is filled with character. You will enjoy a spacious living room, a large dining room and big kitchen along with a room that is currently the main floor laundry, with enough room for a bedroom as well. On the front of the house, you will find a lovely 3 season room with knotty pine. There is a great two-level covered veranda with access from the dining room and the 2nd level. Going upstairs you will be on a grand staircase, the 2nd level has 3 bedrooms, one full bath, a bonus walk in attic, that has potential for finishing or just to be used as storage. You will also find a large walk-up attic. The basement is usable and has an outside entrance to bring large objects in. The garage is extra deep and there is a breezeway between it and the house for all kinds of shop space. The back yard is big, full of perennials, a chicken coop (chickens can stay with the coop).

Save
Ask
Tour
Hide
Share
Listing Snapshot
Price 
$329,000
Days On Site 
0 Days
Bedrooms 
3
Inside Area (SqFt) 
2,152 sqft
Total Baths 
2
Full Baths 
2
Partial Baths 
N/A
Lot Size 
0.75 Acres
Year Built 
1900
MLS® Number 
66026051491
Status 
Active
Property Tax 
$3,255
HOA/Condo/Coop Fees 
N/A
Sq Ft Source 
Other
Friends & Family
Recent Activity
17 hours agoListing first seen on site
17 hours agoListing updated with changes from the MLS®
General Features
Acres 
0.75
Attached Garage 
Yes
Cross Street 
West of Fahrner Rd. 1/4 mile
Garage 
Yes
Garage Spaces 
2
Parking 
AsphaltAttachedGarage Faces FrontGarage Door Opener
Property Sub Type 
Single Family Residence
Sewer 
Septic Tank
Special Circumstances 
Standard
SqFt Above 
2152
SqFt Total 
2698
Style 
FarmhouseOther
Water Source 
PrivateWell
Interior Features
Appliances 
Electric Water HeaterDryerOvenRefrigeratorWasher
Basement 
Partial
Cooling 
Ceiling Fan(s)Central Air
Flooring 
CarpetOther
Heating 
Forced AirNatural Gas
Laundry Features 
Laundry RoomMain Level
Window Features 
Window Treatments
BathFull 
Level - Upper
Save
Ask
Tour
Hide
Share
Exterior Features
Construction Details 
Shingle Siding
Exterior 
BalconyGarden
Fencing 
Privacy
Lot Features 
Level
Patio And Porch 
CoveredEnclosedPorchScreened
Roof 
AsphaltComposition
Windows/Doors 
Window Treatments
Community Features
MLS Area 
Area04061SylvanTwp
School District 
Chelsea
Financing Terms Available 
CashConventionalUSDA Loan
Roads 
Paved
Schools
School District
Chelsea
Elementary School
Unknown
Middle School
Unknown
High School
Unknown
Listing courtesy of CENTURY 21 Affiliated: [email protected]


IDX provided courtesy of Realcomp II Ltd. via GreaterKalamazooAssociationofREALTORS. Copyright © 2026 Realcomp II Ltd. Shareholders.

IDX information is provided exclusively for consumers' personal, non-commercial use and may not be used for any purpose other than to identify prospective properties consumers may be interested in purchasing and that the data is deemed reliable but not guaranteed accurate by the MLS.

Neighborhood & Commute
Source: Walkscore
Save
Ask
Tour
Hide
Share