
Save
Ask
Tour
Hide
$295,000
New Listing
279 Fairway CourtGun Plain Township, MI 49080
For Sale|Single Family Residence|Active
3
Beds
3
Total Baths
2
Full Baths
1
Partial Bath
1,111
SqFt
$266
/SqFt
1979
Built
County:
Allegan
Call Now: 888-825-1420
Is this the listing for you? We can help make it yours.
888-825-1420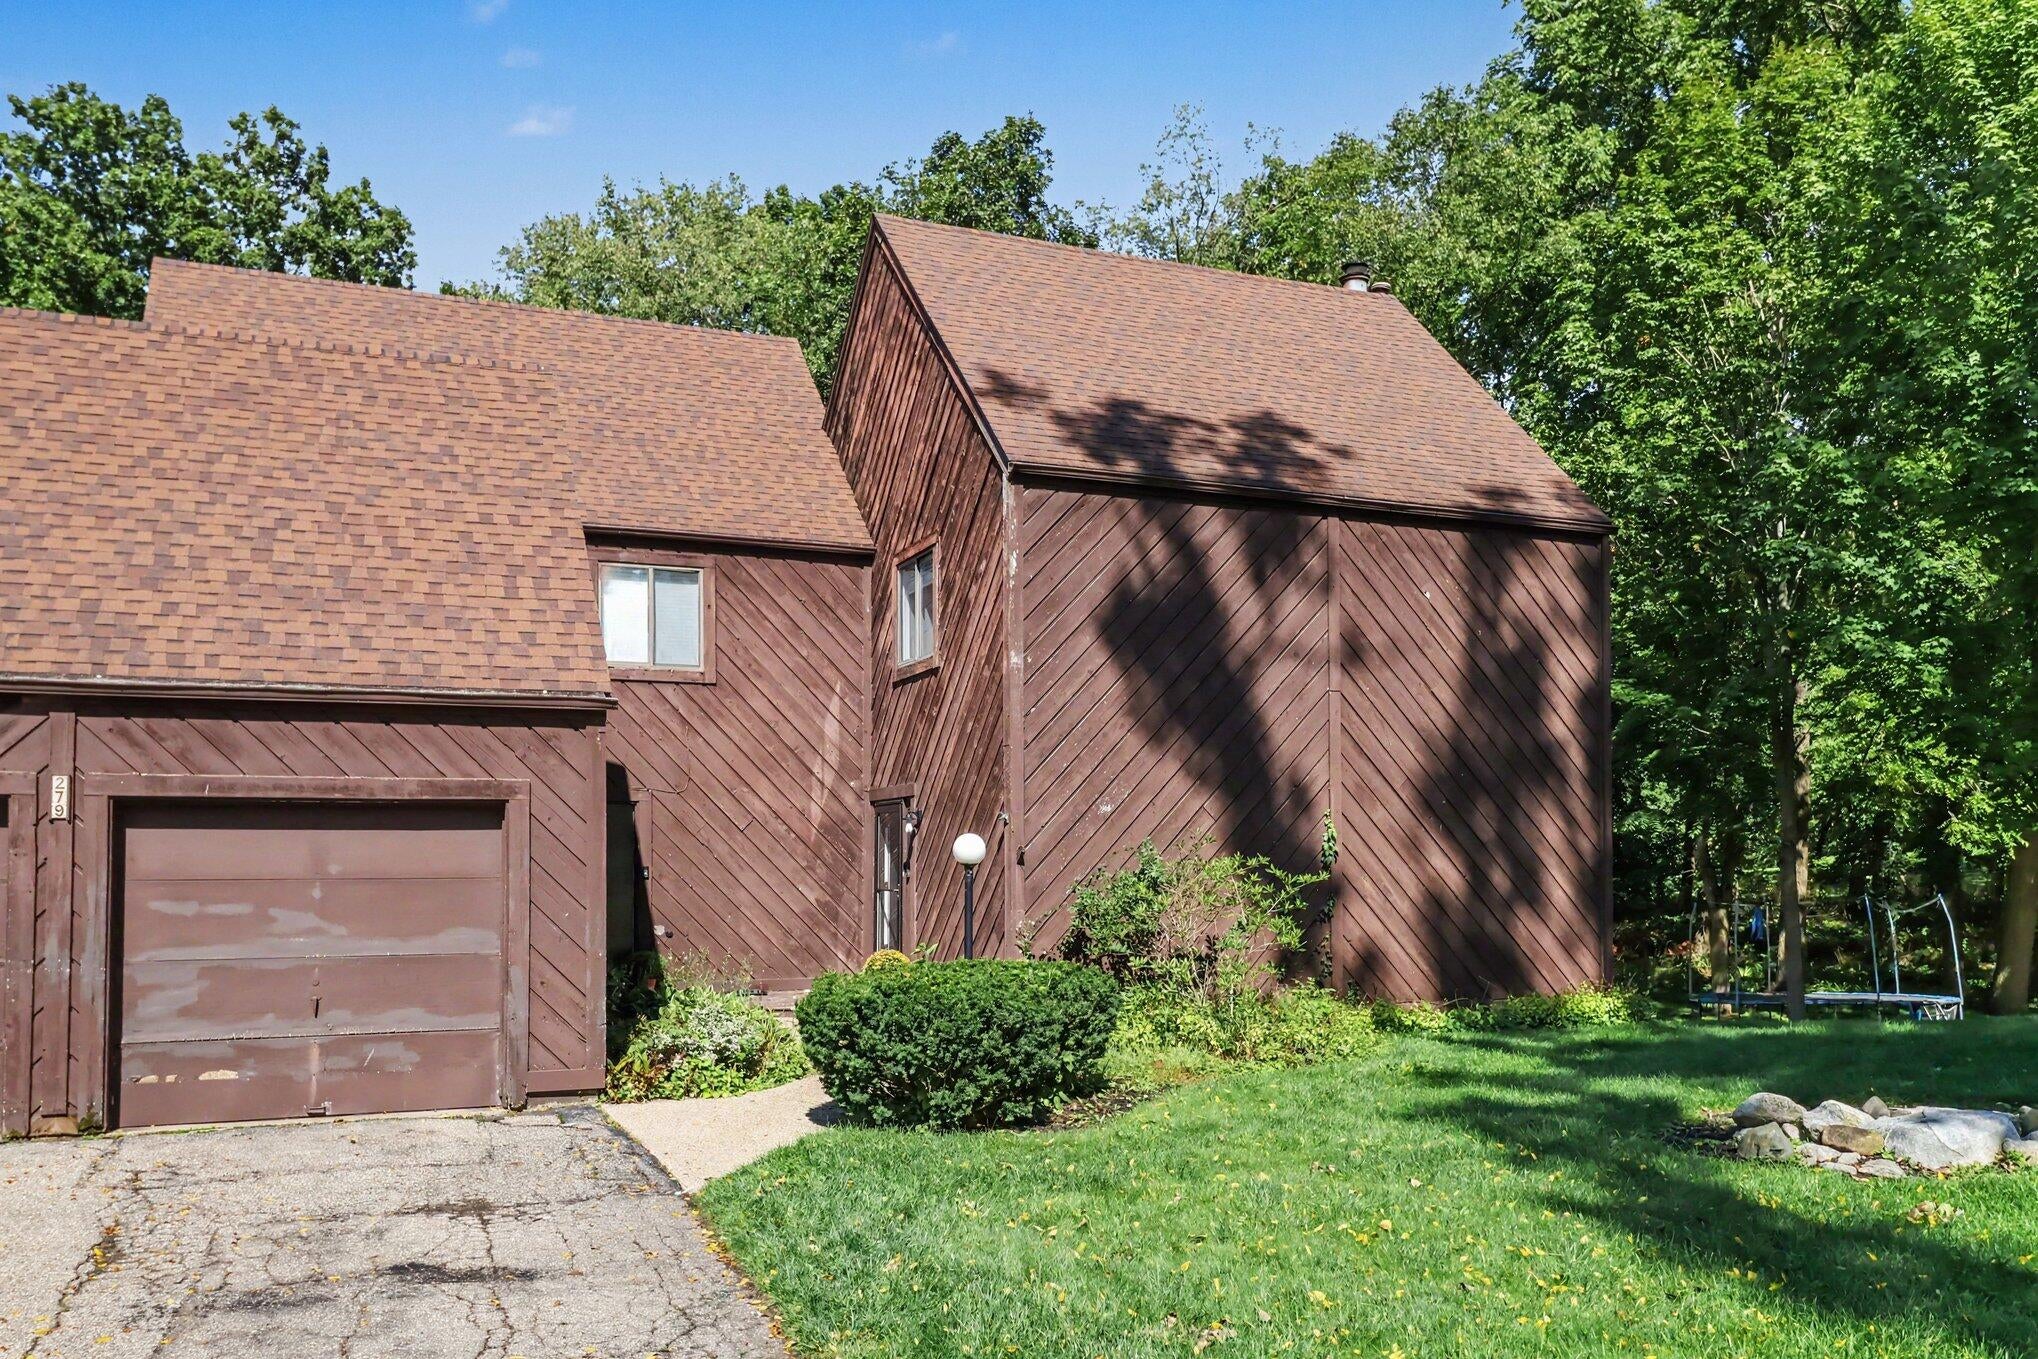
Save
Ask
Tour
Hide
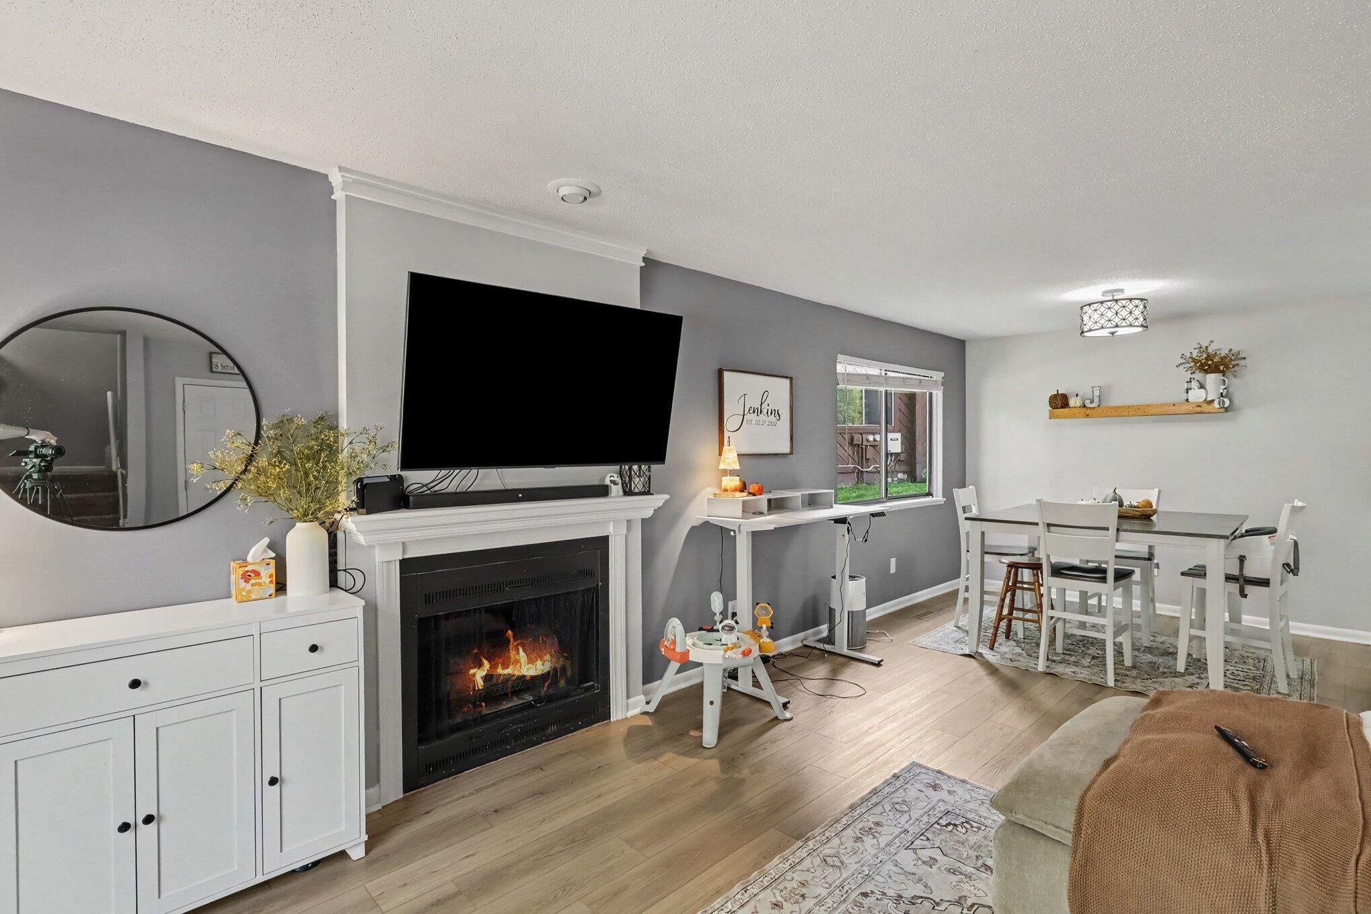
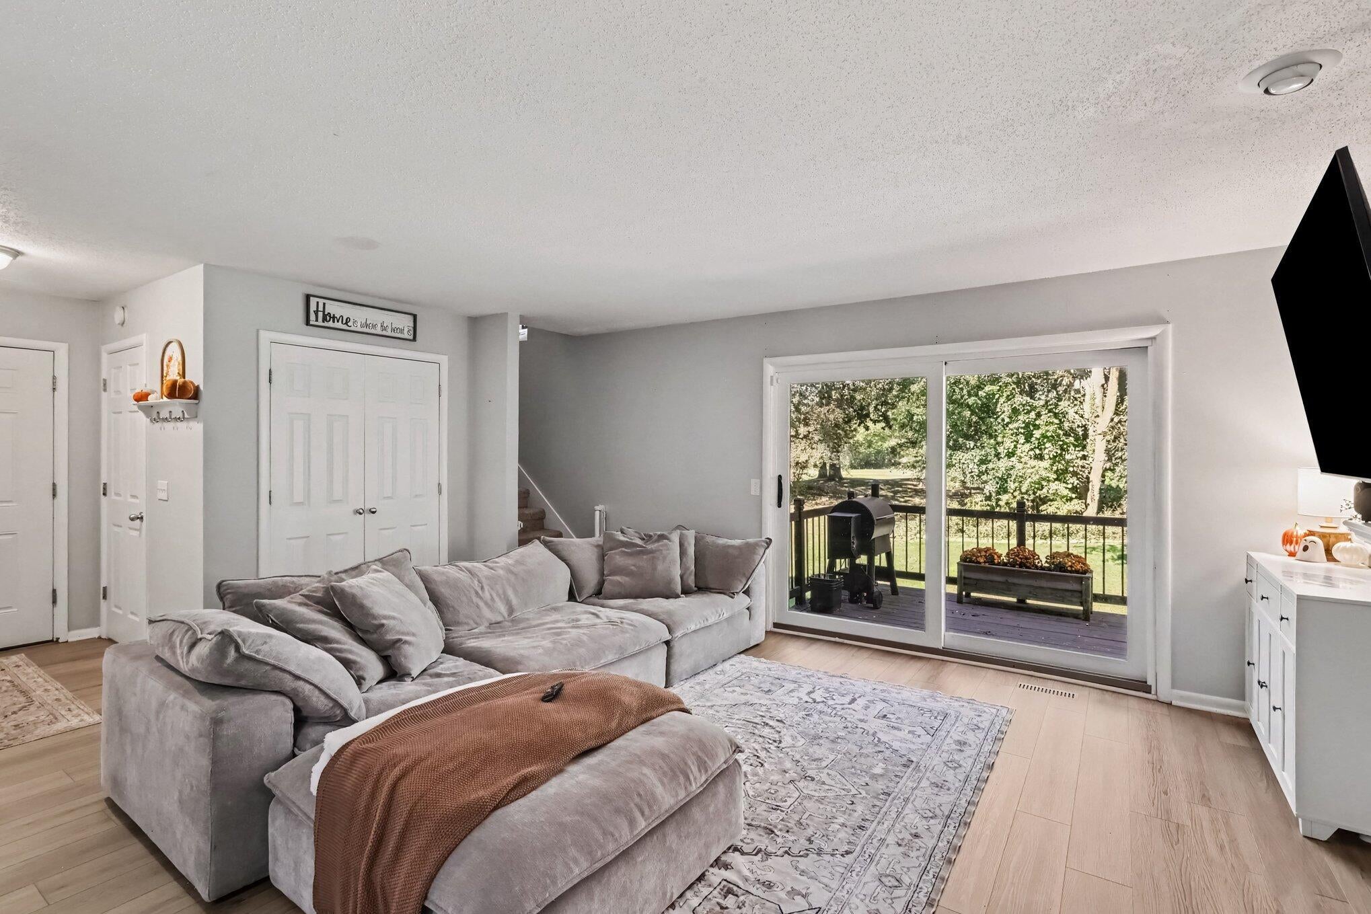
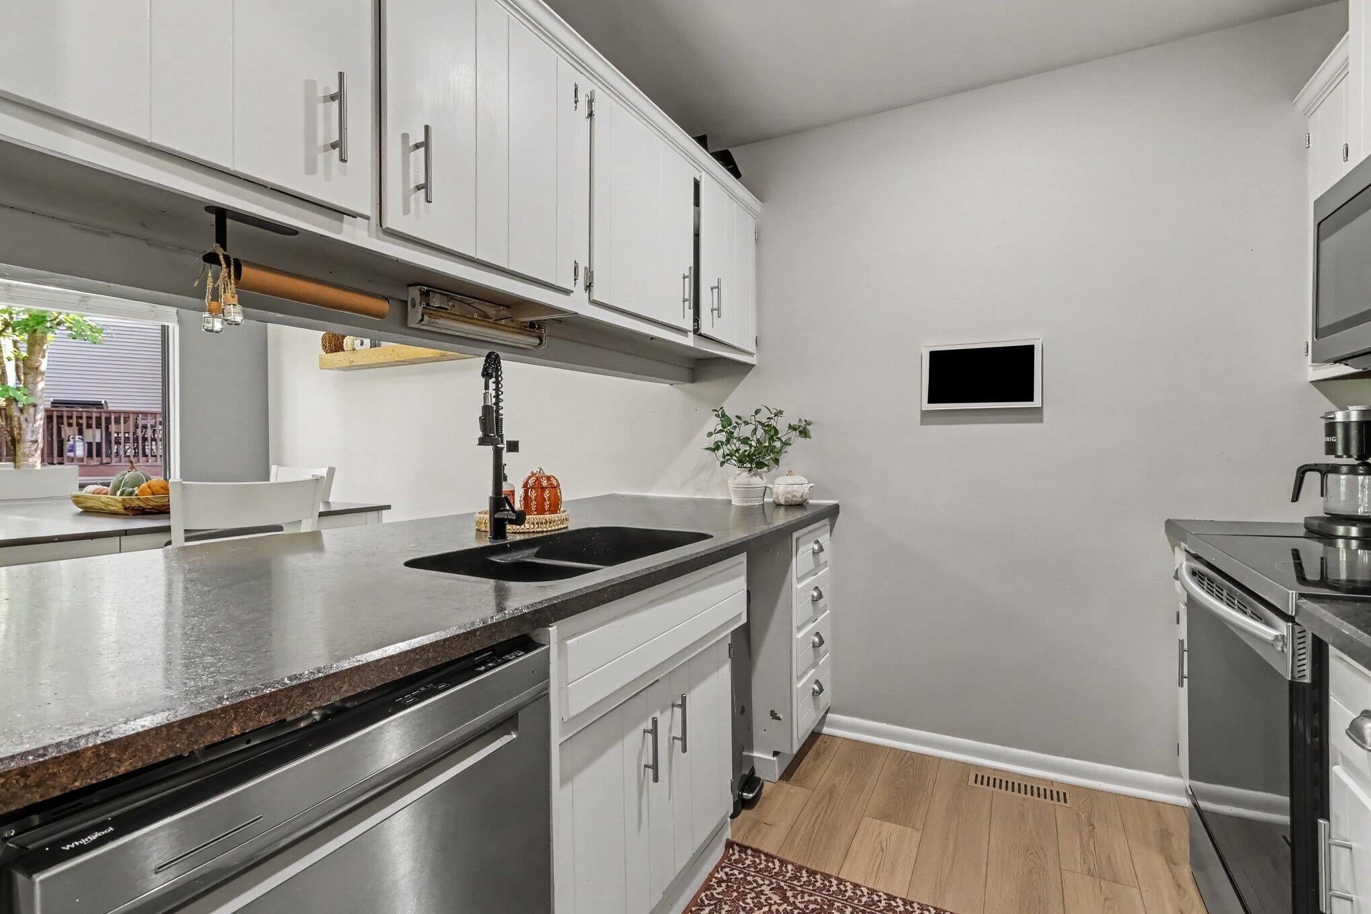
Welcome to Lake Doster! This beautifully updated 3-bedroom, 2.5-bath condo offers a move-in-ready opportunity with a fantastic setting overlooking the 17th hole of Lake Doster Golf Course. Step inside to find gorgeous new flooring and fresh updates throughout, creating a clean, modern feel that is ready for you to enjoy. The spacious layout offers comfortable living areas, well-appointed bedrooms, and 2.5 baths. Enjoy the peaceful golf-course setting while being part of the desirable Lake Doster community. Whether you're looking for a full-time residence or a low-maintenance retreat, this beautifully refreshed condo is ready to welcome you home!
Save
Ask
Tour
Hide
Listing Snapshot
Price
$295,000
Days On Site
0 Days
Bedrooms
3
Inside Area (SqFt)
1,111 sqft
Total Baths
3
Full Baths
2
Partial Baths
1
Lot Size
0.25 Acres
Year Built
1979
MLS® Number
66026050111
Status
Active
Property Tax
$2,686.22
HOA/Condo/Coop Fees
N/A
Sq Ft Source
Appraiser
Friends & Family
Recent Activity
| 9 hours ago | Listing first seen on site | |
| 9 hours ago | Listing updated with changes from the MLS® |
General Features
Acres
0.25
Attached Garage
Yes
Cross Street
Deer Run
Garage
Yes
Garage Spaces
1
Parking
AsphaltAttachedDetachedShared Driveway
Property Sub Type
Single Family Residence
Security
Smoke Detector(s)
Sewer
Septic Tank
SqFt Above
1262
SqFt Below
480
SqFt Total
1862
Style
Traditional
Utilities
Cable ConnectedNatural Gas Connected
Water Source
Public
Interior Features
Appliances
Gas Water HeaterDishwasherDryerMicrowaveRefrigeratorRangeWasher
Basement
Walk-Out Access
Cooling
Central Air
Fireplace
Yes
Fireplace Features
Family RoomGas LogLiving Room
Fireplaces
1
Flooring
CarpetWood
Heating
Forced AirNatural Gas
Laundry Features
In BasementSink
Window Features
Insulated Windows
BathFull
Level - Upper
BathLav
Level - Main
Bedroom 2
Level - Upper
Bedroom 3
Level - Upper
Family Room
Level - Lower
Kitchen
Level - Main
Laundry
Level - Lower
Living Room
Level - Main
Master Bathroom
Level - Upper
Master Bedroom
Level - Upper
Other
Level - Main
Save
Ask
Tour
Hide
Exterior Features
Construction Details
Wood Siding
Exterior
Balcony
Frontage
Golf Course
Lot Features
Level
Patio And Porch
Deck
Roof
CompositionShingle
Windows/Doors
Insulated Windows
Community Features
MLS Area
Area86241GunPlainTwp
School District
Planiwell
Financing Terms Available
CashConventional
Roads
Paved
Schools
School District
Planiwell
Elementary School
Unknown
Middle School
Unknown
High School
Unknown
Listing courtesy of Khoury Real Estate: [email protected]

IDX provided courtesy of Realcomp II Ltd. via GreaterKalamazooAssociationofREALTORS. Copyright © 2026 Realcomp II Ltd. Shareholders.
IDX information is provided exclusively for consumers' personal, non-commercial use and may not be used for any purpose other than to identify prospective properties consumers may be interested in purchasing and that the data is deemed reliable but not guaranteed accurate by the MLS.
IDX provided courtesy of Realcomp II Ltd. via GreaterKalamazooAssociationofREALTORS. Copyright © 2026 Realcomp II Ltd. Shareholders.
IDX information is provided exclusively for consumers' personal, non-commercial use and may not be used for any purpose other than to identify prospective properties consumers may be interested in purchasing and that the data is deemed reliable but not guaranteed accurate by the MLS.
Neighborhood & Commute
Source: Walkscore
Save
Ask
Tour
Hide
Did you know? You can invite friends and family to your search. They can join your search, rate and discuss listings with you.