Save
Ask
Tour
Hide
Share
$325,000
New Listing

58705 Pond View Lane
Lockport Township, MI 49093

For Sale|Single Family Residence|Active
4
Beds
3
Total Baths
2
Full Baths
1
Partial Bath
1,822
SqFt
$178
/SqFt
2023
Built
Subdivision:
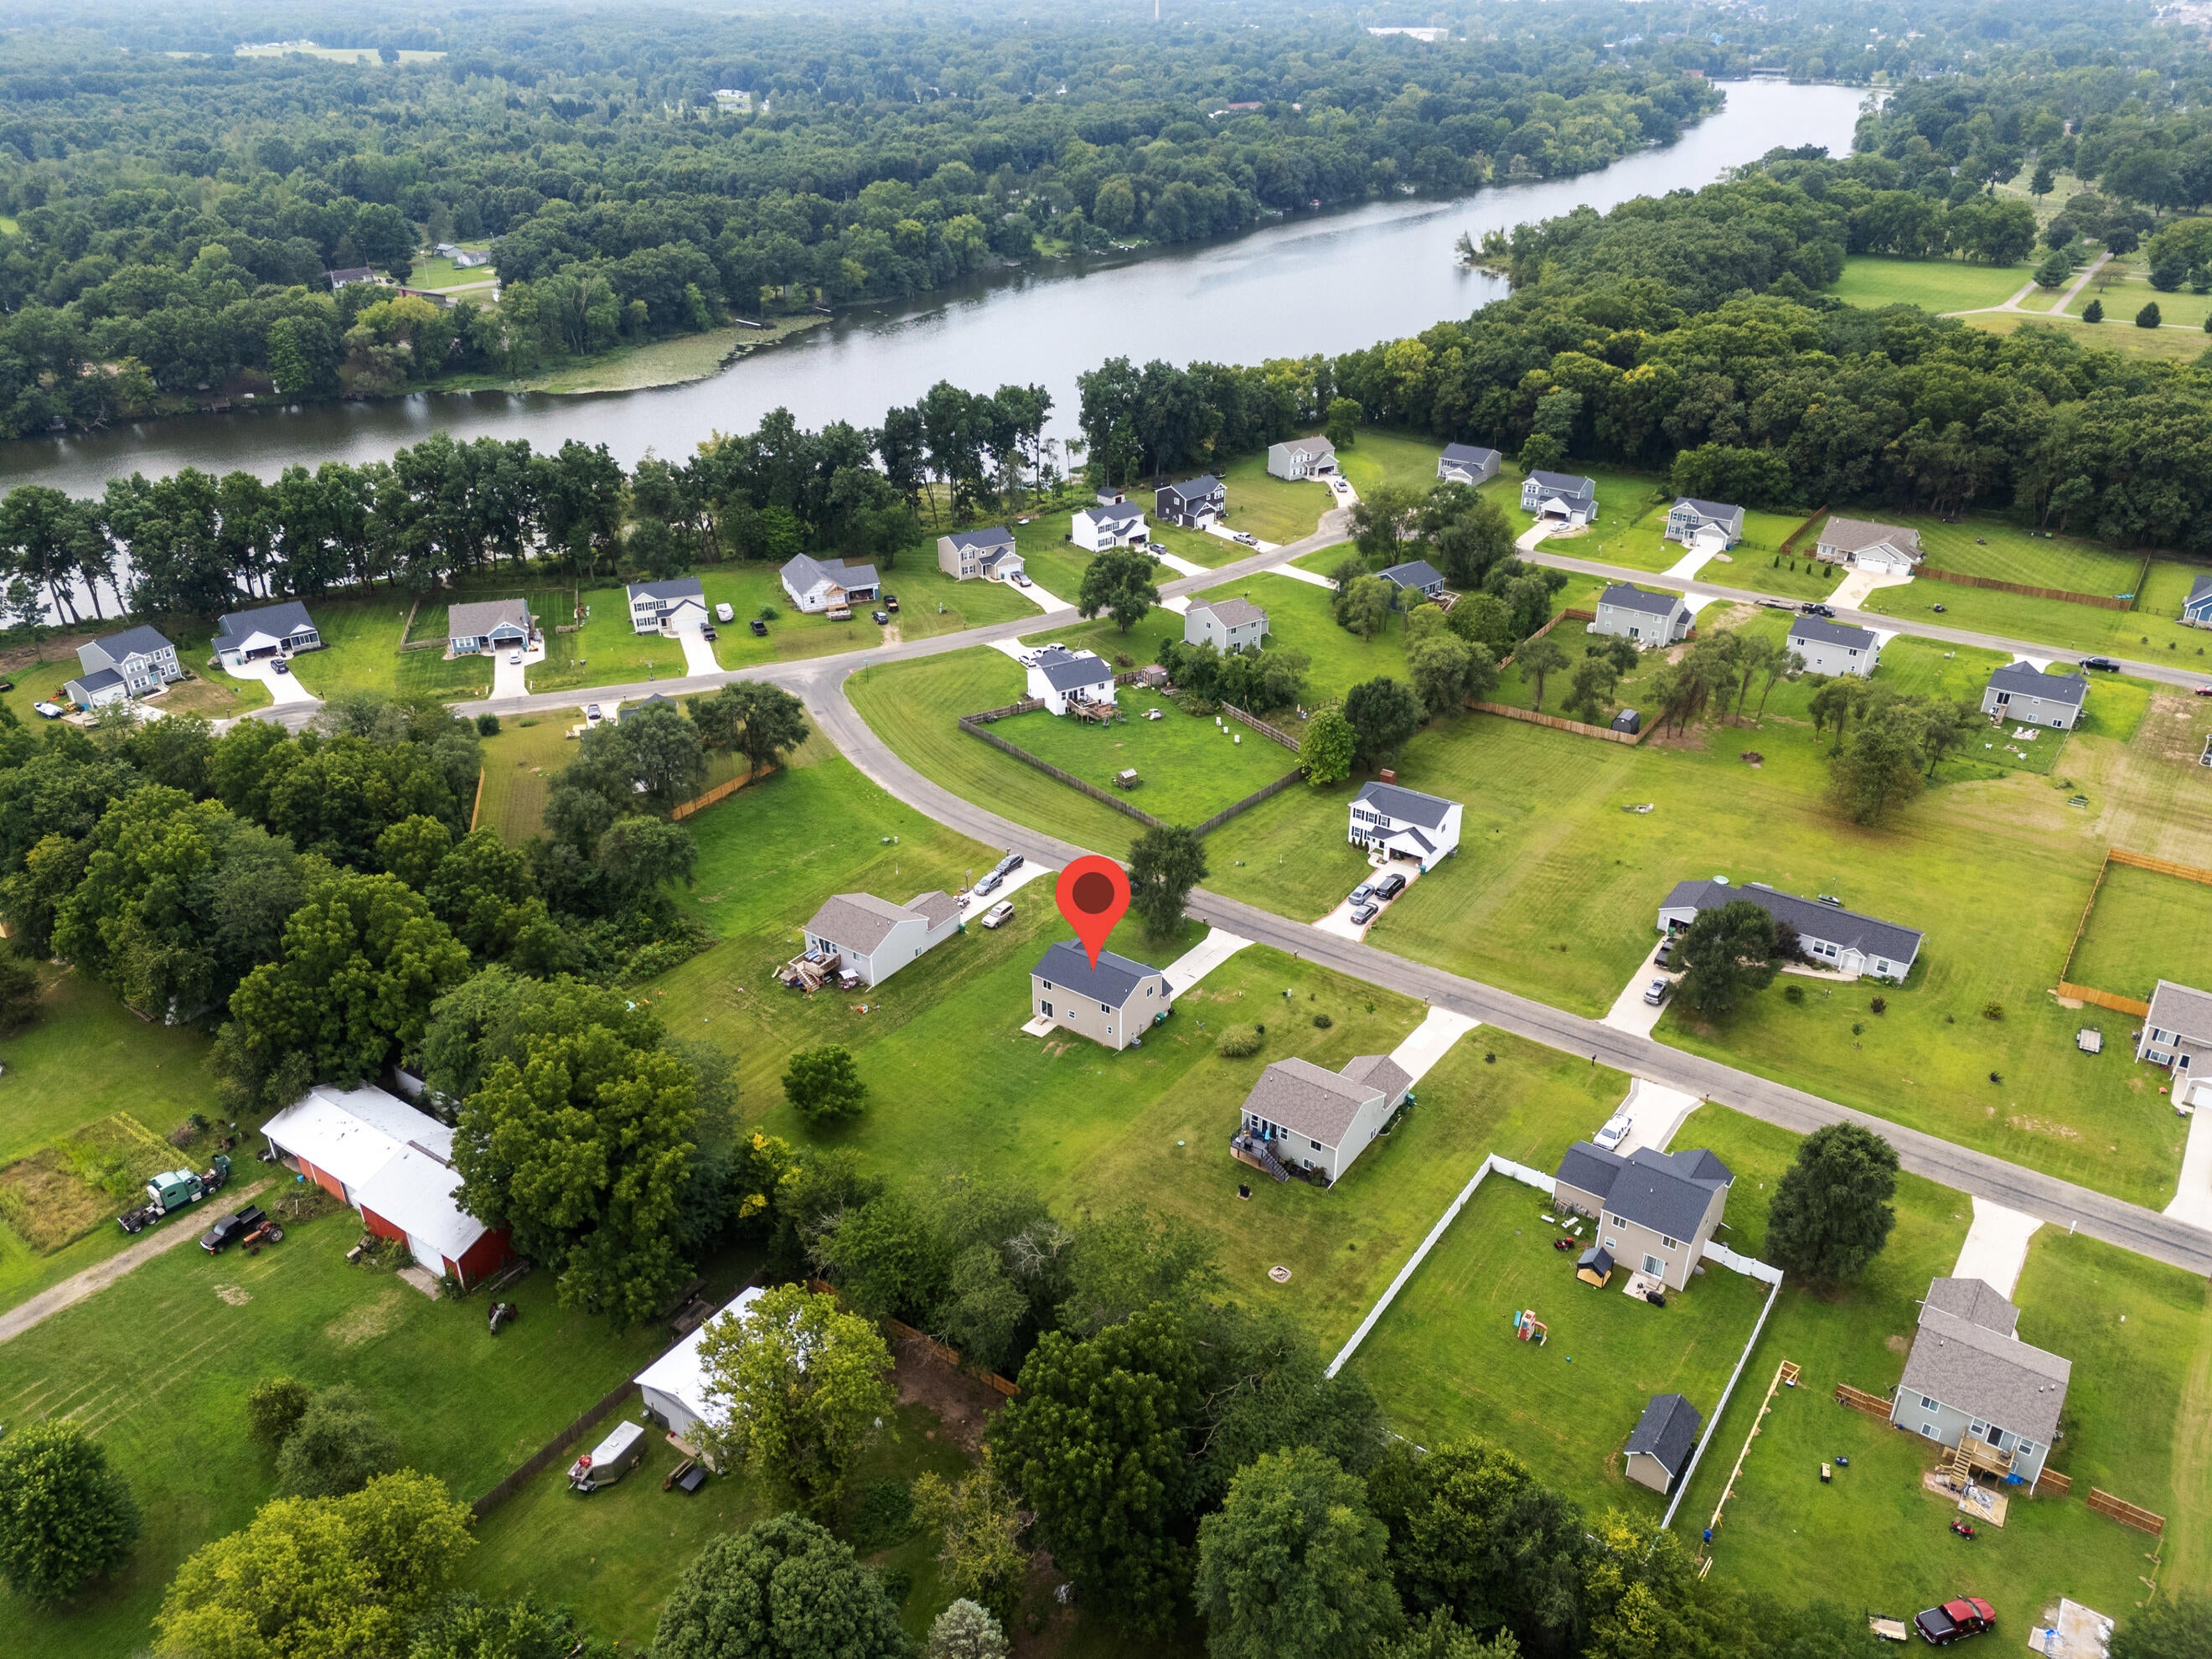
RIVER WATCH
County:
StJoseph
Call Now: 888-825-1420
Is this the listing for you? We can help make it yours.
888-825-1420
58705 Pond View Lane58705 Pond View Lane58705 Pond View Lane58705 Pond View Lane
Save
Ask
Tour
Hide
Share

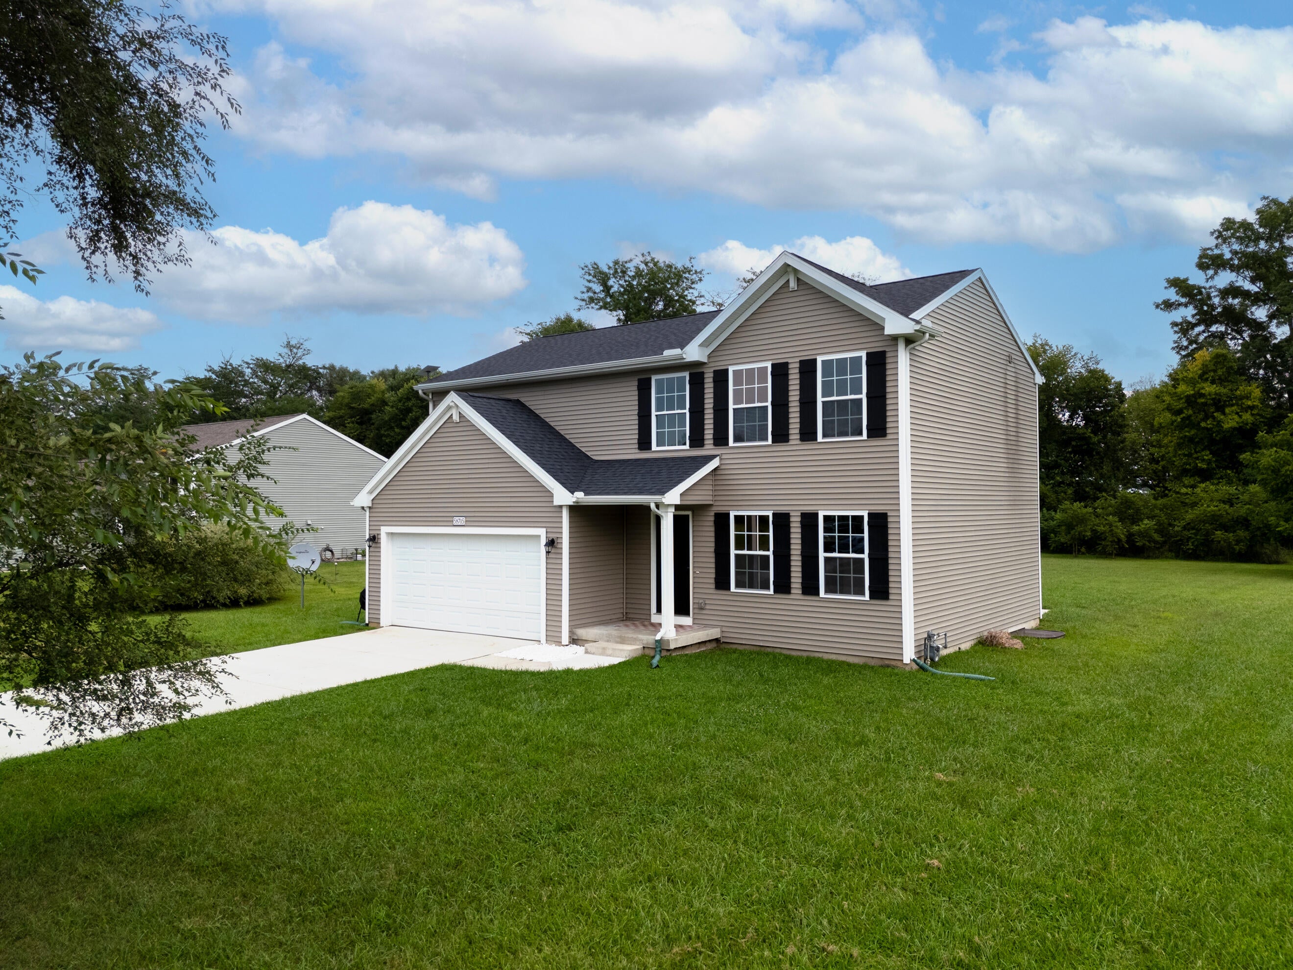
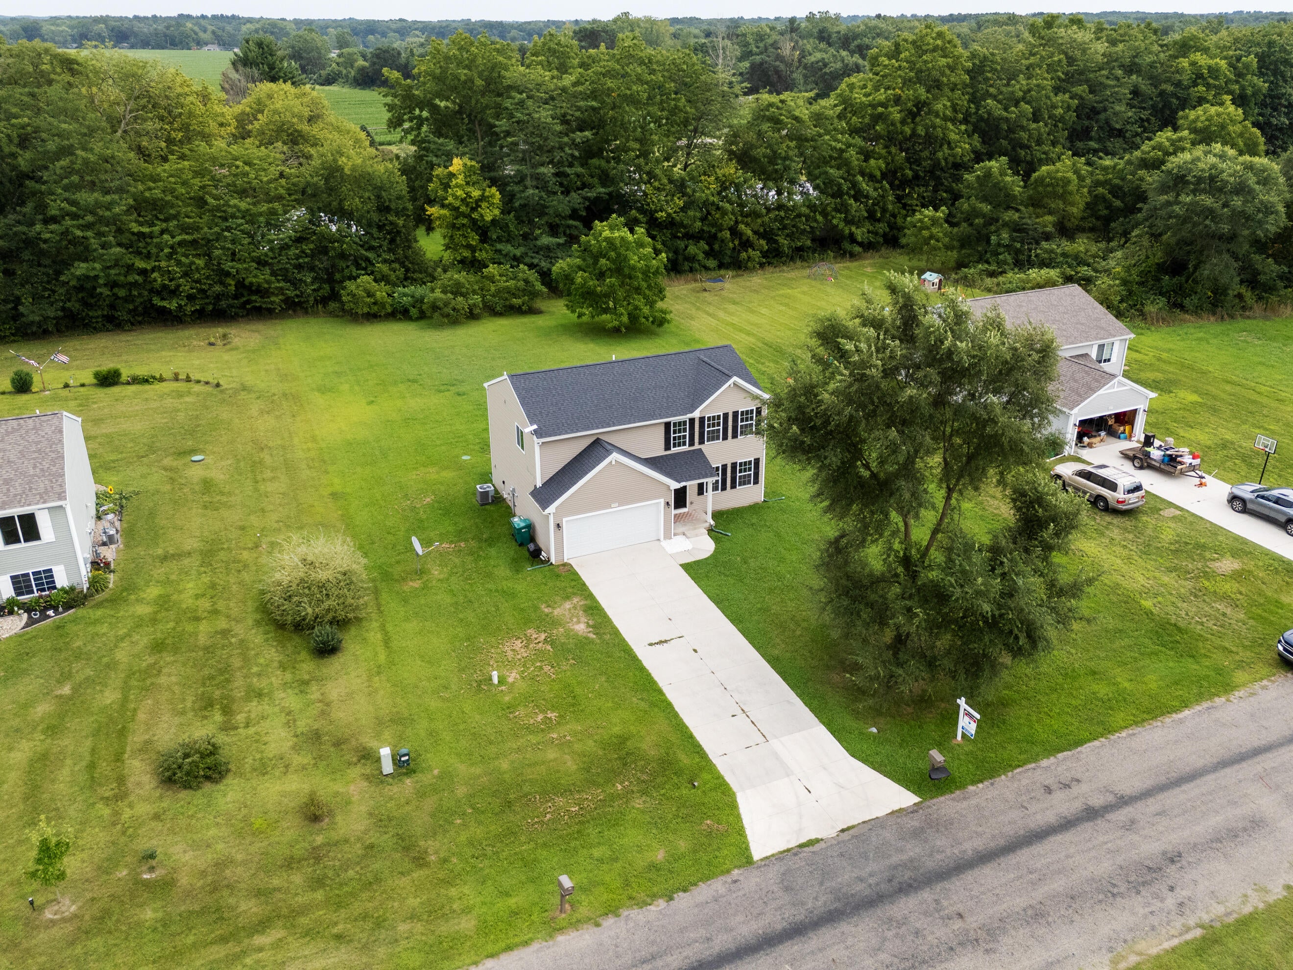
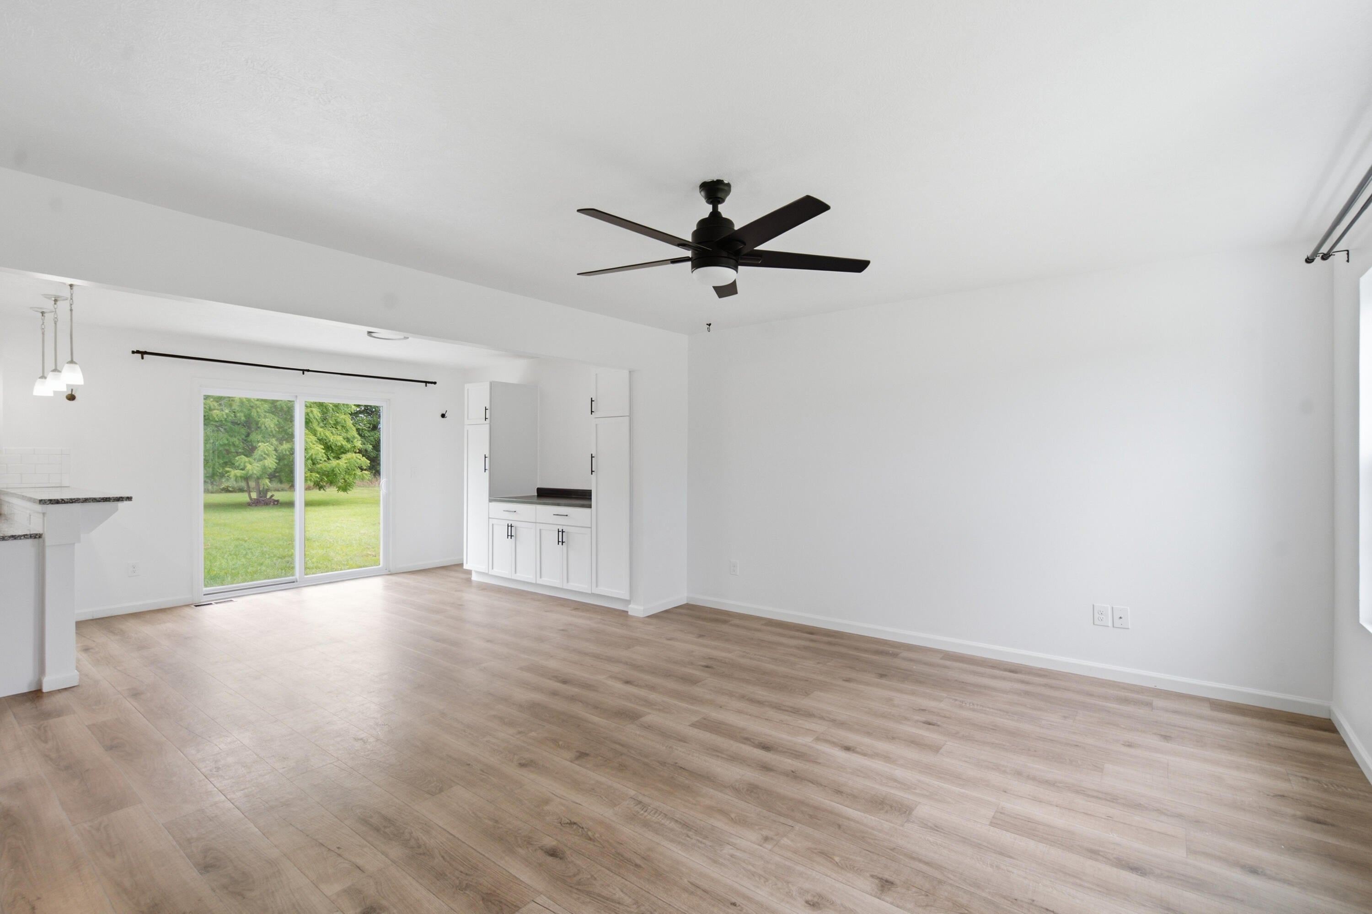
Welcome home! This charming 4-bedroom, 2.5-bath home is nestled in Three Rivers' desirable River Watch community. Built in 2023 with RESNET Energy Smart construction, it offers over 1,800 finished sq. ft. of bright & inviting living space. The main floor features an open layout connecting the great room, dining area, & kitchen, with large windows filling the space with natural light. The kitchen showcases beautiful white cabinetry, granite countertops, a subway tile backsplash, stainless steel appliances, & a snack bar. Just off the kitchen, you'll find a mudroom, convenient main-floor laundry, & a half bath. Upstairs, 4 spacious bedrooms & 2 full baths, including the primary suite with a large walk-in closet & private ensuite bath. The unfinished basement provides plenty of potential for additional living space, a rec room, home gym, or storage. Outside, enjoy a nearly half-acre lot with an expansive backyard, along with an attached 2-car garage. Move-in ready & waiting for you!

Save
Ask
Tour
Hide
Share
Listing Snapshot
Price 
$325,000
Days On Site 
0 Days
Bedrooms 
4
Inside Area (SqFt) 
1,822 sqft
Total Baths 
3
Full Baths 
2
Partial Baths 
1
Lot Size 
0.5 Acres
Year Built 
2023
MLS® Number 
66026044575
Status 
Active
Property Tax 
$3,784
HOA/Condo/Coop Fees 
N/A
Sq Ft Source 
Plans
Friends & Family
Recent Activity
7 hours agoListing first seen on site
7 hours agoListing updated with changes from the MLS®
General Features
Acres 
0.5
Attached Garage 
Yes
Cross Street 
6th & Pond View Lane
Garage 
Yes
Garage Spaces 
2
Green Energy Efficient 
AppliancesHVACWindows
Parking 
AttachedConcreteGarage Door OpenerPaved
Property Sub Type 
Single Family Residence
Sewer 
Septic Tank
Special Circumstances 
Standard
SqFt Above 
1822
SqFt Total 
2594
Style 
Traditional
Water Source 
Private
Zoning 
Residential
Interior Features
Appliances 
Gas Water HeaterDishwasherRefrigeratorRange
Basement 
Full
Cooling 
Central AirENERGY STAR Qualified Equipment
Flooring 
Linoleum
Heating 
ENERGY STAR Qualified EquipmentForced AirNatural Gas
Interior 
Smart Thermostat
Laundry Features 
Laundry RoomMain Level
Window Features 
Low Emissivity WindowsScreens
BathFull 
Level - Upper
BathLav 
Level - Main
Bedroom 2 
Dimensions - 12.0 x 11.0Level - UpperArea - 132
Bedroom 3 
Dimensions - 12.0 x 11.0Level - UpperArea - 132
Bedroom 4 
Dimensions - 10.0 x 10.0Level - UpperArea - 100
Great Room 
Dimensions - 16.0 x 14.0Level - MainArea - 224
Kitchen 
Dimensions - 14.0 x 11.0Level - MainArea - 154
Laundry 
Dimensions - 7.0 x 5.0Level - MainArea - 35
Master Bathroom 
Dimensions - 10.0 x 5.0Level - UpperArea - 50
Master Bedroom 
Dimensions - 15.0 x 14.0Level - UpperArea - 210
Other 
Dimensions - 13.0 x 11.0Level - MainArea - 143
Save
Ask
Tour
Hide
Share
Exterior Features
Construction Details 
Vinyl Siding
Patio And Porch 
Patio
Roof 
CompositionShingle
Windows/Doors 
Low Emissivity WindowsScreens
Community Features
Financing Terms Available 
CashConventionalFHAUSDA LoanVA Loan
MLS Area 
Area75061LockportTwp
Roads 
Paved
School District 
ThreeRivers
Schools
School District
ThreeRivers
Elementary School
Unknown
Middle School
Unknown
High School
Unknown
Listing courtesy of RE/MAX Advantage: [email protected]


IDX provided courtesy of Realcomp II Ltd. via GreaterKalamazooAssociationofREALTORS. Copyright © 2026 Realcomp II Ltd. Shareholders.

IDX information is provided exclusively for consumers' personal, non-commercial use and may not be used for any purpose other than to identify prospective properties consumers may be interested in purchasing and that the data is deemed reliable but not guaranteed accurate by the MLS.

Neighborhood & Commute
Source: Walkscore
Save
Ask
Tour
Hide
Share