Save
Ask
Tour
Hide
Share
$569,900
New Listing

333 State Street
St Joseph City, MI 49085

Condominium|Coming Soon
2
Beds
2
Total Baths
2
Full Baths
1,626
SqFt
$350
/SqFt
2008
Built
County:
Berrien
Call Now: 888-825-1420
Is this the listing for you? We can help make it yours.
888-825-1420
333 State Street333 State Street333 State Street333 State Street
Save
Ask
Tour
Hide
Share

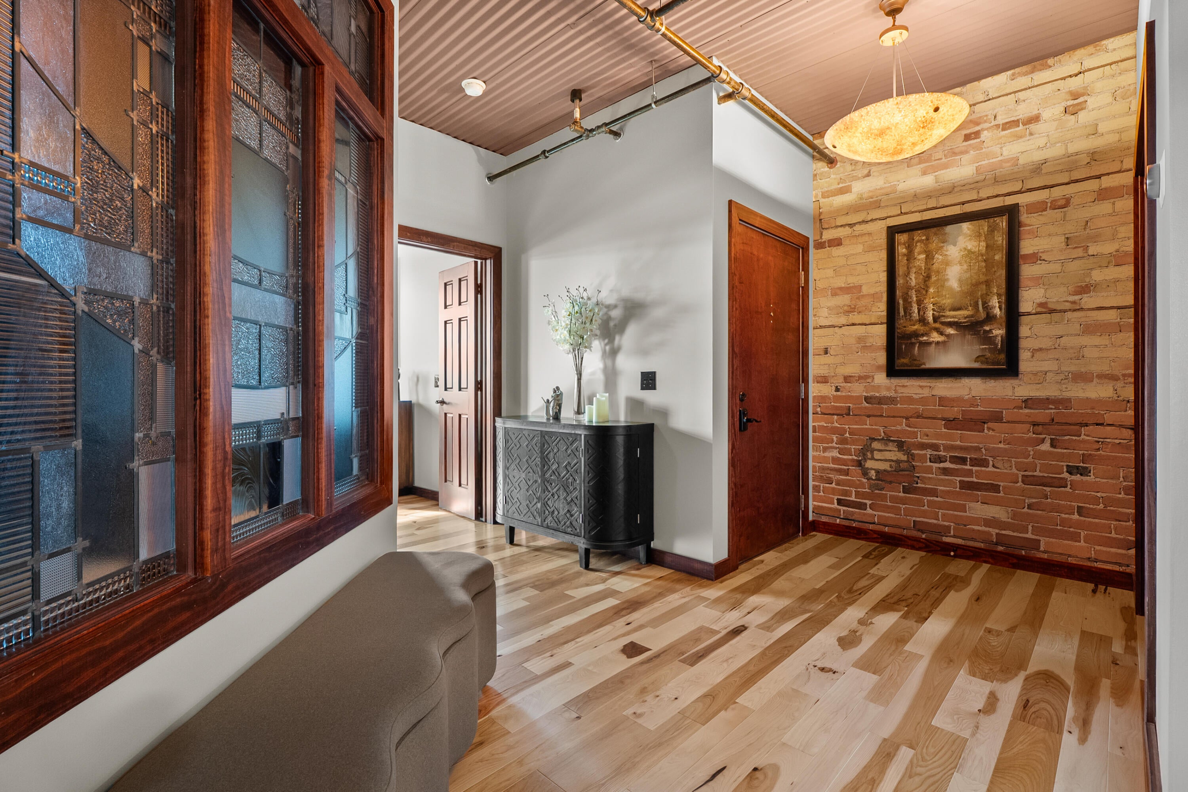
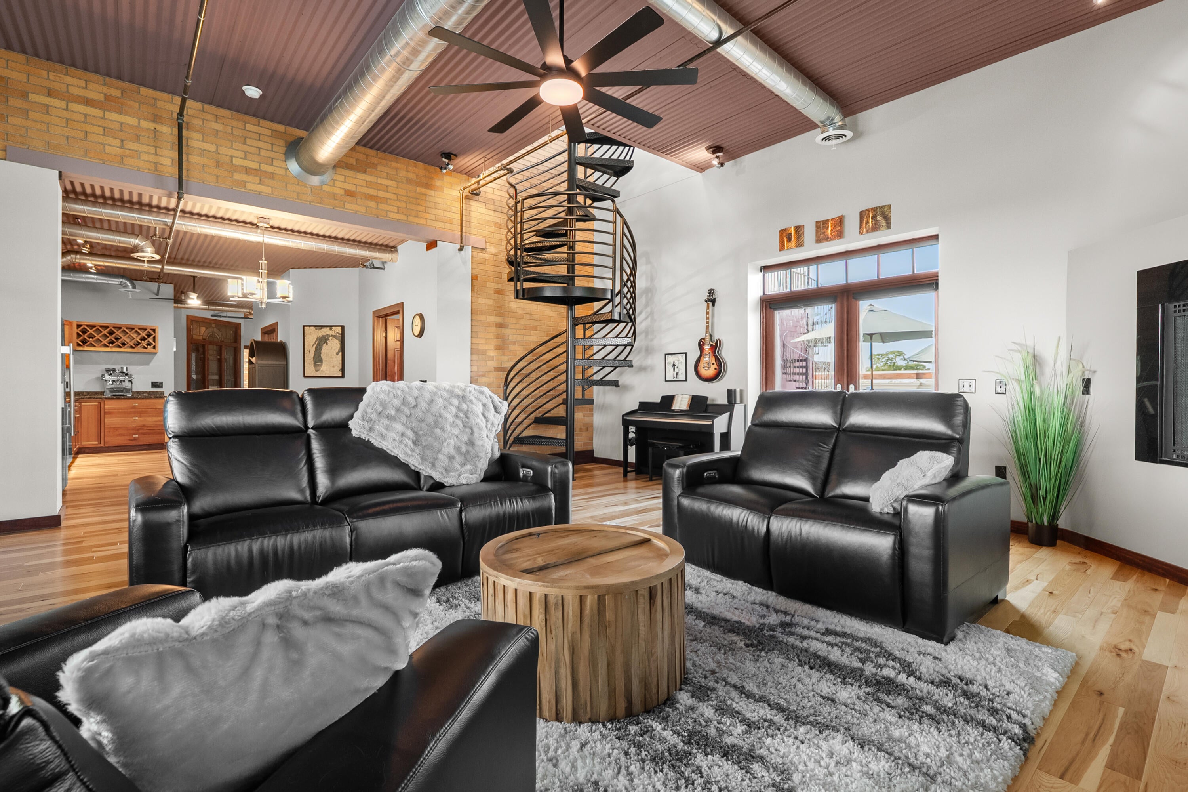
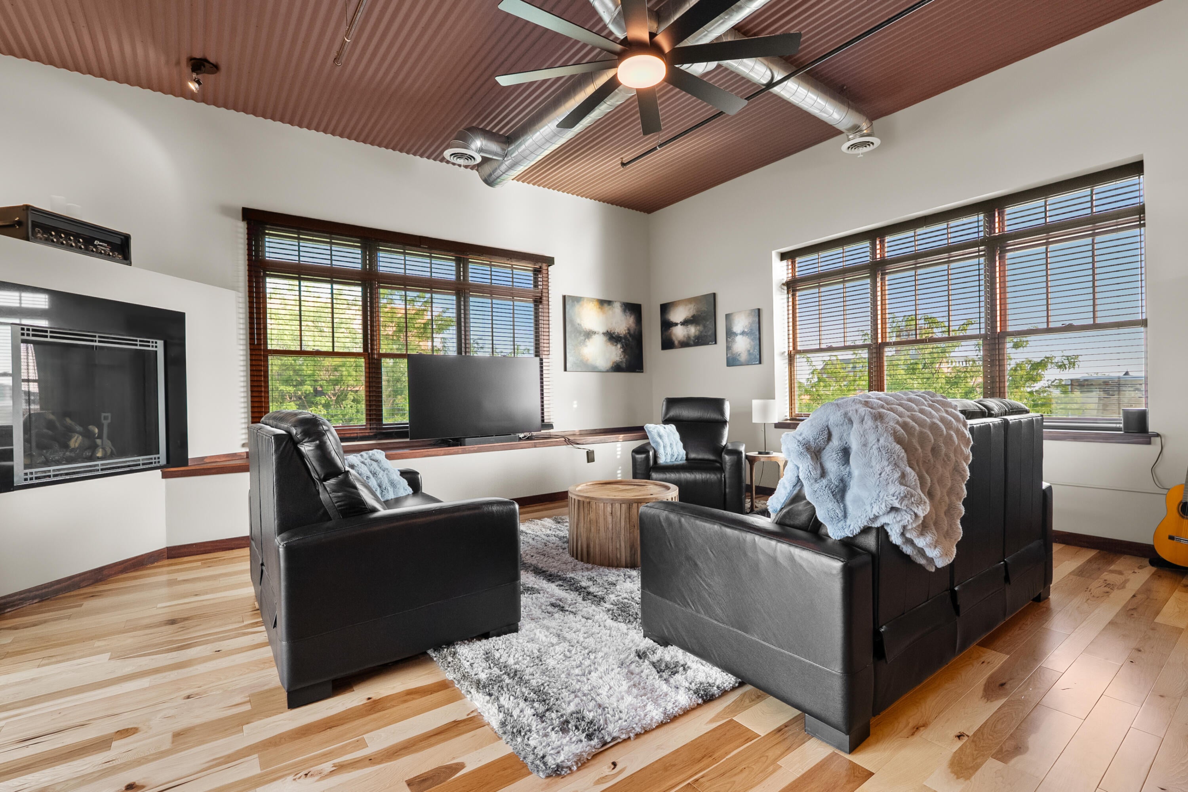
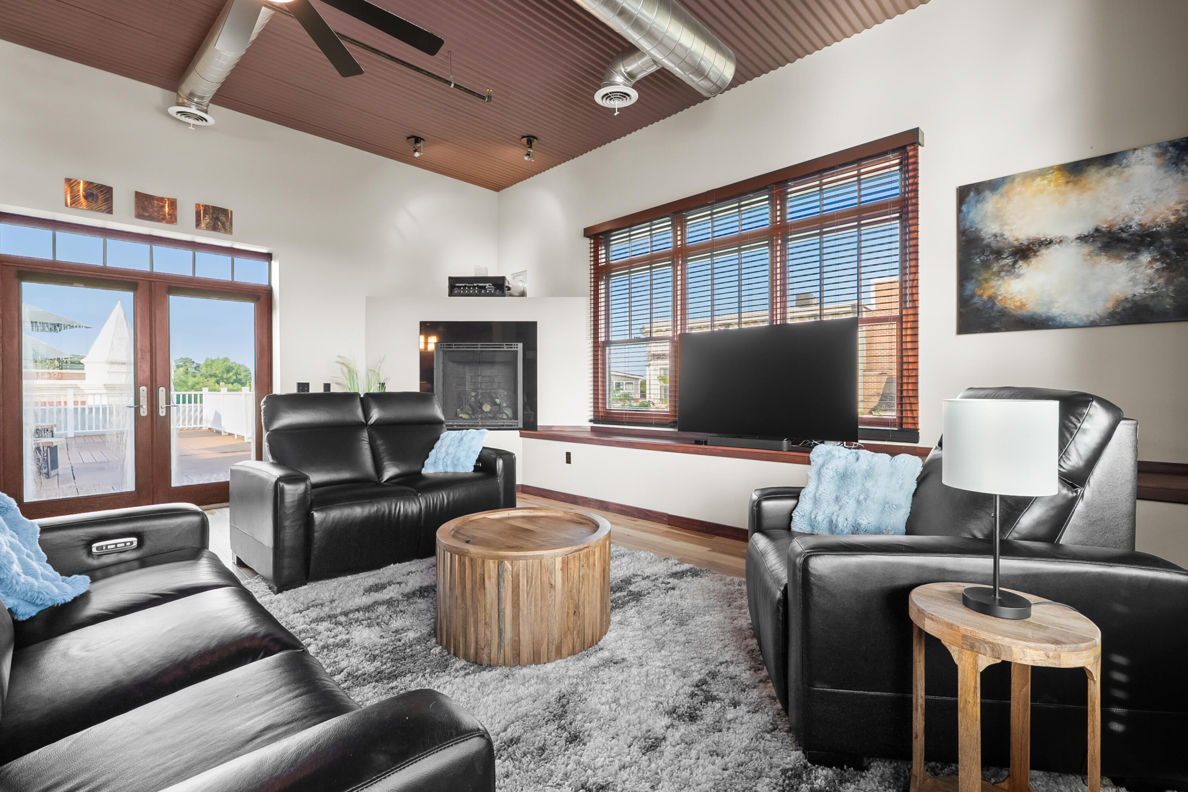
Elevated, chic & only two blocks from beautiful Silver Beach! Enjoy refined living in this stylish condo in the heart of a vibrant beach community with a charming downtown outside your door. Exposed brick walls, gorgeous Hickory hardwood floors, and expansive windows add to this sophisticated aesthetic, making it a truly distinctive offering. The impressive kitchen shines with all-new high-end stainless appliances, including a double oven, microwave with air-fryer capability and gas cooktop. The luxurious Primary Suite boasts a soaking tub and tiled shower, and the guest bedroom also enjoys a full bath. A private office with French doors and main-floor laundry add everyday ease. In a place where outdoor living is key, enjoy your own private rooftop deck with panoramic sunrise and sunset views, plus a large, shared deck overlooking the lake and downtown-complete with grills and picnic tables. If an upscale beach town lifestyle is what you seek, you won't want to miss this gorgeous home.

Save
Ask
Tour
Hide
Share
Listing Snapshot
Price 
$569,900
Days On Site 
0 Days
Bedrooms 
2
Inside Area (SqFt) 
1,626 sqft
Total Baths 
2
Full Baths 
2
Partial Baths 
N/A
Lot Size 
N/A
Year Built 
2008
MLS® Number 
66026044552
Status 
Coming Soon
Property Tax 
$9,944
HOA/Condo/Coop Fees 
$365.33 monthly
Sq Ft Source 
Public Records
Friends & Family
Recent Activity
11 hours agoListing updated with changes from the MLS®
11 hours agoListing first seen on site
General Features
Cross Street 
Broad and Main
Foundation 
Other
Pets 
Yes
Property Sub Type 
Condominium
Security 
Building SecurityFire Sprinkler System
Sewer 
Public Sewer
Special Circumstances 
Standard
SqFt Above 
1626
SqFt Total 
1626
Style 
EndUnitRanch
Utilities 
Natural Gas Connected
Water Source 
Public
Interior Features
Appliances 
CooktopDishwasherDisposalDouble OvenDryerMicrowaveRefrigeratorRangeWasher
Cooling 
Ceiling Fan(s)Central Air
Fireplace 
Yes
Fireplace Features 
Living Room
Fireplaces 
1
Flooring 
Ceramic TileWood
Heating 
Forced AirNatural Gas
Interior 
Elevator
Laundry Features 
In UnitMain Level
BathFull 
Level - Main
Save
Ask
Tour
Hide
Share
Exterior Features
Construction Details 
Brick
Exterior 
Private Entrance
Fencing 
Other
Lot Features 
Corner Lot
Patio And Porch 
DeckOther
Roof 
Flat
View 
Water
Waterfront Features 
Lake
Waterview 
Water
Community Features
Association Amenities 
Storage
Association Dues 
1096
Community Features 
Sidewalks
Financing Terms Available 
CashConventional
HOA Fee Frequency 
Quarterly
MLS Area 
Area94062StJoseph
School District 
StJoseph
Schools
School District
StJoseph
Elementary School
Unknown
Middle School
Unknown
High School
Unknown
Listing courtesy of Jaqua, REALTORS: [email protected]


IDX provided courtesy of Realcomp II Ltd. via GreaterKalamazooAssociationofREALTORS. Copyright © 2026 Realcomp II Ltd. Shareholders.

IDX information is provided exclusively for consumers' personal, non-commercial use and may not be used for any purpose other than to identify prospective properties consumers may be interested in purchasing and that the data is deemed reliable but not guaranteed accurate by the MLS.

Neighborhood & Commute
Source: Walkscore
Save
Ask
Tour
Hide
Share