
9169 N Riverview DriveCooper Charter Township, MI 49004
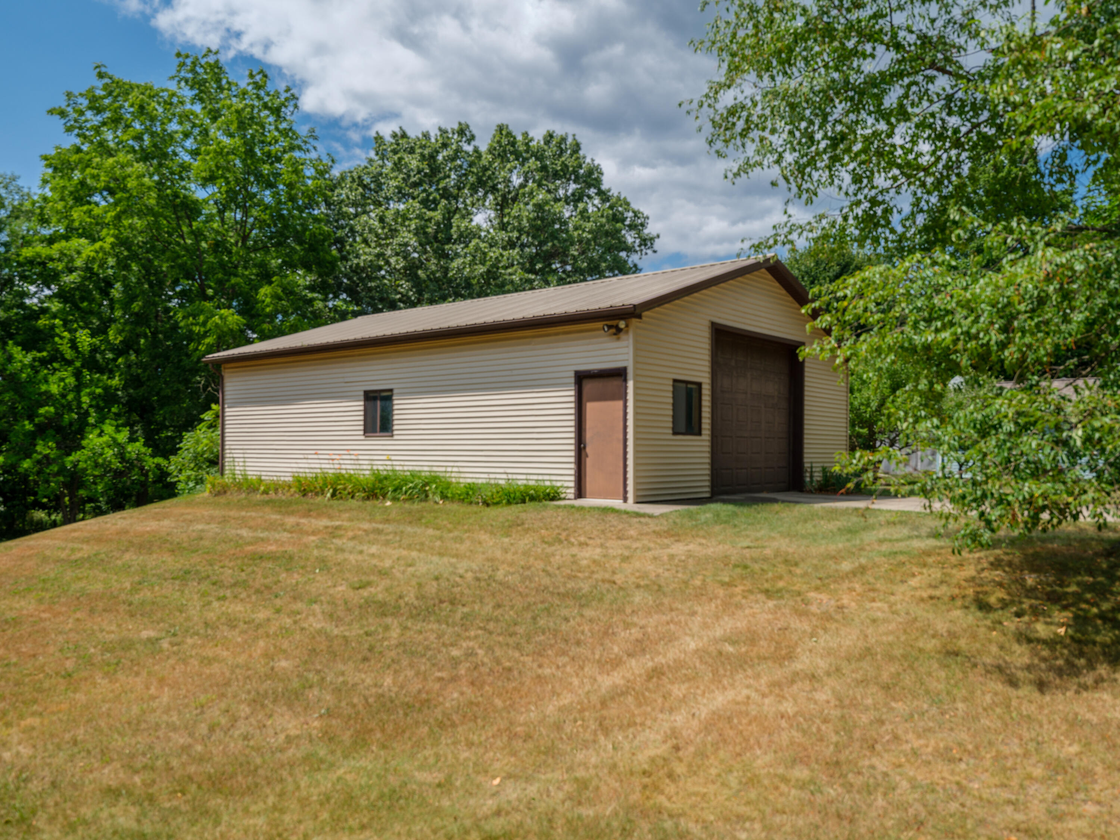
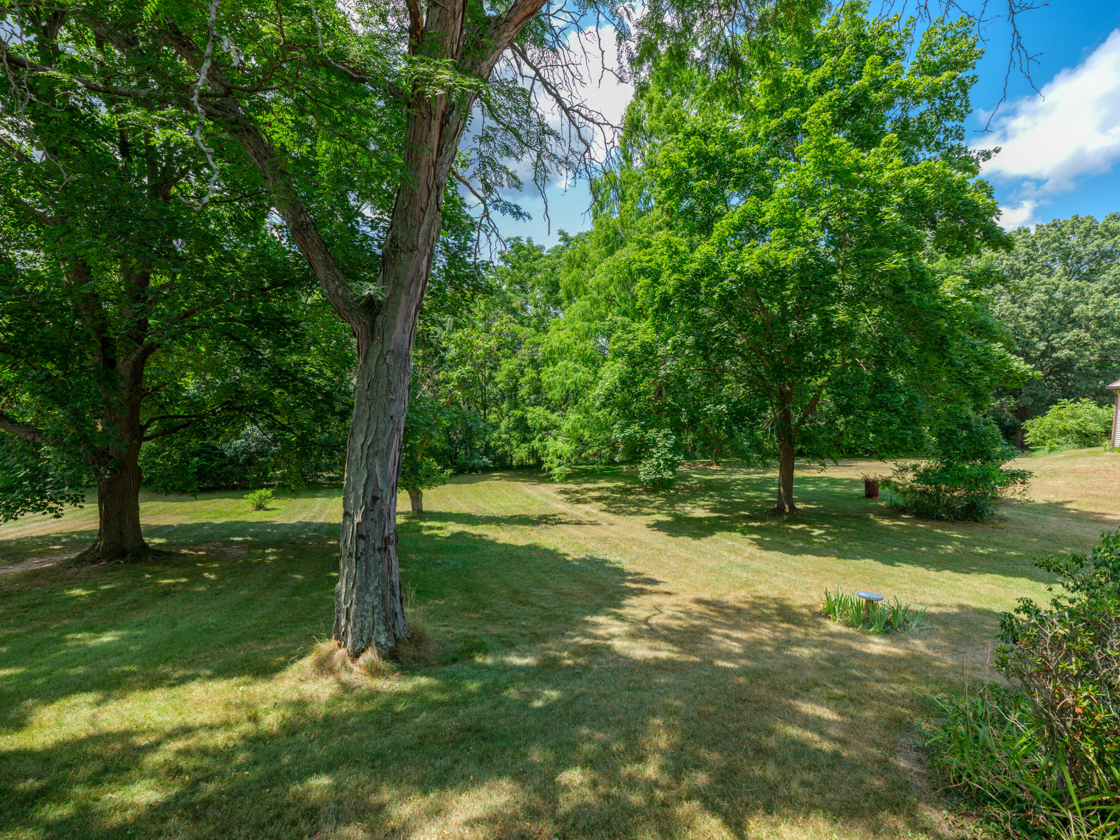
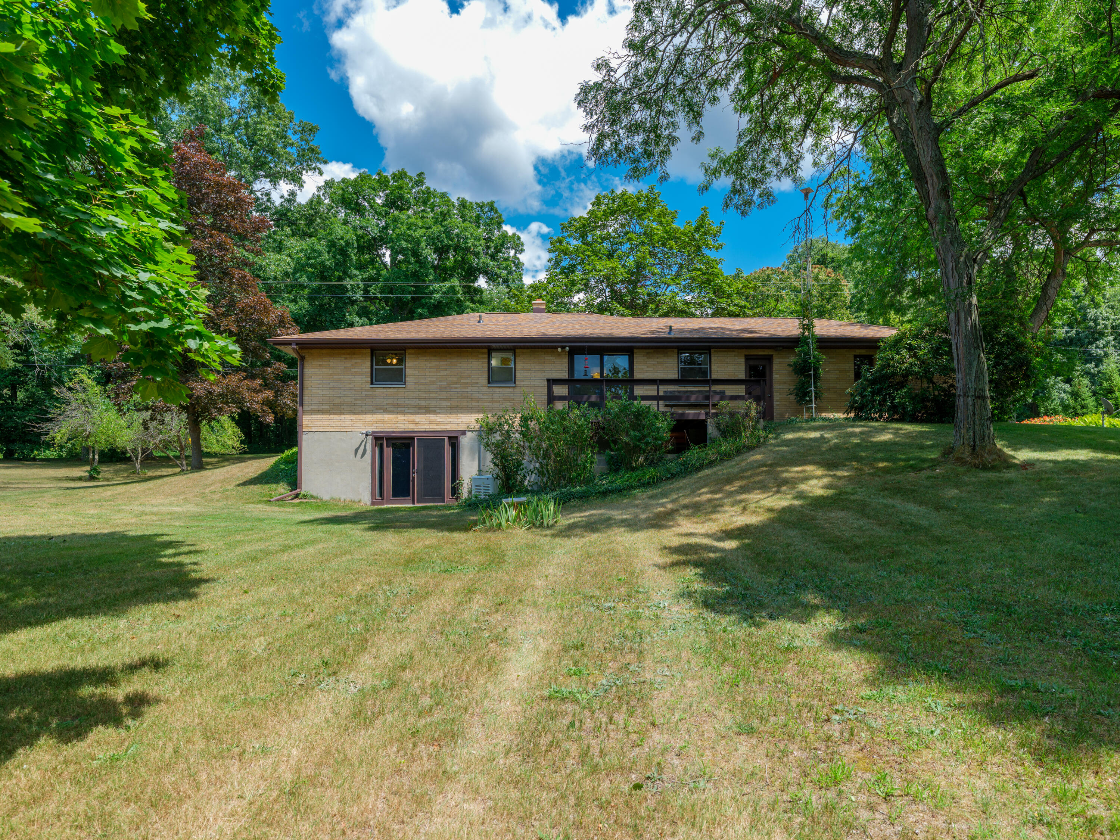
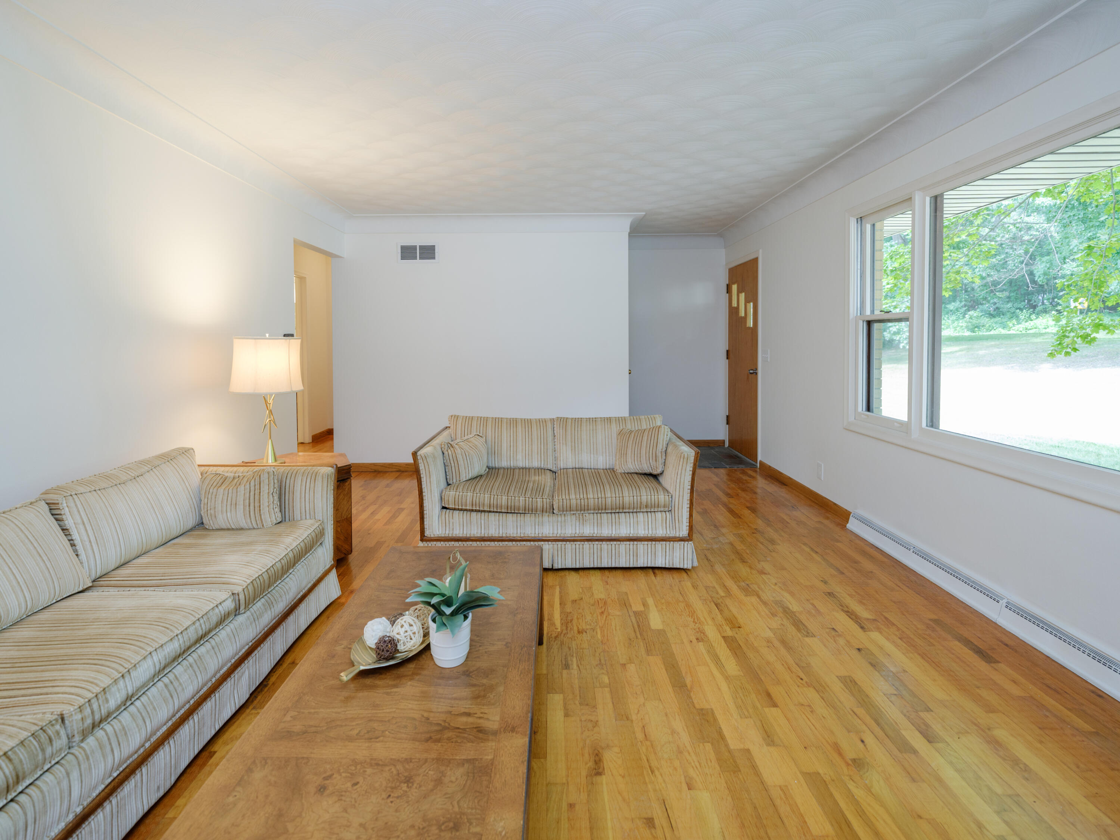
Mid-century ranch with barn on 1.21 acres in the Plainwell school district with a walkout basement and 1,592 total finished square feet. The main level offers 1,092 square feet with hardwood floors running throughout and retains classic mid-century character alongside select updates for a move-in-ready feel. The main level includes the primary suite plus two additional bedrooms and a full bathroom. The kitchen includes a full appliance package with a new induction cooktop and new microwave and opens to an adjacent dining room with slider access to the back deck. The primary suite features a half bath and two closets. The walkout lower level adds 500 finished square feet, including a fourth bedroom, full bathroom, and a living room with built-in bookcases and slider access to the backyard. Exterior features include a low-maintenance brick facade, a 2024 roof, a Generac backup generator, and a two-car attached garage with a new garage door.The 1.21-acre lot includes a huge barn with two tall overhead doors and a steel roof with gutters ??? ideal for equipment, storage, hobbies, or a workshop. Located on N Riverview in a rural, peaceful setting within the Plainwell school district, this 4-bedroom home offers space, storage, and privacy with the character of a well-maintained mid-century home.
| yesterday | Listing first seen on site | |
| yesterday | Listing updated with changes from the MLS® |

IDX provided courtesy of Realcomp II Ltd. via GreaterKalamazooAssociationofREALTORS. Copyright © 2026 Realcomp II Ltd. Shareholders.
IDX information is provided exclusively for consumers' personal, non-commercial use and may not be used for any purpose other than to identify prospective properties consumers may be interested in purchasing and that the data is deemed reliable but not guaranteed accurate by the MLS.