Save
Ask
Tour
Hide
Share
$575,000
New Listing

8436 2 1/2 Mile Road
Leroy Township, MI 49051

For Sale|Single Family Residence|Active
5
Beds
2
Total Baths
2
Full Baths
2,921
SqFt
$197
/SqFt
2006
Built
County:
Calhoun
Call Now: 888-825-1420
Is this the listing for you? We can help make it yours.
888-825-1420
Upcoming Open Houses
Sun, May 31, 12:00 PM - 2:00 PM
8436 2 1/2 Mile Road8436 2 1/2 Mile Road8436 2 1/2 Mile Road
Save
Ask
Tour
Hide
Share

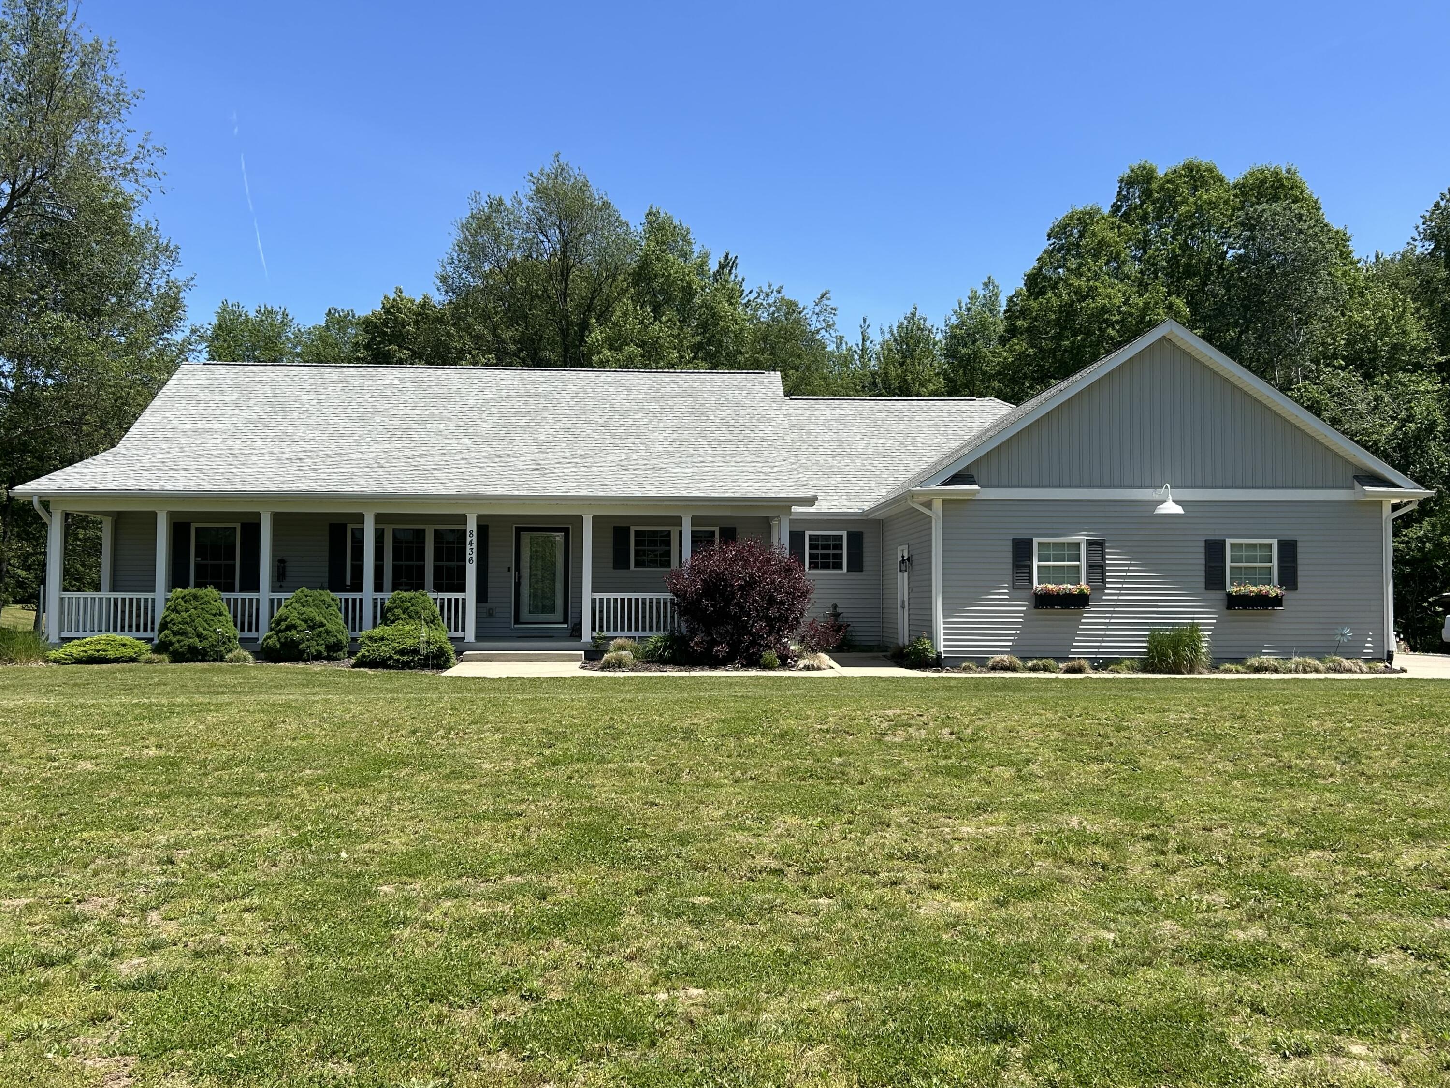
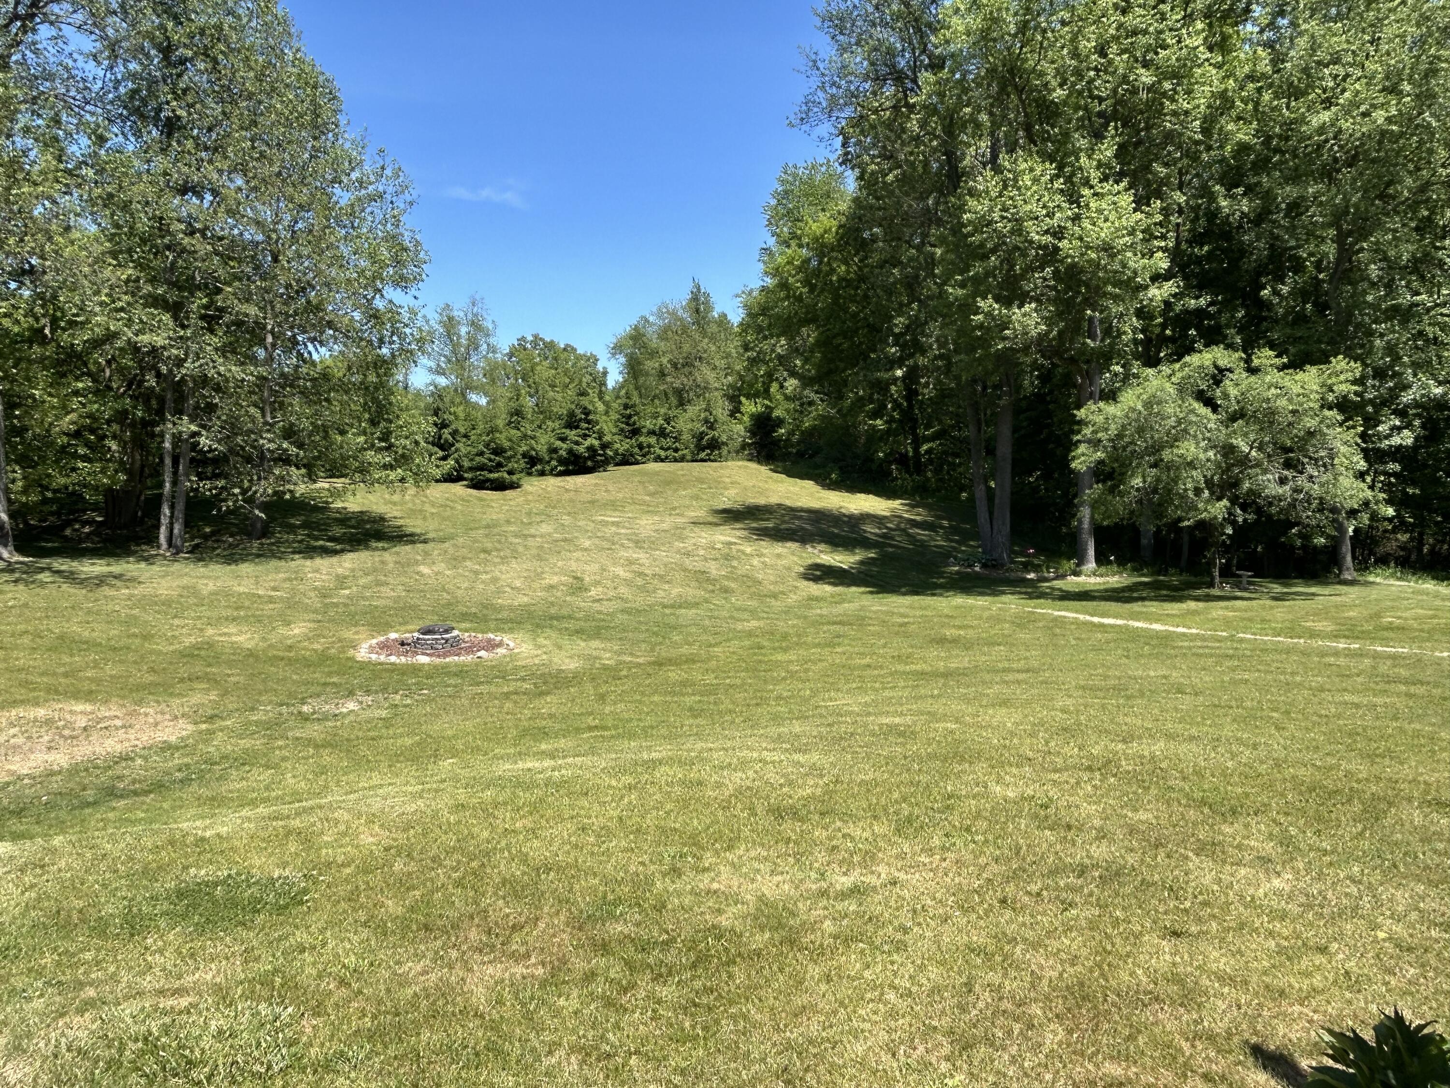
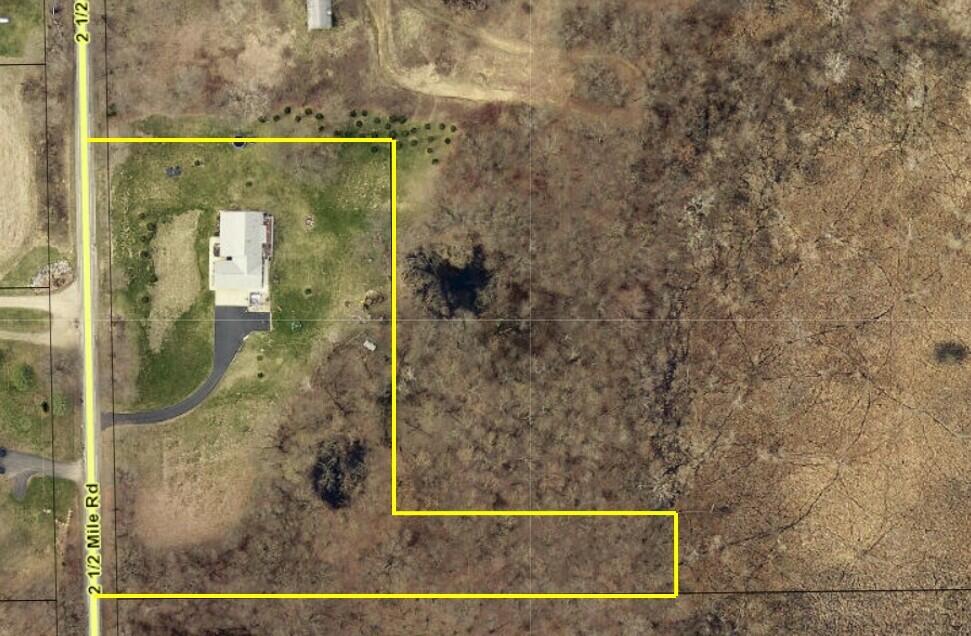
Only available due to a job relocation, this move-in ready custom-built ranch offers a rare opportunity on 4.48 private, park-like acres. This quality-built home features 2x6 construction, solid-core doors, and an inviting open-concept layout. The kitchen showcases hickory cabinetry, granite countertops, a Viking gas cooktop, double KitchenAid convection ovens, and stainless appliances. Solid oak flooring flows throughout much of the main level, while large windows fill the home with natural light. The split-ranch floor plan provides privacy, highlighted by a spacious primary suite with a tiled walk-in shower and double vanity. Enjoy the 3-seasons room overlooking the peaceful backyard, plus a covered porch, composite deck, patio, and fire pit. The finished walkout lower level adds 2 additional bedrooms, a recreation room, workout / sauna room, gun/safe room and ample storage. Recent updates include the roof, furnace, central air, and water heater.

Save
Ask
Tour
Hide
Share
Listing Snapshot
Price 
$575,000
Days On Site 
0 Days
Bedrooms 
5
Inside Area (SqFt) 
2,921 sqft
Total Baths 
2
Full Baths 
2
Partial Baths 
N/A
Lot Size 
4.48 Acres
Year Built 
2006
MLS® Number 
66026025983
Status 
Active
Property Tax 
$7,279
HOA/Condo/Coop Fees 
N/A
Sq Ft Source 
Public Records
Friends & Family
Recent Activity
4 hours agoListing first seen on site
4 hours agoListing updated with changes from the MLS®
General Features
Acres 
4.48
Attached Garage 
Yes
Cross Street 
F Dr / H Dr
Garage 
Yes
Garage Spaces 
3
Number Of Stories 
1
Parking 
AsphaltAttachedGarage Door Opener
Property Sub Type 
Single Family Residence
Sewer 
Septic Tank
Special Circumstances 
Standard
SqFt Above 
1921
SqFt Below 
1000
SqFt Total 
3842
Style 
Ranch
Water Source 
PrivateWell
Interior Features
Appliances 
CooktopDishwasherDryerRefrigeratorWasher
Basement 
FullWalk-Out Access
Cooling 
Central Air
Flooring 
CarpetCeramic TileSimulated WoodWood
Heating 
Forced AirPropane
Interior 
Pantry
Laundry Features 
Laundry RoomMain Level
Window Features 
Insulated WindowsScreens
BathFull 
Level - Main
Bedroom 2 
Level - Main
Bedroom 3 
Level - Main
Bedroom 4 
Level - Lower
Bedroom 5 
Level - Lower
Bonus Room 
Level - MainDescription - 3 seasons
Dining Room 
Level - Main
Exercise Room 
Level - Lower
Game Room 
Level - Lower
Kitchen 
Level - Main
Laundry 
Level - Main
Living Room 
Level - Main
Master Bathroom 
Level - Main
Master Bedroom 
Level - Main
Other 
Level - Main
ThreeSeasonRoom 
Save
Ask
Tour
Hide
Share
Exterior Features
Construction Details 
Vinyl Siding
Exterior 
Garden
Lot Features 
Wooded
Patio And Porch 
DeckPatioPorch
Roof 
Composition
Windows/Doors 
Insulated WindowsScreens
Community Features
Accessibility Features 
Accessible EntranceAccessible BedroomAccessible Full Bath
Financing Terms Available 
CashConventionalFHAVA Loan
MLS Area 
Area96111LeroyTwp
Roads 
Paved
School District 
Athens
Schools
School District
Athens
Elementary School
Unknown
Middle School
Unknown
High School
Unknown
Listing courtesy of eXp Realty LLC: [email protected]


IDX provided courtesy of Realcomp II Ltd. via GreaterKalamazooAssociationofREALTORS. Copyright © 2026 Realcomp II Ltd. Shareholders.

IDX information is provided exclusively for consumers' personal, non-commercial use and may not be used for any purpose other than to identify prospective properties consumers may be interested in purchasing and that the data is deemed reliable but not guaranteed accurate by the MLS.

Neighborhood & Commute
Source: Walkscore
Save
Ask
Tour
Hide
Share