Save
Ask
Tour
Hide
Share
$279,000
New Listing

1226 66th Street
Ganges Township, MI 49408

For Sale|Single Family Residence|Active
3
Beds
2
Total Baths
2
Full Baths
1,344
SqFt
$208
/SqFt
2005
Built
County:
Allegan
Call Now: 888-825-1420
Is this the listing for you? We can help make it yours.
888-825-1420
1226 66th Street1226 66th Street1226 66th Street1226 66th Street
Save
Ask
Tour
Hide
Share

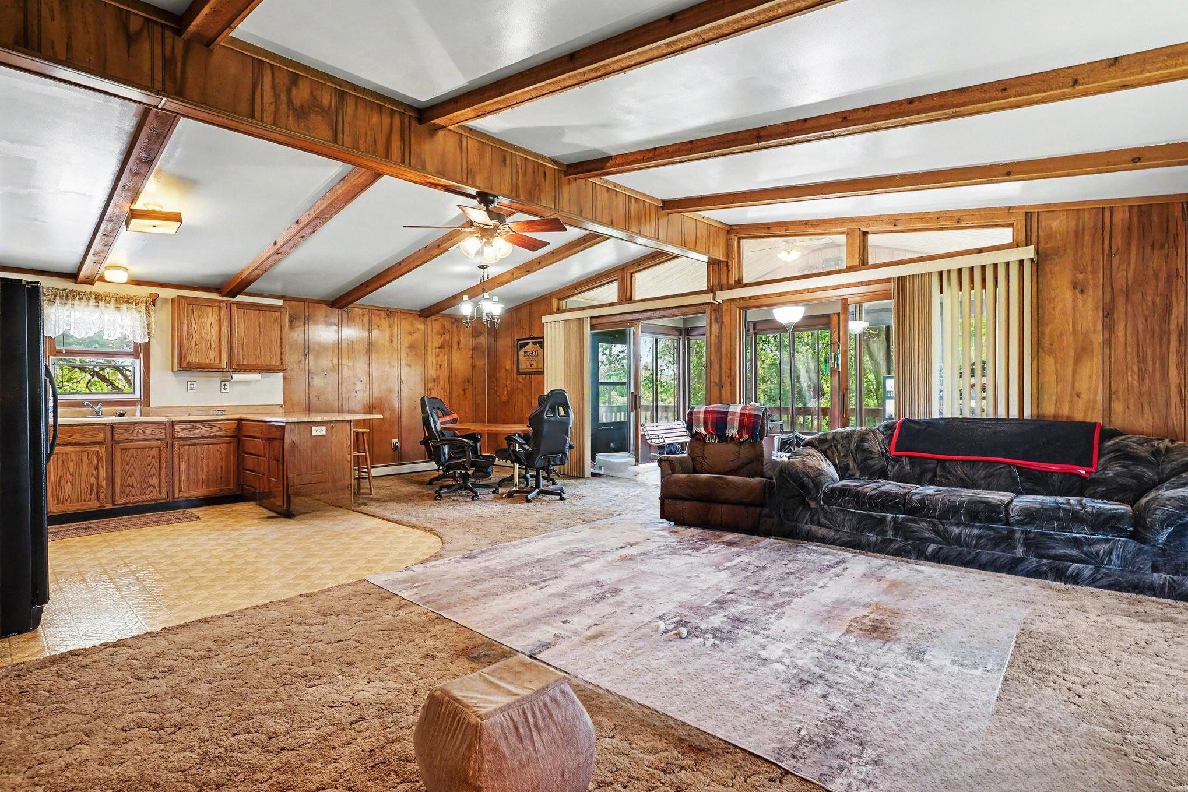
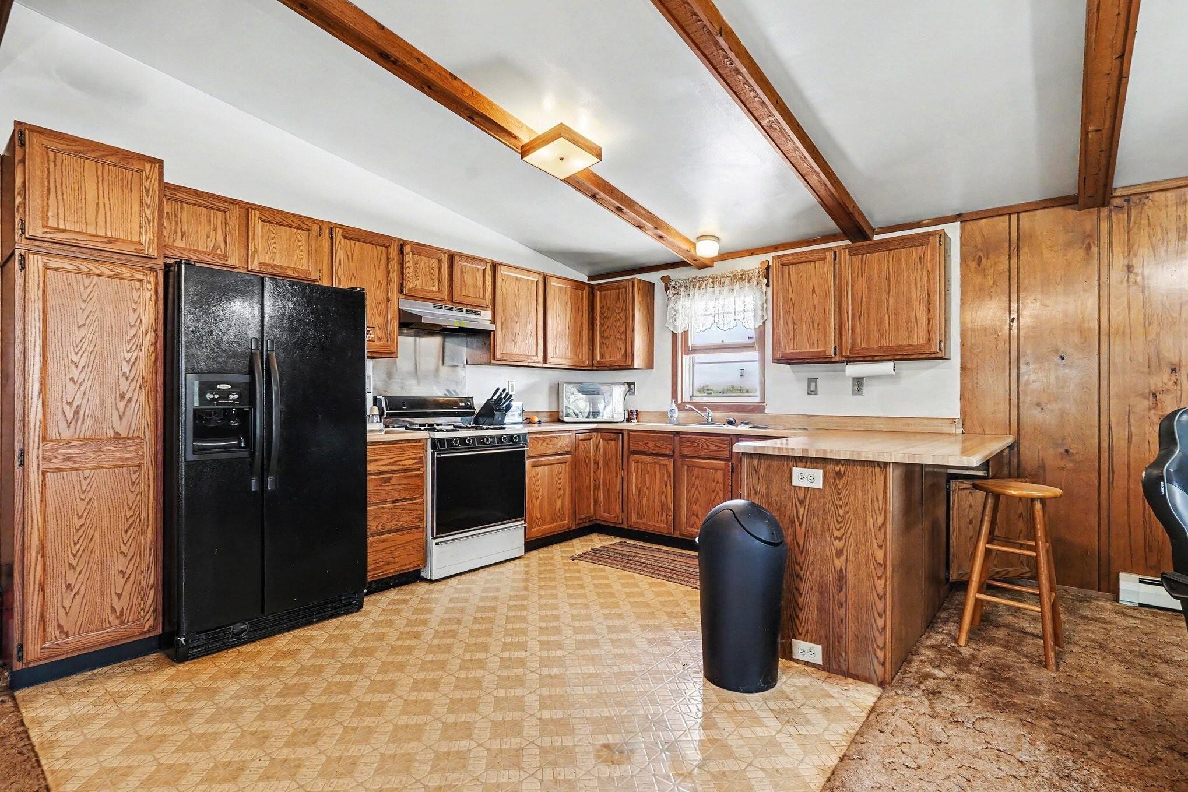
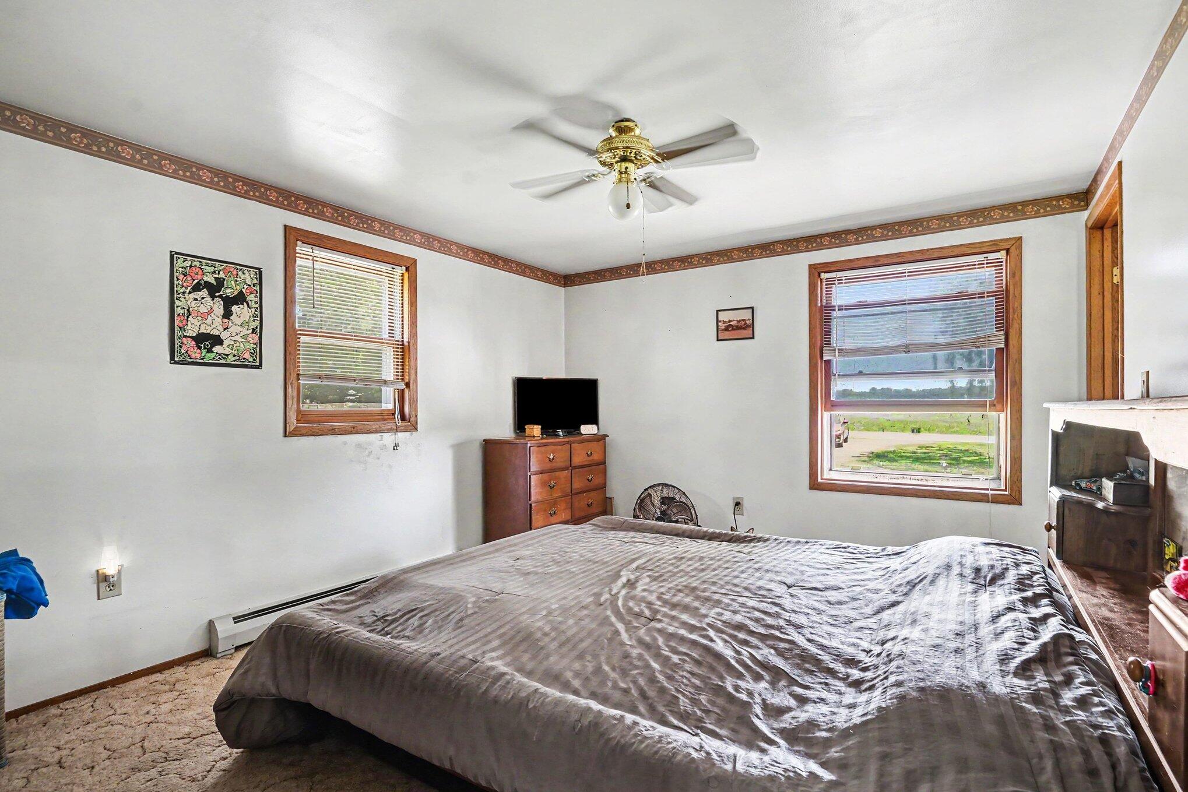
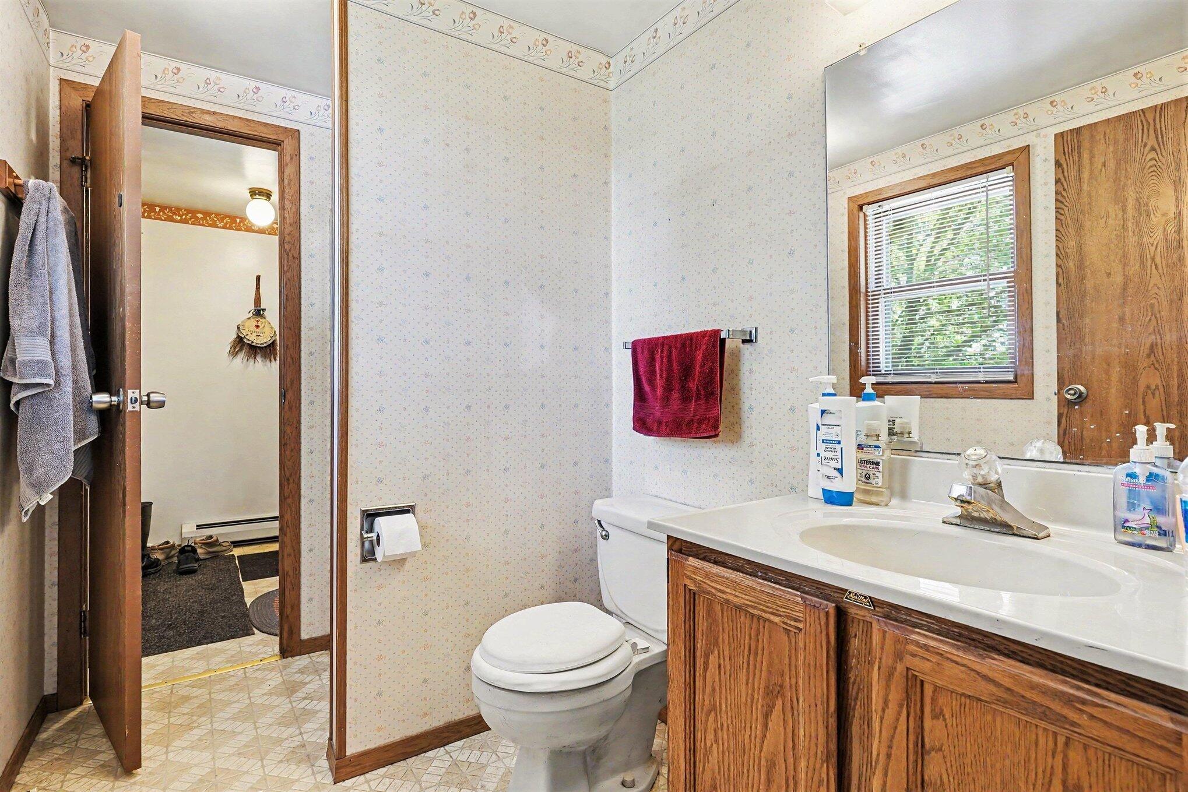
Nestled among the rolling hills of Fennville, this cedar home offers a peaceful country setting with convenient access to Lake Michigan and nearby attractions. The open-concept living, dining, and kitchen area features a beautiful wood-beamed cathedral ceiling, creating a warm and inviting atmosphere. The home includes 3 bedrooms, 2 full bathrooms, and a full unfinished basement with potential for additional living space. A 3-season porch and deck provide the perfect places to relax and enjoy the partially wooded surroundings. Recent improvements include a new roof, and new windows are scheduled to be installed after closing. Conveniently located near I-196 between South Haven and Saugatuck, with Lake Michigan just a few miles away, this property offers a great combination of privacy, character, and location.

Save
Ask
Tour
Hide
Share
Listing Snapshot
Price 
$279,000
Days On Site 
0 Days
Bedrooms 
3
Inside Area (SqFt) 
1,344 sqft
Total Baths 
2
Full Baths 
2
Partial Baths 
N/A
Lot Size 
1.5 Acres
Year Built 
2005
MLS® Number 
66026025962
Status 
Active
Property Tax 
$2,481.75
HOA/Condo/Coop Fees 
N/A
Sq Ft Source 
N/A
Friends & Family
Recent Activity
20 hours agoListing first seen on site
20 hours agoListing updated with changes from the MLS®
General Features
Acres 
1.5
Cross Street 
111th Ave & 113th Ave
Number Of Stories 
1
Parking 
Unpaved
Property Sub Type 
Single Family Residence
Sewer 
Septic Tank
Special Circumstances 
Standard
SqFt Above 
1344
SqFt Total 
2688
Style 
OtherRanch
Water Source 
PrivateWell
Interior Features
Appliances 
RefrigeratorRange
Basement 
Full
Cooling 
Ceiling Fan(s)
Heating 
BaseboardHot WaterPropane
Laundry Features 
In BasementWasher Hookup
Window Features 
Insulated WindowsScreensWindow Treatments
BathFull 
Level - Main
Bedroom 2 
Dimensions - 11 x 10Level - MainArea - 110
Bedroom 3 
Dimensions - 10 x 10Level - MainArea - 100
Kitchen 
Dimensions - 14 x 9Level - MainArea - 126
Living Room 
Dimensions - 14 x 20Level - MainArea - 280
Master Bathroom 
Dimensions - 12 x 13Level - MainArea - 156
Other 
Dimensions - 14 x 10Level - MainArea - 140
Save
Ask
Tour
Hide
Share
Exterior Features
Construction Details 
Wood Siding
Lot Features 
Wooded
Patio And Porch 
DeckPorchScreened
Roof 
Composition
Windows/Doors 
Insulated WindowsScreensWindow Treatments
Community Features
Financing Terms Available 
CashConventionalFHAUSDA LoanVA Loan
MLS Area 
Area86111GangesTwp
Roads 
Paved
School District 
Fennville
Schools
School District
Fennville
Elementary School
Unknown
Middle School
Unknown
High School
Unknown
Listing courtesy of eXp Realty LLC: [email protected]


IDX provided courtesy of Realcomp II Ltd. via GreaterKalamazooAssociationofREALTORS. Copyright © 2026 Realcomp II Ltd. Shareholders.

IDX information is provided exclusively for consumers' personal, non-commercial use and may not be used for any purpose other than to identify prospective properties consumers may be interested in purchasing and that the data is deemed reliable but not guaranteed accurate by the MLS.

Neighborhood & Commute
Source: Walkscore
Save
Ask
Tour
Hide
Share