
3925 Madison Avenue SEWyoming City, MI 49548
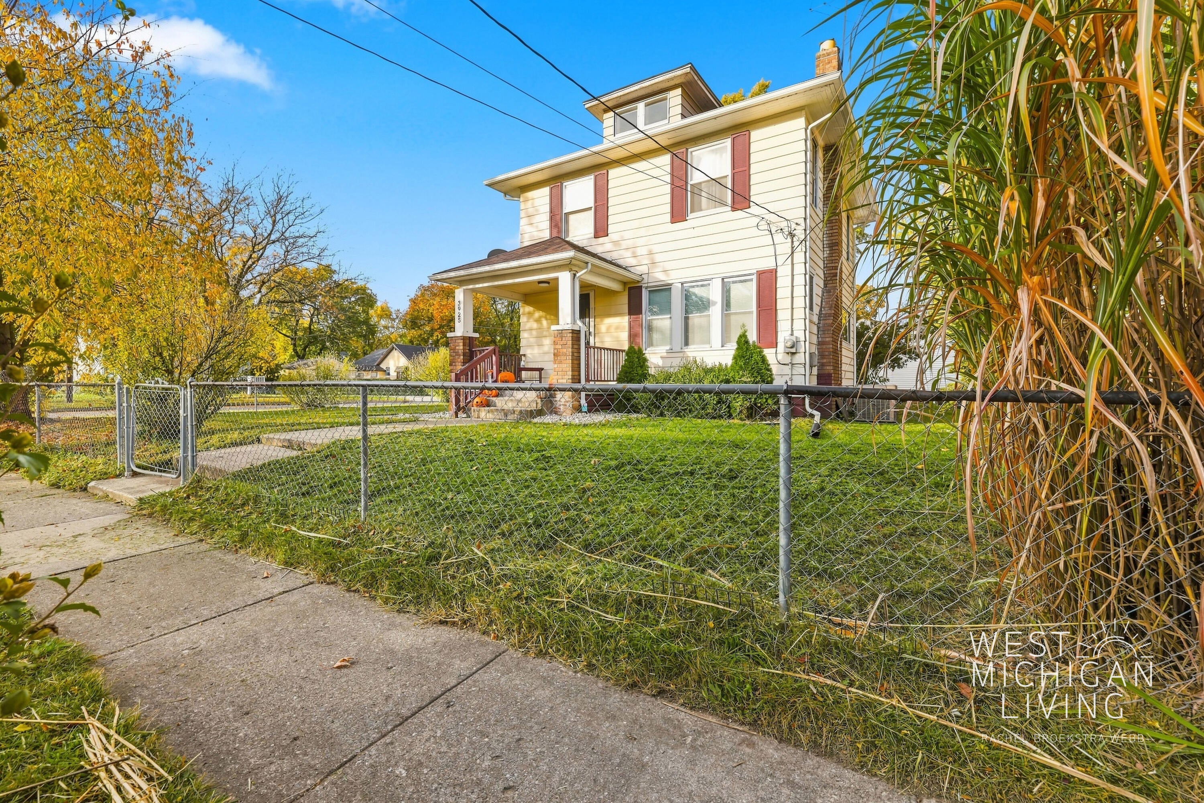
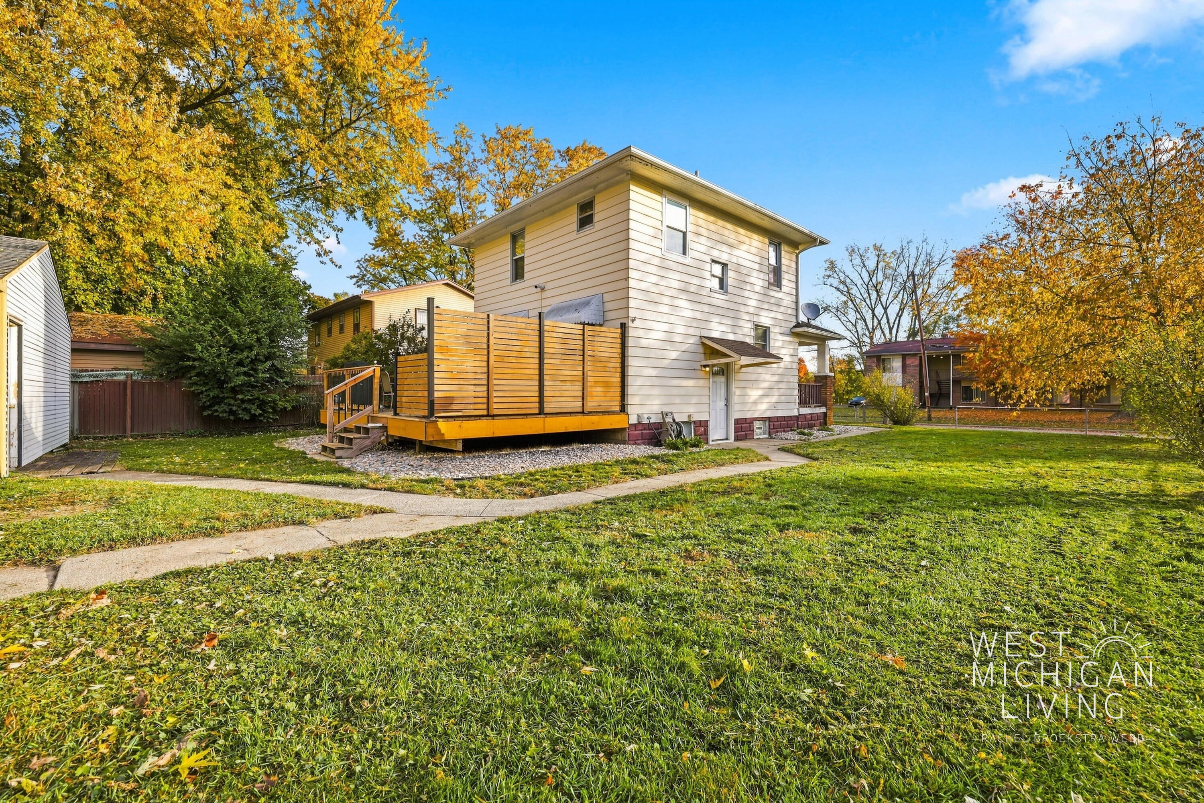
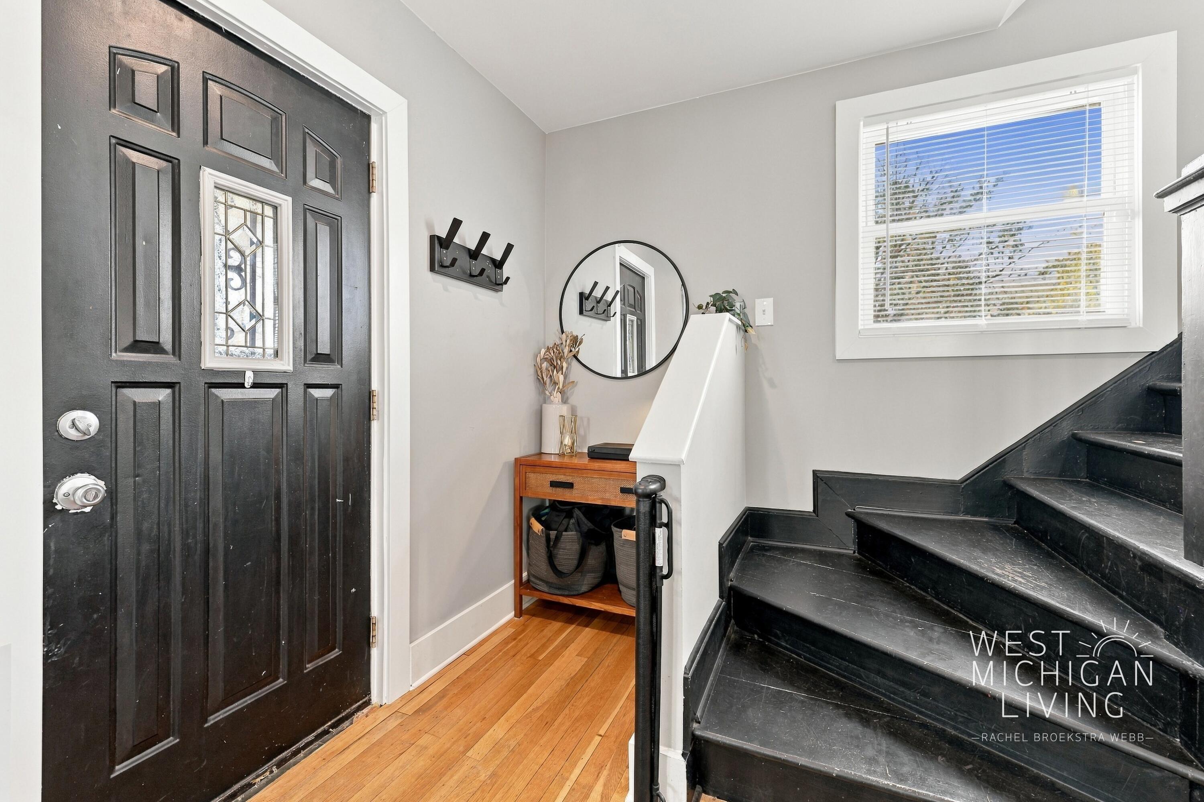
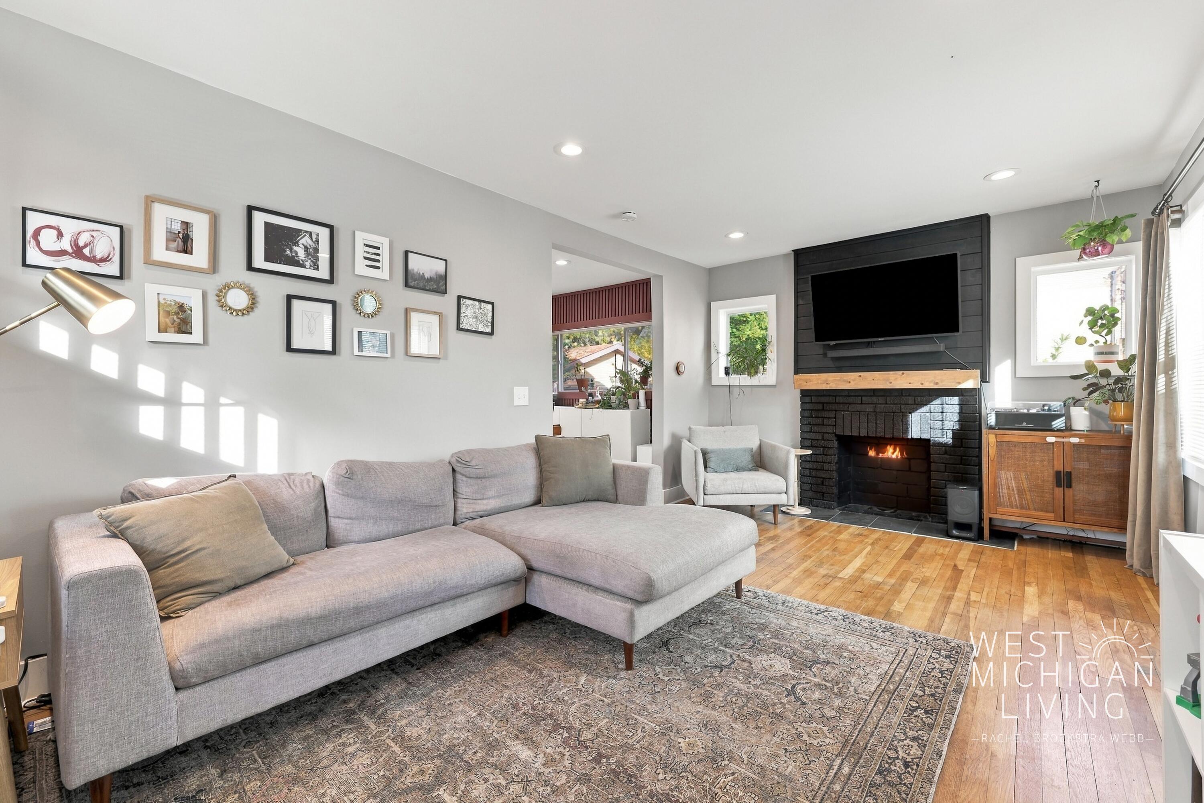
This home is everything!! Minutes from Grand Rapids & an unbeatable price!Natural light pours through the many windows, highlighting the original hardwood floors throughout. The living room features a brick fireplace that makes the perfect focal point, while the adjoining dining area offers sliding glass doors leading to the brand-new deck.The completely updated kitchen is a standout, offering an abundance of space, stainless steel appliances, butcher block countertops, and plenty of room to cook and entertain. Upstairs, you'll find three generously sized bedrooms and a beautifully updated full bathroom. The unfinished basement provides additional storage, laundry space, and plenty of potential.Outside, enjoy a spacious, fully fenced backyard with tons of privacy and room to entertain, garden, or relax. The brand-new deck is perfect for outdoor gatherings, while the detached two-stall garage offersample room for parking and storage. Conveniently located near shopping, dining, parks, and major roadways, this home offers an incredible combination of original charm, modern updates, and space inside and out. A rare find at this price point!
| yesterday | Listing updated with changes from the MLS | |
| yesterday | Listing first seen on site |

IDX provided courtesy of Realcomp II Ltd. via GreaterRegionalAllianceofREALTORS. Copyright © 2026 Realcomp II Ltd. Shareholders.
IDX information is provided exclusively for consumers' personal, non-commercial use and may not be used for any purpose other than to identify prospective properties consumers may be interested in purchasing and that the data is deemed reliable but not guaranteed accurate by the MLS.
Did you know? You can invite friends and family to your search. They can join your search, rate and discuss listings with you.