Save
Ask
Tour
Hide
Share
$1,250,000
1 Day On Site

1234 Oakmere Court SE
Caledonia Township, MI 49302

For Sale|Single Family Residence|Active
6
Beds
5
Total Baths
4
Full Baths
1
Partial Bath
4,557
SqFt
$274
/SqFt
2027
Built
Subdivision:
OAKMERE
County:
Kent
Call Now: 888-825-1420
Is this the listing for you? We can help make it yours.
888-825-1420
1234 Oakmere Court SE1234 Oakmere Court SE1234 Oakmere Court SE1234 Oakmere Court SE
Save
Ask
Tour
Hide
Share

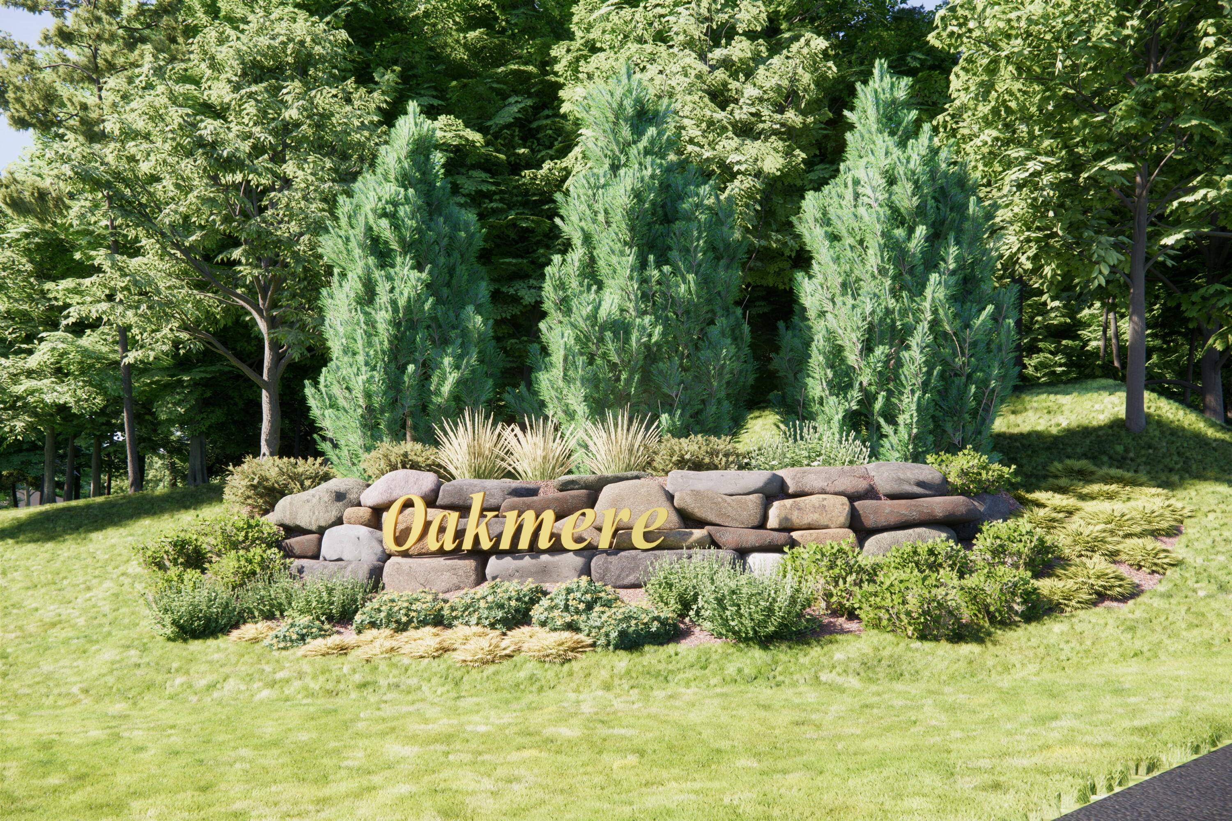
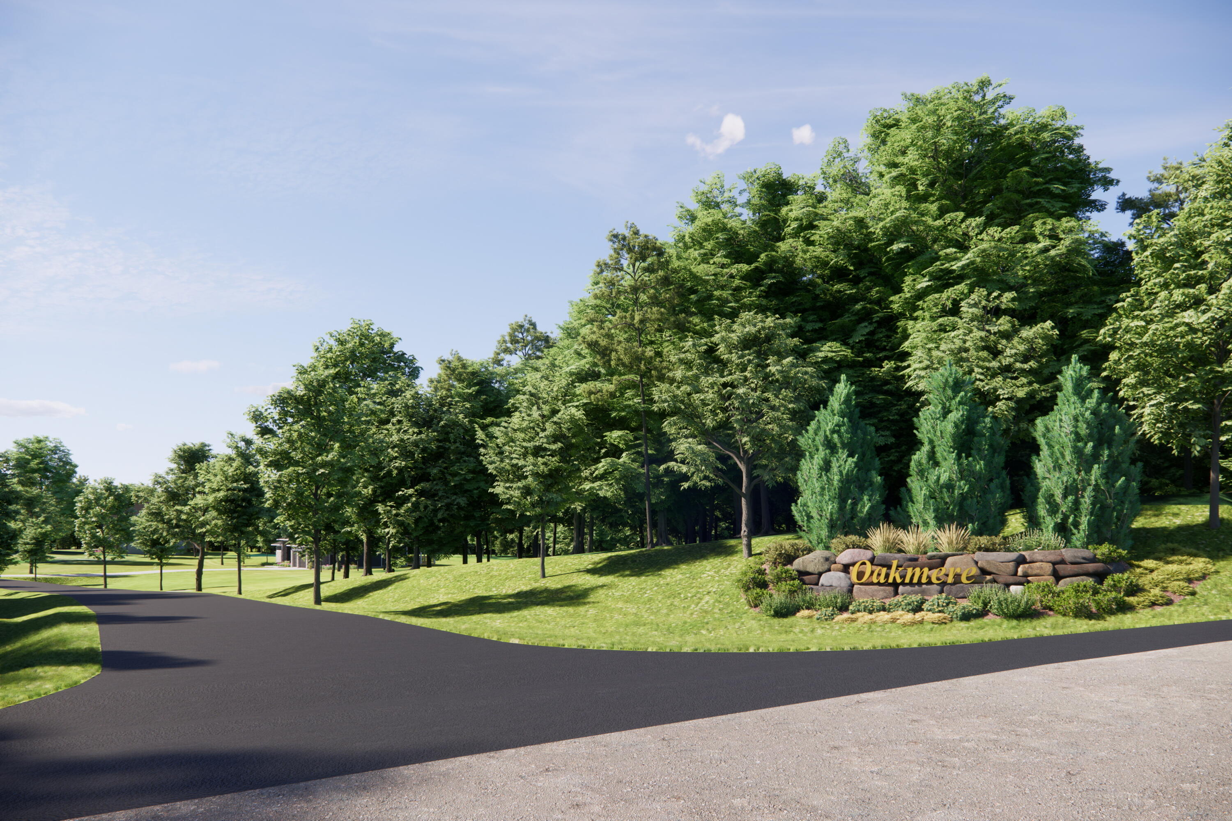
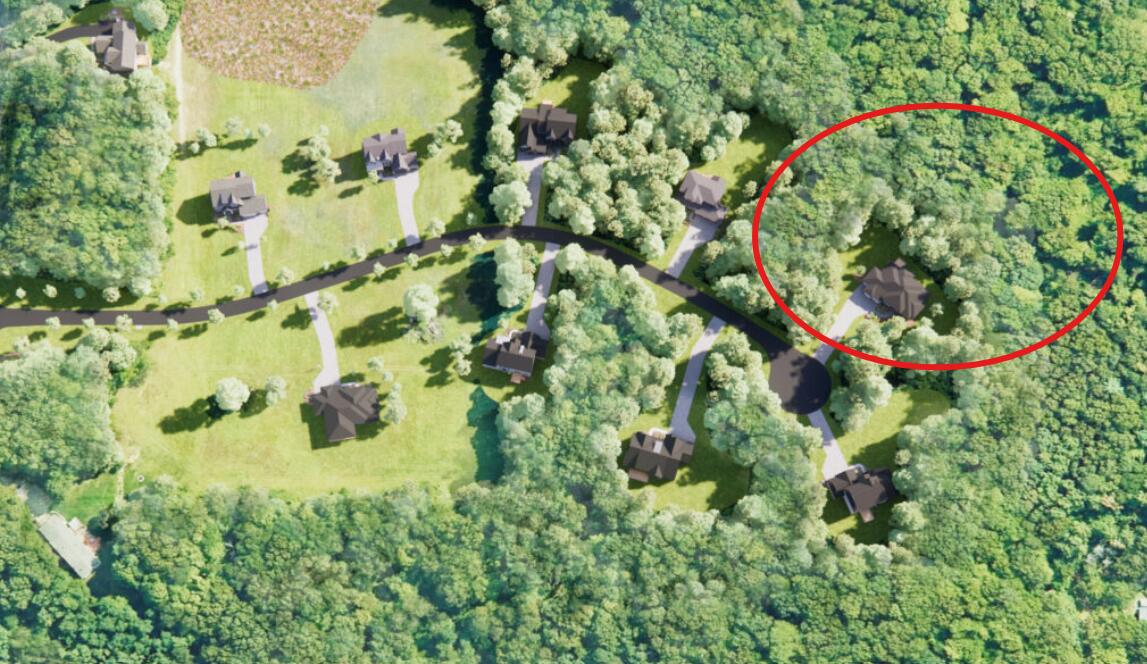
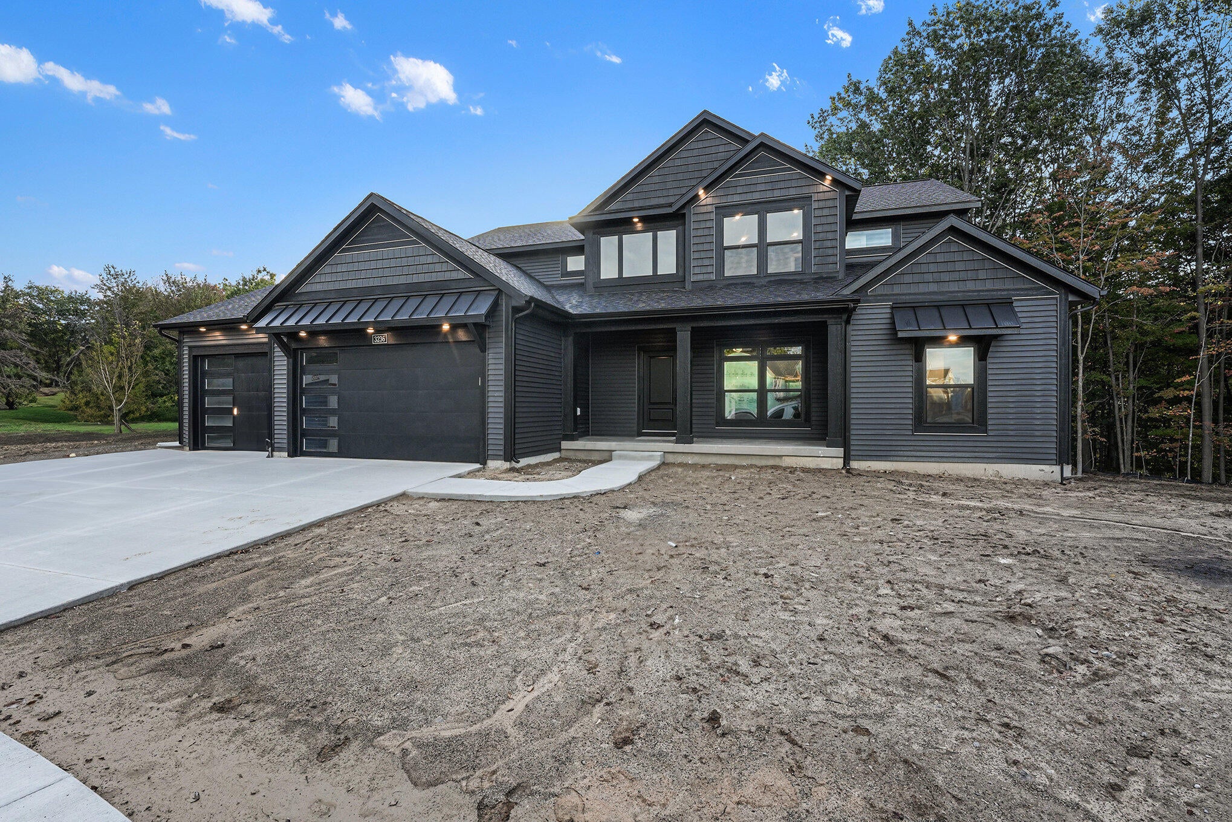
Welcome to Oakmere, located off Whitneyville Ave SE in Alto, Michigan. Oakmere will feature 2+ acre homesites surrounding a private cul-de-sac, along with a few homesites directly along Whitneyville Ave SE. This community will feature expansive single family homesites from a selection of Eastbrook Homes' most popular designs. Along with the serene community feeling, you'll also enjoy its proximity to major attractions in the area. When you live at Oakmere, you're only 15 minutes away from the restaurants and attractions of downtown Ada and downtown Caledonia. And, you'll be just minutes from popular all-sport lakes, Campau and Kettle Lakes, featuring a public boat launch. You'll also have downtown Grand Rapids only a 20 minute drive away...Home pictured is a virtual listing and an example of what we can build for you at a similar price, call to learn more!

Save
Ask
Tour
Hide
Share
Listing Snapshot
Price 
$1,250,000
Days On Site 
1 Day
Bedrooms 
6
Inside Area (SqFt) 
4,557 sqft
Total Baths 
5
Full Baths 
4
Partial Baths 
1
Lot Size 
3.05 Acres
Year Built 
2027
MLS Number 
65026060283
Status 
Active
Property Tax 
N/A
HOA/Condo/Coop Fees 
$125 monthly
Sq Ft Source 
Plans
Friends & Family
Recent Activity
yesterdayListing updated with changes from the MLS
yesterdayListing first seen on site
General Features
Acres 
3.05
Attached Garage 
Yes
Cross Street 
60th and whitneyville
Garage 
Yes
Garage Spaces 
3
Parking 
AttachedPaved
Property Condition 
New Construction
Property Sub Type 
Single Family Residence
Sewer 
Septic Tank
SqFt Above 
2987
SqFt Below 
1570
SqFt Total 
4815
Style 
Traditional
Water Source 
PrivateWell
Zoning 
Residential
Interior Features
Appliances 
Gas Water HeaterBuilt-In Gas OvenBar FridgeDishwasherDouble OvenDryerMicrowaveOvenRefrigeratorRangeWasher
Basement 
Walk-Out AccessDaylight
Cooling 
Ceiling Fan(s)Central Air
Fireplace 
Yes
Fireplace Features 
Family RoomGas LogLiving Room
Fireplaces 
1
Flooring 
CarpetTileWood
Heating 
Forced AirNatural Gas
Laundry Features 
Laundry ClosetLaundry RoomMain LevelSee RemarksSinkUpper Level
Window Features 
Screens
BathFull 
Level - Upper
BathLav 
Level - Main
Save
Ask
Tour
Hide
Share
Exterior Features
Construction Details 
Vinyl Siding
Lot Features 
Cul-De-SacWooded
Patio And Porch 
CoveredPorch
Road Frontage 
Private Road
Roof 
CompositionMetalShingle
Windows/Doors 
Screens
Community Features
Accessibility Features 
Accessible EntranceAccessible Doors
Association Fee 
$1500.0
Association Fee Frequency 
Annually
Additional Association Fee 
$500.0
Additional Association Fee Frequency 
One Time
MLS Area 
Area41231CaledoniaTwp
School District 
Caledonia
Financing Terms Available 
CashConventional
Roads 
Paved
Schools
School District
Caledonia
Elementary School
Unknown
Middle School
Unknown
High School
Unknown
Listing courtesy of Eastbrook Realty: [email protected]


IDX provided courtesy of Realcomp II Ltd. via GreaterRegionalAllianceofREALTORS. Copyright © 2026 Realcomp II Ltd. Shareholders.

IDX information is provided exclusively for consumers' personal, non-commercial use and may not be used for any purpose other than to identify prospective properties consumers may be interested in purchasing and that the data is deemed reliable but not guaranteed accurate by the MLS.

Neighborhood & Commute
Source: Walkscore
Save
Ask
Tour
Hide
Share