Save
Ask
Tour
Hide
Share
$425,000
New Listing

7000 Cascade Road SE
Cascade Charter Township, MI 49546

For Sale|Single Family Residence|Active
3
Beds
3
Total Baths
3
Full Baths
2,937
SqFt
$145
/SqFt
1997
Built
County:
Kent
Call Now: 888-825-1420
Is this the listing for you? We can help make it yours.
888-825-1420
7000 Cascade Road SE7000 Cascade Road SE7000 Cascade Road SE7000 Cascade Road SE
Save
Ask
Tour
Hide
Share

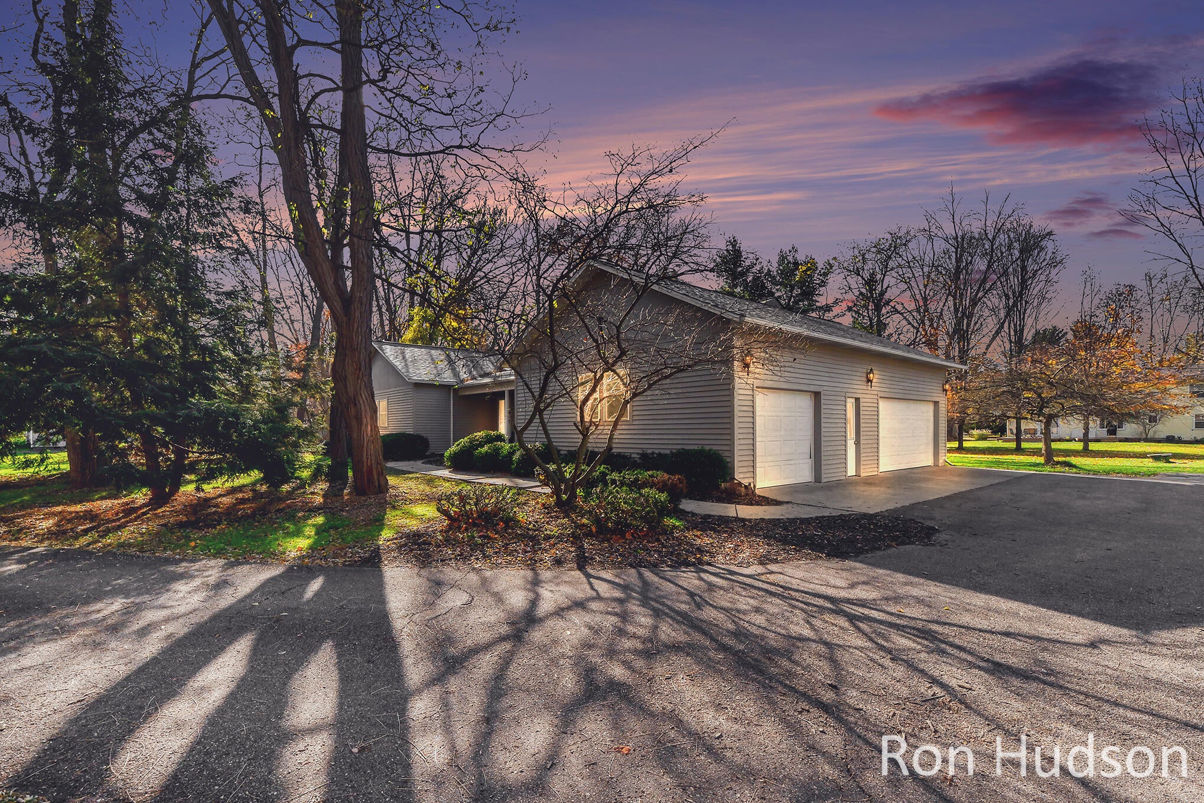
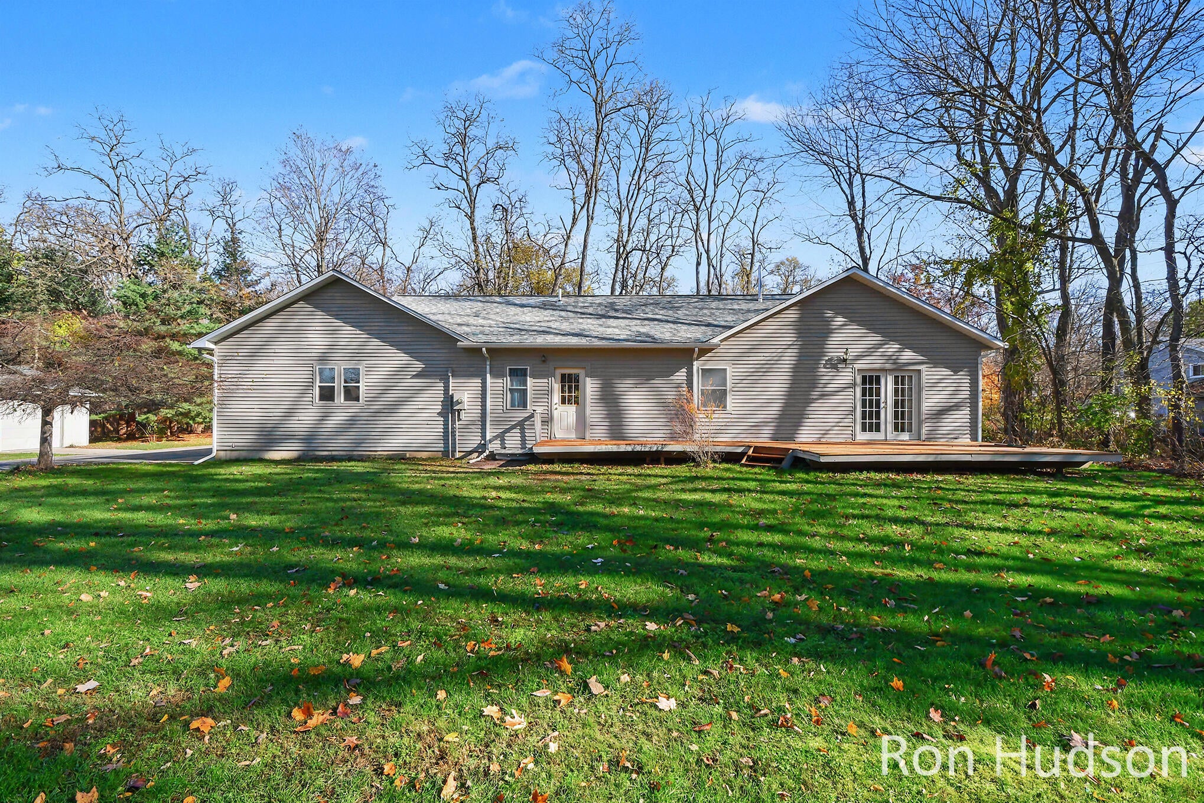
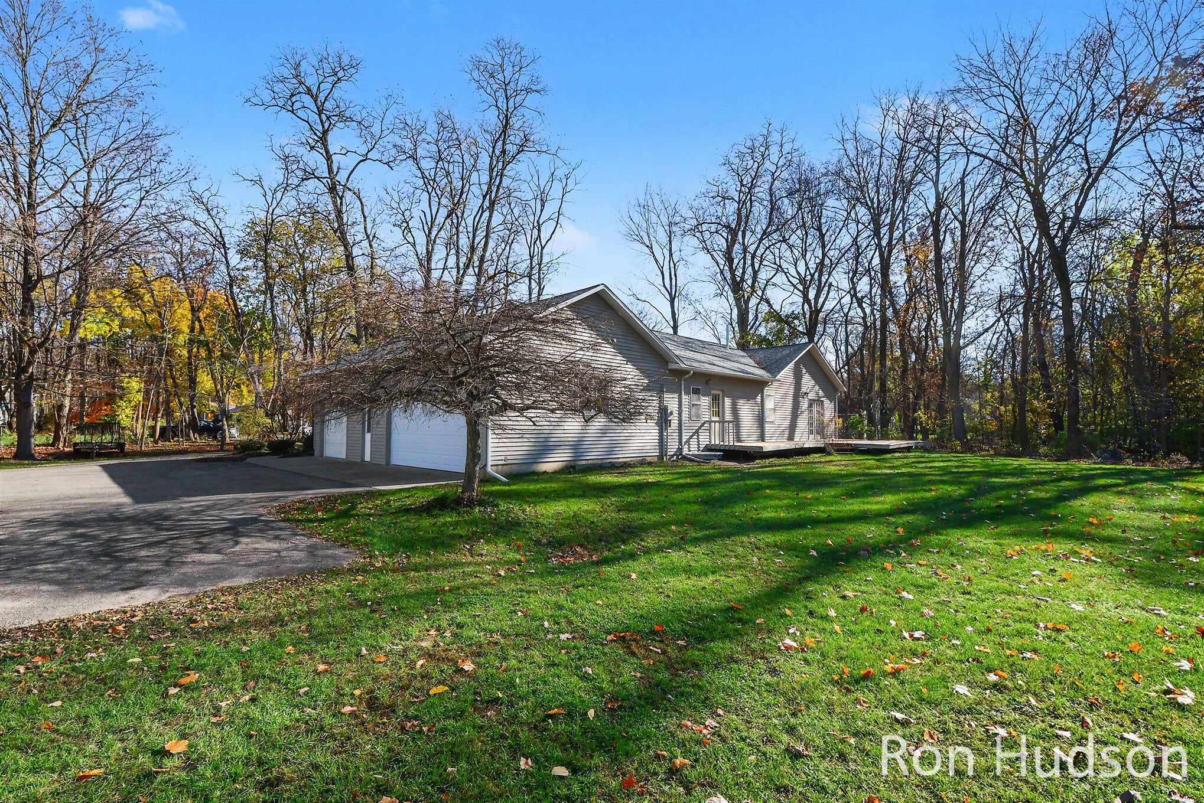
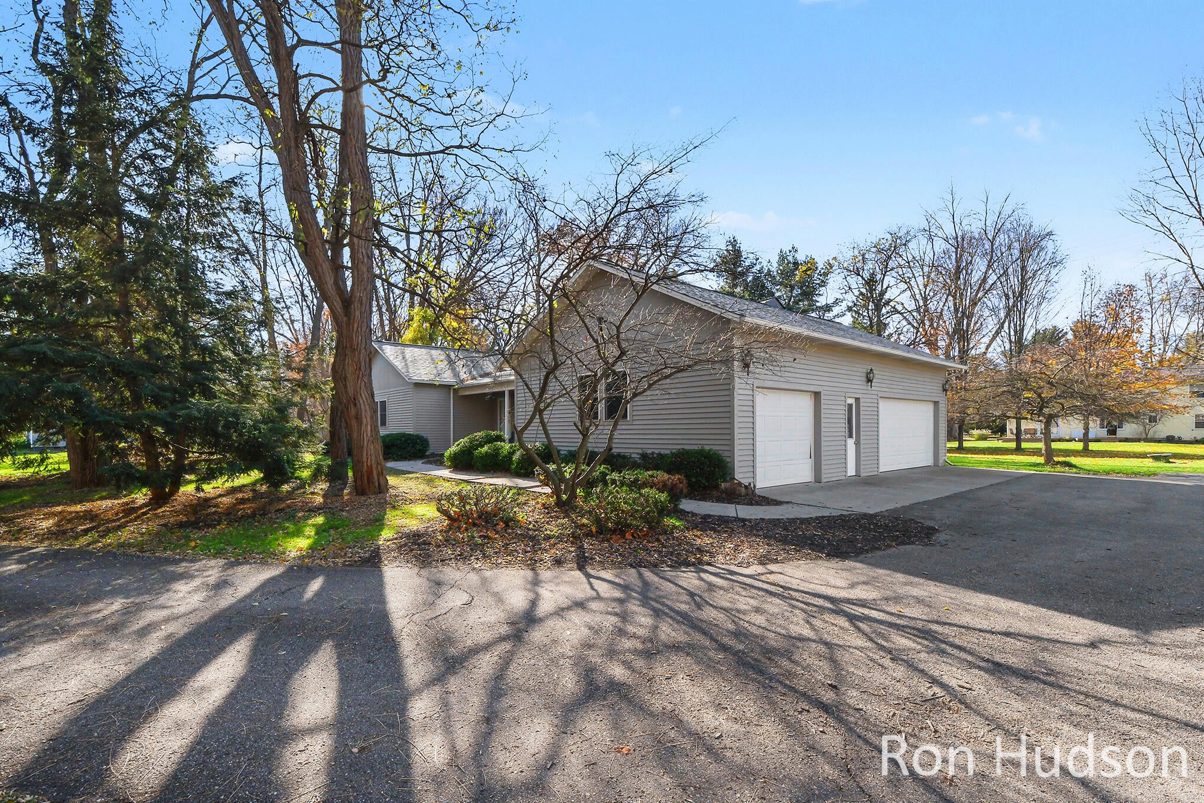
Unique opportunity in the heart of Cascade and award winning Forest Hills Schools. Walk to dinner, shopping, ice cream shops and parks. The work has been done including a new roof & skylight, new deck, new gutters, newer furnace, hot water heater and gas range, new lower level windows, window wells and carpet. This 3 bed (possible 4 bed) 3 full bath ranch style home features an attached 3 stall heated garage as well as an additional detached heated 4 stall garage/shop. Main floor primary suite with walk in closet, soaking tub and shower. 2nd main floor bedroom attached to the 2nd full bath. The floor plan is open with living room, kitchen and dining area. Down are a spacious family room, kitchenette, 3rd bedroom, 3rd full bath and storage room (with egress window for future 4th bedroom.) The lower level would be great for multi-generation families. Outside are a newer deck and covered front porch plus a spacious flat yard for entertaining and games.

Save
Ask
Tour
Hide
Share
Listing Snapshot
Price 
$425,000
Days On Site 
0 Days
Bedrooms 
3
Inside Area (SqFt) 
2,937 sqft
Total Baths 
3
Full Baths 
3
Partial Baths 
N/A
Lot Size 
0.78 Acres
Year Built 
1997
MLS Number 
65026060223
Status 
Active
Property Tax 
$7,959
HOA/Condo/Coop Fees 
N/A
Sq Ft Source 
Public Records
Friends & Family
Recent Activity
18 hours agoListing updated with changes from the MLS
19 hours agoListing first seen on site
General Features
Acres 
0.78
Attached Garage 
Yes
Cross Street 
Cascadr Rd & Wycliff
Garage 
Yes
Garage Spaces 
3
Parking 
AsphaltAttachedGarage Door OpenerGarage Faces Side
Property Sub Type 
Single Family Residence
Sewer 
Septic Tank
Special Circumstances 
Standard
SqFt Above 
1632
SqFt Below 
1305
SqFt Total 
3264
Style 
Ranch
Utilities 
Cable ConnectedNatural Gas ConnectedPhone Connected
Water Source 
Public
Zoning 
Residential
Interior Features
Appliances 
FreezerOvenRefrigerator
Basement 
Walk-Out AccessDaylightFinishedFull
Cooling 
Central Air
Heating 
Forced AirNatural Gas
Interior 
Pantry
Laundry Features 
Laundry RoomMain LevelSink
BathFull 
Level - Basement
Save
Ask
Tour
Hide
Share
Exterior Features
Construction Details 
Wood Siding
Lot Features 
Level
Other Structures 
Second Garage
Patio And Porch 
DeckPorch
Roof 
Shingle
Community Features
Accessibility Features 
Accessible EntranceAccessible Approach with RampAccessible Hallway(s)
MLS Area 
Area41191CascadeTwp
School District 
ForestHills
Financing Terms Available 
CashConventional
Roads 
Paved
Schools
School District
ForestHills
Elementary School
Unknown
Middle School
Unknown
High School
Unknown
Listing courtesy of Keller Williams GR East: [email protected]


IDX provided courtesy of Realcomp II Ltd. via GreaterRegionalAllianceofREALTORS. Copyright © 2026 Realcomp II Ltd. Shareholders.

IDX information is provided exclusively for consumers' personal, non-commercial use and may not be used for any purpose other than to identify prospective properties consumers may be interested in purchasing and that the data is deemed reliable but not guaranteed accurate by the MLS.

Neighborhood & Commute
Source: Walkscore
Save
Ask
Tour
Hide
Share