Save
Ask
Tour
Hide
Share
$299,900
New Listing

647 Comstock Boulevard NE
Grand Rapids City, MI 49505

For Sale|Single Family Residence|Active
2
Beds
1
Total Bath
1
Full Bath
1,086
SqFt
$276
/SqFt
1959
Built
County:
Kent
Call Now: 888-825-1420
Is this the listing for you? We can help make it yours.
888-825-1420
647 Comstock Boulevard NE647 Comstock Boulevard NE647 Comstock Boulevard NE647 Comstock Boulevard NE
Save
Ask
Tour
Hide
Share

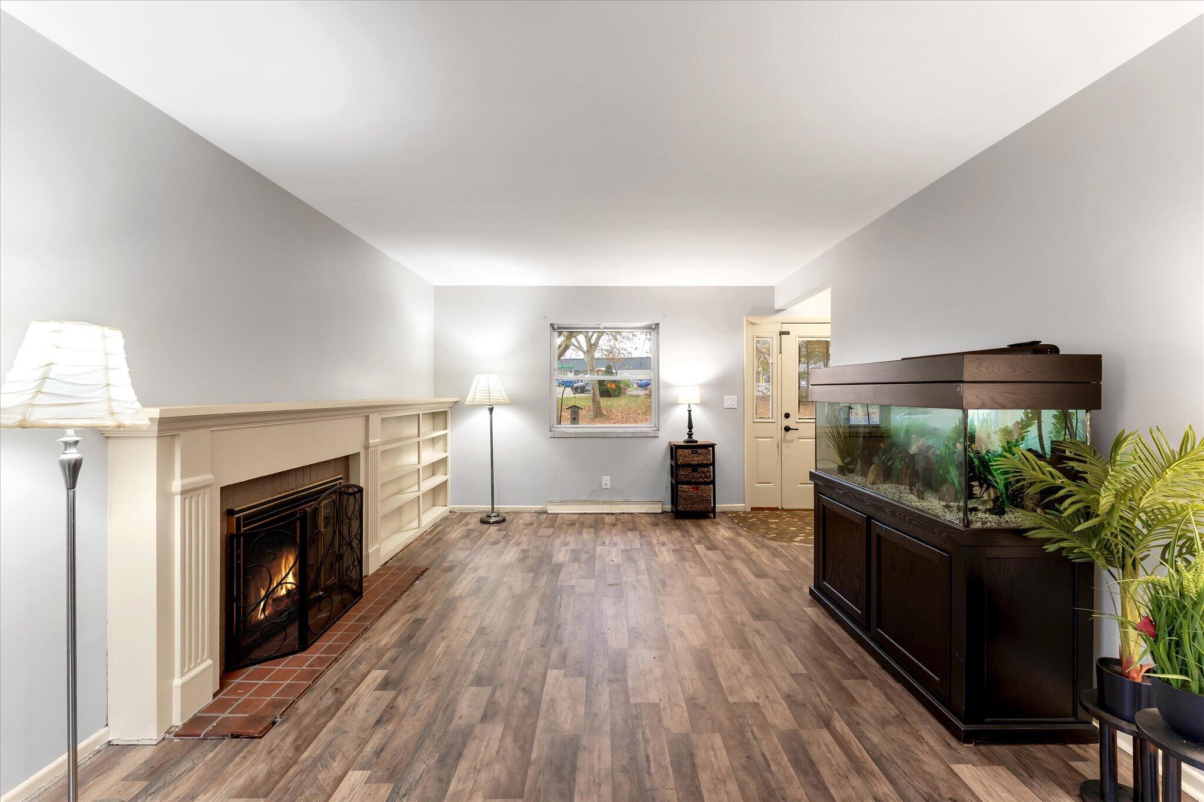
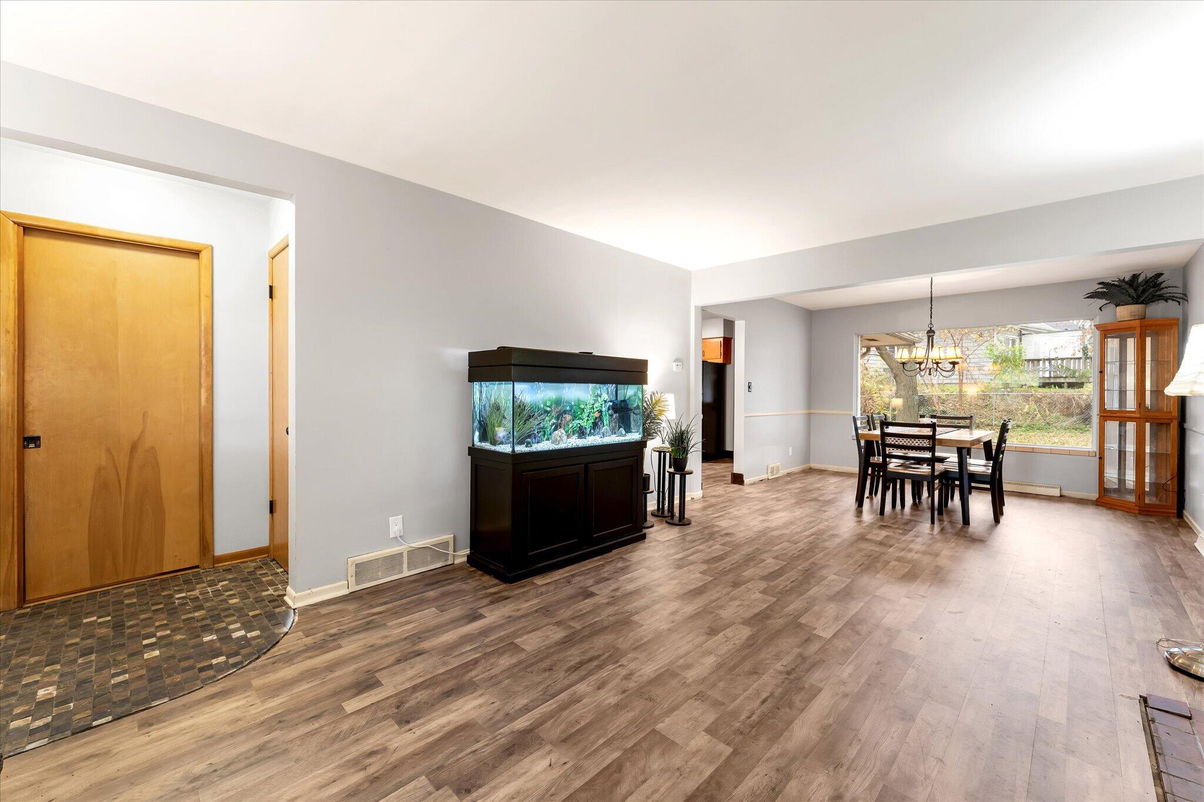
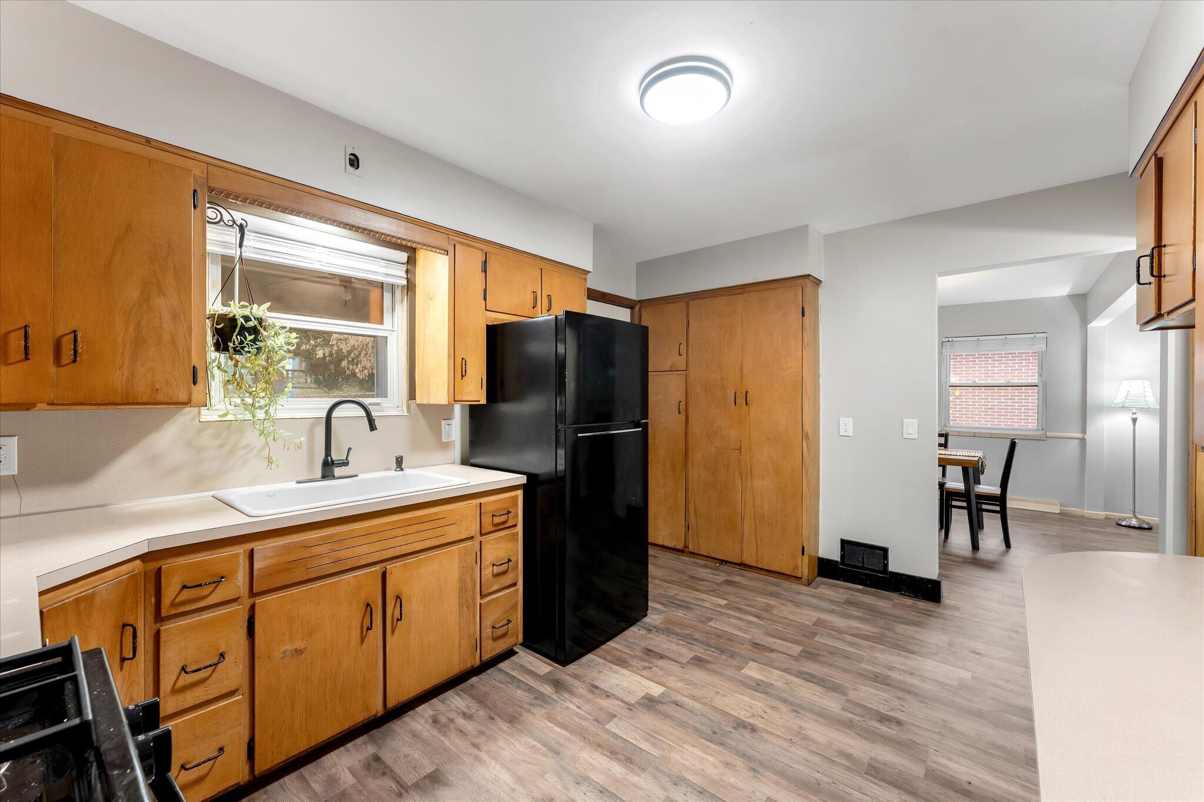
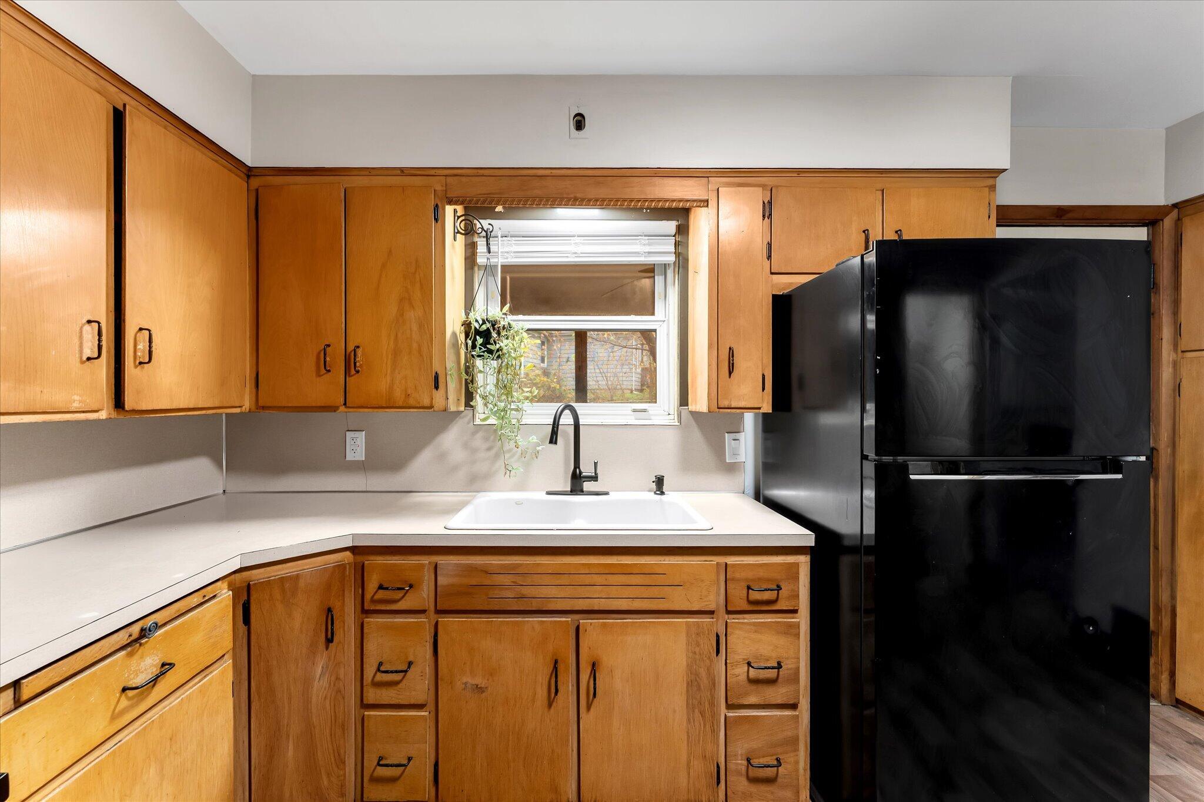
Welcome to Riverside Gardens! This brick ranch at 647 Comstock Blvd NE offers the neighborhood location buyers love, plus fresh interior paint, updated flooring, and an attached one-stall garage. Inside, you'll find two main-floor bedrooms, a full bath, a comfortable living room, dedicated dining area, and kitchen with plenty of cabinet storage. The screened-in porch creates a relaxing spot for morning coffee or an evening breeze, overlooking the backyard. Downstairs, the spacious basement offers laundry, storage, and flexible bonus space for hobbies, a workout area, or future possibilities. Enjoy a convenient Grand Rapids location near Riverside Park, neighborhood amenities, and easy access to downtown. Whether you're looking for a manageable ranch or an opportunity to add your own finishing touches over time, this home offers a practical layout and room to make it yours. Schedule a showing or visit the open house Monday, November 16, from 4-6 PM!

Save
Ask
Tour
Hide
Share
Listing Snapshot
Price 
$299,900
Days On Site 
0 Days
Bedrooms 
2
Inside Area (SqFt) 
1,086 sqft
Total Baths 
1
Full Baths 
1
Partial Baths 
N/A
Lot Size 
0.18 Acres
Year Built 
1959
MLS Number 
65026060214
Status 
Active
Property Tax 
$2,270
HOA/Condo/Coop Fees 
N/A
Sq Ft Source 
Public Records
Friends & Family
Recent Activity
19 hours agoListing updated with changes from the MLS
20 hours agoListing first seen on site
General Features
Acres 
0.18
Attached Garage 
Yes
Cross Street 
Plainfield & Comstock
Garage 
Yes
Garage Spaces 
1
Parking 
AttachedGarage Faces FrontPaved
Property Sub Type 
Single Family Residence
Sewer 
Public Sewer
Special Circumstances 
Standard
SqFt Above 
1086
SqFt Total 
1086
Style 
Ranch
Utilities 
Natural Gas ConnectedPhone Connected
Water Source 
Public
Zoning 
Residential
Interior Features
Appliances 
DryerRefrigeratorRangeWasher
Basement 
Full
Fireplace 
Yes
Fireplace Features 
Living Room
Fireplaces 
1
Heating 
Forced AirNatural Gas
Laundry Features 
In Basement
BathFull 
Level - Main
Kitchen 
Living Room 
Other 
Save
Ask
Tour
Hide
Share
Exterior Features
Construction Details 
Brick
Exterior 
Garden
Fencing 
Back Yard
Lot Features 
Corner Lot
Patio And Porch 
PorchScreened
Roof 
Composition
Community Features
Community Features 
Sidewalks
MLS Area 
Area41142GrandRapids
School District 
GrandRapids
Financing Terms Available 
CashConventionalFHAVA Loan
Roads 
Paved
Schools
School District
GrandRapids
Elementary School
Unknown
Middle School
Unknown
High School
Unknown
Listing courtesy of Polaris Real Estate LLC: [email protected]


IDX provided courtesy of Realcomp II Ltd. via GreaterRegionalAllianceofREALTORS. Copyright © 2026 Realcomp II Ltd. Shareholders.

IDX information is provided exclusively for consumers' personal, non-commercial use and may not be used for any purpose other than to identify prospective properties consumers may be interested in purchasing and that the data is deemed reliable but not guaranteed accurate by the MLS.

Neighborhood & Commute
Source: Walkscore
Save
Ask
Tour
Hide
Share