
2836 Green Ridge AvenueLaketon Township, MI 49445
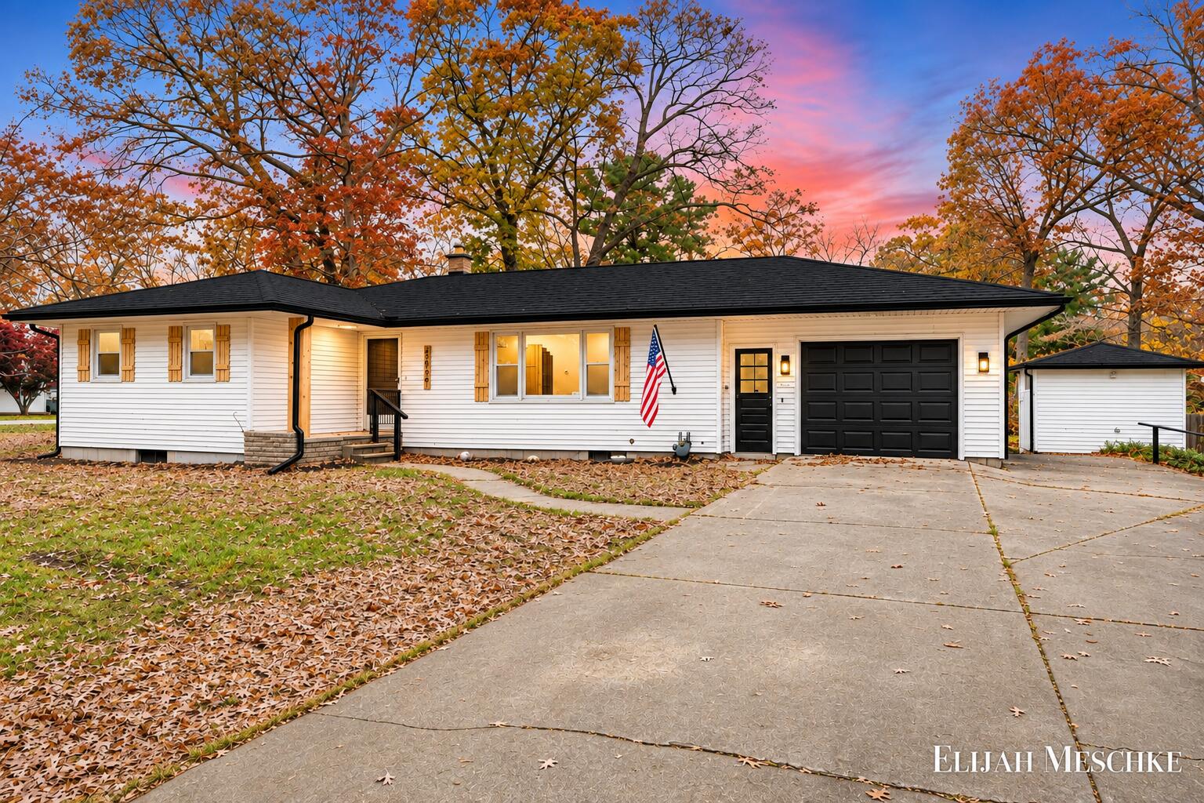
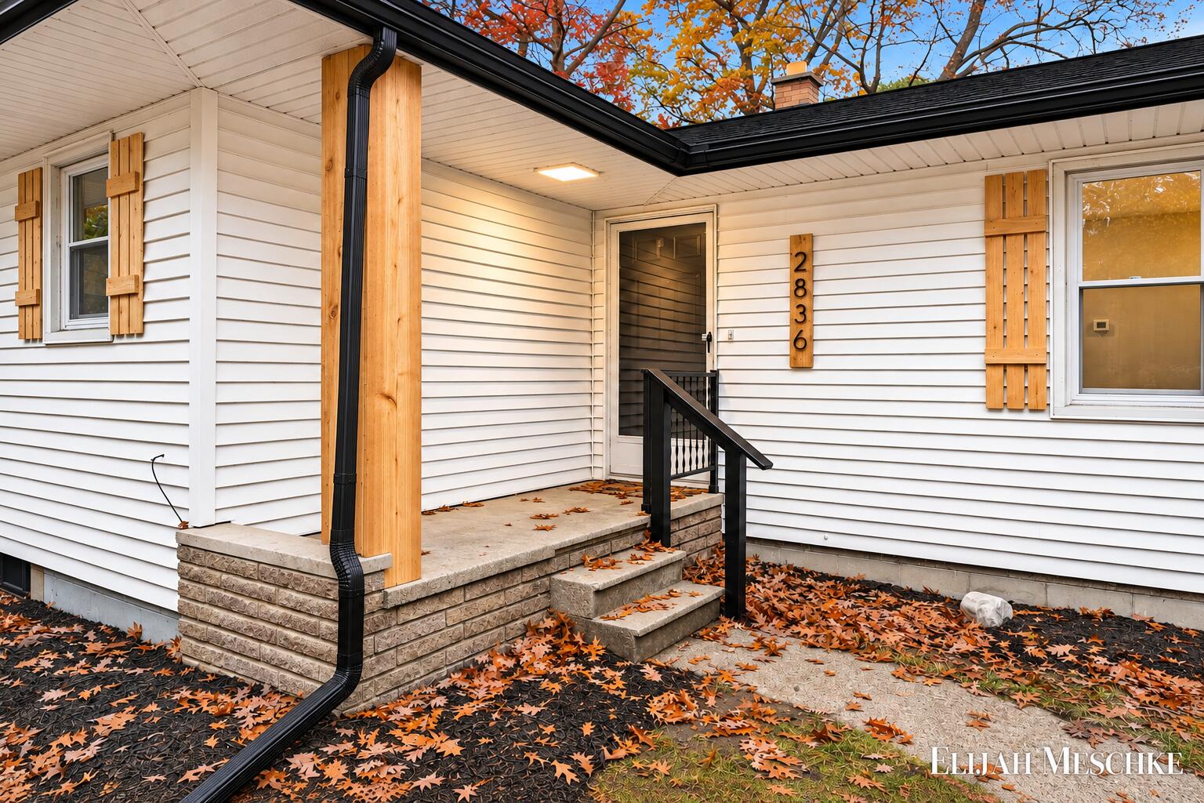
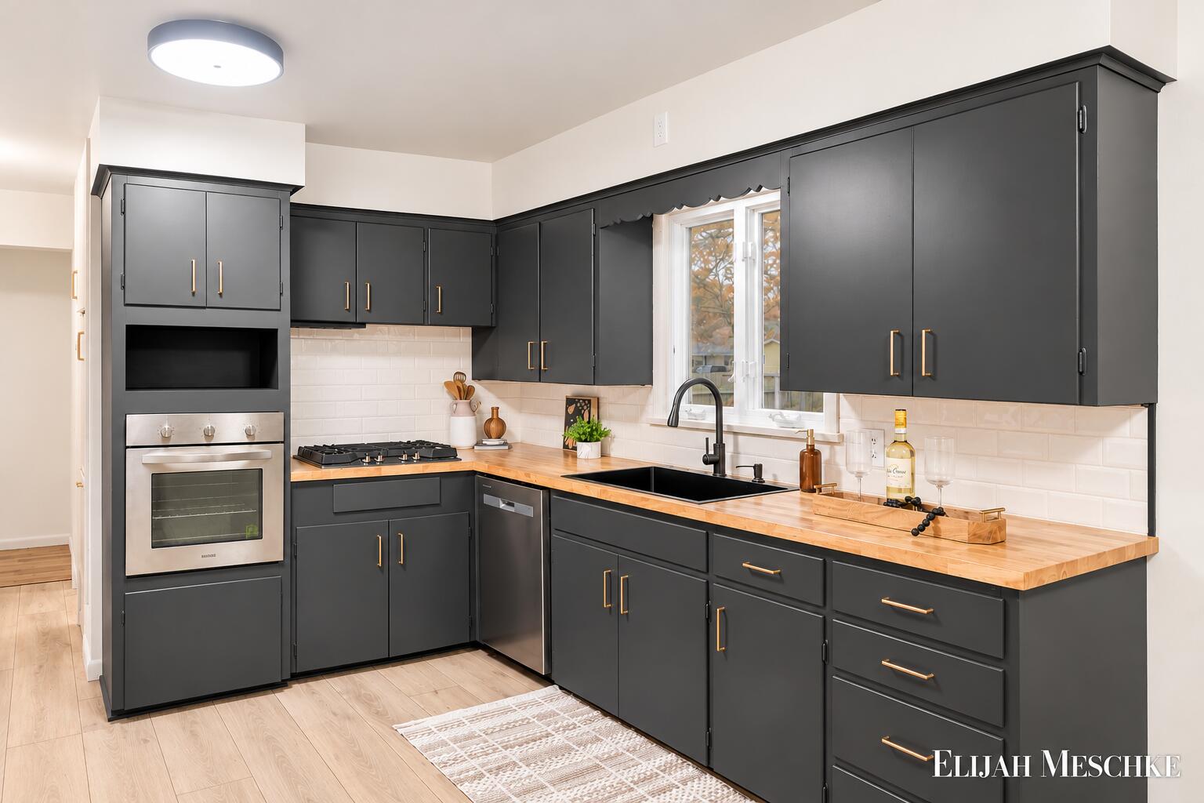
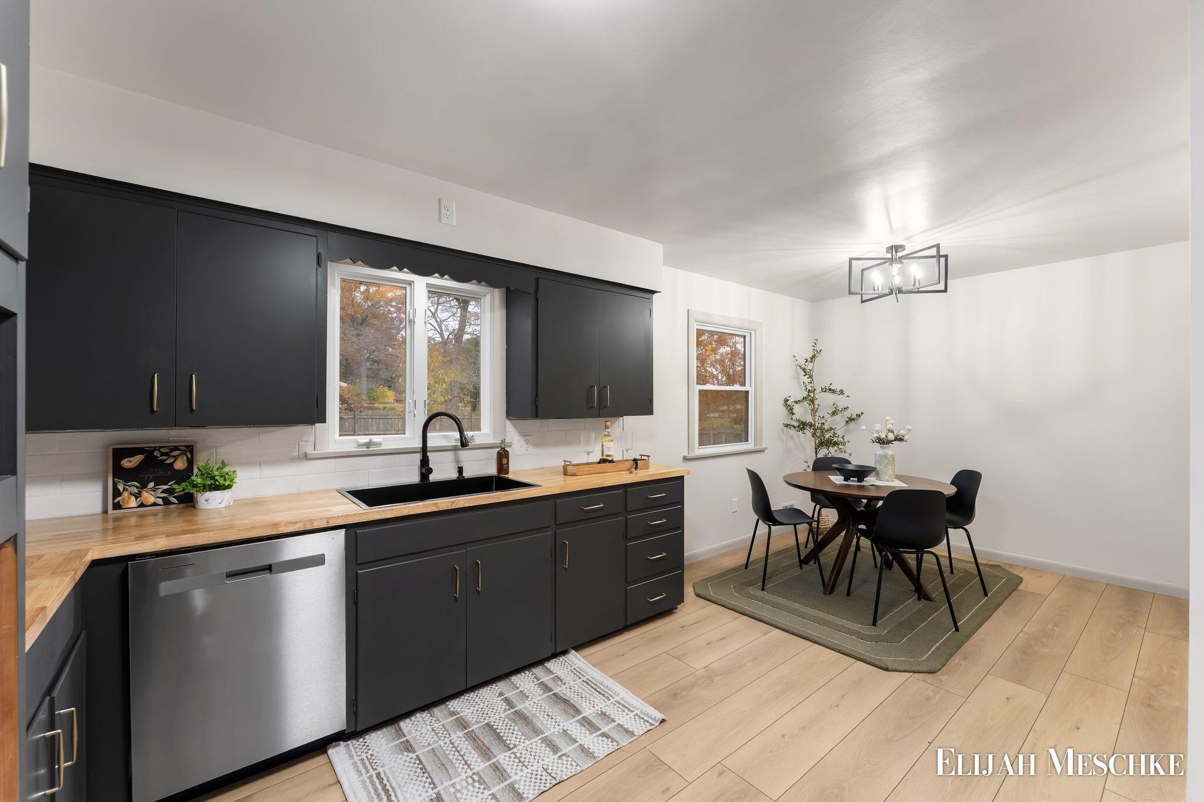
Welcome to 2836 Green Ridge Ave, a move-in ready ranch with major updates already done! This 3 bedroom, 1.5 bath home sits on 0.40 acres in Reeths-Puffer Schools and has over 2,100 finished square feet. The big-ticket items are taken care of: a brand-new roof on both the house and garage, new black gutters, new windows, a new water heater, and updated throughout. The kitchen has dark cabinetry, warm butcher block counters, and a subway tile backsplash. It comes with a new cooktop, a new built-in wall oven, and stainless appliances. A dining area off the kitchen gets plenty of natural light. The living room has a large picture window, recessed lighting, and a classic built-in wood shelving wall that adds character. The bedrooms have beautifully refinished hardwood floors, and the primary bedroom has its own half bath. The full bath has also been refreshed, and both bathrooms have new vanities. A built-in desk nook makes a handy spot to work from home.The lower level adds a large carpeted rec room, a laundry area with built-in shelving and a butcher block workspace, and plenty of storage. Outside, you'll find a fenced backyard with a patio, a storage shed, and a 1-stall attached garage. Central air, natural gas forced-air heat, and public sewer and water round it out. Schedule your showing today and make this house your home!
| yesterday | Listing updated with changes from the MLS | |
| yesterday | Listing first seen on site |

IDX provided courtesy of Realcomp II Ltd. via GreaterRegionalAllianceofREALTORS. Copyright © 2026 Realcomp II Ltd. Shareholders.
IDX information is provided exclusively for consumers' personal, non-commercial use and may not be used for any purpose other than to identify prospective properties consumers may be interested in purchasing and that the data is deemed reliable but not guaranteed accurate by the MLS.
Did you know? You can invite friends and family to your search. They can join your search, rate and discuss listings with you.