Save
Ask
Tour
Hide
Share
$319,999
1 Day On Site

4682 SE Wolf Run Avenue SE
Kentwood City, MI 49548

For Sale|Single Family Residence|Active
4
Beds
2
Total Baths
2
Full Baths
1,640
SqFt
$195
/SqFt
1985
Built
Subdivision:
KENTWOOD ESTATES
County:
Kent
Call Now: 888-825-1420
Is this the listing for you? We can help make it yours.
888-825-1420
4682 SE Wolf Run Avenue SE4682 SE Wolf Run Avenue SE4682 SE Wolf Run Avenue SE4682 SE Wolf Run Avenue SE
Save
Ask
Tour
Hide
Share

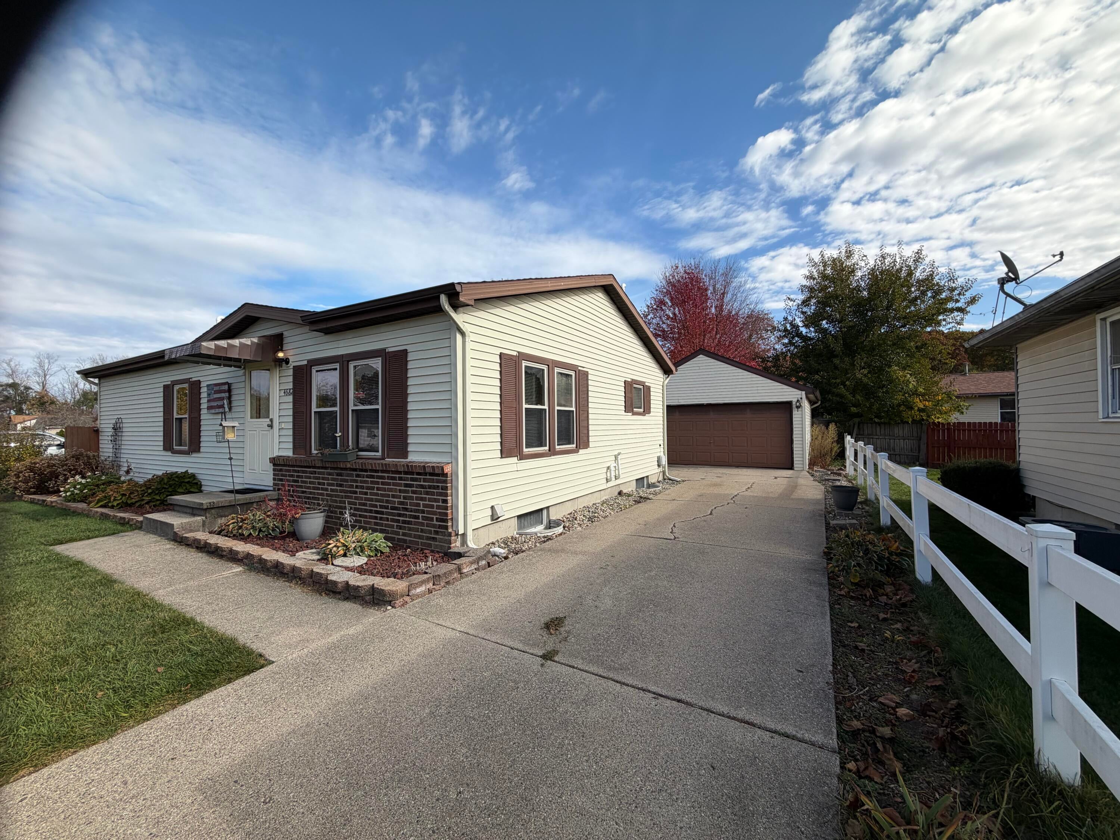
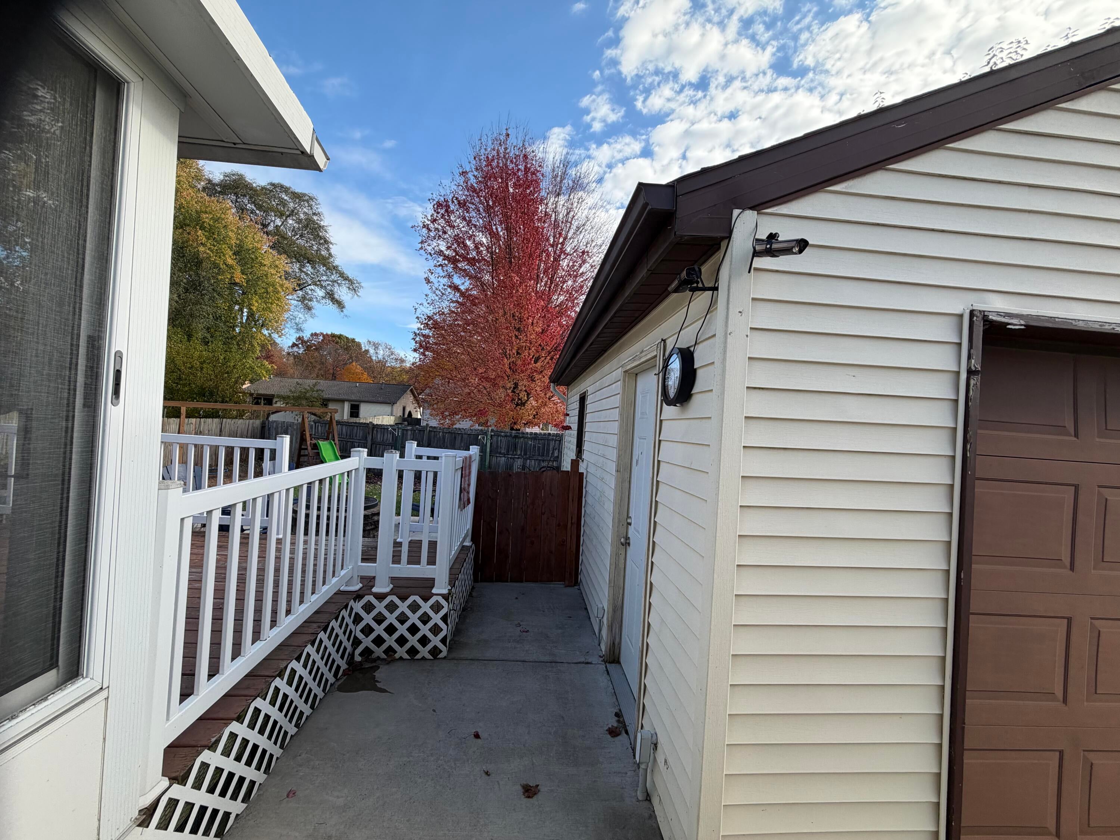
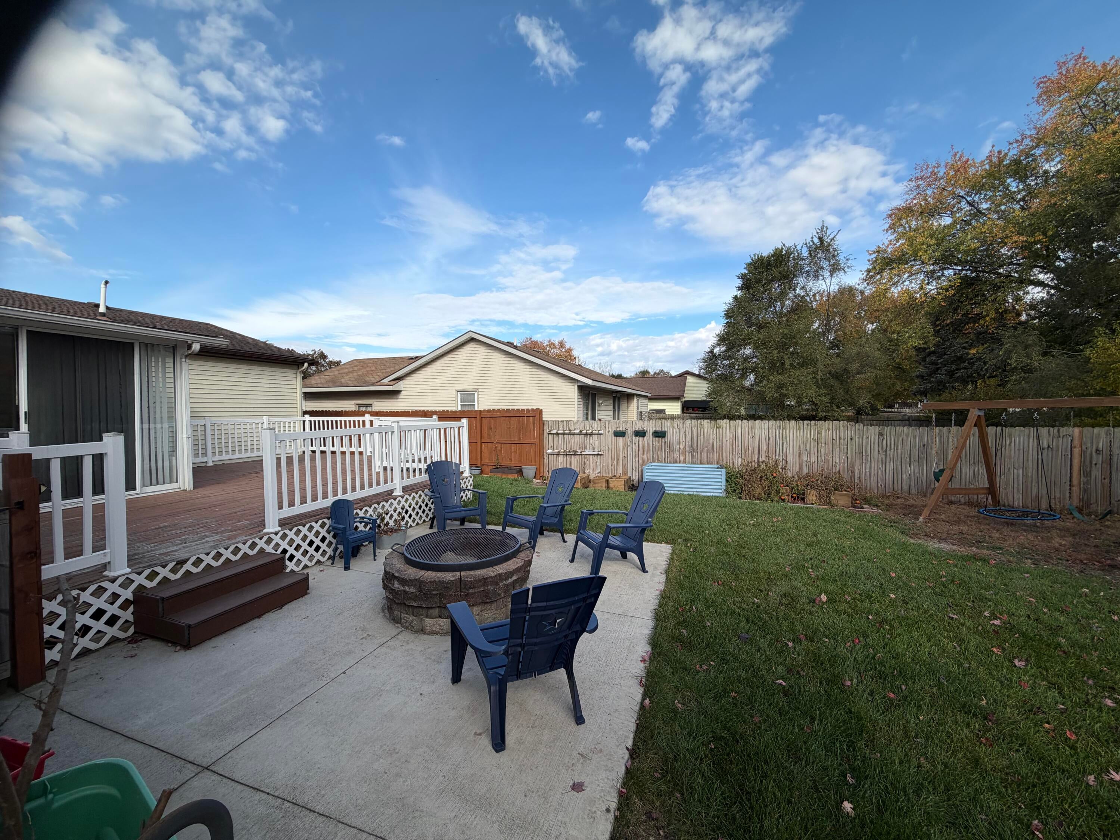
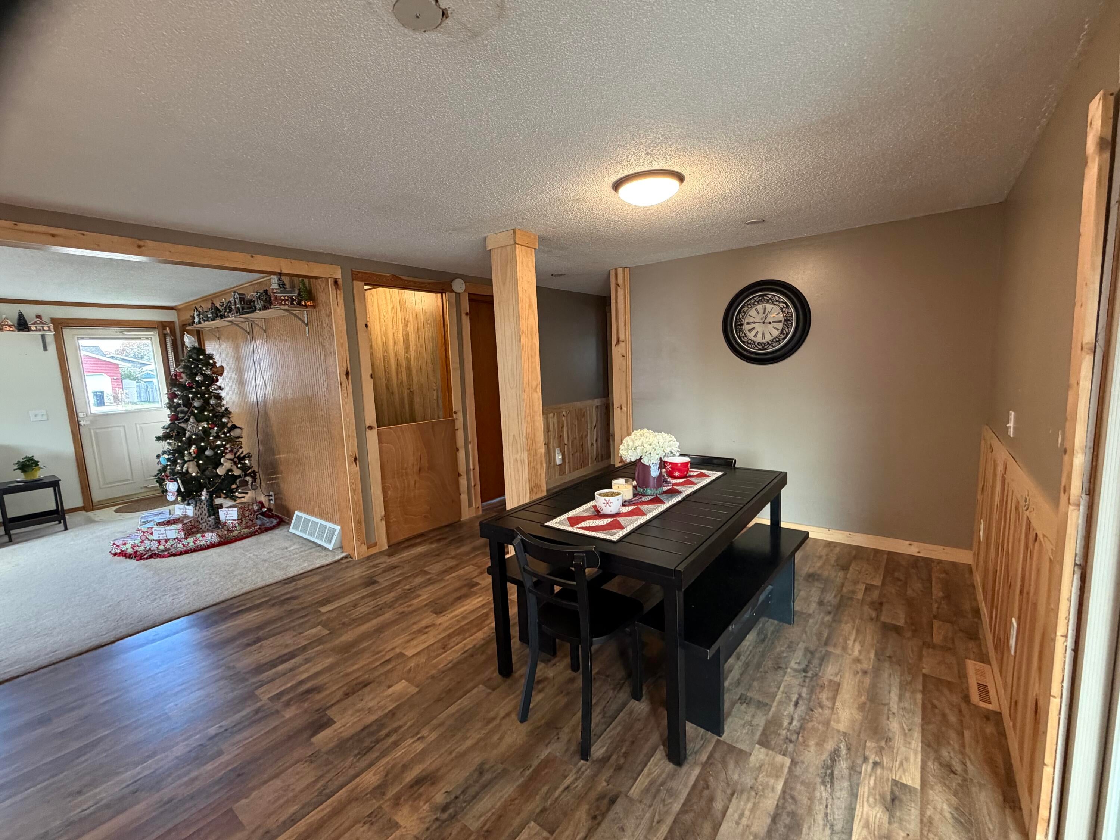
Welcome to this four-bedroom, two-bath residence inside Kentwood Estates. Home with lots of improvements having 4 bedrooms one being a masters bedroom with a full bath, walk-in closet on the main floor. 2 bedrooms up and 2 bedrooms down. Open dining room giving you lots of room for family gatherings. A three season porch for your early morning sunrises with a cup of coffee to your likings and a privacy fenced in backyard with a newer patio area and fire pit for the cool nights. downstairs have 2 bedroom a family room and a large entertaining area ready to be finished with drywall. Laundry area in basement. 2 stall garage fully insulated and drywalled ready for some outside storage. Close to M6 and 131 HWY. Tanger Outlet Malls and many shopping Malls in the area. Financing available, Call today or Schedule a showing to see this home starting 6pm 11-4 (Wednesday)

Save
Ask
Tour
Hide
Share
Listing Snapshot
Price 
$319,999
Days On Site 
1 Day
Bedrooms 
4
Inside Area (SqFt) 
1,640 sqft
Total Baths 
2
Full Baths 
2
Partial Baths 
N/A
Lot Size 
0.17 Acres
Year Built 
1985
MLS Number 
65026058009
Status 
Active
Property Tax 
$3,300
HOA/Condo/Coop Fees 
N/A
Sq Ft Source 
Public Records
Friends & Family
Recent Activity
9 hours agoListing updated with changes from the MLS
9 hours agoStatus changed to Active
yesterdayListing first seen on site
General Features
Acres 
0.17
Cross Street 
48th
Garage 
Yes
Garage Spaces 
2
Parking 
DetachedGarage Faces FrontGarage Door OpenerPaved
Property Sub Type 
Single Family Residence
Security 
Security SystemSmoke Detector(s)
Sewer 
Public Sewer
Special Circumstances 
Standard
SqFt Above 
1040
SqFt Below 
600
SqFt Total 
1640
Style 
Ranch
Utilities 
Cable ConnectedNatural Gas ConnectedPhone Connected
Water Source 
Public
Zoning 
Residential
Interior Features
Appliances 
Gas Water HeaterDishwasherDryerOvenRefrigeratorRangeWasher
Basement 
Walk-Out AccessDaylight
Cooling 
Ceiling Fan(s)Central AirWindow Unit(s)
Flooring 
CarpetLaminateLinoleumTileWood
Heating 
Forced AirNatural Gas
Laundry Features 
In Basement
BathFull 
Level - Main
ThreeSeasonRoom 
Save
Ask
Tour
Hide
Share
Exterior Features
Construction Details 
BrickVinyl Siding
Exterior 
Garden
Fencing 
Back Yard
Other Structures 
Shed(s)
Patio And Porch 
DeckPatioPorch
Roof 
Composition
Community Features
Community Features 
Sidewalks
MLS Area 
Area41181Kentwood
School District 
Kelloggsville
Financing Terms Available 
CashConventionalVA Loan
Schools
School District
Kelloggsville
Elementary School
Unknown
Middle School
Unknown
High School
Unknown
Listing courtesy of Five Star Real Estate (Grandv): [email protected]


IDX provided courtesy of Realcomp II Ltd. via GreaterRegionalAllianceofREALTORS. Copyright © 2026 Realcomp II Ltd. Shareholders.

IDX information is provided exclusively for consumers' personal, non-commercial use and may not be used for any purpose other than to identify prospective properties consumers may be interested in purchasing and that the data is deemed reliable but not guaranteed accurate by the MLS.

Neighborhood & Commute
Source: Walkscore
Save
Ask
Tour
Hide
Share