Save
Ask
Tour
Hide
Share
$235,000
11 Days On Site

1457 N Saxony Drive SE 14
Grand Rapids City, MI 49508

For Sale|Condominium|Active
3
Beds
2
Total Baths
1
Full Bath
1
Partial Bath
1,996
SqFt
$118
/SqFt
1968
Built
Subdivision:
SAXONY VILLAGE CONDOMINIUMS
County:
Kent
Call Now: 888-825-1420
Is this the listing for you? We can help make it yours.
888-825-1420
1457 N Saxony Drive SE 141457 N Saxony Drive SE 141457 N Saxony Drive SE 141457 N Saxony Drive SE 14
Save
Ask
Tour
Hide
Share

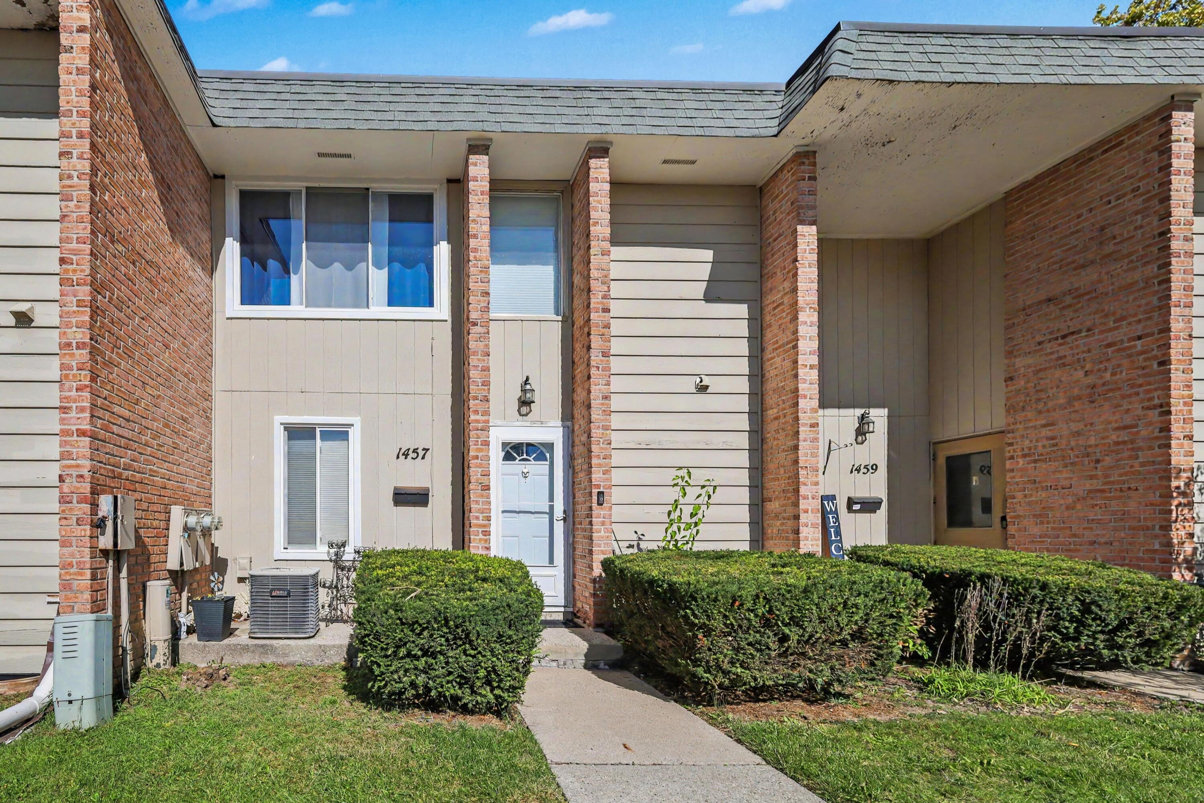
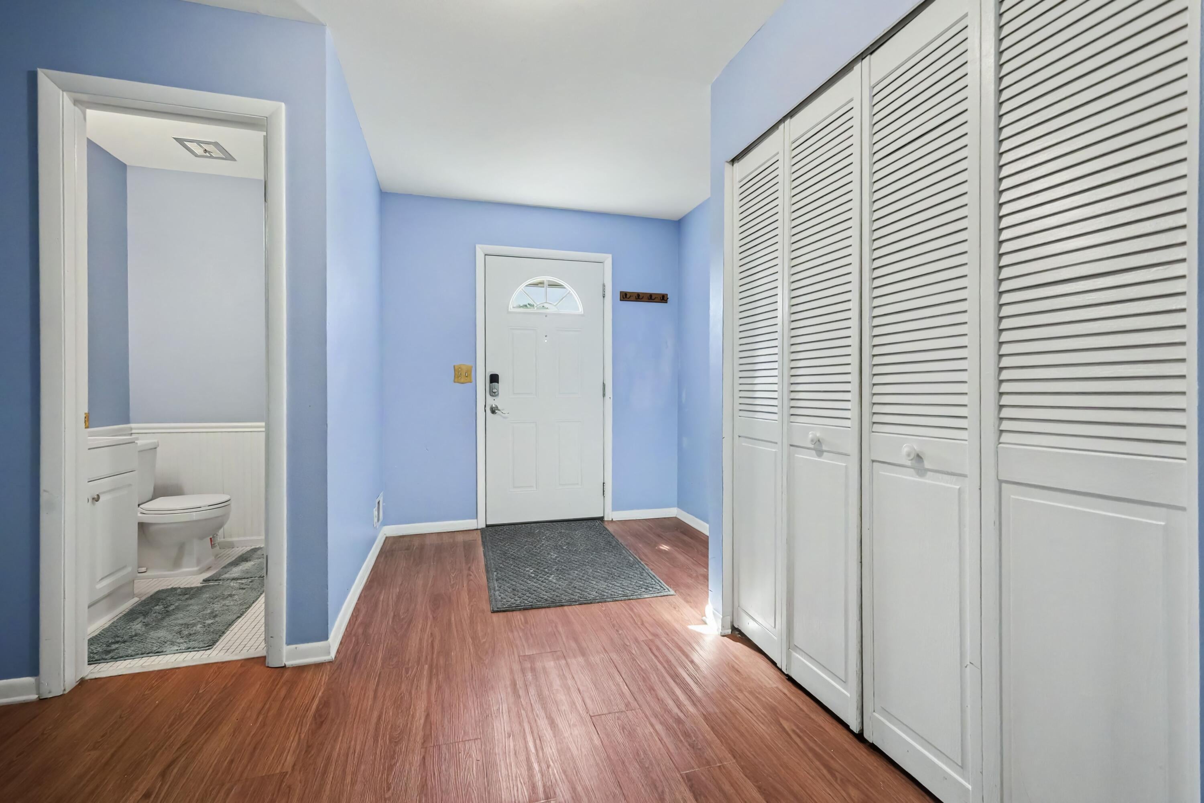
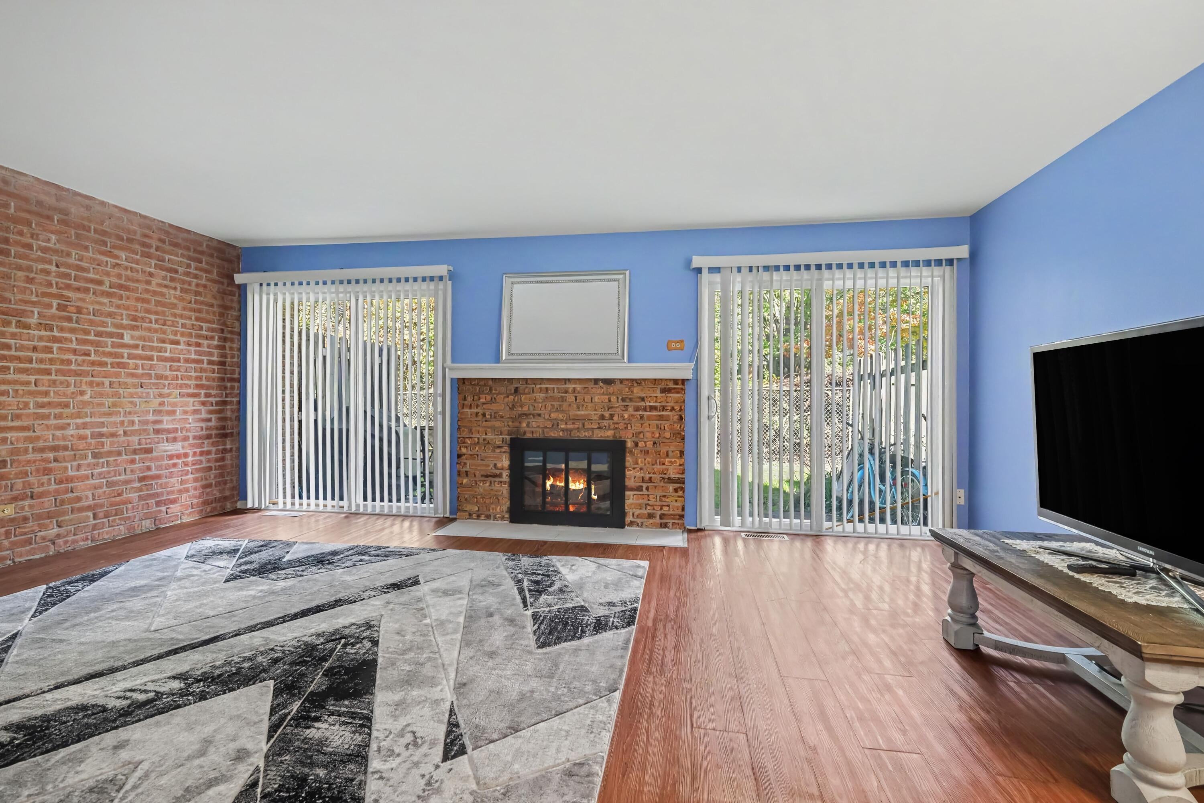
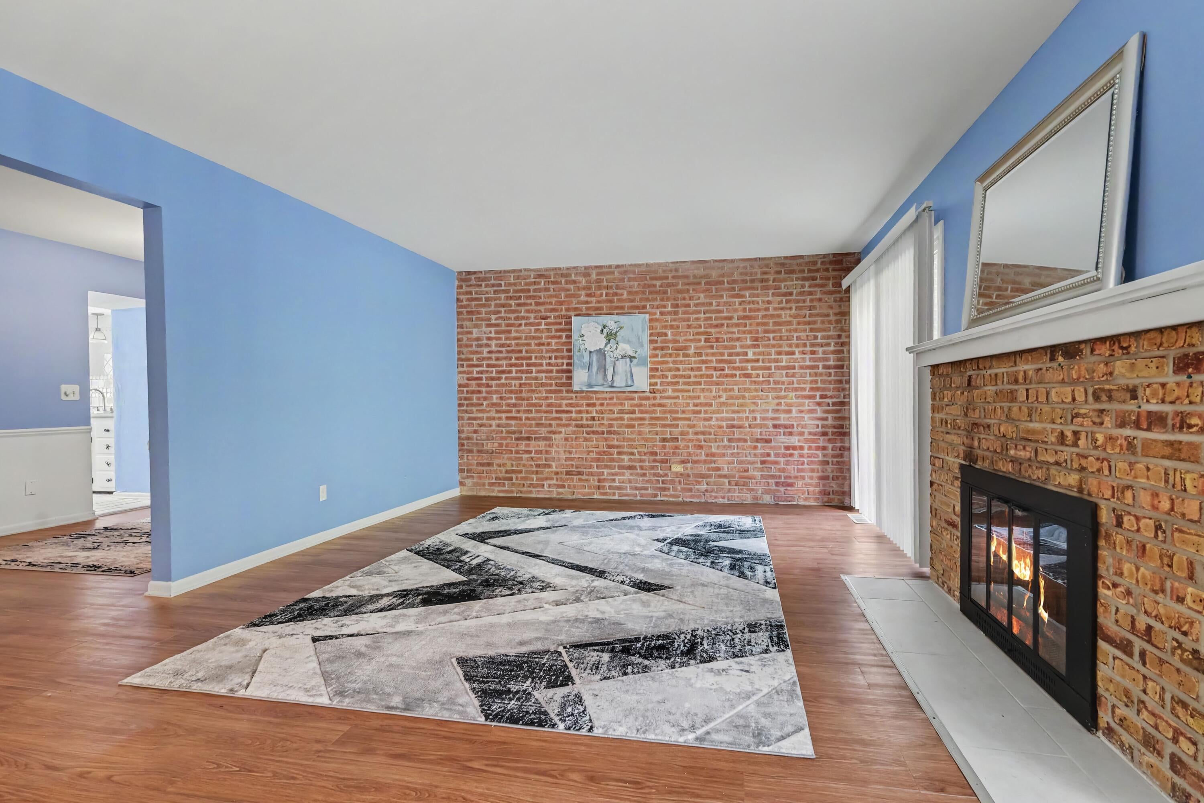
This three-bedroom, 1.5-bath condominium in Grand Rapids offers nearly 2,000 square feet of finished living space. The floor plan provides comfortable separation between sleeping and living areas, with ample room for personal and professional needs. Ownership of this unit delivers long-term stability and the equity-building benefits of property ownership. The solid construction and established location make this a sound investment for those seeking a durable residential asset. Enjoy the association pool and clubhouse. Close to schools, resteraunts and shopping. Immediate occupancy. Covered parking available. 0% down portfolio loan through Choice one bank for qualified buyers. Seller to pay 3% towards buyers closing costs with a full price offer.

Save
Ask
Tour
Hide
Share
Listing Snapshot
Price 
$235,000
Days On Site 
11 Days
Bedrooms 
3
Inside Area (SqFt) 
1,996 sqft
Total Baths 
2
Full Baths 
1
Partial Baths 
1
Lot Size 
7.89 Acres
Year Built 
1968
MLS Number 
65026054314
Status 
Active
Property Tax 
$1,577
HOA/Condo/Coop Fees 
$368 monthly
Sq Ft Source 
N/A
Friends & Family
Recent Activity
2 weeks agoListing first seen on site
2 weeks agoListing updated with changes from the MLS
General Features
Acres 
7.89
Cross Street 
42nd/N Saxony
Disclosures 
Mineral Rights Excluded
Parking 
Paved
Pets 
Yes
Property Sub Type 
Condominium
Sewer 
Public Sewer
Special Circumstances 
Standard
SqFt Above 
1496
SqFt Below 
400
Style 
Other
Utilities 
Cable ConnectedNatural Gas ConnectedPhone AvailablePhone Connected
Water Source 
Public
Zoning 
Residential
Interior Features
Appliances 
Gas Water HeaterDishwasherRefrigeratorRange
Basement 
FullPartially Finished
Cooling 
Central Air
Fireplace 
Yes
Fireplace Features 
Living Room
Fireplaces 
1
Heating 
Forced AirNatural Gas
Laundry Features 
In Basement
BathFull 
Level - Upper
BathLav 
Level - Main
Bedroom 2 
Bedroom 3 
Bedroom 4 
Bedroom 5 
Den 
Dining Room 
Description - Formal
Family Room 
Game Room 
Kitchen 
Laundry 
Living Room 
Master Bathroom 
Master Bedroom 
Other 
Save
Ask
Tour
Hide
Share
Exterior Features
Construction Details 
BrickVinyl Siding
Exterior 
Private Entrance
Pool Features 
CommunityIn Ground
Road Frontage 
Private Road
Roof 
Composition
Community Features
Association Amenities 
Pool
Association Fee 
$368.0
Association Fee Frequency 
Monthly
Additional Association Fee 
$600.0
Additional Association Fee Frequency 
One Time
Community Features 
Pool
MLS Area 
Area41142GrandRapids
School District 
Kentwood
Financing Terms Available 
CashConventional
Roads 
Paved
Schools
School District
Kentwood
Elementary School
Unknown
Middle School
Unknown
High School
Unknown
Listing courtesy of DeVos Realty LLC: [email protected]


IDX provided courtesy of Realcomp II Ltd. via GreaterRegionalAllianceofREALTORS. Copyright © 2026 Realcomp II Ltd. Shareholders.

IDX information is provided exclusively for consumers' personal, non-commercial use and may not be used for any purpose other than to identify prospective properties consumers may be interested in purchasing and that the data is deemed reliable but not guaranteed accurate by the MLS.

Neighborhood & Commute
Source: Walkscore
Save
Ask
Tour
Hide
Share