Save
Ask
Tour
Hide
Share
$485,000
11 Days On Site

216 Glenview Court NE
Rockford City, MI 49341

For Sale|Single Family Residence|Active
4
Beds
4
Total Baths
3
Full Baths
1
Partial Bath
2,751
SqFt
$176
/SqFt
1996
Built
County:
Kent
Call Now: 888-825-1420
Is this the listing for you? We can help make it yours.
888-825-1420
Upcoming Open Houses
Sat, Oct 24, 11:00 AM - 1:00 PM
Sun, Oct 25, 11:00 AM - 12:30 PM
216 Glenview Court NE216 Glenview Court NE216 Glenview Court NE216 Glenview Court NE
Save
Ask
Tour
Hide
Share

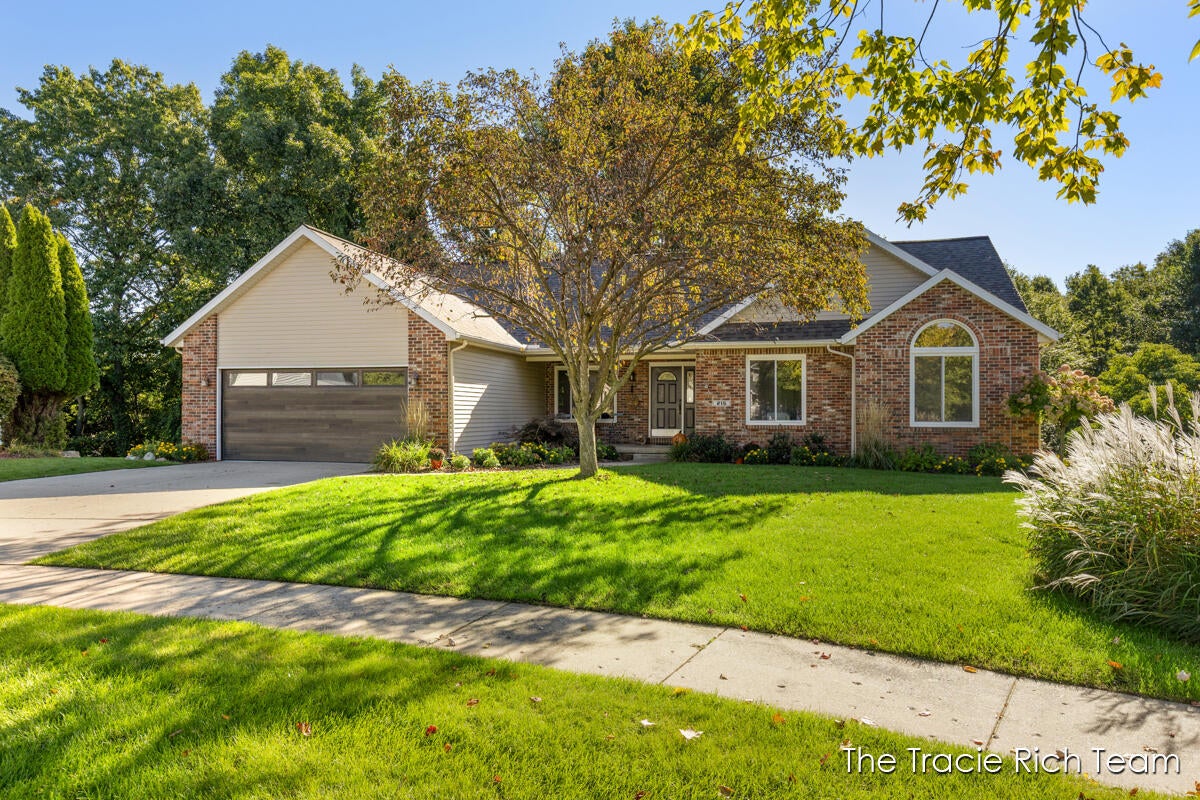
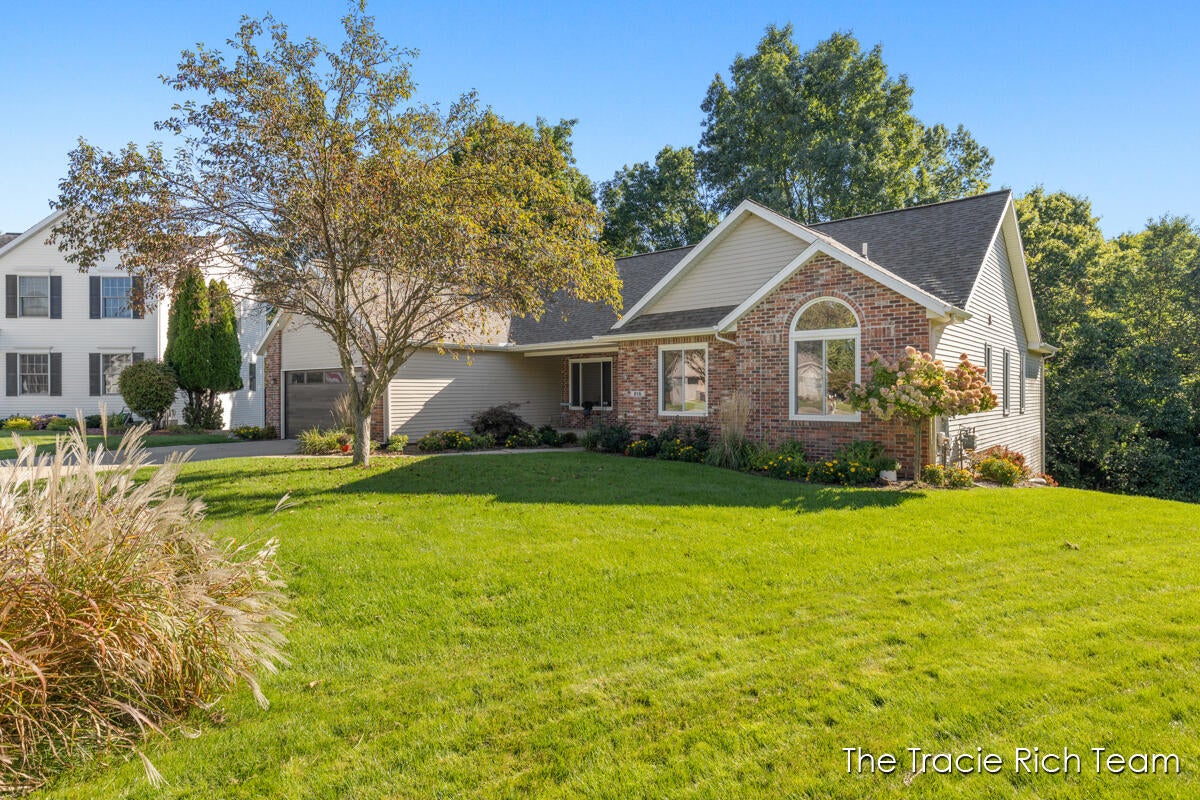
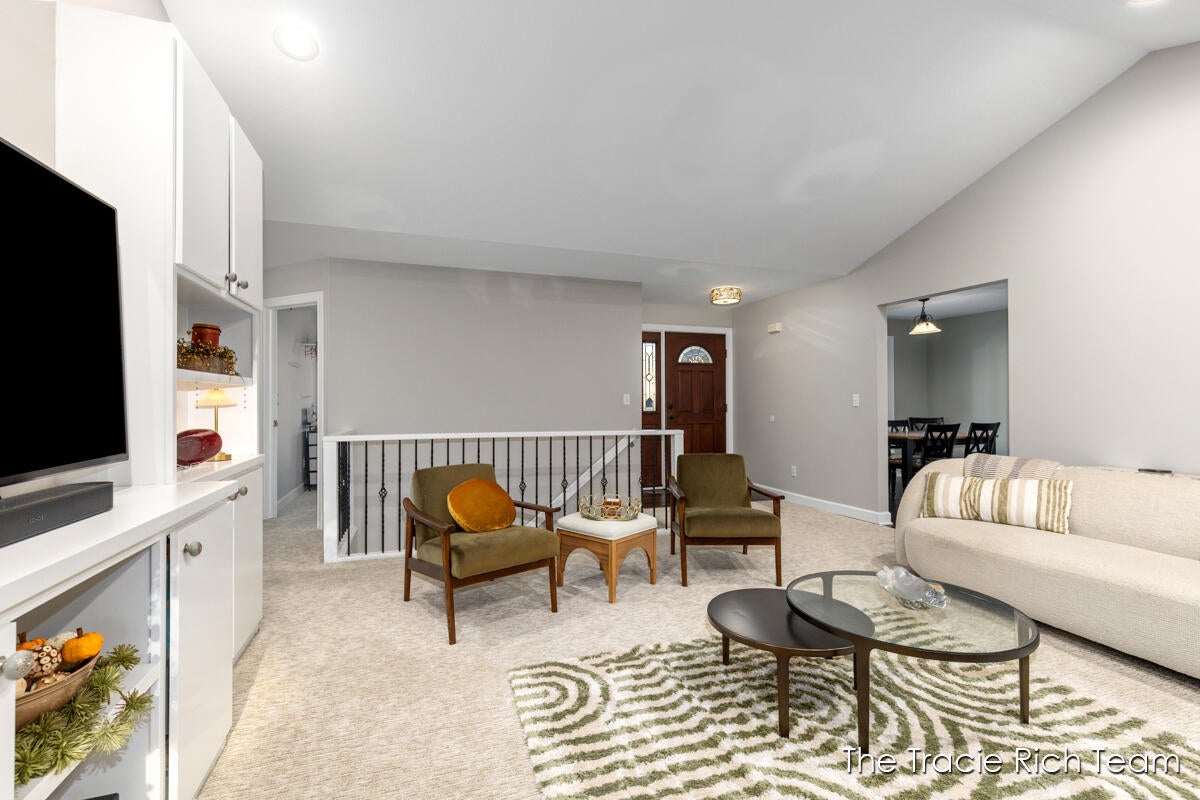
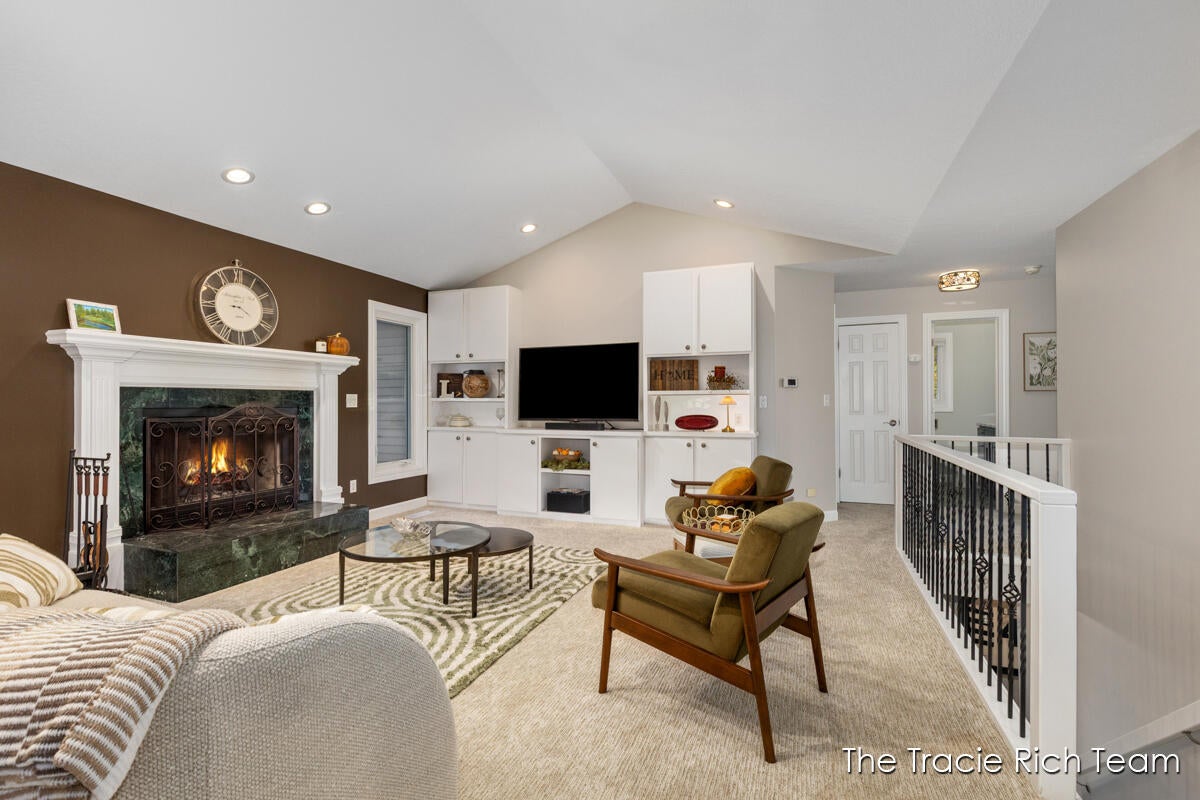
Welcome home to this inviting Rockford ranch offering comfortable living and plenty of space to entertain! The main level features a bright, welcoming layout with a spacious kitchen, granite countertops, a tile backsplash, newer appliances, and plenty of seating. Easy access to the covered patio creates a great spot for relaxing or entertaining outdoors. The primary suite includes a custom walk-in closet and private bath, while additional bedrooms and baths provide plenty of room for family or guests. Main-floor laundry, a pantry, and thoughtful storage add everyday convenience. The lower level really adds to the living space with a bar area, game room, full bath, and plenty of storage. Whether you're hosting friends or looking for space to spread out, there are lots of possibilities here. Add in the convenient location to town or the short walk to the community playground and this home is ready to be enjoyed!

Save
Ask
Tour
Hide
Share
Listing Snapshot
Price 
$485,000
Days On Site 
11 Days
Bedrooms 
4
Inside Area (SqFt) 
2,751 sqft
Total Baths 
4
Full Baths 
3
Partial Baths 
1
Lot Size 
0.35 Acres
Year Built 
1996
MLS Number 
65026054304
Status 
Active
Property Tax 
$4,958.31
HOA/Condo/Coop Fees 
N/A
Sq Ft Source 
N/A
Friends & Family
Recent Activity
2 weeks agoListing first seen on site
2 weeks agoListing updated with changes from the MLS
General Features
Acres 
0.35
Attached Garage 
Yes
Cross Street 
Glen Arbor & Glencarin
Garage 
Yes
Garage Spaces 
2
Parking 
AttachedConcreteGarage Faces FrontGarage Door OpenerPaved
Property Sub Type 
Single Family Residence
Sewer 
Public Sewer
SqFt Above 
1557
SqFt Below 
1194
SqFt Total 
3681
Style 
Ranch
Utilities 
Cable ConnectedNatural Gas ConnectedPhone Connected
Water Source 
Public
Zoning 
Residential
Interior Features
Appliances 
Bar FridgeDishwasherDryerHumidifierMicrowaveRefrigeratorRangeWasher
Basement 
FinishedFullWalk-Out Access
Cooling 
Ceiling Fan(s)Central Air
Fireplace 
Yes
Fireplace Features 
Family RoomLiving RoomWood Burning
Fireplaces 
2
Heating 
Forced AirNatural Gas
Interior 
PantryVaulted Ceiling(s)Wet Bar
Laundry Features 
Laundry RoomMain Level
BathFull 
Level - Main
BathLav 
Level - Main
Save
Ask
Tour
Hide
Share
Exterior Features
Construction Details 
BrickVinyl Siding
Patio And Porch 
CoveredPatioPorch
Roof 
CompositionShingle
Community Features
MLS Area 
Area41062Rockford
School District 
Rockford
Financing Terms Available 
CashConventional
Roads 
Paved
Schools
School District
Rockford
Elementary School
Unknown
Middle School
Unknown
High School
Unknown
Listing courtesy of RE/MAX United (Main): [email protected]


IDX provided courtesy of Realcomp II Ltd. via GreaterRegionalAllianceofREALTORS. Copyright © 2026 Realcomp II Ltd. Shareholders.

IDX information is provided exclusively for consumers' personal, non-commercial use and may not be used for any purpose other than to identify prospective properties consumers may be interested in purchasing and that the data is deemed reliable but not guaranteed accurate by the MLS.

Neighborhood & Commute
Source: Walkscore
Save
Ask
Tour
Hide
Share