
Save
Ask
Tour
Hide
$709,900
New Listing
2726 Hampshire Boulevard SEEast Grand Rapids City, MI 49506
For Sale|Single Family Residence|Active
4
Beds
3
Total Baths
2
Full Baths
1
Partial Bath
2,652
SqFt
$268
/SqFt
1964
Built
County:
Kent
Call Now: 888-825-1420
Is this the listing for you? We can help make it yours.
888-825-1420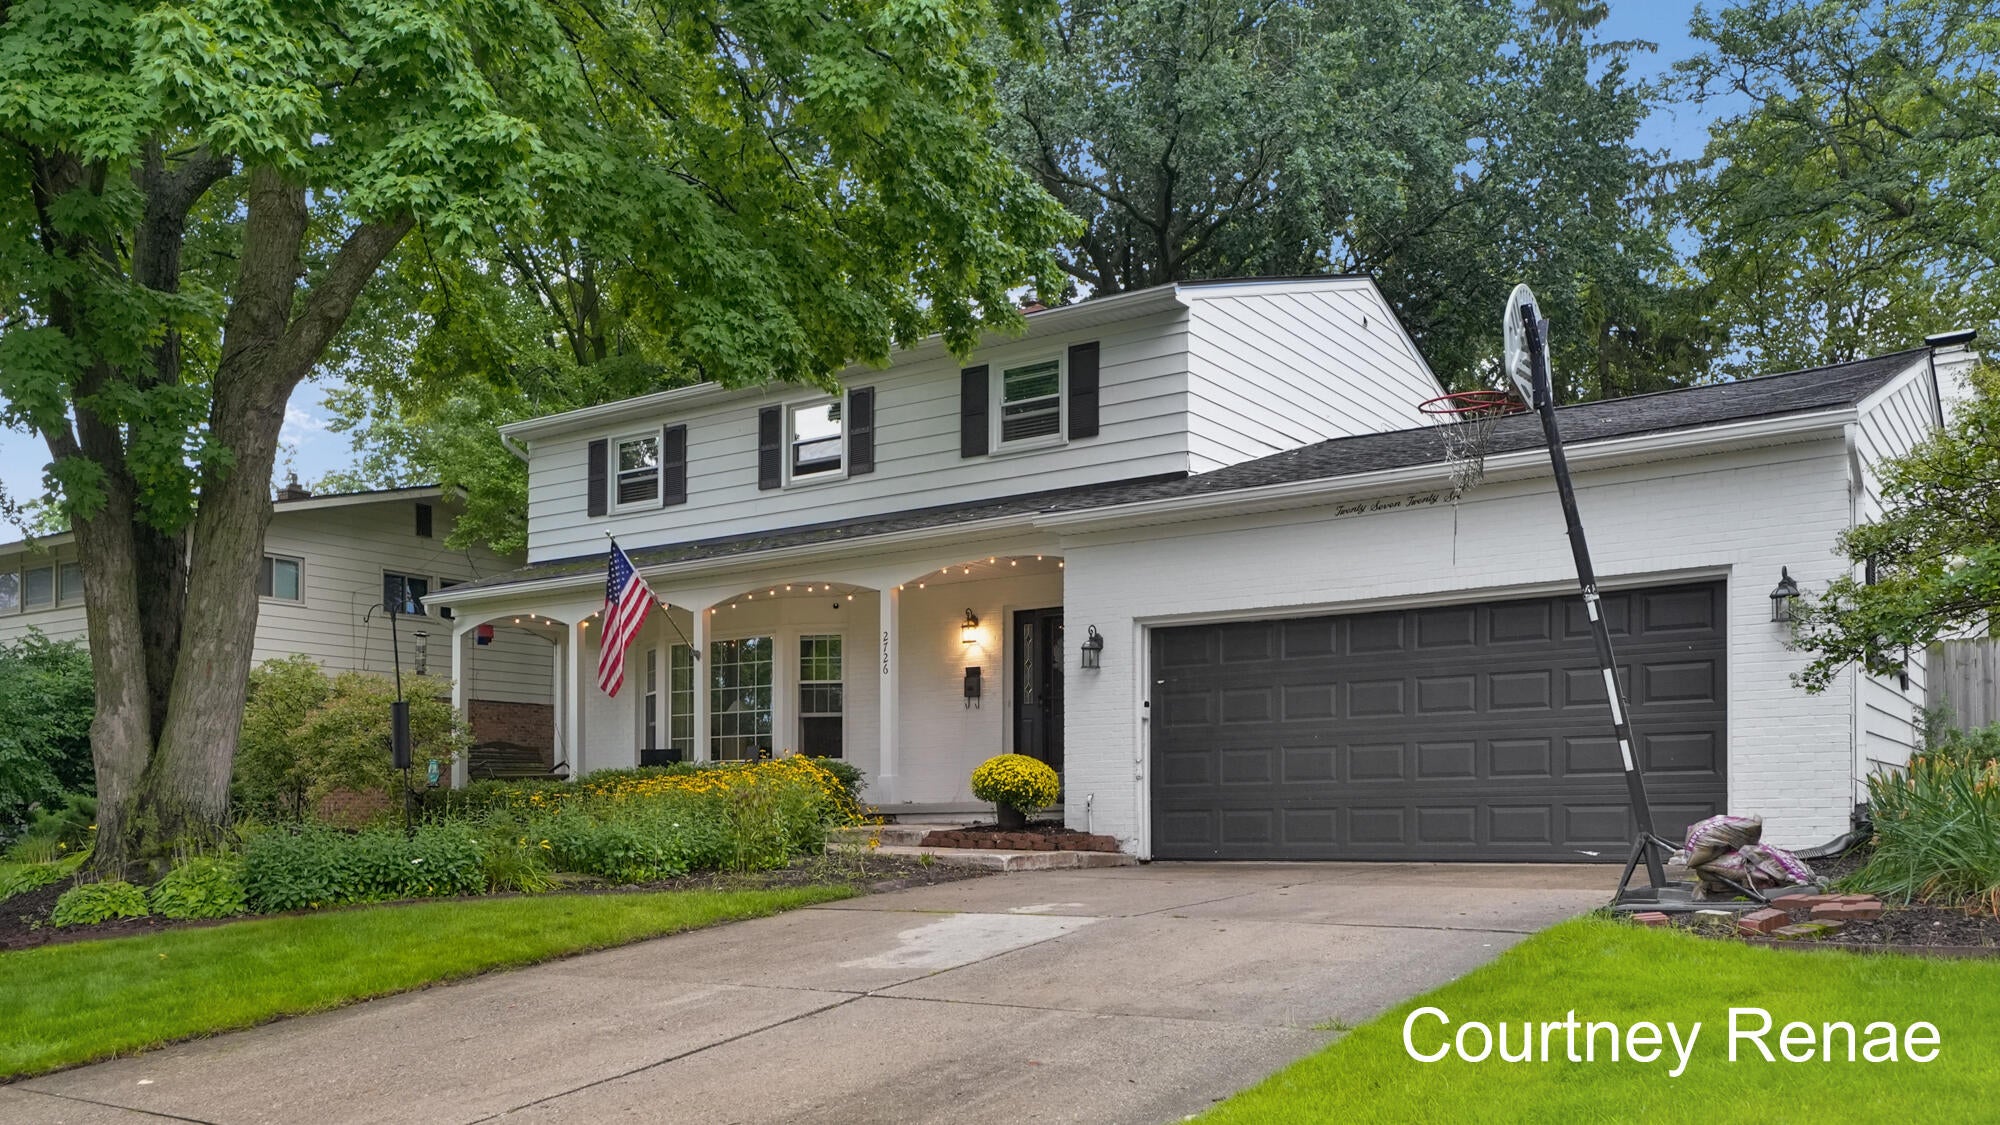
Save
Ask
Tour
Hide
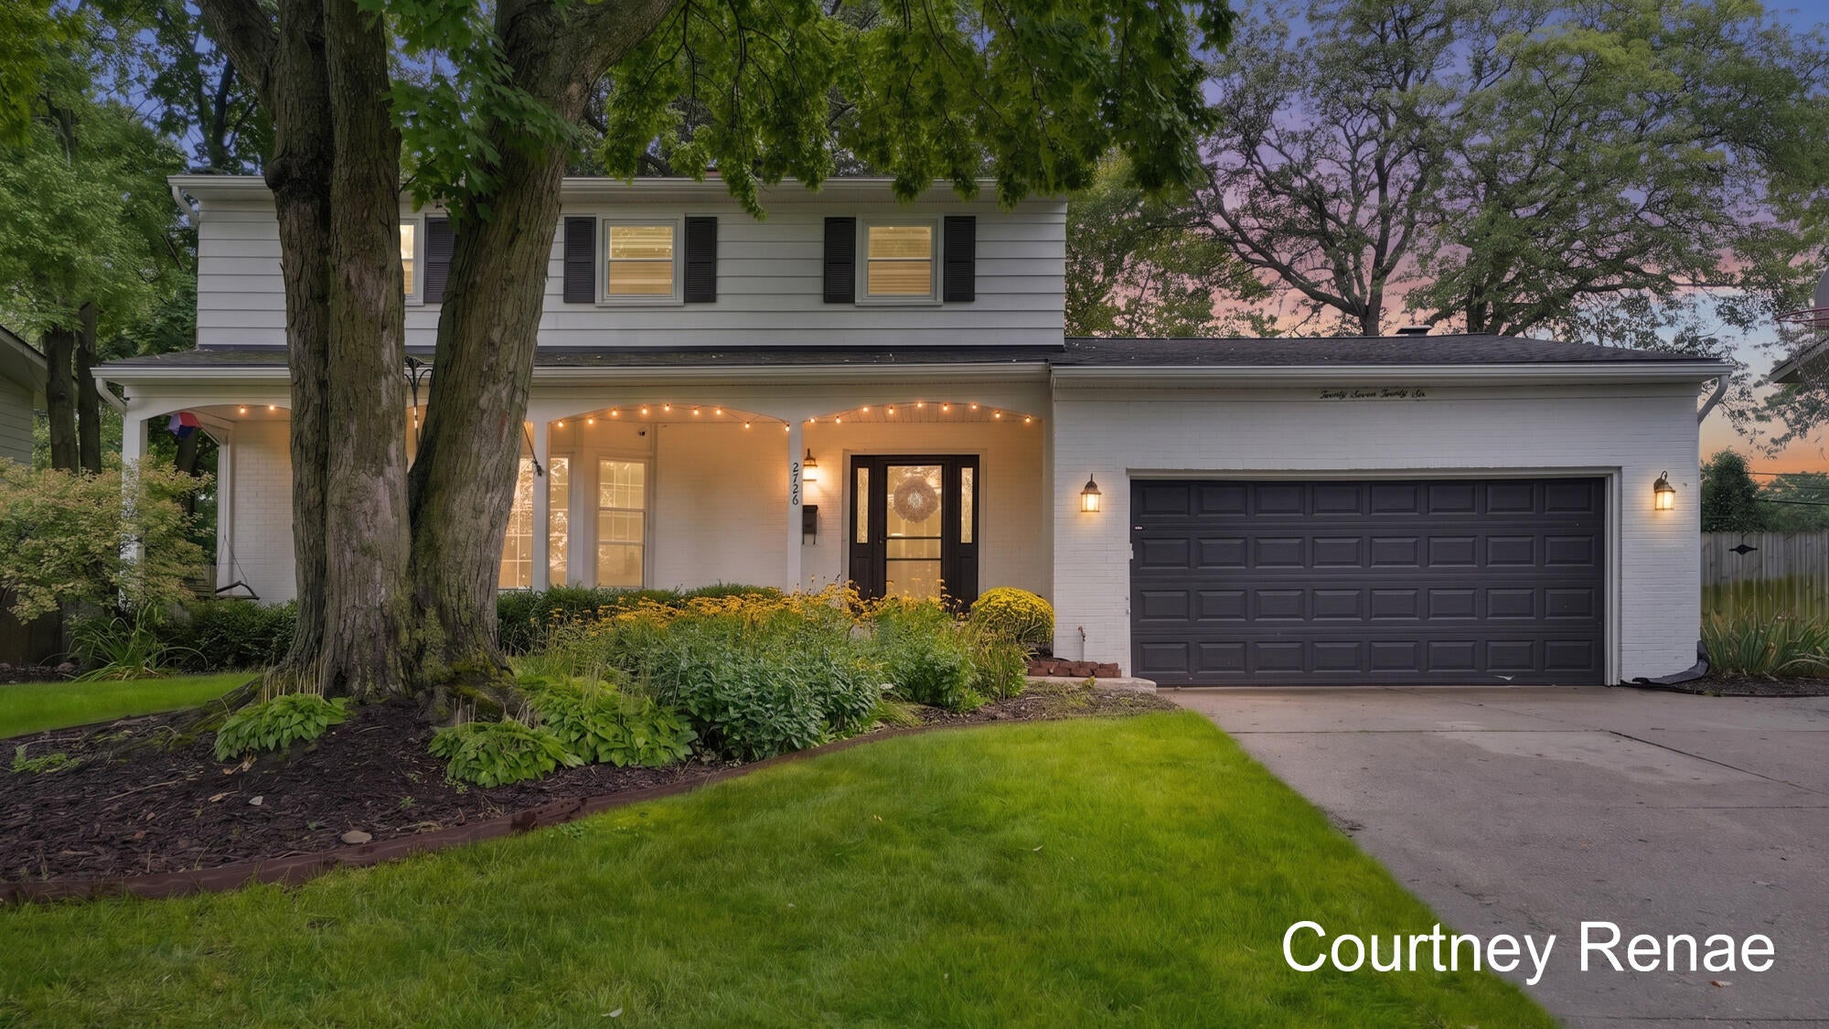
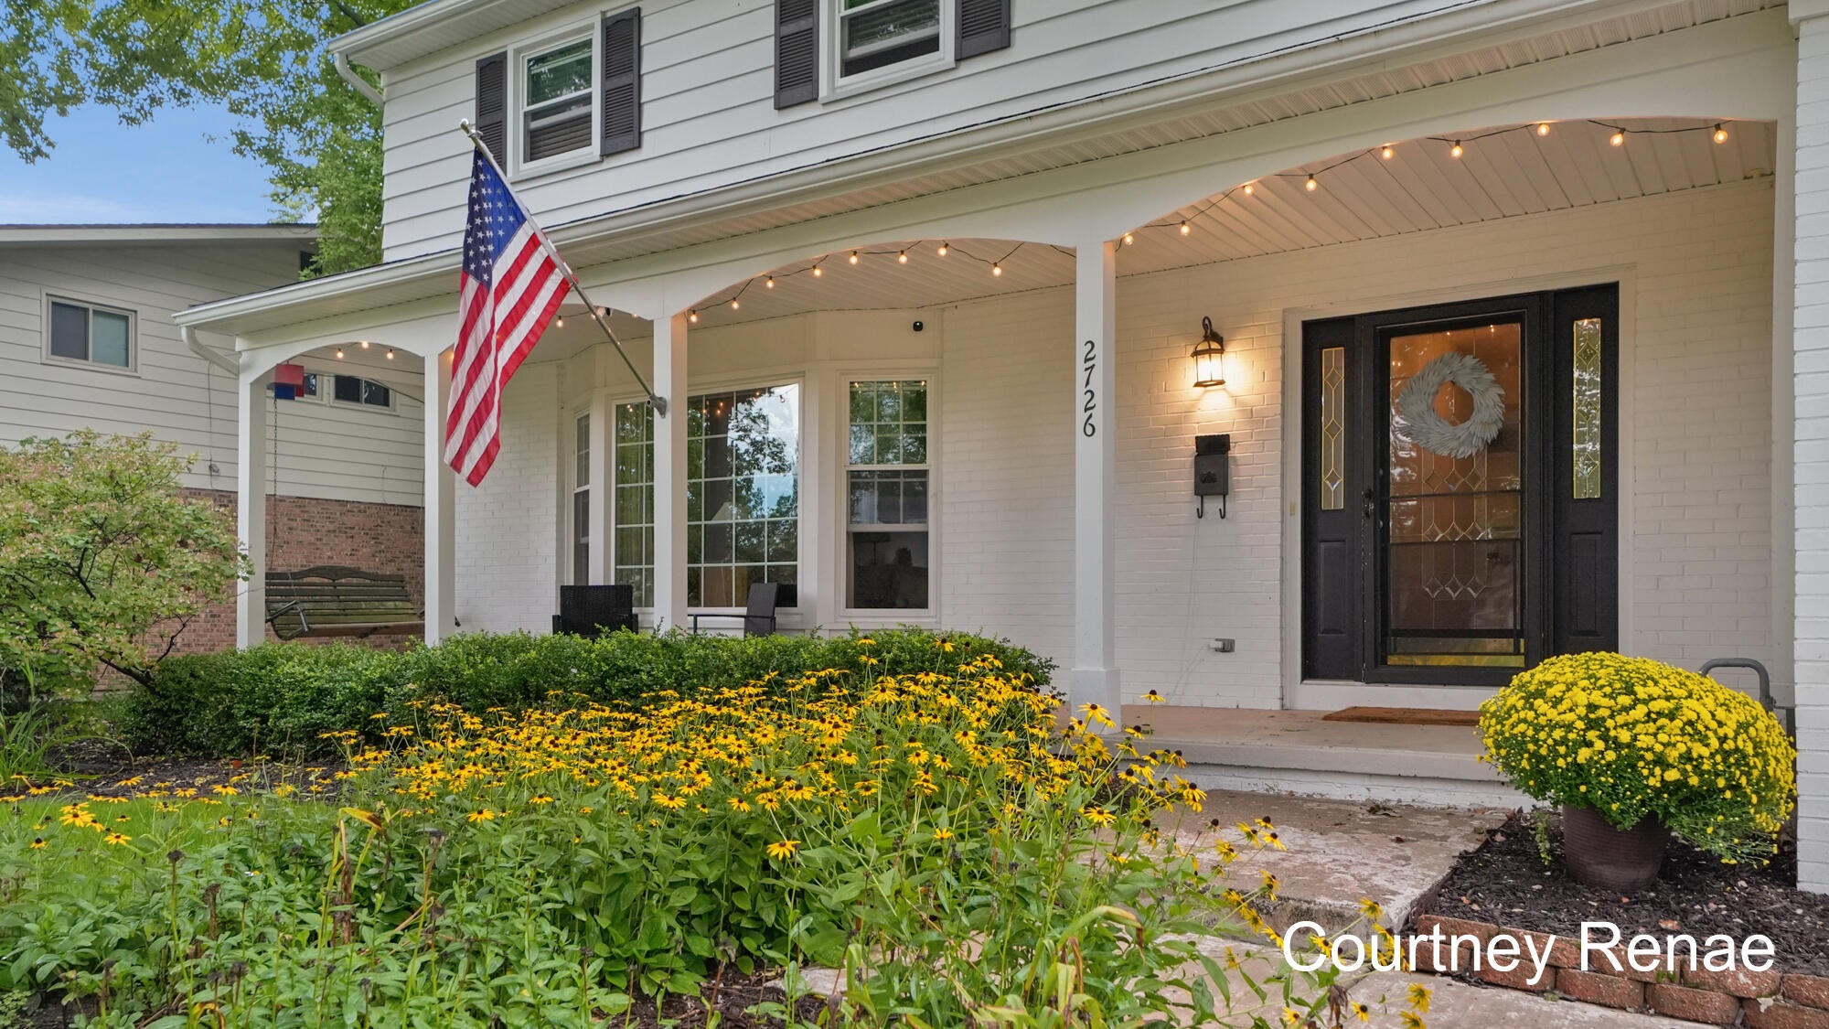
Welcome to this 4-bedroom, 2.5-bathroom single-family residence in East Grand Rapids. The home spans 2,652 square feet of finished living space, offering comfortable proportions for everyday life. The nearly one-third acre lot provides outdoor space and breathing room, while a 2-car garage offers convenient vehicle storage. This backyard is a true peaceful oasis of raised garden beds, beautiful landscaping, and a fenced in backyard with a screened in porch. This home also has a home office or he/she shed with electric, heating and air conditioning in the backyard. This home has a list of updates listed in the Agent Only remarks including a newer roof, all new windows, furnace, air conditioning and appliances. It's a must see!!!!
Save
Ask
Tour
Hide
Listing Snapshot
Price
$709,900
Days On Site
0 Days
Bedrooms
4
Inside Area (SqFt)
2,652 sqft
Total Baths
3
Full Baths
2
Partial Baths
1
Lot Size
0.27 Acres
Year Built
1964
MLS® Number
65026054199
Status
Active
Property Tax
$10,519.61
HOA/Condo/Coop Fees
N/A
Sq Ft Source
N/A
Friends & Family
Recent Activity
| 21 hours ago | Listing first seen on site | |
| 21 hours ago | Listing updated with changes from the MLS® |
General Features
Acres
0.27
Attached Garage
Yes
Cross Street
Conlon
Garage
Yes
Garage Spaces
2
Parking
AttachedGarage Faces FrontGarage Door OpenerPaved
Property Sub Type
Single Family Residence
Sewer
Public Sewer
Special Circumstances
Standard
SqFt Above
2272
SqFt Below
380
SqFt Total
2652
Style
Colonial
Utilities
Cable ConnectedNatural Gas ConnectedPhone Available
Water Source
Public
Zoning
Residential
Interior Features
Appliances
Gas Water HeaterCooktopDishwasherDisposalDryerFreezerMicrowaveOvenRefrigeratorWasher
Basement
Walk-Out AccessDaylightPartially Finished
Cooling
Ceiling Fan(s)Central Air
Fireplace
Yes
Fireplace Features
Recreation RoomWood Burning
Fireplaces
1
Flooring
Wood
Heating
Forced AirNatural Gas
Laundry Features
Lower Level
Window Features
Insulated WindowsWindow Treatments
BathFull
Level - Upper
BathLav
Level - Main
Bedroom 2
Bedroom 3
Bedroom 4
Bedroom 5
Den
Dining Room
Description - Formal
Family Room
Game Room
Kitchen
Laundry
Living Room
Master Bathroom
Master Bedroom
Other
ThreeSeasonRoom
Save
Ask
Tour
Hide
Exterior Features
Construction Details
BrickWood Siding
Exterior
Garden
Fencing
Back YardPrivacy
Other Structures
Other
Patio And Porch
PatioPorchScreened
Roof
Composition
Windows/Doors
Insulated WindowsWindow Treatments
Community Features
Community Features
Sidewalks
MLS Area
Area41143EastGrandRapids
School District
EastGrandRapids
Financing Terms Available
CashConventionalFHAVA Loan
Schools
School District
EastGrandRapids
Elementary School
Unknown
Middle School
Unknown
High School
Unknown
Listing courtesy of Five Star Real Estate (Ada): [email protected]

IDX provided courtesy of Realcomp II Ltd. via GreaterRegionalAllianceofREALTORS. Copyright © 2026 Realcomp II Ltd. Shareholders.
IDX information is provided exclusively for consumers' personal, non-commercial use and may not be used for any purpose other than to identify prospective properties consumers may be interested in purchasing and that the data is deemed reliable but not guaranteed accurate by the MLS.
IDX provided courtesy of Realcomp II Ltd. via GreaterRegionalAllianceofREALTORS. Copyright © 2026 Realcomp II Ltd. Shareholders.
IDX information is provided exclusively for consumers' personal, non-commercial use and may not be used for any purpose other than to identify prospective properties consumers may be interested in purchasing and that the data is deemed reliable but not guaranteed accurate by the MLS.
Neighborhood & Commute
Source: Walkscore
Save
Ask
Tour
Hide
Did you know? You can invite friends and family to your search. They can join your search, rate and discuss listings with you.