
3932 Elm Ridge DriveHolland Charter Township, MI 49424
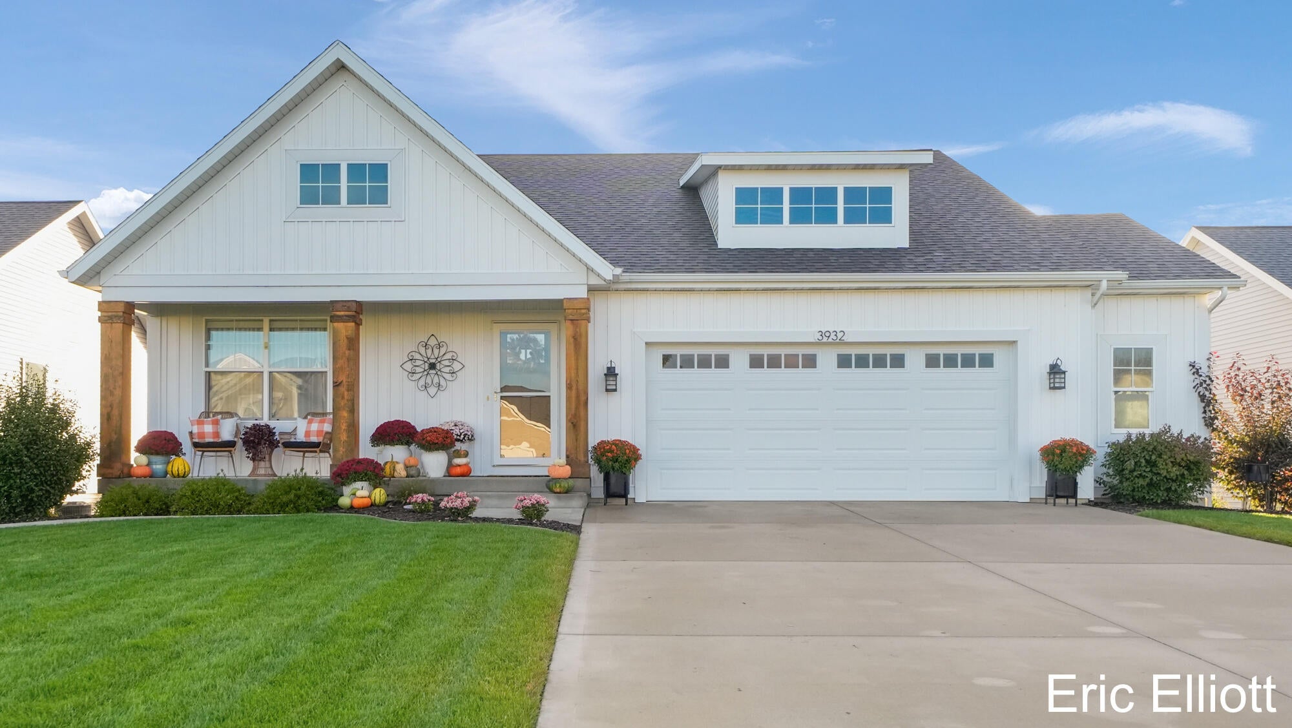
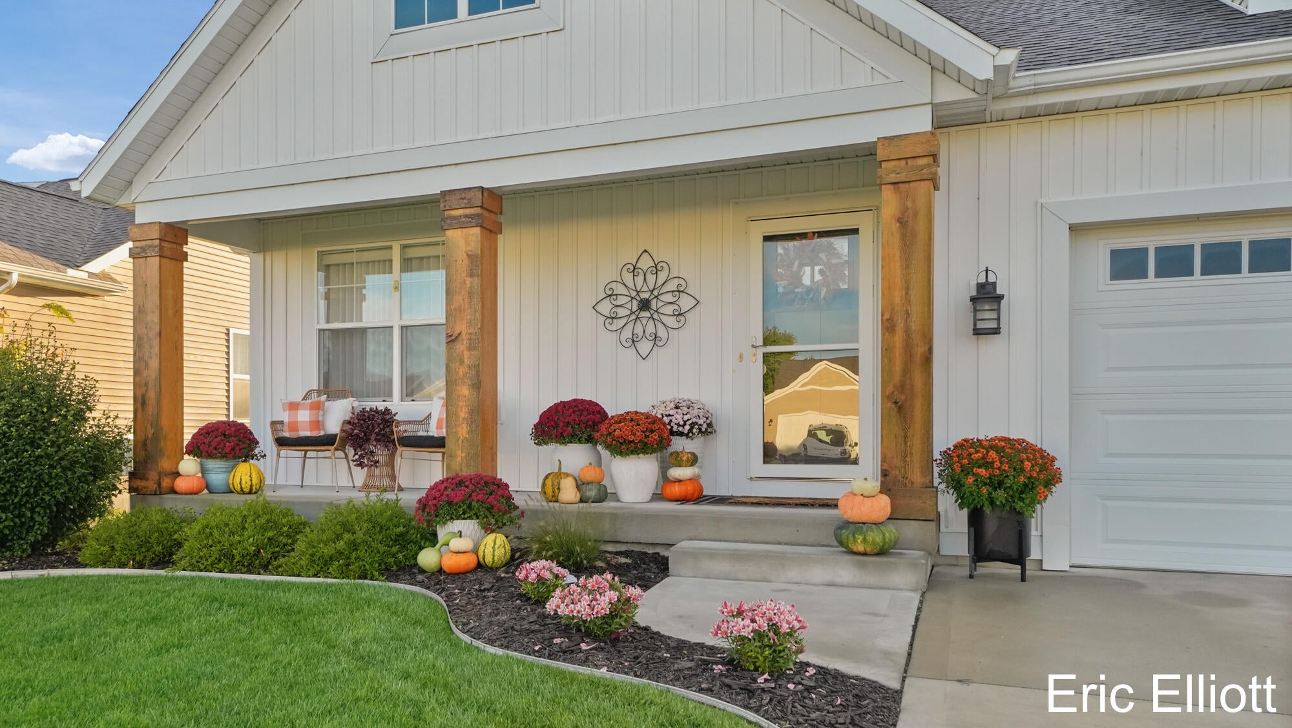
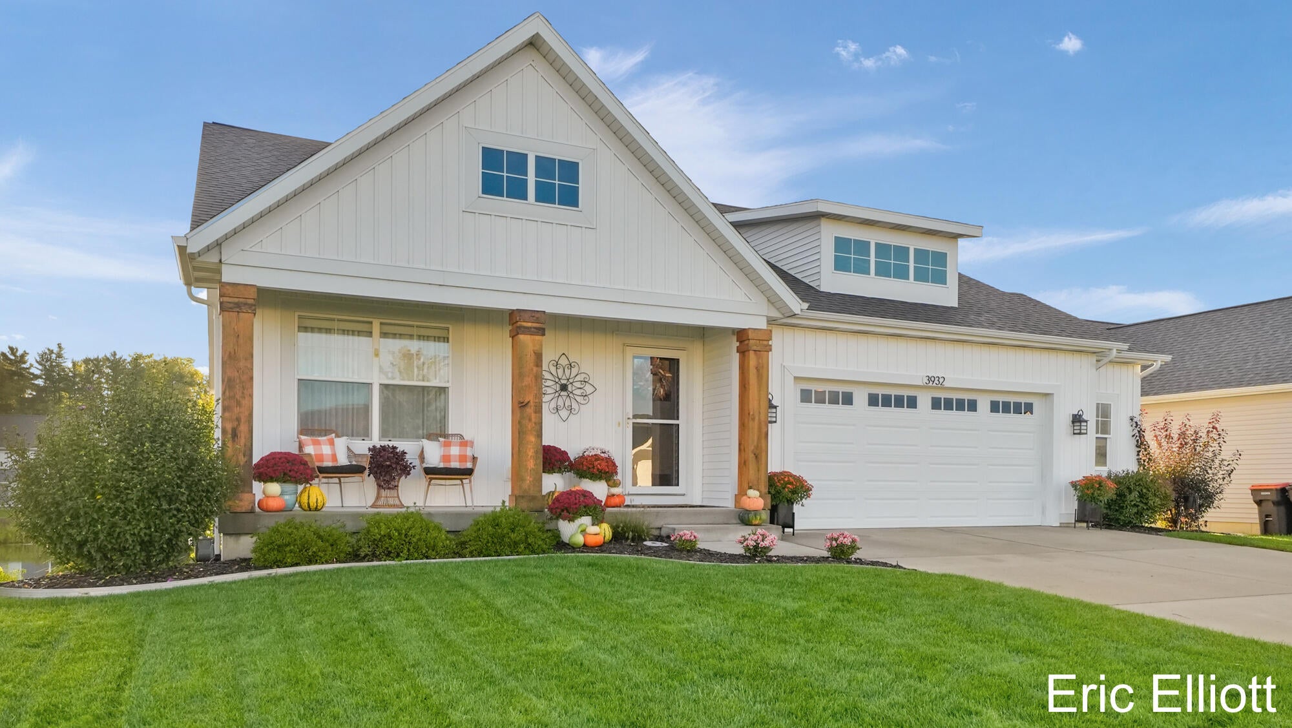
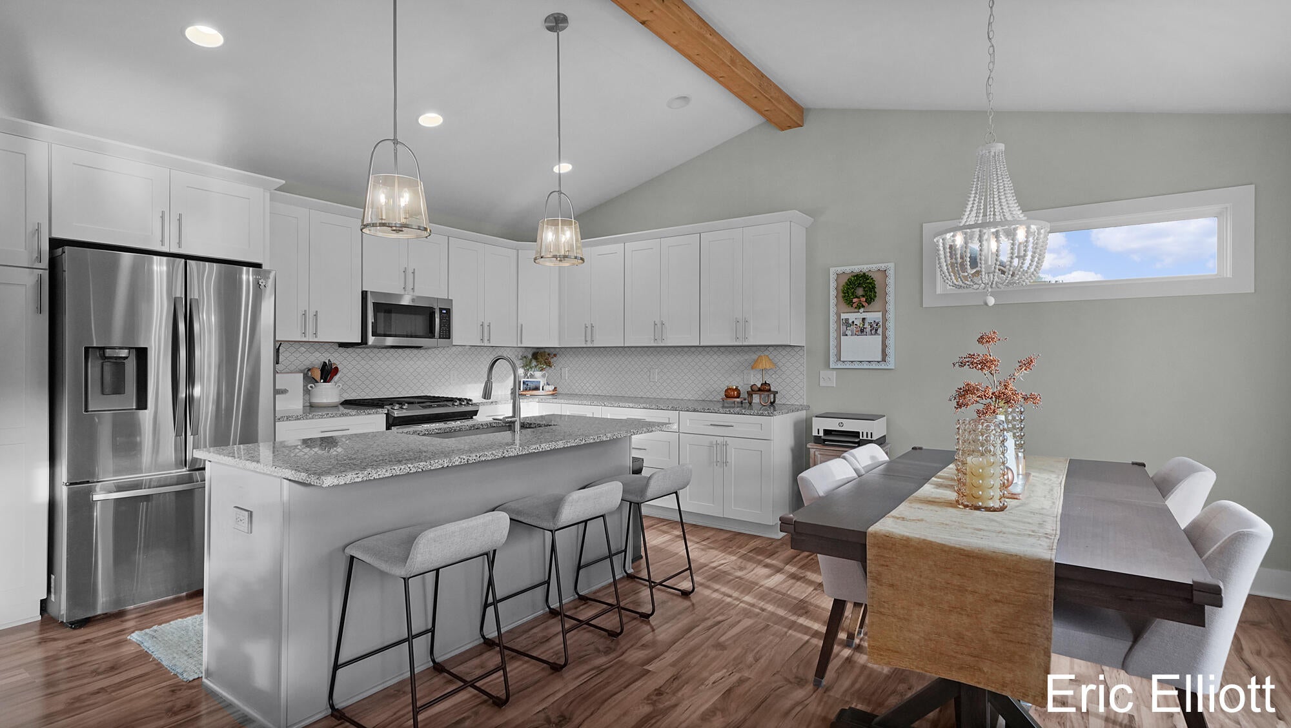
Welcome to 3932 Elm Ridge Dr, a beautifully cared-for home that truly stands out from the moment you arrive. With exceptional curb appeal, tasteful decor, and a great setting overlooking the neighborhood pond, this home offers the perfect combination of comfort, style, and location. The main floor has 3 bedrooms, one of which is the primary suite and a 2nd full bathroom. The basement has the homes 4th bedroom as well as the 3rd full bathroom. Step inside to find a home that has been impeccably maintained and thoughtfully decorated throughout. The kitchen features a large island, stainless appliances and lots of cabinet speace. The living room provides a warm and inviting gathering space centered around a gas-log fireplace, creating the perfect atmosphere for relaxing evenings or entertaining guests. Large windows take advantage of the peaceful surroundings and bring plenty of natural light into the home. The finished basement adds valuable additional living space, including acomfortable family room featuring an electric fireplace ??? an ideal spot for movie nights, game days, or simply unwinding at the end of the day. You will also appreciate the wet bar that includes a built in mini fridge and sink. The large unfinished area of the basement makes for a great game area or simply lots of extra storage. Outside, enjoy the tranquil pond setting and beautifully maintained surroundings without sacrificing convenience. The combination of attractive landscaping, great aesthetic design, and a desirable neighborhood location makes this property especially appealing. If you're looking for a home that is move-in ready, exceptionally well cared for, beautifully presented, and set in a peaceful location, 3932 Elm Ridge Dr deserves a close look. This is a home you'll be proud to call your own!
| 16 hours ago | Listing first seen on site | |
| 16 hours ago | Listing updated with changes from the MLS® |

IDX provided courtesy of Realcomp II Ltd. via GreaterRegionalAllianceofREALTORS. Copyright © 2026 Realcomp II Ltd. Shareholders.
IDX information is provided exclusively for consumers' personal, non-commercial use and may not be used for any purpose other than to identify prospective properties consumers may be interested in purchasing and that the data is deemed reliable but not guaranteed accurate by the MLS.
Did you know? You can invite friends and family to your search. They can join your search, rate and discuss listings with you.