Save
Ask
Tour
Hide
Share
$274,900
New Listing

128 Burt Street SE
Wyoming City, MI 49548

For Sale|Single Family Residence|Active
3
Beds
2
Total Baths
2
Full Baths
1,232
SqFt
$223
/SqFt
1928
Built
County:
Kent
Call Now: 888-825-1420
Is this the listing for you? We can help make it yours.
888-825-1420
128 Burt Street SE128 Burt Street SE128 Burt Street SE128 Burt Street SE
Save
Ask
Tour
Hide
Share

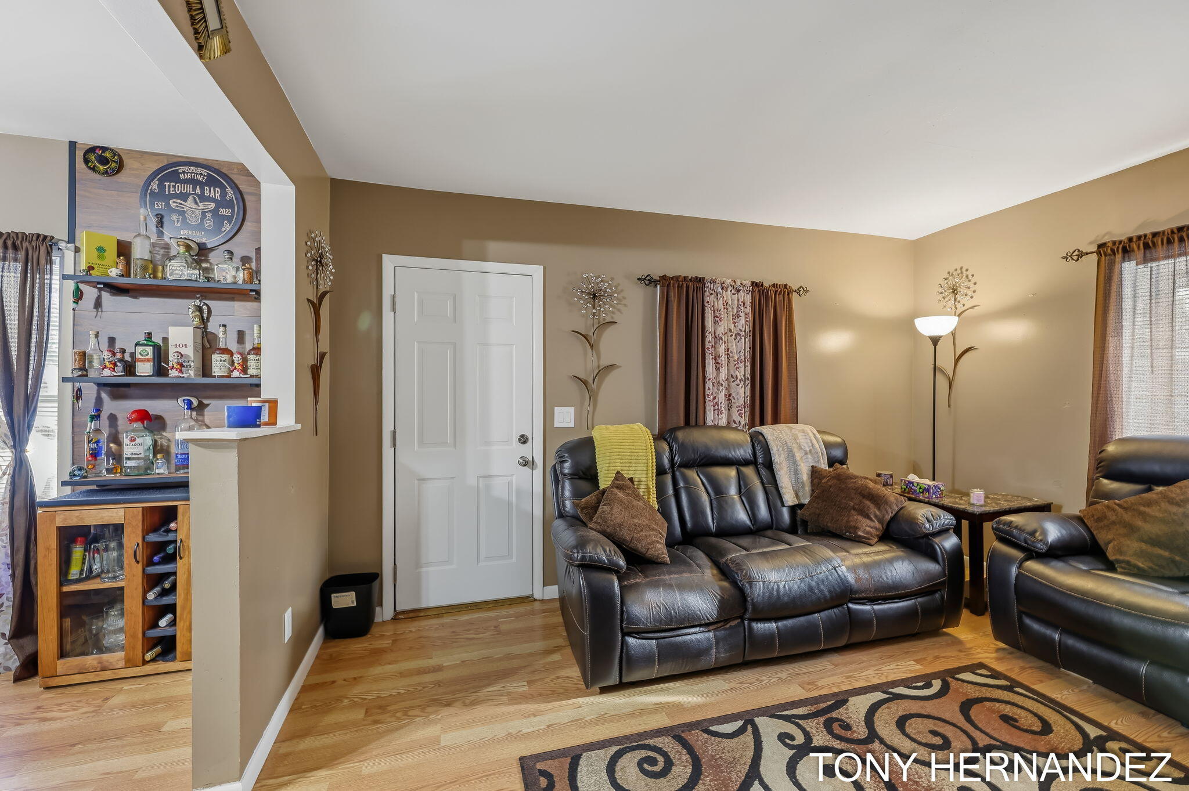
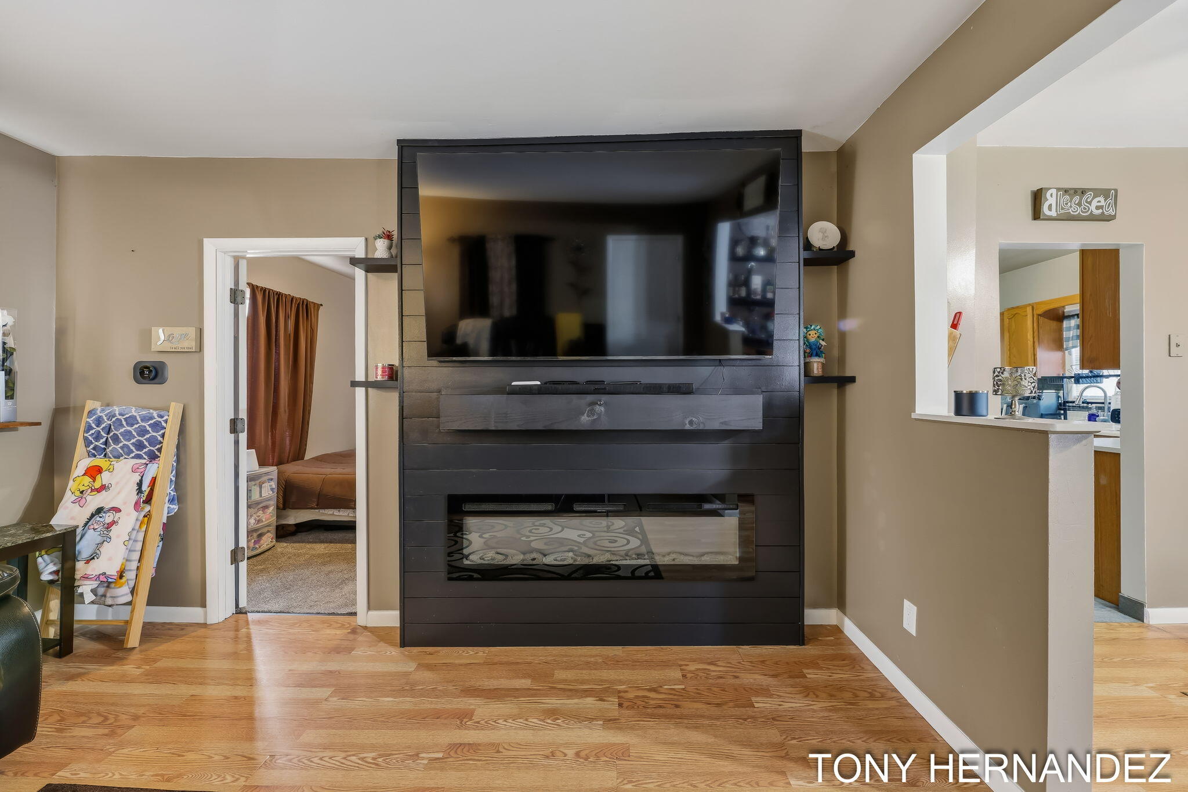
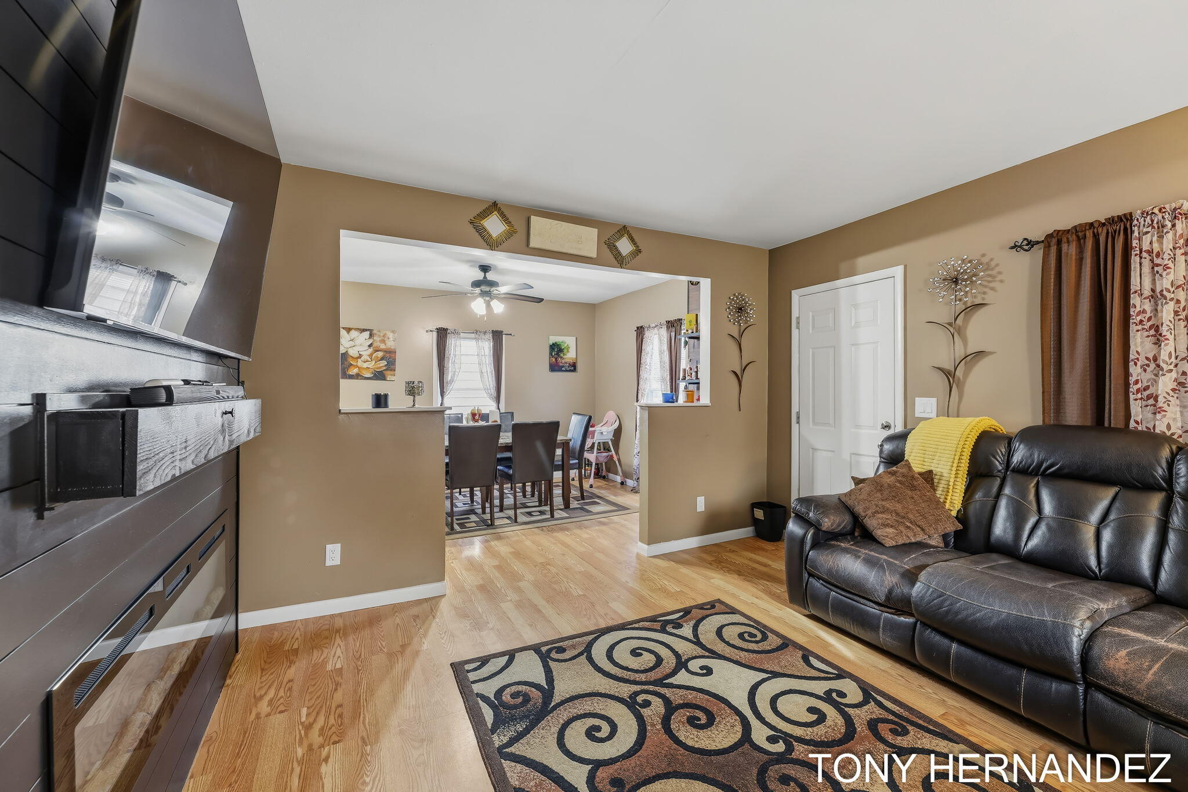
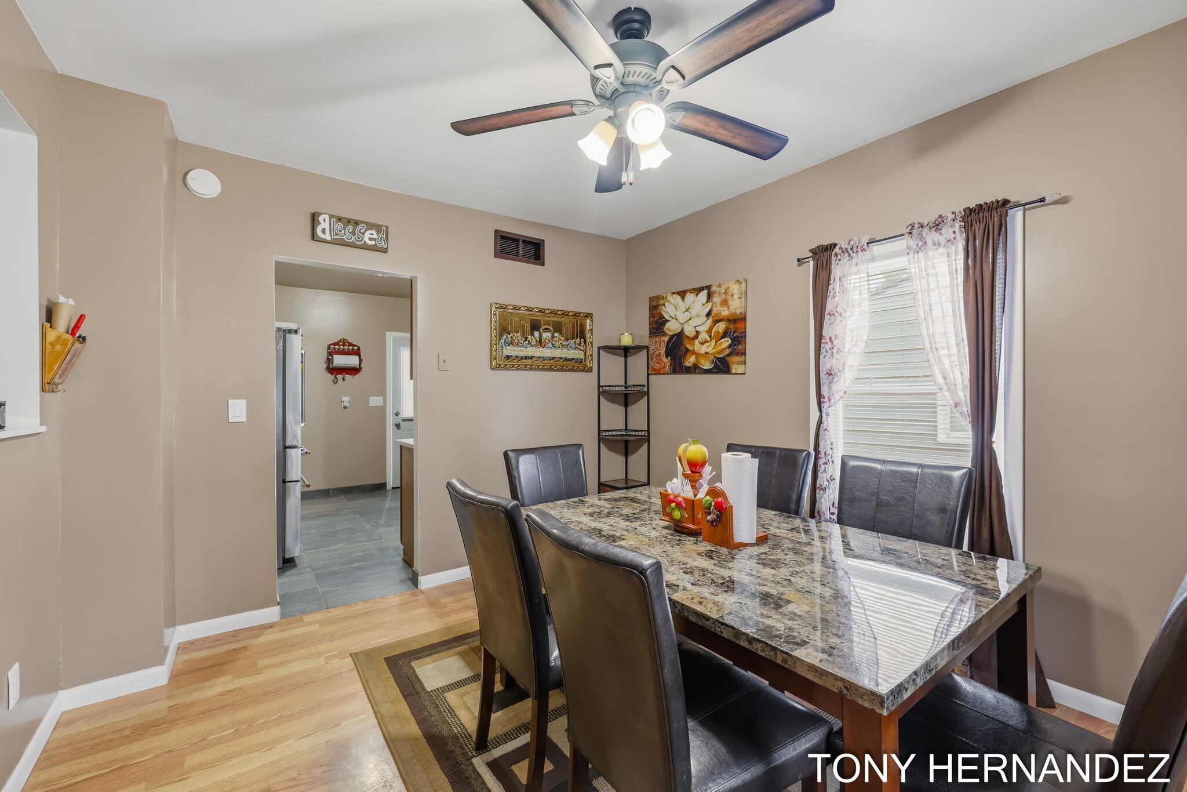
Welcome to 128 Burt Street, an updated 3-bedroom, 2-bath home offering 1,232 square feet and a great opportunity to begin your next chapter. The current owners purchased this as their first home, made it their own, and now it is ready to do the same for someone else. Inside, you'll find a remodeled kitchen and two beautifully updated full bathrooms, both featuring tiled showers. Having two full baths adds everyday convenience that can be difficult to find in this price range. The full basement provides great space for storage and room for some extra living space! Outside, the gazebo creates a comfortable place to relax or entertain, while the storage shed and detached two-stall garage provide valuable space for vehicles, tools, and outdoor equipment. The roof was replaced in 2017/furnace in 2016/siding, Located in Wyoming within the Godwin Heights School District, this home brings together meaningful updates, practical storage, and a first-home story ready to continue.

Save
Ask
Tour
Hide
Share
Listing Snapshot
Price 
$274,900
Days On Site 
0 Days
Bedrooms 
3
Inside Area (SqFt) 
1,232 sqft
Total Baths 
2
Full Baths 
2
Partial Baths 
N/A
Lot Size 
0.12 Acres
Year Built 
1928
MLS® Number 
65026050094
Status 
Active
Property Tax 
$2,172
HOA/Condo/Coop Fees 
N/A
Sq Ft Source 
N/A
Friends & Family
Recent Activity
13 hours agoListing first seen on site
13 hours agoListing updated with changes from the MLS®
General Features
Acres 
0.12
Cross Street 
Division & Burt
Garage 
Yes
Garage Spaces 
2
Parking 
DetachedGarage Door OpenerPaved
Property Sub Type 
Single Family Residence
Sewer 
Public Sewer
Special Circumstances 
Standard
SqFt Above 
1232
SqFt Total 
1980
Style 
Bungalow
Water Source 
Public
Zoning 
Residential
Interior Features
Appliances 
Gas Water HeaterDishwasherDryerMicrowaveOvenRefrigeratorWasher
Basement 
Full
Cooling 
Ceiling Fan(s)Central Air
Fireplace 
Yes
Fireplaces 
1
Flooring 
CarpetLaminate
Heating 
Forced AirNatural Gas
Laundry Features 
In Basement
Window Features 
Window Treatments
BathFull 
Level - Upper
Bedroom 2 
Level - Upper
Bedroom 3 
Level - Upper
Dining Room 
Level - Main
Kitchen 
Level - Main
Laundry 
Level - Basement
Living Room 
Level - Main
Master Bedroom 
Level - Main
Save
Ask
Tour
Hide
Share
Exterior Features
Construction Details 
Vinyl Siding
Fencing 
Privacy
Other Structures 
Gazebo
Patio And Porch 
Patio
Roof 
Composition
Windows/Doors 
Window Treatments
Community Features
MLS Area 
Area41171Wyoming
School District 
GodwinHeights
Financing Terms Available 
CashConventionalFHAVA Loan
Schools
School District
GodwinHeights
Elementary School
Unknown
Middle School
Unknown
High School
Unknown
Listing courtesy of Five Star Real Estate (Grandv): [email protected]


IDX provided courtesy of Realcomp II Ltd. via GreaterRegionalAllianceofREALTORS. Copyright © 2026 Realcomp II Ltd. Shareholders.

IDX information is provided exclusively for consumers' personal, non-commercial use and may not be used for any purpose other than to identify prospective properties consumers may be interested in purchasing and that the data is deemed reliable but not guaranteed accurate by the MLS.

Neighborhood & Commute
Source: Walkscore
Save
Ask
Tour
Hide
Share