Save
Ask
Tour
Hide
Share
$380,000
New Listing

4568 Duck Lake Road
Fruitland Township, MI 49461

For Sale|Single Family Residence|Active
4
Beds
2
Total Baths
2
Full Baths
2,676
SqFt
$142
/SqFt
1946
Built
County:
Muskegon
Call Now: 888-825-1420
Is this the listing for you? We can help make it yours.
888-825-1420
4568 Duck Lake Road4568 Duck Lake Road4568 Duck Lake Road4568 Duck Lake Road
Save
Ask
Tour
Hide
Share

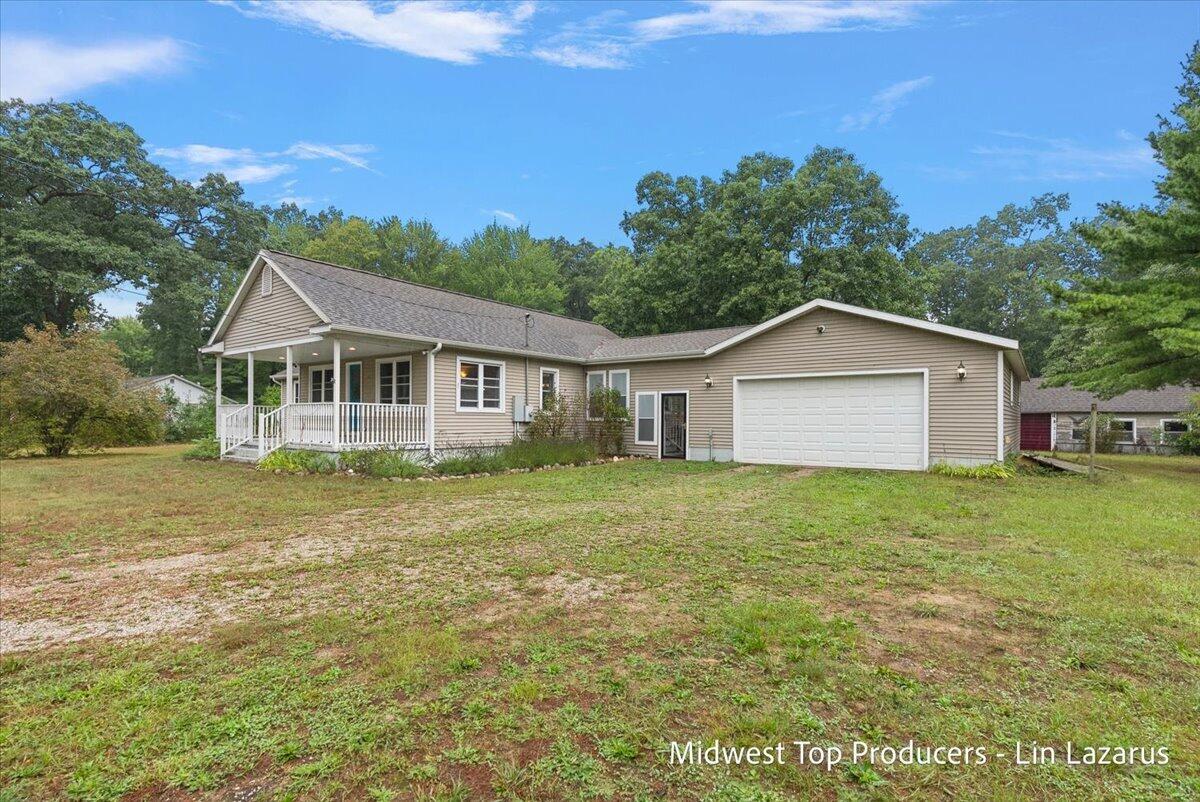
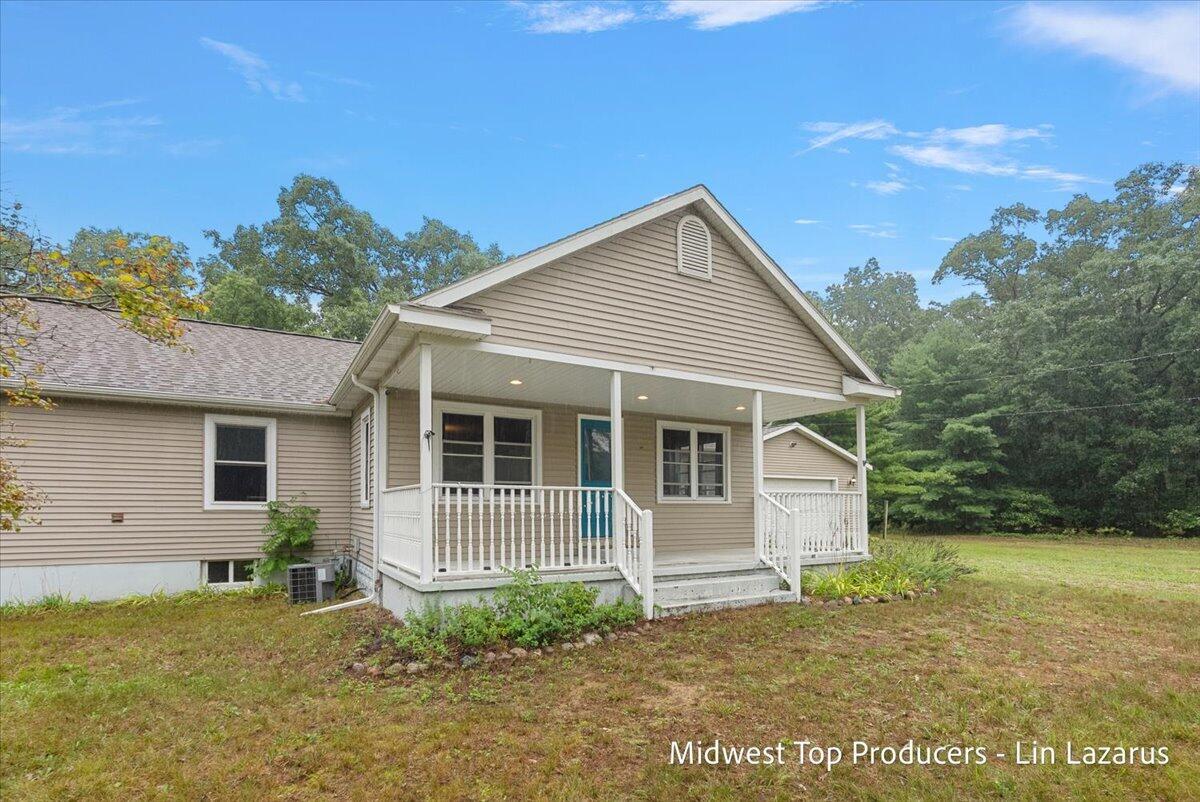
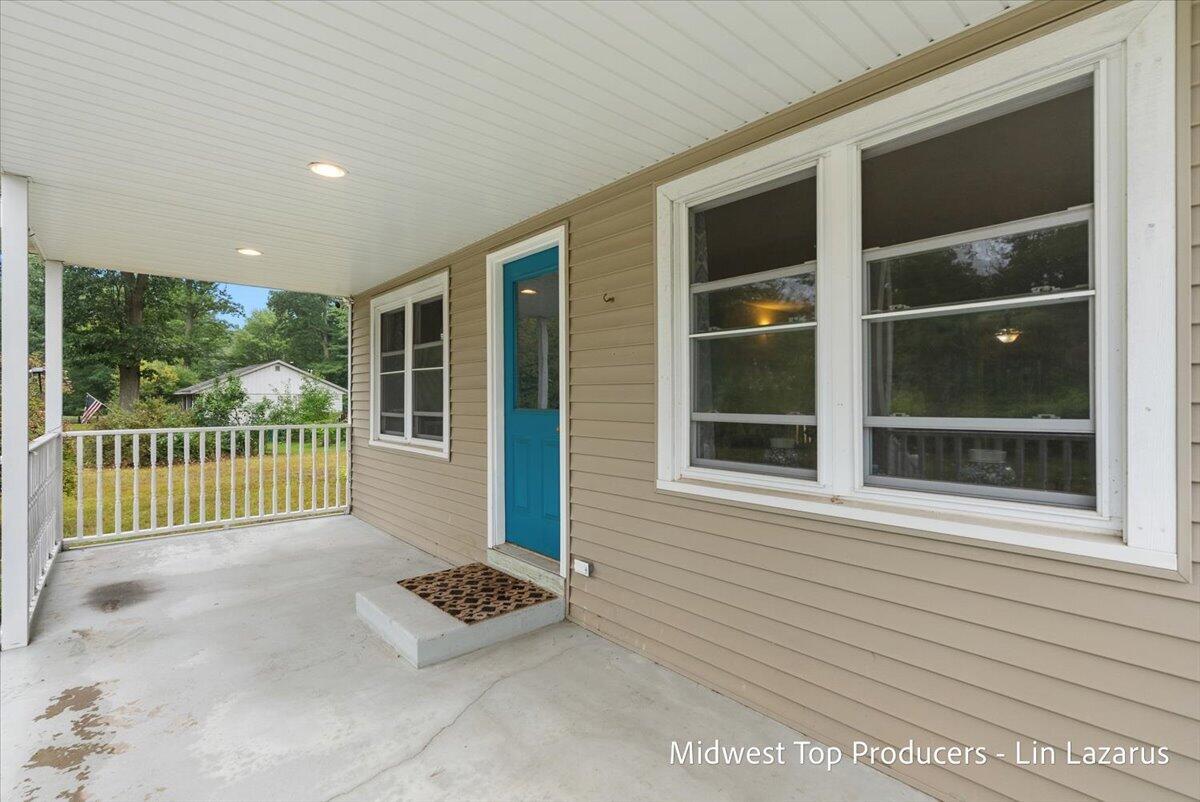
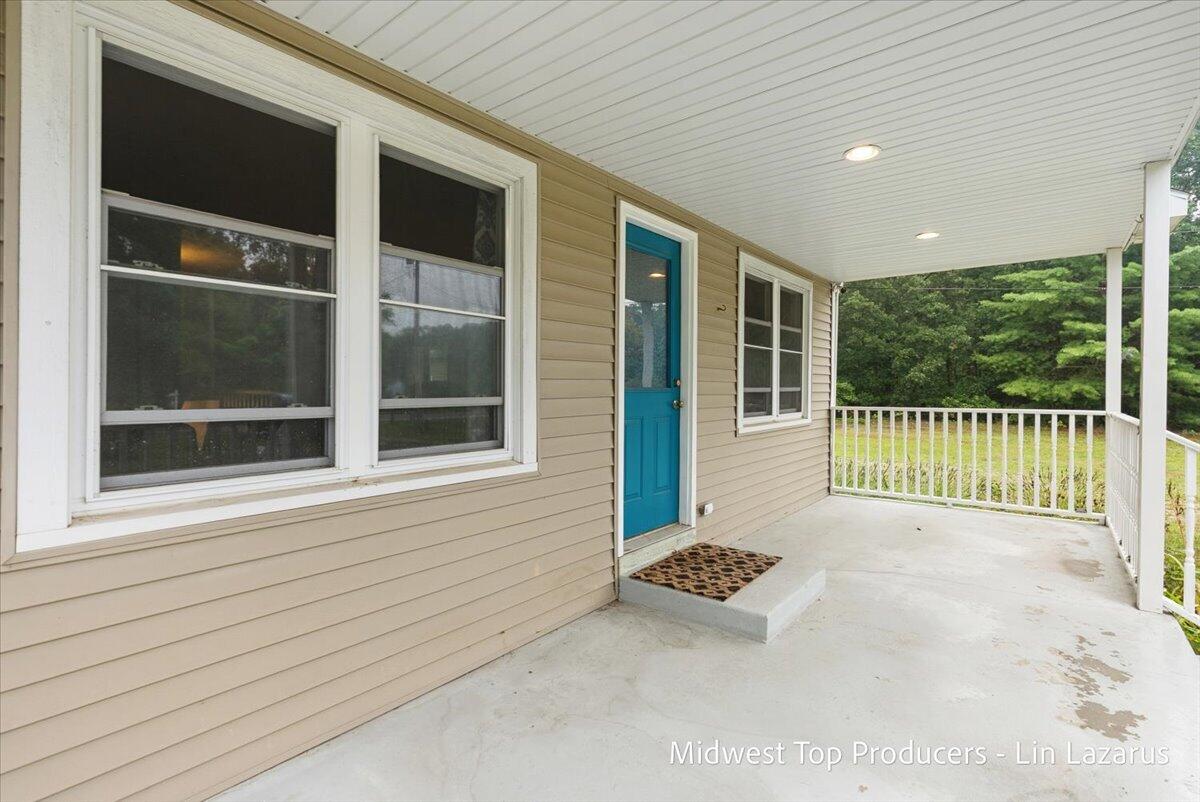
Welcome to this one-of-a-kind property nestled on nearly 5 beautiful acres, offering the perfect combination of privacy, space, and endless possibilities--all just minutes from Duck Lake and the shores of Lake Michigan! This spacious Ranch home features 4 main-floor bedrooms and 2 full bathrooms, making everyday living convenient and comfortable. The full basement provides even more room to grow, with excellent potential for a recreation room, home gym, entertainment space, and even a possible 5th bedroom. Car enthusiasts, hobbyists, and anyone needing extra workspace will appreciate the attached 2-stall garage with an additional workshop connected to the back--perfect for projects, tools, equipment, or extra storage. A second outbuilding/garage located behind the home was previously used for livestock, adding even more possibilities for those dreaming of a hobby farm or needing additional storage. Outside is where this property truly shines. With nearly 5 acres to enjoy, you'll findplenty of room to spread out, along with a garden area, fenced-in yard, and space to bring your hobby-farm dreams to life. Whether you envision gardens, animals, outdoor entertaining, recreational activities, or simply enjoying the peace and privacy of country living, this property gives you the space to make it your own. Enjoy a private country setting while still being just minutes from Duck Lake and beautiful Lake Michigan. Properties offering this much acreage, versatility, storage, and potential don't come along often. Bring your ideas and come see everything this unique property has to offer!

Save
Ask
Tour
Hide
Share
Listing Snapshot
Price 
$380,000
Days On Site 
0 Days
Bedrooms 
4
Inside Area (SqFt) 
2,676 sqft
Total Baths 
2
Full Baths 
2
Partial Baths 
N/A
Lot Size 
4.83 Acres
Year Built 
1946
MLS® Number 
65026047426
Status 
Active
Property Tax 
$3,392
HOA/Condo/Coop Fees 
N/A
Sq Ft Source 
Other
Friends & Family
Recent Activity
11 hours agoListing first seen on site
11 hours agoListing updated with changes from the MLS®
General Features
Acres 
4.83
Attached Garage 
Yes
Cross Street 
Orshal & Nestrom
Garage 
Yes
Garage Spaces 
2
Parking 
AttachedGarage Faces FrontGarage Door Opener
Property Sub Type 
Single Family Residence
Sewer 
Septic Tank
SqFt Above 
1776
SqFt Below 
900
SqFt Total 
2676
Style 
Ranch
Utilities 
Natural Gas ConnectedPhone Available
Water Source 
PrivateWell
Zoning 
Residential
Interior Features
Appliances 
Gas Water HeaterDishwasherDryerMicrowaveOvenRefrigeratorWasher
Basement 
Full
Cooling 
Ceiling Fan(s)Central Air
Flooring 
Laminate
Heating 
Forced AirNatural Gas
Laundry Features 
Main Level
Window Features 
Insulated WindowsScreens
BathFull 
Level - Main
Bedroom 2 
Dimensions - 11.0 x 12.0Level - MainArea - 132Description - Being used as laundry
Bedroom 3 
Dimensions - 11.0 x 11.5Level - MainArea - 127
Bedroom 4 
Dimensions - 11.0 x 11.5Level - MainArea - 127
Family Room 
Dimensions - 29.0 x 15.0Level - BasementArea - 435
Kitchen 
Dimensions - 17.0 x 12.5Level - MainArea - 213
Living Room 
Dimensions - 23.0 x 20.0Level - MainArea - 460
Master Bedroom 
Dimensions - 14.5 x 11.0Area - 160
Office 
Dimensions - 18.0 x 10.0Level - BasementArea - 180
Other 
Dimensions - 10.5 x 11.0Level - MainArea - 116
Utility Room 
Dimensions - 28.0 x 13.0Level - BasementArea - 364
Save
Ask
Tour
Hide
Share
Exterior Features
Construction Details 
Vinyl Siding
Exterior 
Garden
Fencing 
Back Yard
Lot Features 
LevelWooded
Other Structures 
Second Garage
Patio And Porch 
DeckPatioPorch
Roof 
Composition
Windows/Doors 
Insulated WindowsScreens
Community Features
Financing Terms Available 
CashConventional
MLS Area 
Area61061FruitlandTwp
Roads 
Paved
School District 
Whitehall
Schools
School District
Whitehall
Elementary School
Unknown
Middle School
Unknown
High School
Unknown
Listing courtesy of Real Broker LLC: [email protected]


IDX provided courtesy of Realcomp II Ltd. via GreaterRegionalAllianceofREALTORS. Copyright © 2026 Realcomp II Ltd. Shareholders.

IDX information is provided exclusively for consumers' personal, non-commercial use and may not be used for any purpose other than to identify prospective properties consumers may be interested in purchasing and that the data is deemed reliable but not guaranteed accurate by the MLS.

Neighborhood & Commute
Source: Walkscore
Save
Ask
Tour
Hide
Share