
Save
Ask
Tour
Hide
$199,000
New Listing
303 RathburnUnknown, MI 49329
For Sale|Single Family Residence|Active
3
Beds
2
Total Baths
1
Full Bath
1
Partial Bath
1,321
SqFt
$151
/SqFt
1925
Built
County:
Montcalm
Call Now: 888-825-1420
Is this the listing for you? We can help make it yours.
888-825-1420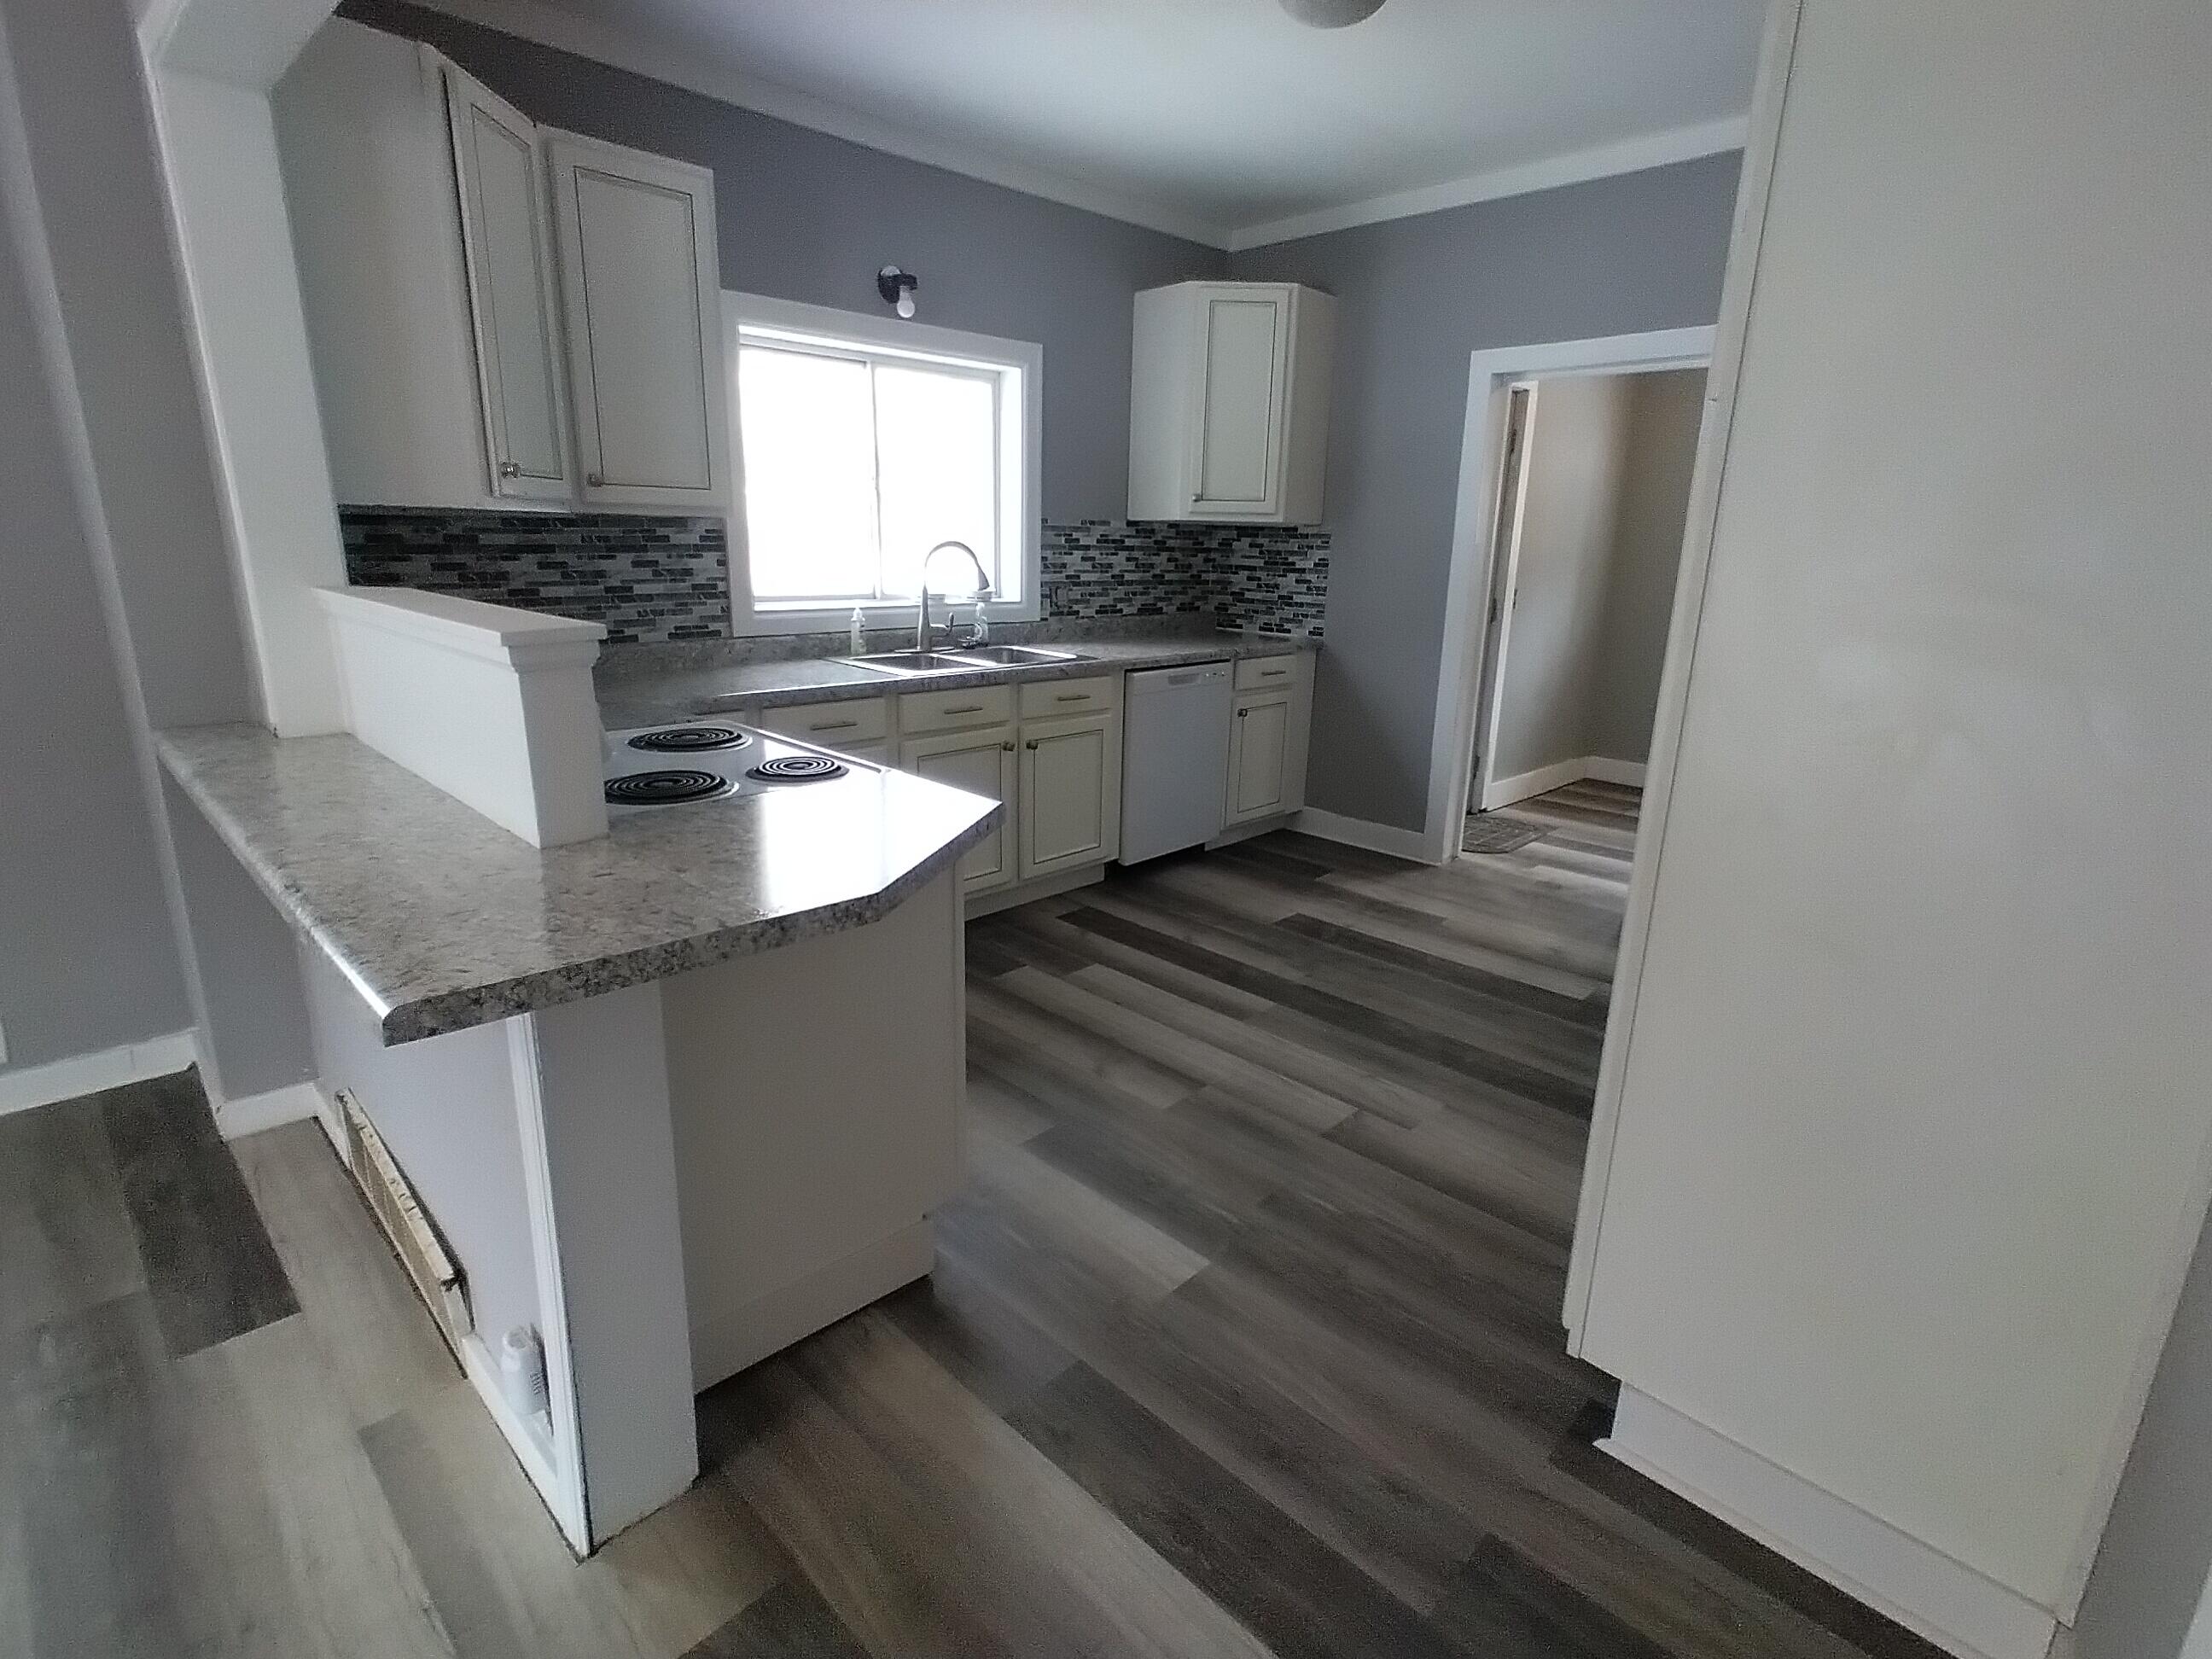
Save
Ask
Tour
Hide
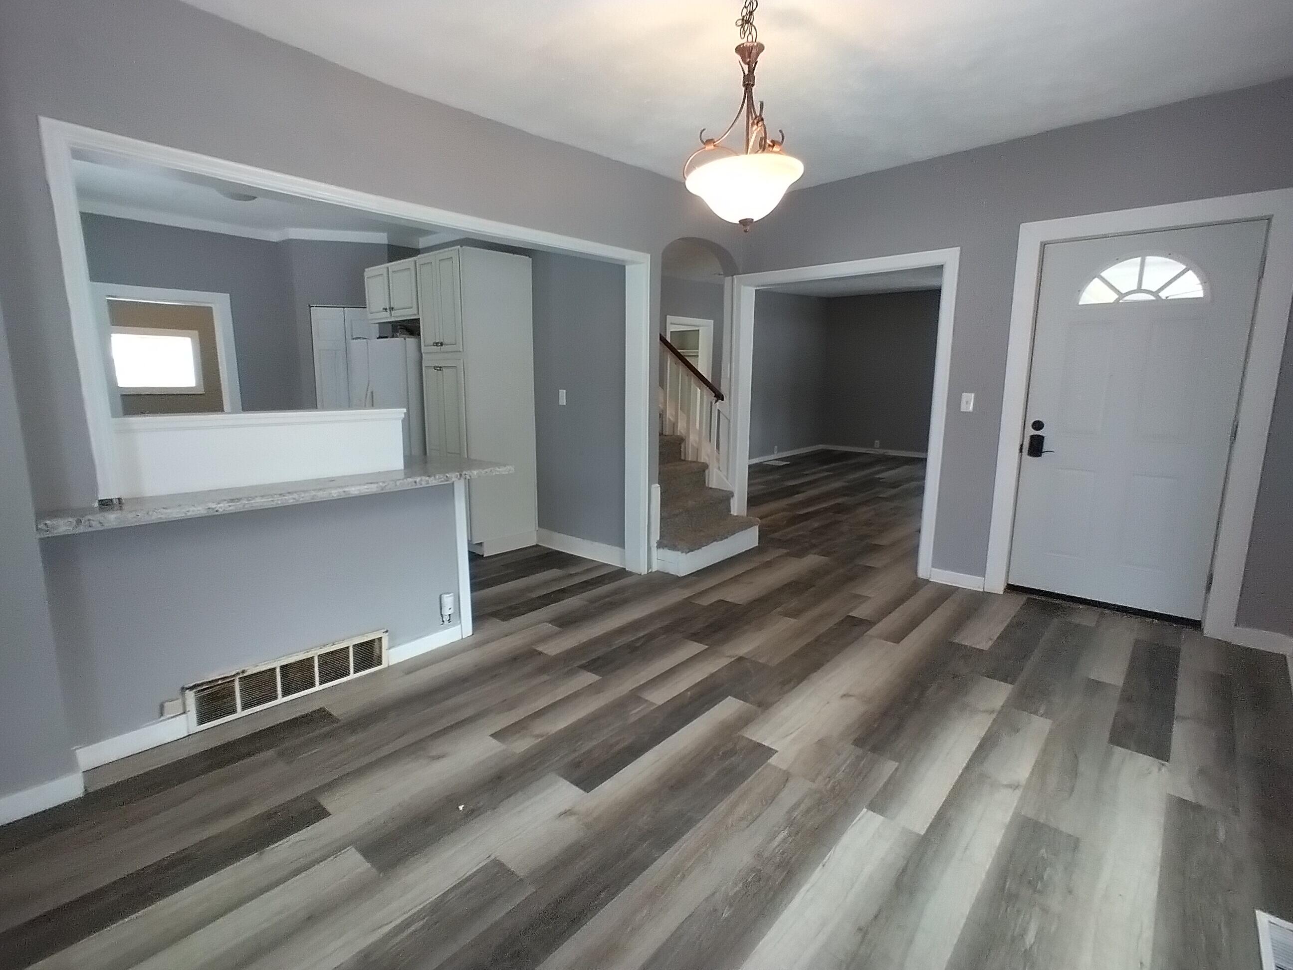
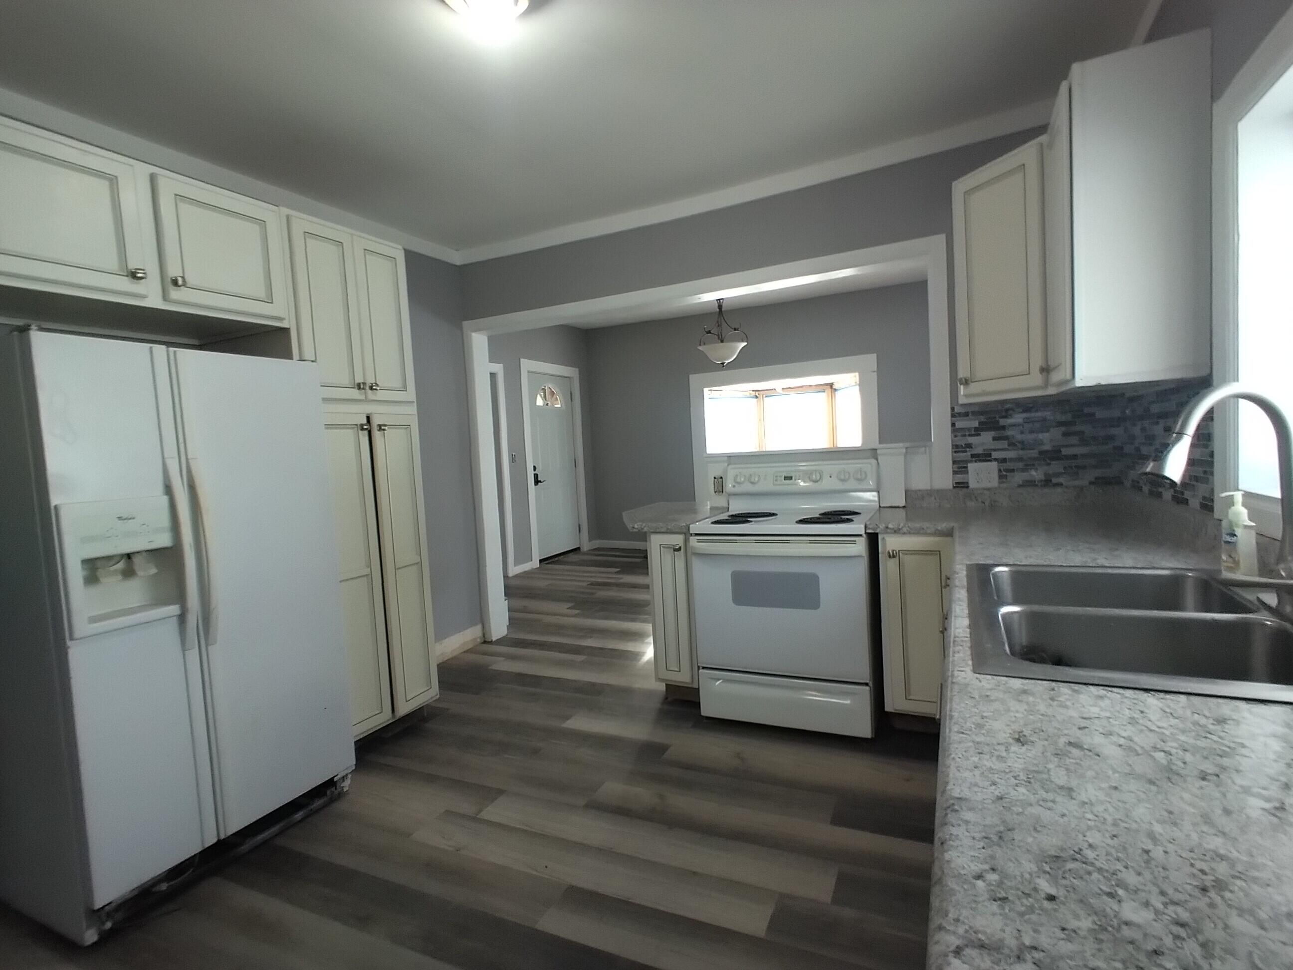
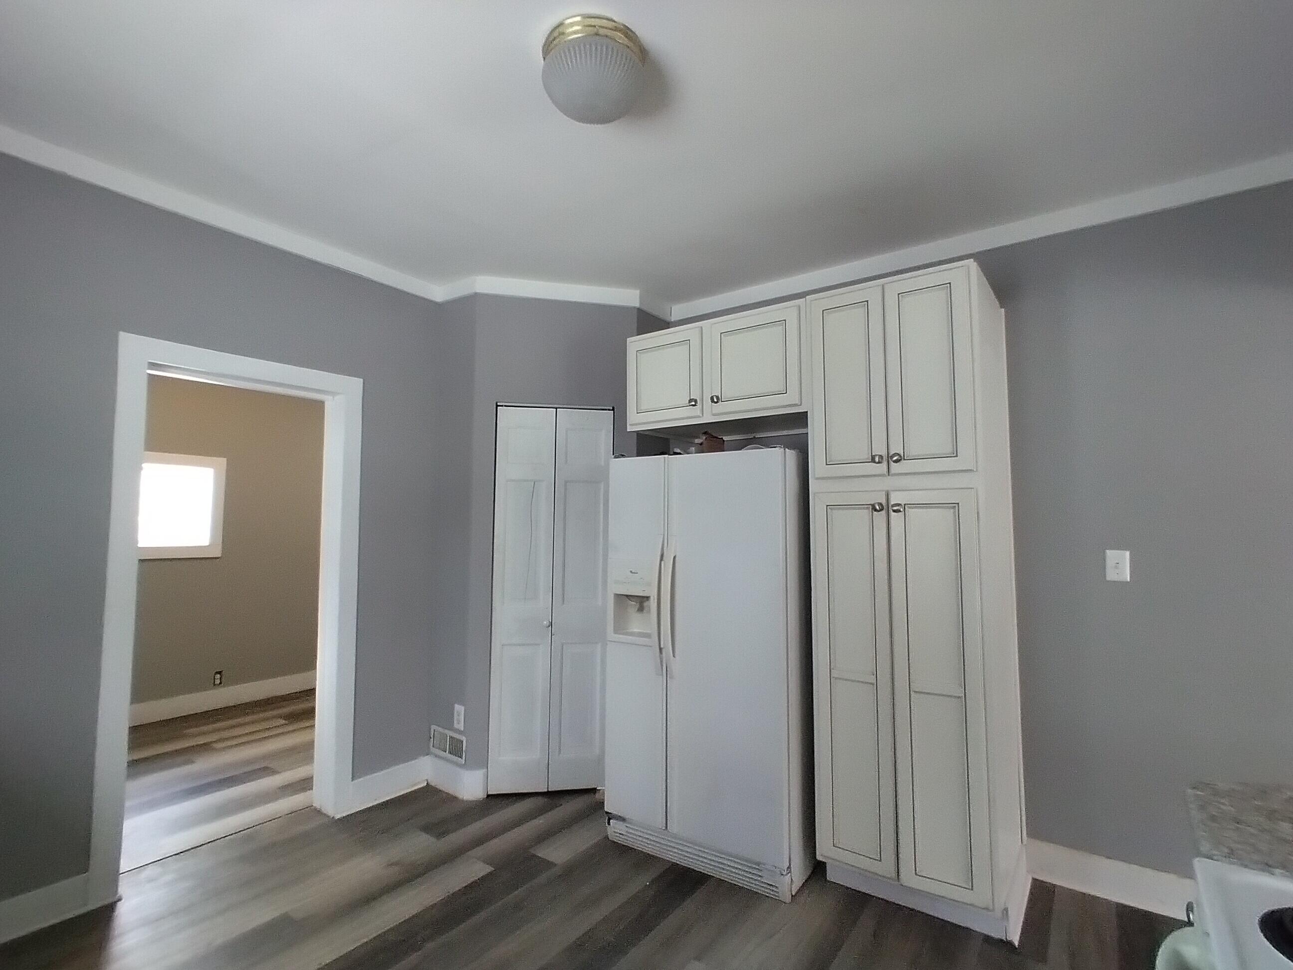
Convenient town living & tons of potential await the next owners of this 3 bedroom, 2 bathroom traditional 2-story home in Howard City! Within walking distance to local town amenities, schools, and parks! Situated in a quiet neighborhood on a double lot next to city property along the Tamarack Creek. This home was completely remodeled 2 years ago and has an updated kitchen and bathroom features you're sure to enjoy! This one is move in ready and will not last long - schedule your showing today!
Save
Ask
Tour
Hide
Listing Snapshot
Price
$199,000
Days On Site
0 Days
Bedrooms
3
Inside Area (SqFt)
1,321 sqft
Total Baths
2
Full Baths
1
Partial Baths
1
Lot Size
0.3 Acres
Year Built
1925
MLS® Number
65026046051
Status
Active
Property Tax
$3,128
HOA/Condo/Coop Fees
N/A
Sq Ft Source
N/A
Friends & Family
Recent Activity
| 9 hours ago | Listing first seen on site | |
| 10 hours ago | Listing updated with changes from the MLS® |
General Features
Acres
0.3
Cross Street
Rathburn and Lincoln St
Property Sub Type
Single Family Residence
Sewer
Public Sewer
SqFt Above
1321
SqFt Total
1321
Style
Traditional
Water Source
Public
Zoning
Residential
Interior Features
Appliances
DishwasherRefrigeratorRange
Basement
Partial
Cooling
Ceiling Fan(s)
Flooring
CarpetWood
Heating
Forced AirNatural Gas
Laundry Features
In BasementLaundry Room
BathLav
Level - Main
Bedroom 2
Dimensions - 10.42 x 9.42Level - UpperArea - 98
Bedroom 3
Dimensions - 8.67 x 13.9Level - MainArea - 121
Dining Room
Dimensions - 12.67 x 15.17Level - MainArea - 192
Living Room
Dimensions - 13.33 x 19.58Level - MainArea - 261
Master Bathroom
Dimensions - 12.17 x 5.25Level - MainArea - 64
Master Bedroom
Dimensions - 9.75 x 15.58Level - UpperArea - 152
Other
Dimensions - 7.75 x 12.25Level - MainArea - 95Description - Storage
Save
Ask
Tour
Hide
Exterior Features
Construction Details
Vinyl Siding
Community Features
Financing Terms Available
CashConventionalFHAUSDA Loan
MLS Area
Area59012HowardCityVlg
Roads
Paved
School District
TriCountyHowardCity
Schools
School District
TriCountyHowardCity
Elementary School
Unknown
Middle School
Unknown
High School
Unknown
Listing courtesy of Century 21 Circle: [email protected]

IDX provided courtesy of Realcomp II Ltd. via GreaterRegionalAllianceofREALTORS. Copyright © 2026 Realcomp II Ltd. Shareholders.
IDX information is provided exclusively for consumers' personal, non-commercial use and may not be used for any purpose other than to identify prospective properties consumers may be interested in purchasing and that the data is deemed reliable but not guaranteed accurate by the MLS.
IDX provided courtesy of Realcomp II Ltd. via GreaterRegionalAllianceofREALTORS. Copyright © 2026 Realcomp II Ltd. Shareholders.
IDX information is provided exclusively for consumers' personal, non-commercial use and may not be used for any purpose other than to identify prospective properties consumers may be interested in purchasing and that the data is deemed reliable but not guaranteed accurate by the MLS.
Neighborhood & Commute
Source: Walkscore
Save
Ask
Tour
Hide
Did you know? You can invite friends and family to your search. They can join your search, rate and discuss listings with you.