Save
Ask
Tour
Hide
Share
$850,000
New Listing

940 Lakeside Drive SE
East Grand Rapids City, MI 49506

For Sale|Single Family Residence|Active
4
Beds
4
Total Baths
3
Full Baths
1
Partial Bath
2,549
SqFt
$333
/SqFt
1927
Built
County:
Kent
Call Now: 888-825-1420
Is this the listing for you? We can help make it yours.
888-825-1420
940 Lakeside Drive SE940 Lakeside Drive SE940 Lakeside Drive SE940 Lakeside Drive SE
Save
Ask
Tour
Hide
Share

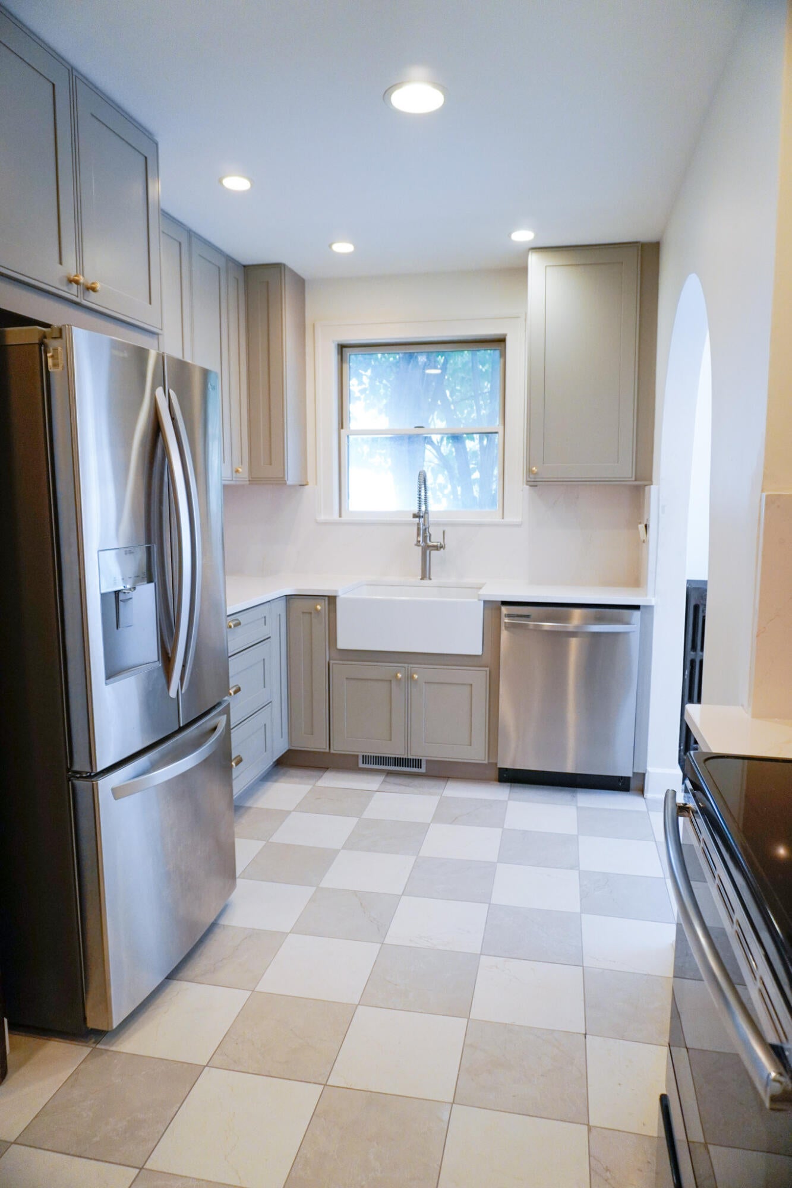
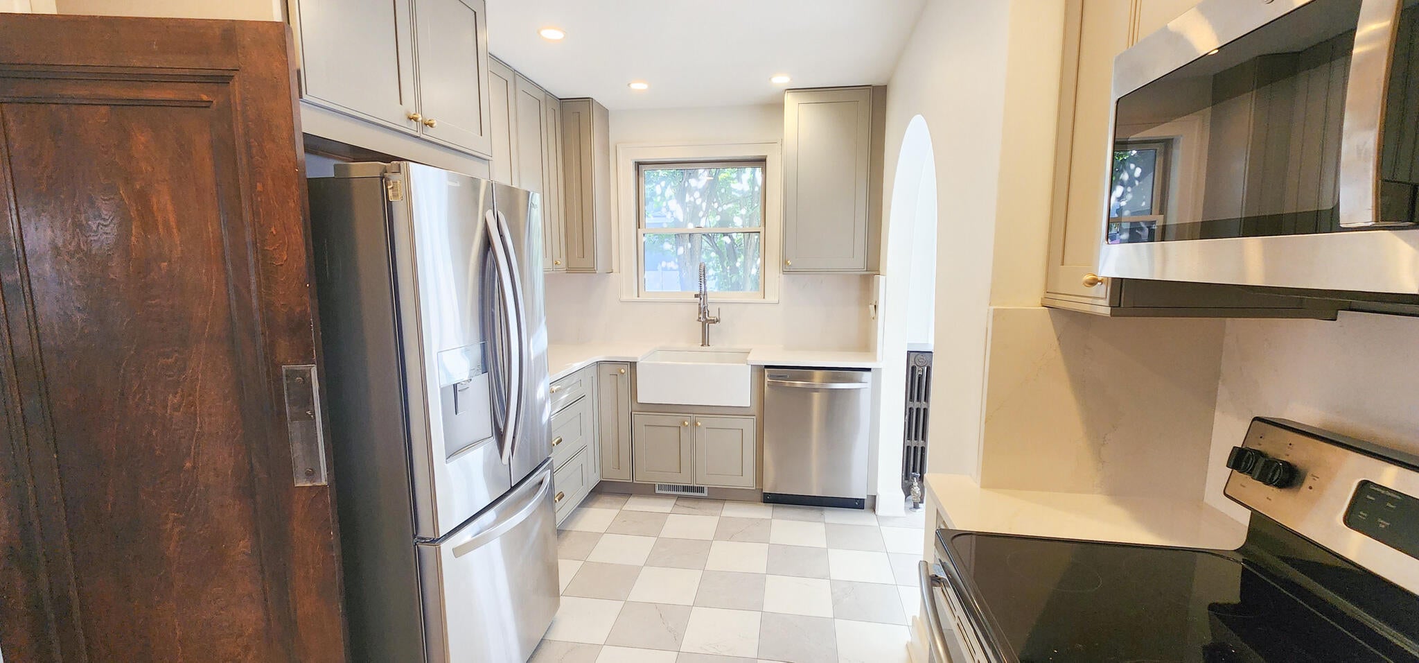
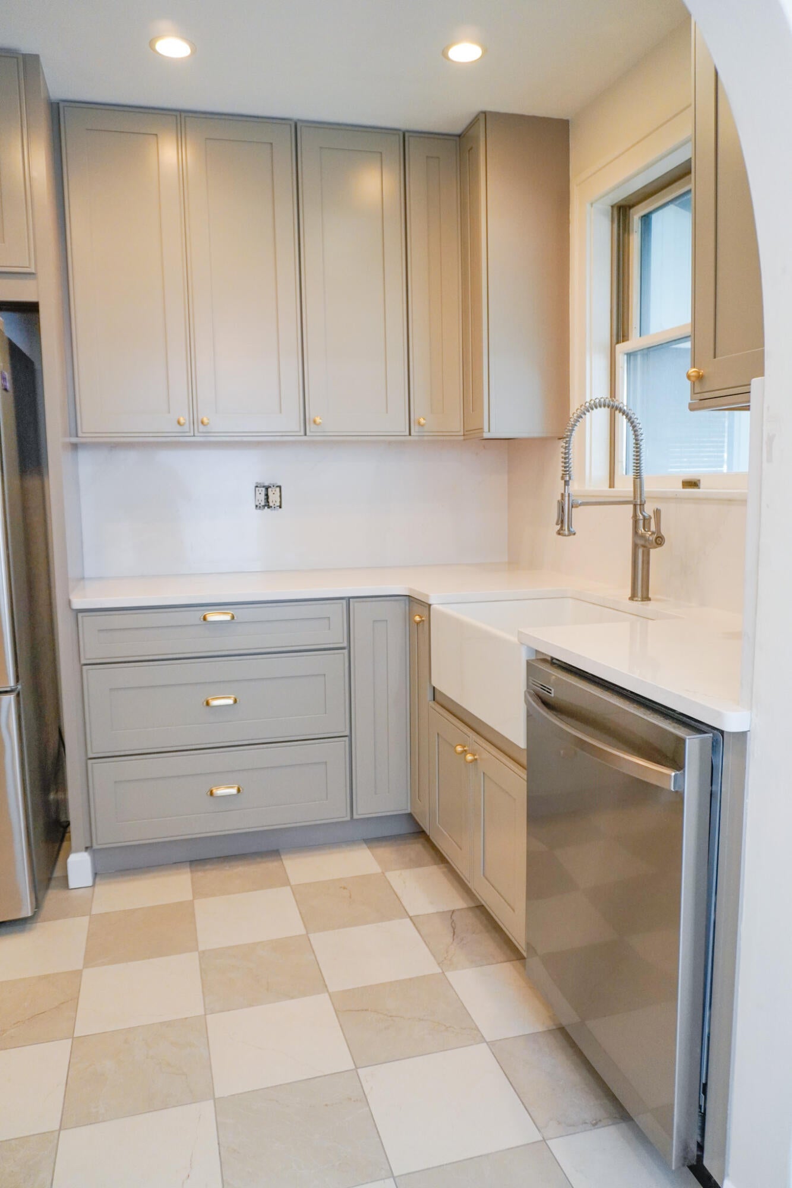
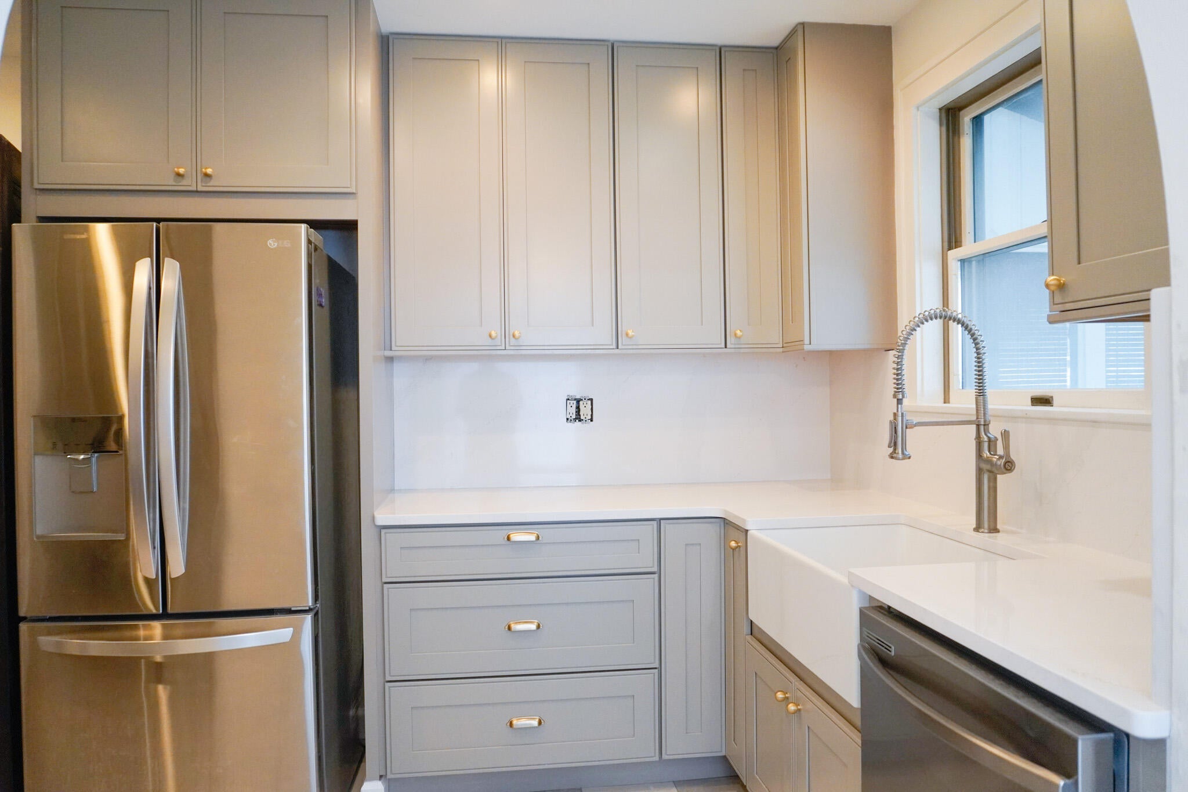
Timeless East Grand Rapids charm, freshly remodeled within the past year -- every inch of the interior reworked. Original character shines through with wood doors, arched doorways, a stained glass window, and a charming built-in, paired with an entirely new interior. Hardwood floors have been refinished in a rich, dark stain complementing the original woodwork. The brand-new kitchen anchors the main level, with new flooring throughout. Bathrooms have been fully remodeled, including a stunning arched marble tile shower in the primary bath. Fresh paint throughout. The finished lower level adds a full bedroom, full bath, and additional living space. A rebuilt stone patio offers a perfect setting for entertaining. Walking distance to EGR High, Middle, and Lakeside Elementary -- minutes from Gaslight Village and Reeds Lake. A rare opportunity to own a freshly remodeled home with genuine historic soul in one of West Michigan's most sought-after neighborhoods.Listing agent is related to seller

Save
Ask
Tour
Hide
Share
Listing Snapshot
Price 
$850,000
Days On Site 
0 Days
Bedrooms 
4
Inside Area (SqFt) 
2,549 sqft
Total Baths 
4
Full Baths 
3
Partial Baths 
1
Lot Size 
0.14 Acres
Year Built 
1927
MLS® Number 
65026046040
Status 
Active
Property Tax 
$10,539.24
HOA/Condo/Coop Fees 
N/A
Sq Ft Source 
Other
Friends & Family
Recent Activity
12 hours agoListing first seen on site
12 hours agoListing updated with changes from the MLS®
General Features
Acres 
0.14
Cross Street 
Lake Drive and Lakeside Dr. SE
Garage 
Yes
Garage Spaces 
2
Parking 
ConcreteDetachedGarage Door Opener
Property Sub Type 
Single Family Residence
Security 
Carbon Monoxide Detector(s)Smoke Detector(s)
Sewer 
Public Sewer
Special Circumstances 
Standard
SqFt Above 
2002
SqFt Below 
547
SqFt Total 
2879
Style 
Tudor
Utilities 
Cable ConnectedPhone Available
Water Source 
Public
Zoning 
Residential
Interior Features
Appliances 
Gas Water HeaterDishwasherMicrowaveRefrigeratorRange
Basement 
Crawl SpaceFinishedFull
Cooling 
Attic FanCentral AirWindow Unit(s)
Fireplace 
Yes
Fireplace Features 
Living RoomWood Burning
Fireplaces 
1
Flooring 
CarpetCeramic TileSimulated WoodStoneVinylWood
Heating 
Natural GasSteam
Interior 
Pantry
Laundry Features 
Gas Dryer HookupIn BasementLaundry ChuteLaundry RoomWasher Hookup
Window Features 
Bay Window(s)Insulated WindowsScreensStorm Window(s)Window Treatments
BathFull 
Level - Upper
BathLav 
Level - Main
Bedroom 2 
Dimensions - 14.6 x 10.11Level - UpperArea - 148
Bedroom 3 
Dimensions - 18.9 x 10.2Level - UpperArea - 193
Bedroom 4 
Dimensions - 12.4 x 10.8Level - BasementArea - 134
Den 
Dimensions - 14.0 x 7.3Level - MainArea - 102
Dining Room 
Dimensions - 13.1 x 13.2Level - MainArea - 173
Family Room 
Dimensions - 19.2 x 17.3Level - BasementArea - 332
Kitchen 
Dimensions - 12.1 x 9.6Level - MainArea - 116
Laundry 
Dimensions - 8.6 x 7.6Level - BasementArea - 65
Living Room 
Dimensions - 21.0 x 15.8Level - MainArea - 332
Master Bedroom 
Dimensions - 14.1 x 13.6Level - UpperArea - 192
Other 
Dimensions - 7.11 x 5.8Level - MainArea - 41
Utility Room 
Dimensions - 16.8 x 8.0Level - BasementArea - 134
Save
Ask
Tour
Hide
Share
Exterior Features
Construction Details 
Aluminum SidingBrickStucco
Exterior 
Garden
Fencing 
Back YardOtherPrivacyVinyl
Lot Features 
Level
Patio And Porch 
CoveredDeckPatioPorchScreened
Roof 
FiberglassShingle
Windows/Doors 
Bay Window(s)Insulated WindowsScreensStorm Window(s)Window Treatments
Community Features
Financing Terms Available 
CashConventional
MLS Area 
Area41143EastGrandRapids
Roads 
Paved
School District 
EastGrandRapids
Schools
School District
EastGrandRapids
Elementary School
Unknown
Middle School
Unknown
High School
Unknown
Listing courtesy of Own GR.Net LLC: [email protected]


IDX provided courtesy of Realcomp II Ltd. via GreaterRegionalAllianceofREALTORS. Copyright © 2026 Realcomp II Ltd. Shareholders.

IDX information is provided exclusively for consumers' personal, non-commercial use and may not be used for any purpose other than to identify prospective properties consumers may be interested in purchasing and that the data is deemed reliable but not guaranteed accurate by the MLS.

Neighborhood & Commute
Source: Walkscore
Save
Ask
Tour
Hide
Share