Save
Ask
Tour
Hide
Share
$239,900
New Listing

1391 Belleview Drive
Ionia Township, MI 48846

For Sale|Single Family Residence|Active
4
Beds
2
Total Baths
1
Full Bath
1
Partial Bath
1,088
SqFt
$220
/SqFt
1968
Built
County:
Ionia
Call Now: 888-825-1420
Is this the listing for you? We can help make it yours.
888-825-1420
1391 Belleview Drive1391 Belleview Drive1391 Belleview Drive1391 Belleview Drive
Save
Ask
Tour
Hide
Share

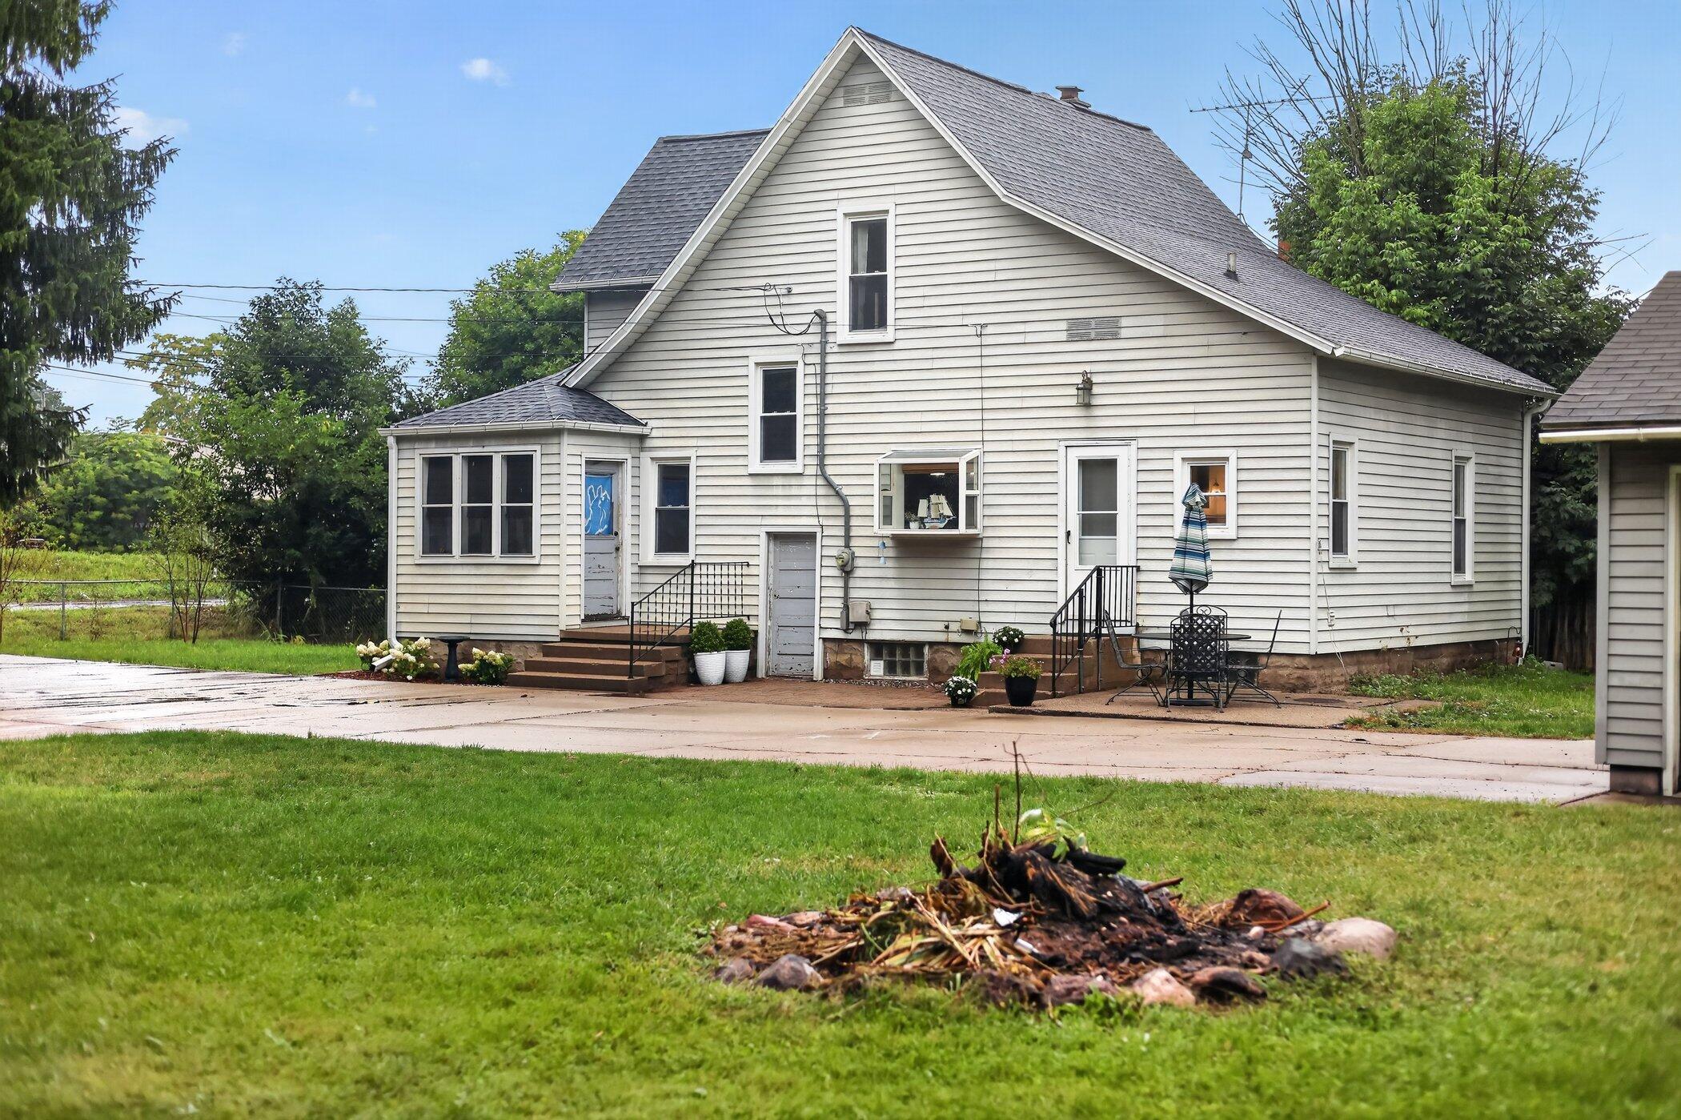
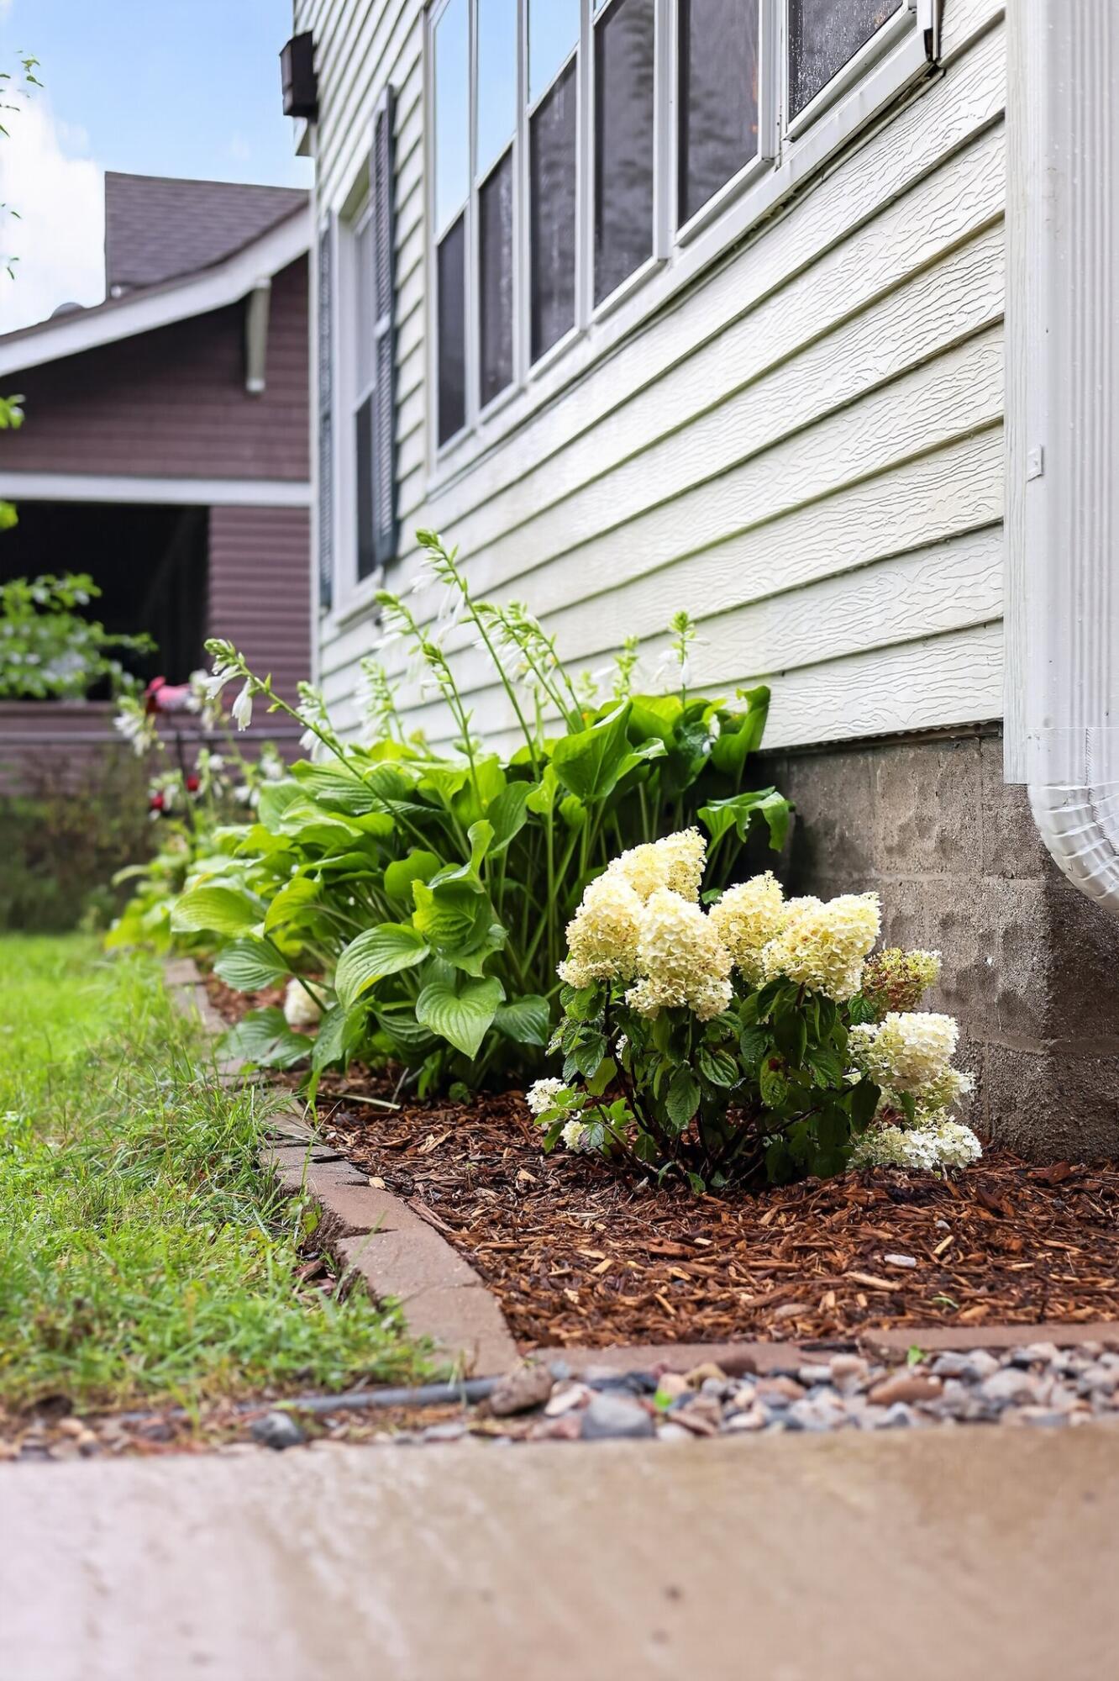
A perfect place to call home with the space and layout a family can truly grow into! This 4-bedroom, 2-bath home sits on a private, fully fenced nearly half-acre lot just minutes from downtown Ionia, while still enjoying the benefits of being outside city limits. Inside, traditional woodwork brings warmth and character, with a comfortable living room and separate traditional dining room offering plenty of space for everyday life, family dinners, and holidays together. The three-seasons room doubles as a fun sports bar and entertaining space, perfect for game days and gatherings. Outside, mature trees provide shade and privacy with plenty of fenced-in lawn for kids, pets, gardening, or summer get-togethers. Recent improvements include a roof, gutters, brand-new public sewer hookup, giving you the convenience of city sewer without being in the city. Choose between main-level or basement laundry, while the garage offers plenty of additional storage. A home with room to gather and play.

Save
Ask
Tour
Hide
Share
Listing Snapshot
Price 
$239,900
Days On Site 
0 Days
Bedrooms 
4
Inside Area (SqFt) 
1,088 sqft
Total Baths 
2
Full Baths 
1
Partial Baths 
1
Lot Size 
0.42 Acres
Year Built 
1968
MLS® Number 
65026044577
Status 
Active
Property Tax 
$1,400
HOA/Condo/Coop Fees 
N/A
Sq Ft Source 
N/A
Friends & Family
Recent Activity
5 hours agoListing first seen on site
5 hours agoListing updated with changes from the MLS®
General Features
Acres 
0.42
Cross Street 
State road
Garage 
Yes
Garage Spaces 
1
Parking 
DetachedGarage Faces FrontPaved
Property Sub Type 
Single Family Residence
Sewer 
Public Sewer
Special Circumstances 
Standard
SqFt Above 
1088
SqFt Total 
1088
Style 
Traditional
Water Source 
Public
Zoning 
Residential
Interior Features
Appliances 
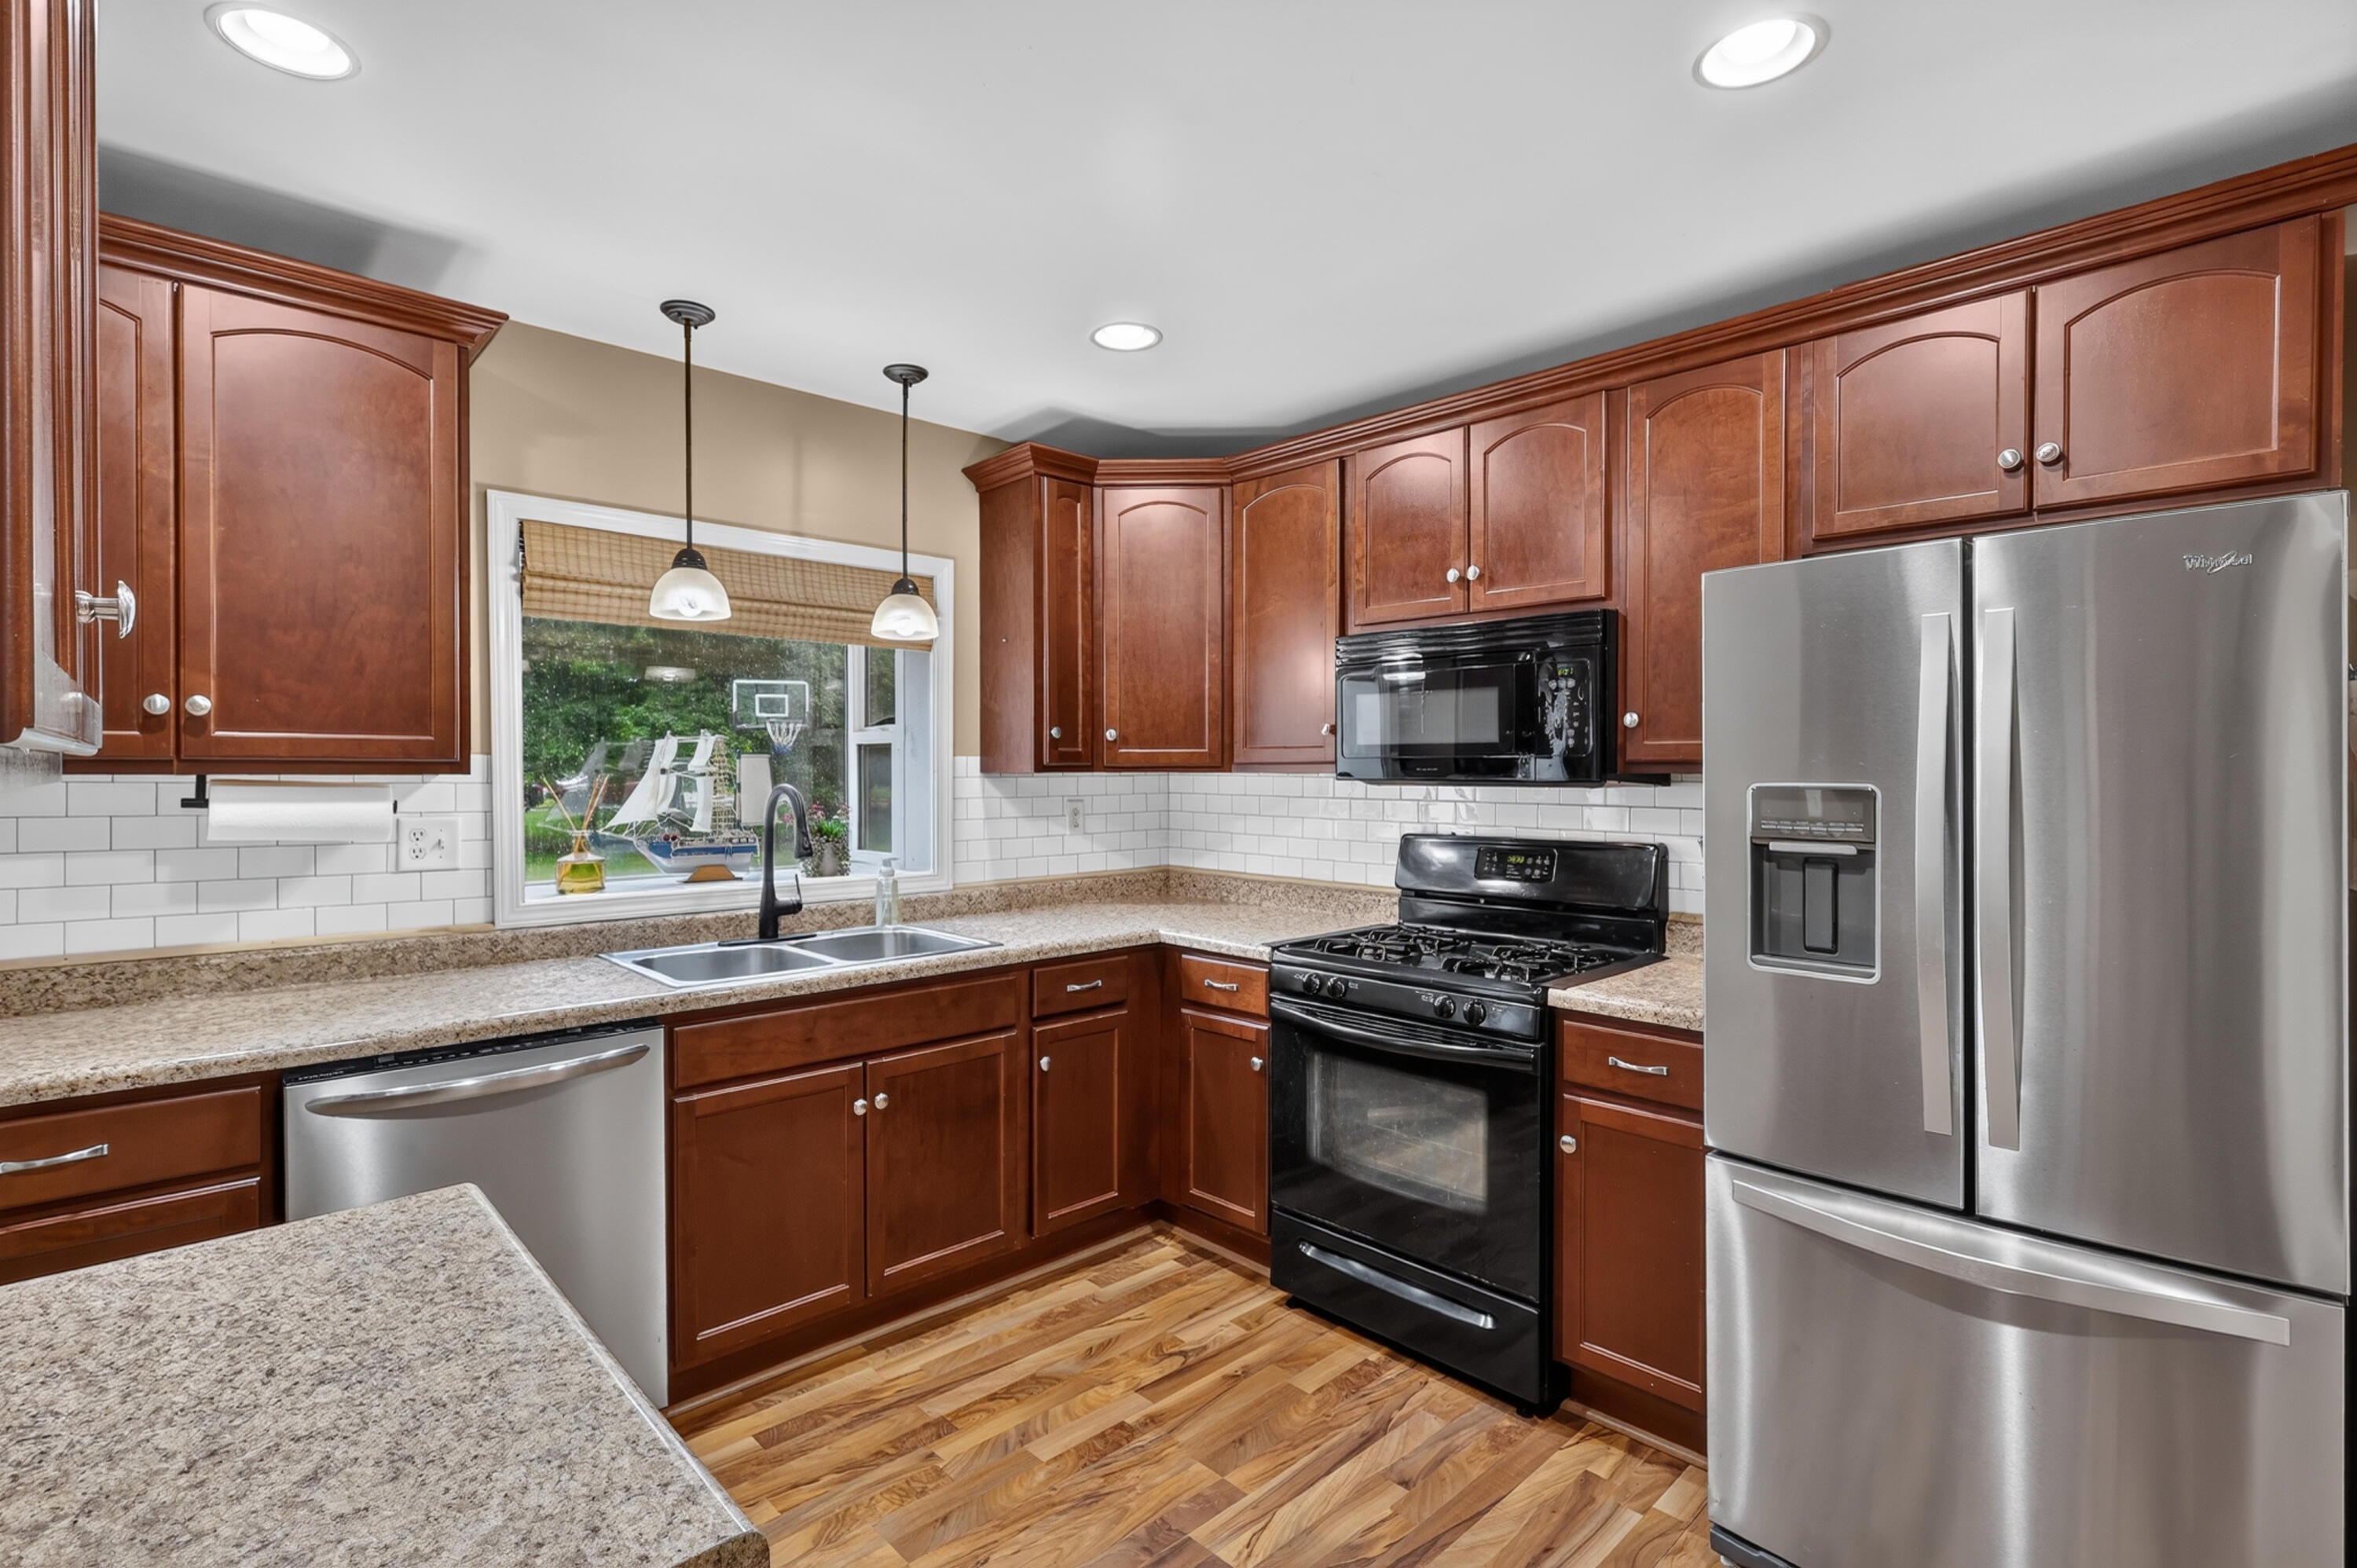
Electric Water HeaterDishwasherDryerMicrowaveOvenRefrigeratorWasherWater Softener Owned
Basement 
Full
Cooling 
Ceiling Fan(s)
Flooring 
CarpetLaminateWood
Heating 
Forced AirNatural Gas
Laundry Features 
In BathroomMain Level
BathFull 
Level - Main
BathLav 
Level - Upper
Bedroom 2 
Level - Upper
Bedroom 3 
Level - Upper
Bedroom 4 
Level - Main
Dining Room 
Level - MainDescription - Formal
Kitchen 
Level - Main
Living Room 
Level - Main
Master Bedroom 
Level - Upper
Save
Ask
Tour
Hide
Share
Exterior Features
Construction Details 
Vinyl Siding
Exterior 
Garden
Fencing 
Chain Link
Lot Features 
Corner LotLevel
Patio And Porch 
EnclosedPorchScreened
Roof 
Shingle
Community Features
Financing Terms Available 
CashConventionalFHAVA Loan
MLS Area 
Area34071IoniaTwp
School District 
Ionia
Schools
School District
Ionia
Elementary School
Unknown
Middle School
Unknown
High School
Unknown
Listing courtesy of Epique Realty: [email protected]


IDX provided courtesy of Realcomp II Ltd. via GreaterRegionalAllianceofREALTORS. Copyright © 2026 Realcomp II Ltd. Shareholders.

IDX information is provided exclusively for consumers' personal, non-commercial use and may not be used for any purpose other than to identify prospective properties consumers may be interested in purchasing and that the data is deemed reliable but not guaranteed accurate by the MLS.

Neighborhood & Commute
Source: Walkscore
Save
Ask
Tour
Hide
Share