Save
Ask
Tour
Hide
Share
$294,900
New Listing

409 W Maple Street
Wayland Township, MI 49348

For Sale|Single Family Residence|Active
4
Beds
2
Total Baths
1
Full Bath
1
Partial Bath
1,904
SqFt
$155
/SqFt
1900
Built
County:
Allegan
Call Now: 888-825-1420
Is this the listing for you? We can help make it yours.
888-825-1420
409 W Maple Street409 W Maple Street409 W Maple Street409 W Maple Street
Save
Ask
Tour
Hide
Share

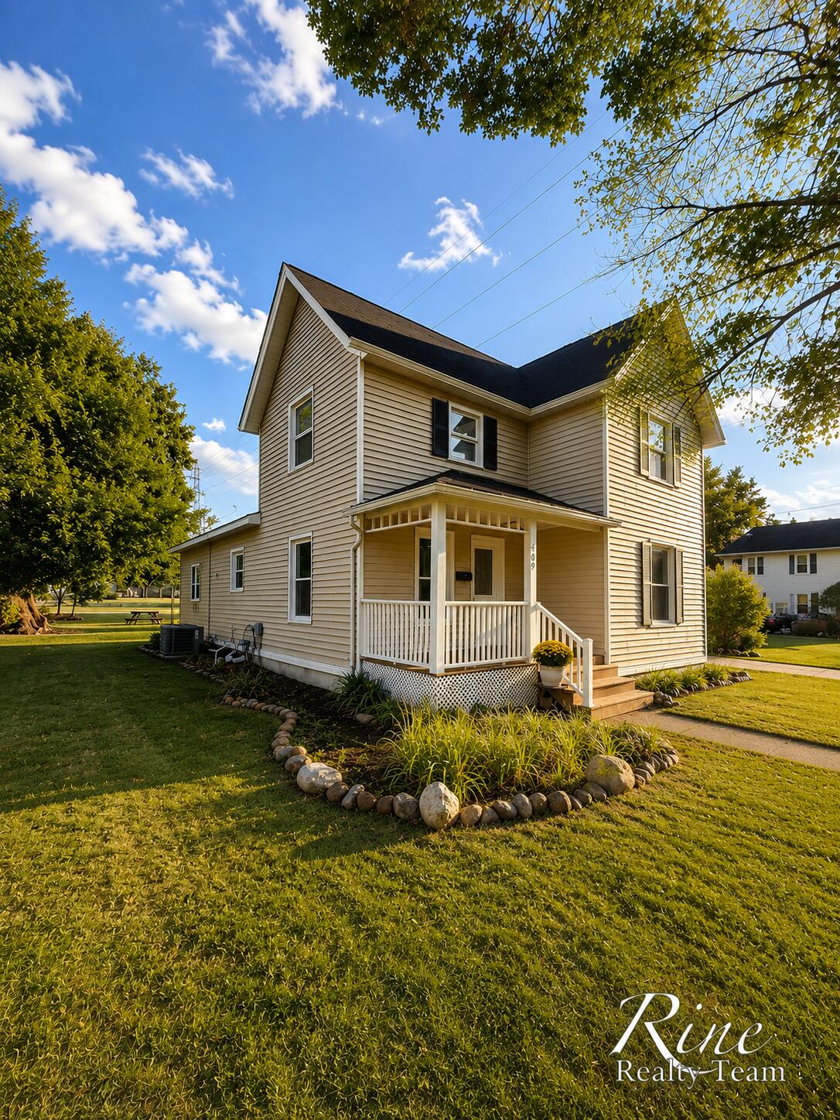
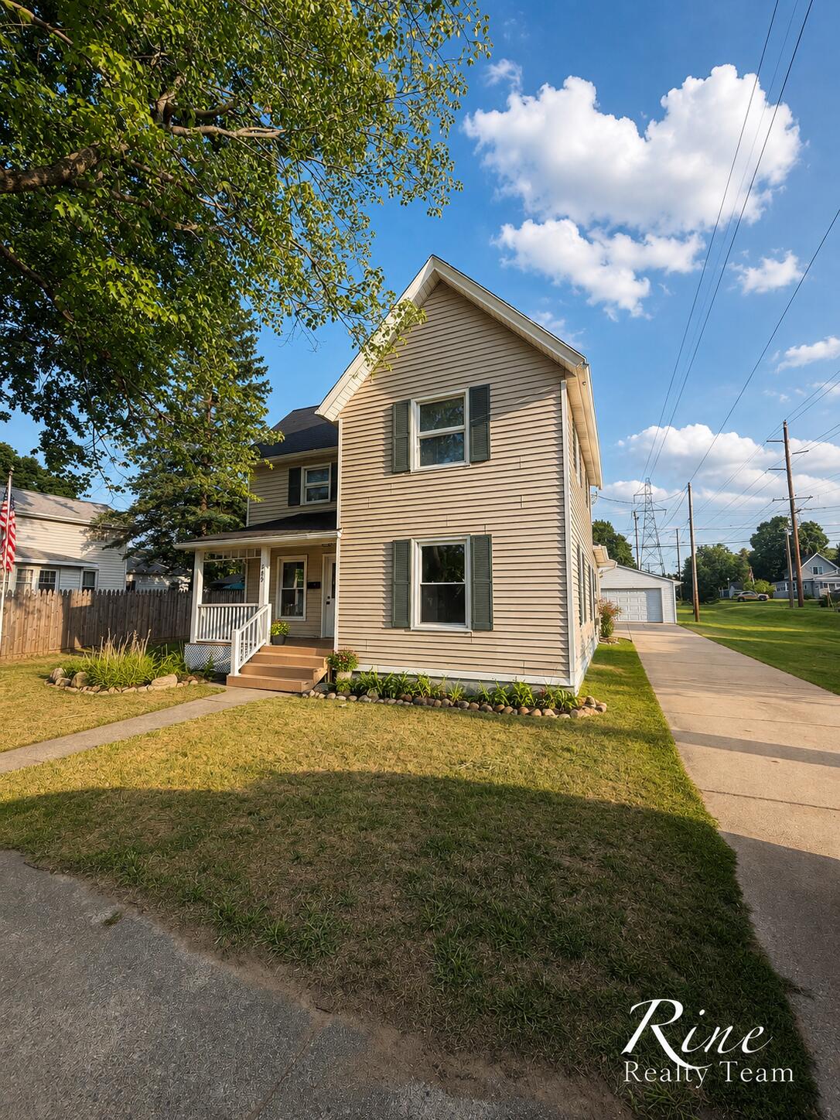
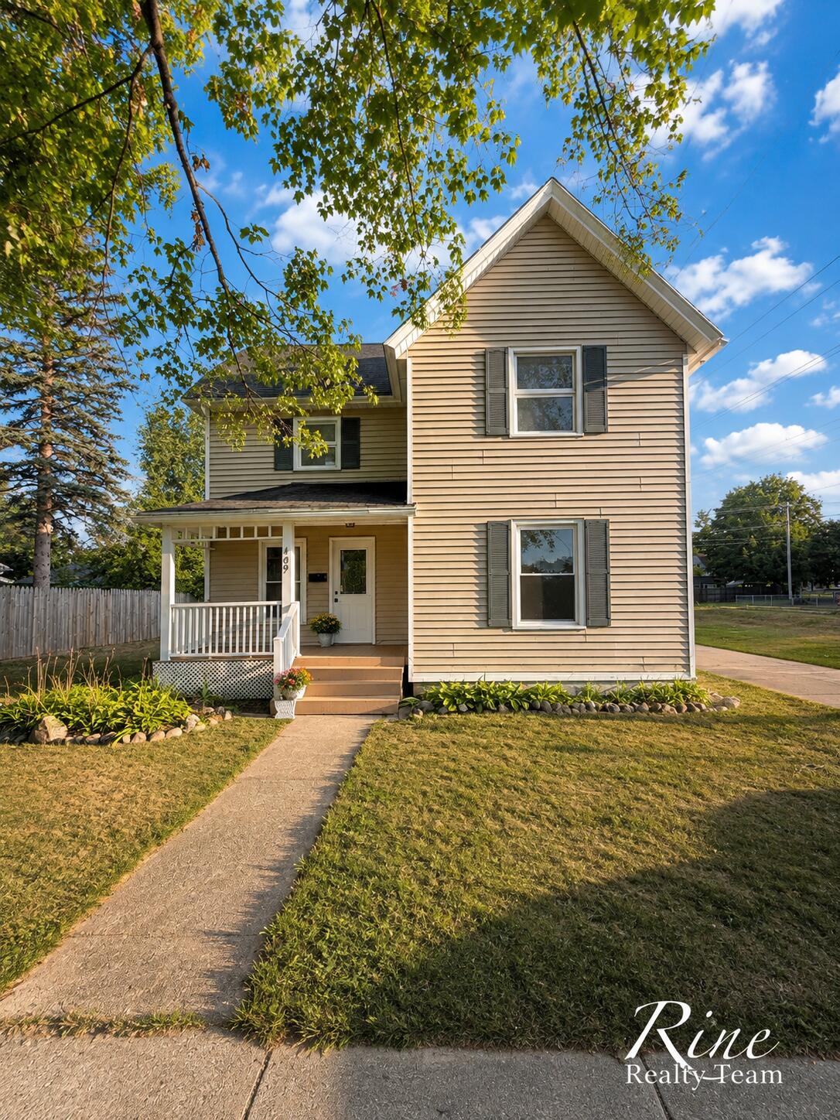
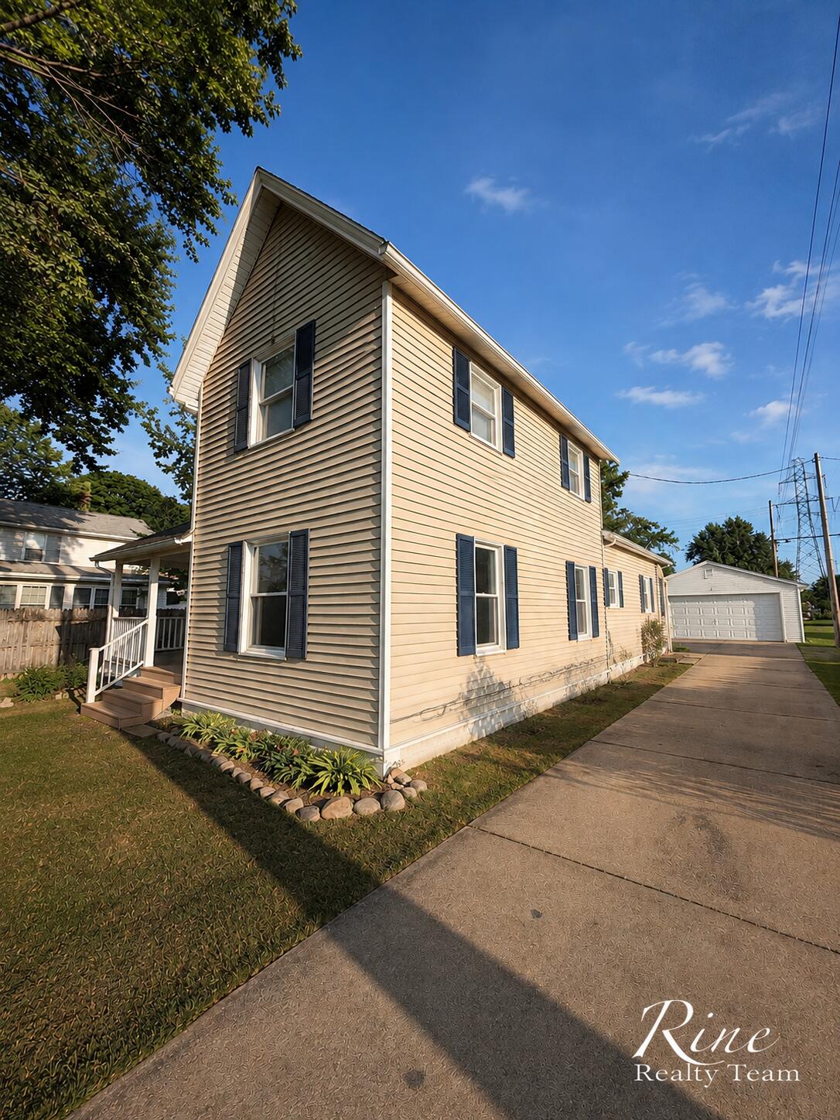
Completely renovated inside and move-in ready! This spacious 4-bedroom, 1.5-bath home offers 1,943 sq. ft., a functional layout, and an incredible location directly across from Wayland Park and the Wayland Farmers Market, with schools just a street away. Updates include new flooring throughout, fresh interior paint with a stylish living room accent wall, butcher block countertops, tile backsplash, newer stainless steel appliances, brand-new dishwasher, washer and dryer, and updated light fixtures. The bathroom features new shower/tub tile and a new toilet. Major mechanical improvements include a brand-new Carrier furnace and central air, plus a Bradford White water heater. Outside you'll find a welcoming covered front porch, spacious .29-acre lot, long driveway, 576 sq. ft. detached 2-car garage, and a mature apple tree at the back of the property that produces an abundance of apples each season. A 448 sq. ft. basement provides additional storage. A beautifully refreshed home ready for

Save
Ask
Tour
Hide
Share
Listing Snapshot
Price 
$294,900
Days On Site 
0 Days
Bedrooms 
4
Inside Area (SqFt) 
1,904 sqft
Total Baths 
2
Full Baths 
1
Partial Baths 
1
Lot Size 
0.2 Acres
Year Built 
1900
MLS® Number 
65026041566
Status 
Active
Property Tax 
$4,036
HOA/Condo/Coop Fees 
N/A
Sq Ft Source 
Public Records
Friends & Family
Recent Activity
3 hours agoListing first seen on site
3 hours agoListing updated with changes from the MLS®
General Features
Acres 
0.2
Cross Street 
N Main St and W Superior St
Disclosures 
Mineral Rights Excluded
Garage 
Yes
Garage Spaces 
2
Parking 
DetachedPaved
Property Sub Type 
Single Family Residence
Sewer 
Public Sewer
Special Circumstances 
Standard
SqFt Above 
1904
SqFt Total 
3220
Style 
Farmhouse
Utilities 
Natural Gas Connected
Water Source 
Public
Zoning 
Other
Interior Features
Appliances 
Dishwasher
Basement 
Partial
Cooling 
Central Air
Flooring 
CarpetLinoleum
Heating 
Forced AirNatural Gas
Laundry Features 
In HallMain LevelWasher Hookup
BathFull 
Level - Main
BathLav 
Level - Main
Bedroom 2 
Level - Main
Bedroom 3 
Level - Upper
Bedroom 4 
Level - Upper
Family Room 
Level - Main
Kitchen 
Level - Main
Living Room 
Level - Main
Master Bedroom 
Level - Main
Other 
Level - Upper
Save
Ask
Tour
Hide
Share
Exterior Features
Construction Details 
Vinyl Siding
Lot Features 
Level
Community Features
Community Features 
Sidewalks
Financing Terms Available 
CashConventionalFHAUSDA LoanVA Loan
MLS Area 
Area86221WaylandTwp
Roads 
Paved
School District 
WaylandUnion
Schools
School District
WaylandUnion
Elementary School
Unknown
Middle School
Unknown
High School
Unknown
Listing courtesy of Five Star Real Estate (Grandv): [email protected]


IDX provided courtesy of Realcomp II Ltd. via GreaterRegionalAllianceofREALTORS. Copyright © 2026 Realcomp II Ltd. Shareholders.

IDX information is provided exclusively for consumers' personal, non-commercial use and may not be used for any purpose other than to identify prospective properties consumers may be interested in purchasing and that the data is deemed reliable but not guaranteed accurate by the MLS.

Neighborhood & Commute
Source: Walkscore
Save
Ask
Tour
Hide
Share