Save
Ask
Tour
Hide
Share
$399,900
New Listing

1706 Lisa Drive SW
Byron Township, MI 49315

For Sale|Condominium|Active
2
Beds
3
Total Baths
2
Full Baths
1
Partial Bath
2,117
SqFt
$189
/SqFt
2003
Built
County:
Kent
Call Now: 888-825-1420
Is this the listing for you? We can help make it yours.
888-825-1420
Upcoming Open Houses
Thu, Aug 13, 4:00 PM - 6:00 PM
1706 Lisa Drive SW1706 Lisa Drive SW1706 Lisa Drive SW1706 Lisa Drive SW
Save
Ask
Tour
Hide
Share

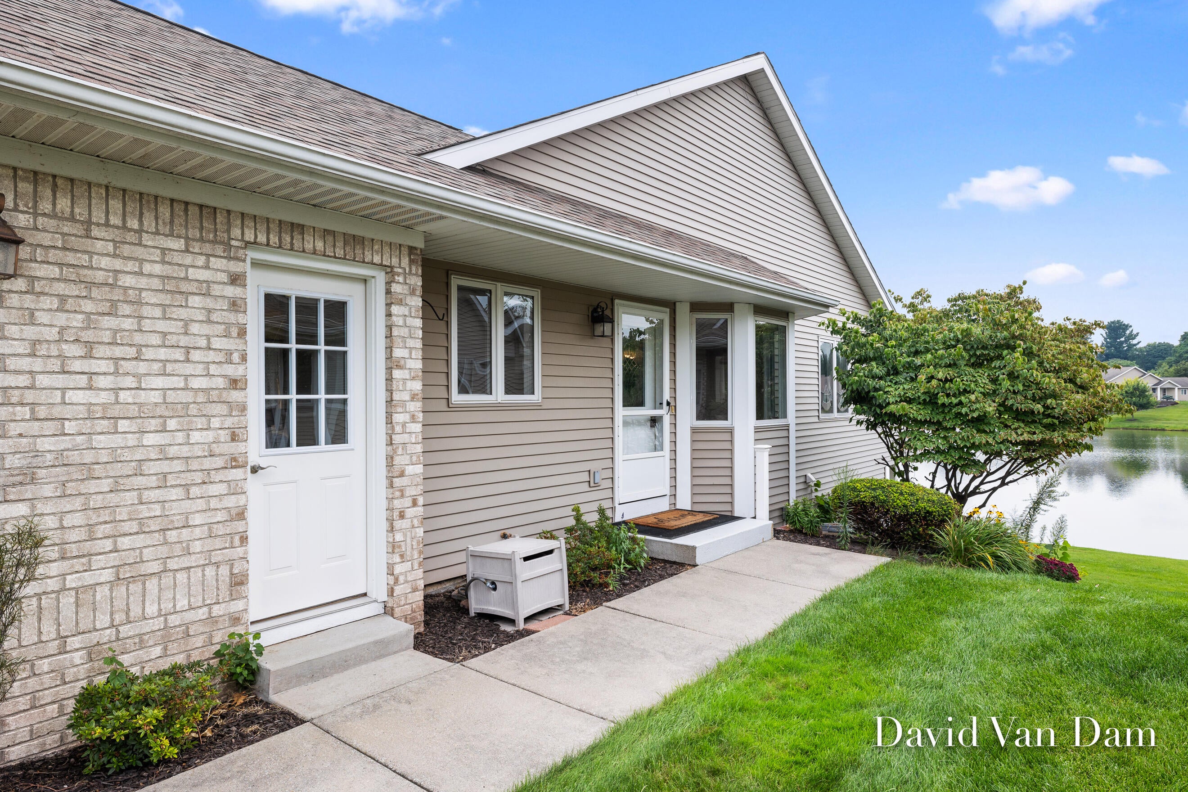
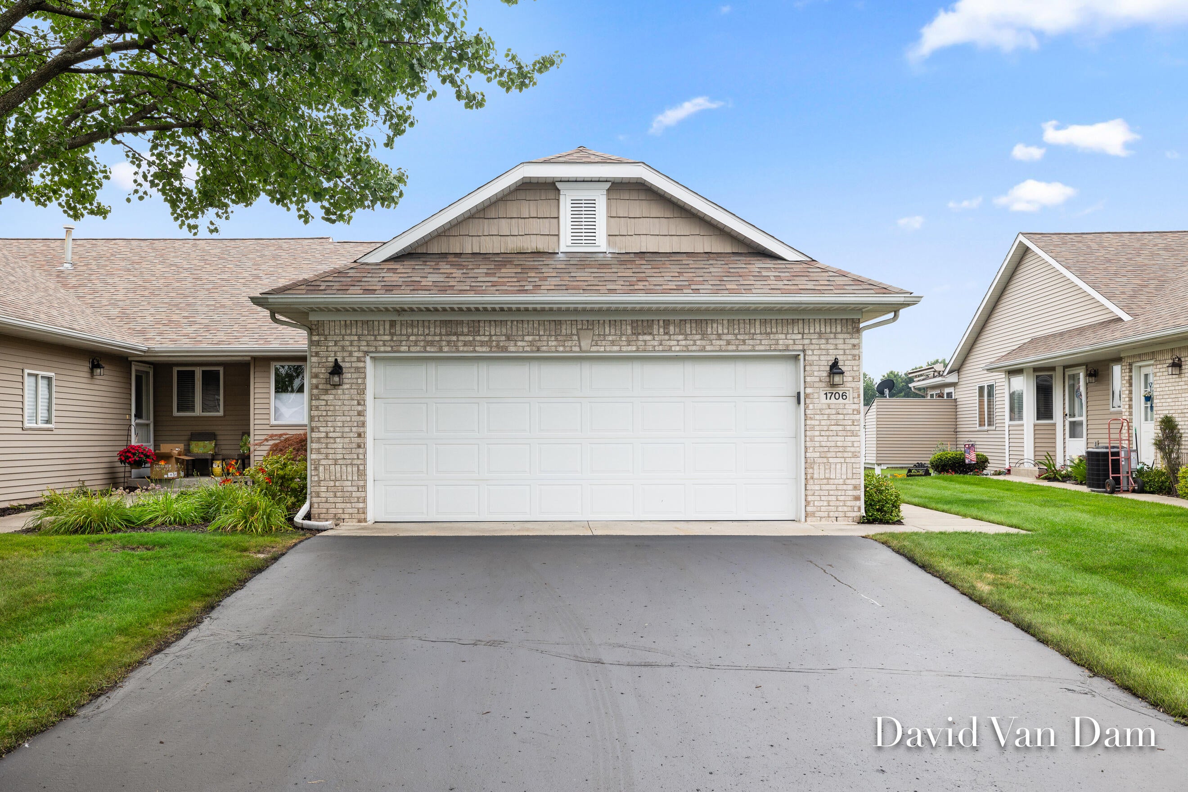
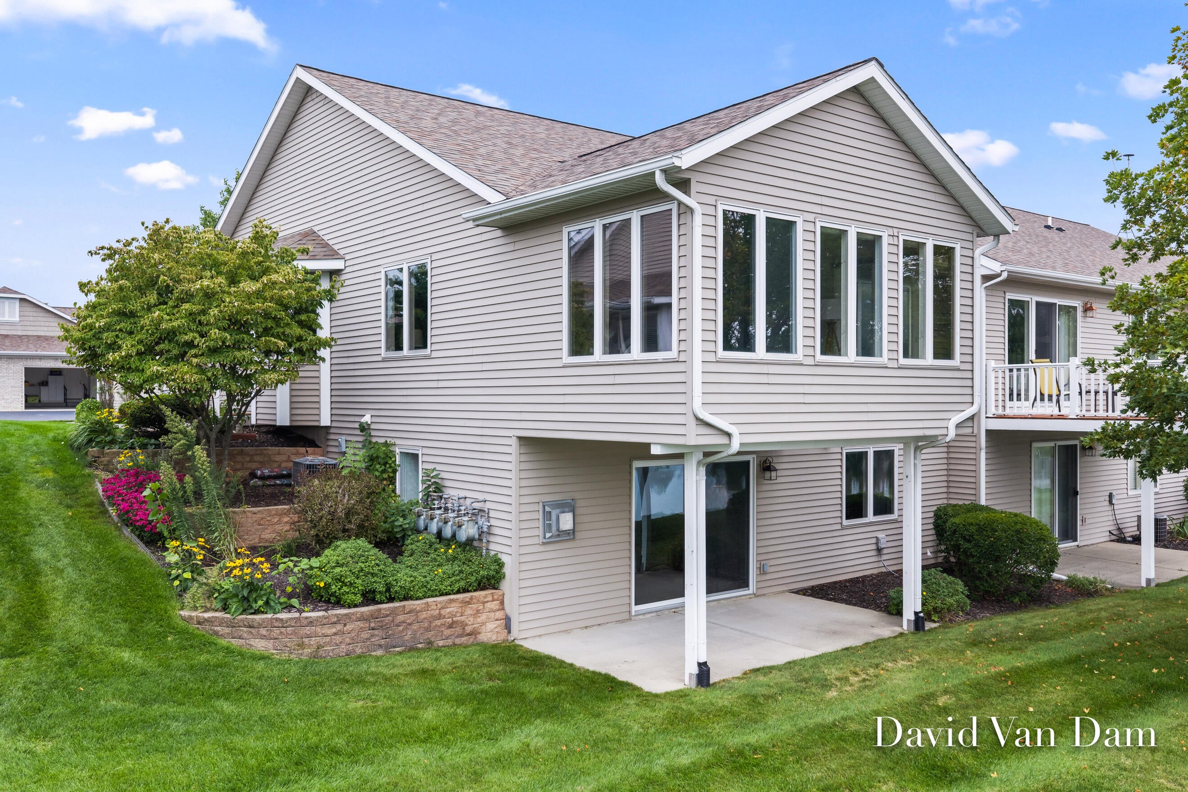
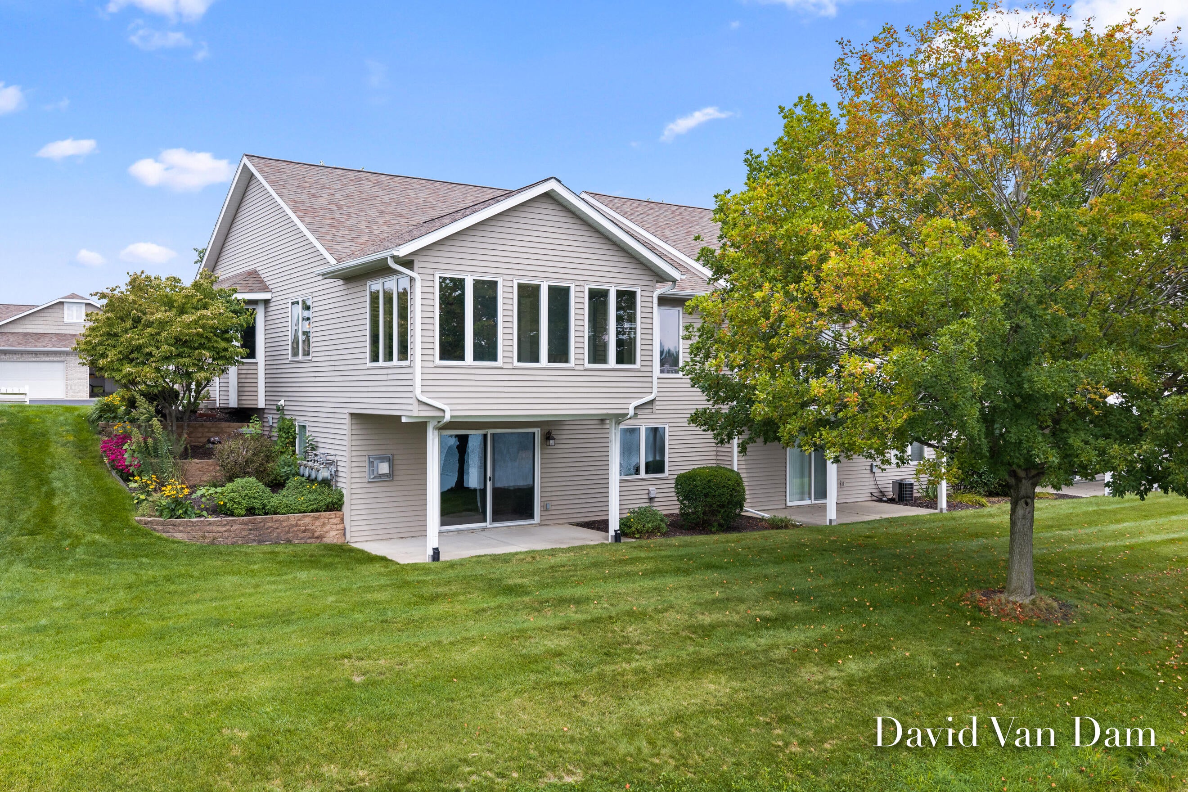
Check out this beautifully updated 2 bedroom, 2 1/2 bath, end unit condo on Reflection Lake in Byron Center! Kitchen cabinets, quarts counter tops, subway tile backsplash, appliances new in 2023, Luxury vinyl plank flooring and carpet new in 2021. Main floor laundry and half bath. Spacious living room with vaulted ceilings. Relax in the four season sun room while capturing the stunning lake front views with southern exposure. Primary suite is large enough to accommodate a king size bed and has a spacious en-suite full bath & walk-in closet. Lower walk-out level features a spacious finished family room with a gas fireplace, outdoor patio, 2nd bedroom, full bath, craft area or workshop, and a mechanical room with plenty of storage. Water softener and water filtration system. Roof new in 2025, water heater new in 2024, furnace new in 2018. All appliances included. Nothing to do but move in. Possession at close. Open house Thursday, August 13 from 4pm-6pm. Don't miss this one!

Save
Ask
Tour
Hide
Share
Listing Snapshot
Price 
$399,900
Days On Site 
0 Days
Bedrooms 
2
Inside Area (SqFt) 
2,117 sqft
Total Baths 
3
Full Baths 
2
Partial Baths 
1
Lot Size 
N/A
Year Built 
2003
MLS® Number 
65026041557
Status 
Active
Property Tax 
$4,241
HOA/Condo/Coop Fees 
$300 monthly
Sq Ft Source 
N/A
Friends & Family
Recent Activity
4 hours agoListing updated with changes from the MLS®
4 hours agoListing first seen on site
General Features
Attached Garage 
Yes
Cross Street 
Burlingame and Wuzafarm
Garage 
Yes
Garage Spaces 
2
Parking 
AsphaltAttachedGarage Faces FrontGarage Door Opener
Pets 
Yes
Property Sub Type 
Condominium
Sewer 
Private Sewer
Special Circumstances 
Standard
SqFt Above 
1348
SqFt Below 
769
SqFt Total 
2527
Style 
Ranch
Utilities 
Natural Gas Connected
Water Source 
Public
Zoning 
Residential
Interior Features
Appliances 
Gas Water HeaterDishwasherDisposalDryerMicrowaveRefrigeratorRangeWasherWater Purifier
Basement 
FinishedWalk-Out Access
Cooling 
Ceiling Fan(s)Central Air
Fireplace 
Yes
Fireplace Features 
Family RoomGas Log
Fireplaces 
1
Flooring 
CarpetLaminate
Heating 
Forced AirNatural Gas
Interior 
Vaulted Ceiling(s)
Laundry Features 
Main Level
Window Features 
Insulated WindowsWindow Treatments
BathFull 
Level - Main
BathLav 
Level - Main
Save
Ask
Tour
Hide
Share
Exterior Features
Construction Details 
BrickVinyl Siding
Exterior 
Private Entrance
Lot Features 
Level
Patio And Porch 
Patio
Roof 
Shingle
View 
Water
Waterfront 
Yes
Waterfront Features 
Lake FrontWaterfrontWaterfront Access
Waterview 
Water
Windows/Doors 
Insulated WindowsWindow Treatments
Community Features
Association Dues 
300
Financing Terms Available 
CashConventional
HOA Fee Frequency 
Monthly
MLS Area 
Area41211ByronTwp
Roads 
Paved
School District 
ByronCenter
Schools
School District
ByronCenter
Elementary School
Unknown
Middle School
Unknown
High School
Unknown
Listing courtesy of Five Star Real Estate (Grandv): [email protected]


IDX provided courtesy of Realcomp II Ltd. via GreaterRegionalAllianceofREALTORS. Copyright © 2026 Realcomp II Ltd. Shareholders.

IDX information is provided exclusively for consumers' personal, non-commercial use and may not be used for any purpose other than to identify prospective properties consumers may be interested in purchasing and that the data is deemed reliable but not guaranteed accurate by the MLS.

Neighborhood & Commute
Source: Walkscore
Save
Ask
Tour
Hide
Share