Save
Ask
Tour
Hide
Share
$299,900
New Listing

2699 Limestone Lane NE
Plainfield Charter Township, MI 49525
For Sale|Condominium|Active
2
Beds
2
Total Baths
2
Full Baths
1,288
SqFt
$233
/SqFt
1985
Built
County:
Kent
Call Now: 888-825-1420
Is this the listing for you? We can help make it yours.
888-825-1420
2699 Limestone Lane NE2699 Limestone Lane NE2699 Limestone Lane NE2699 Limestone Lane NE
Save
Ask
Tour
Hide
Share

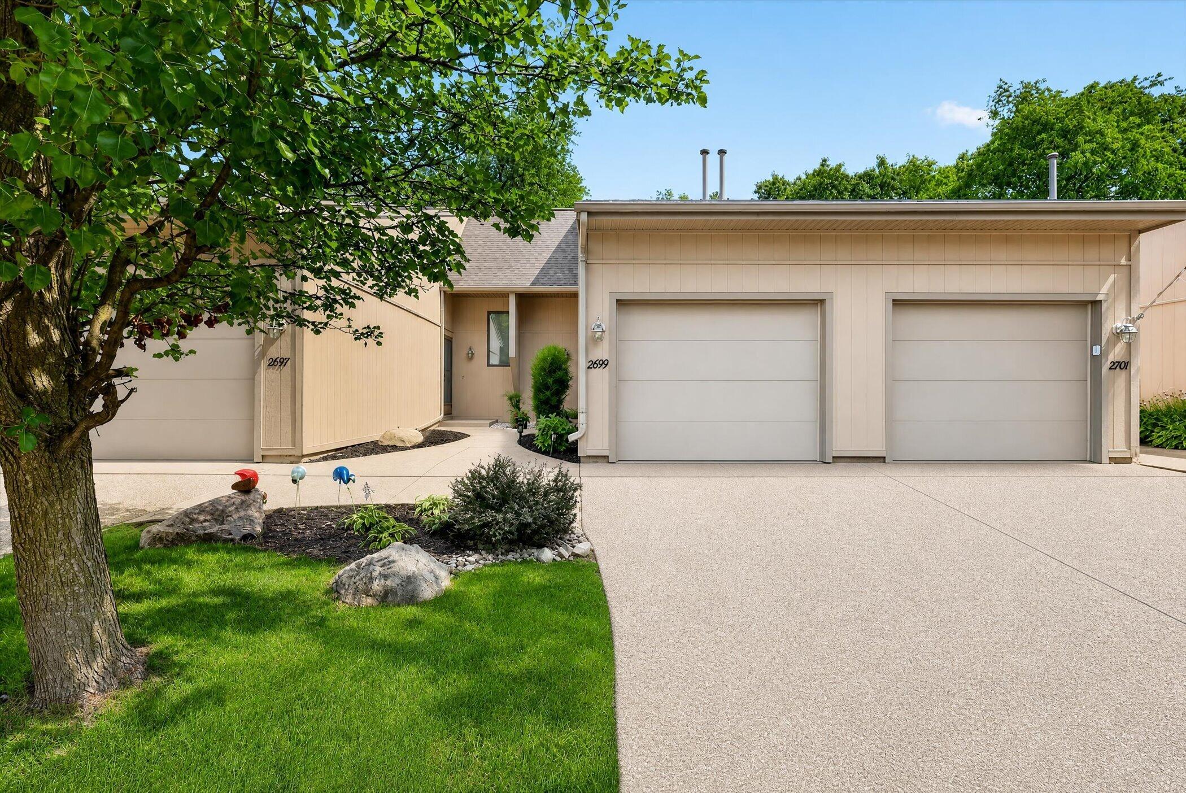
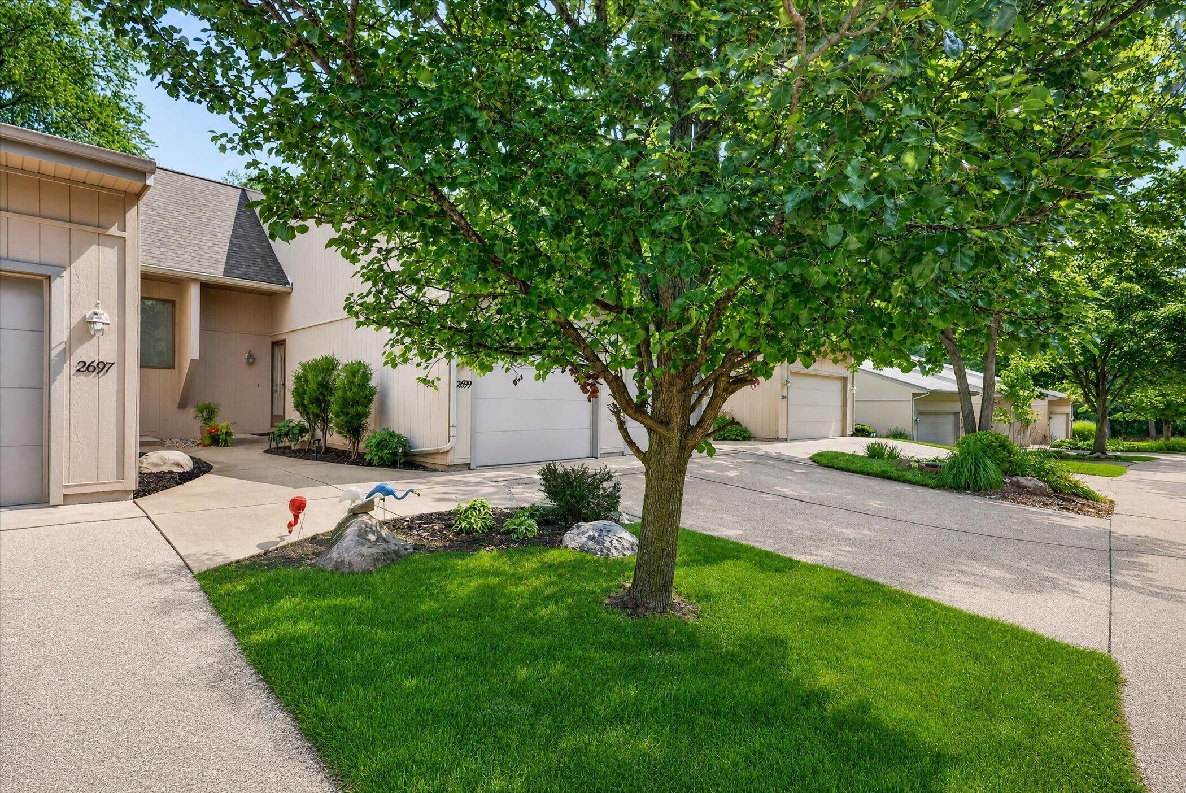
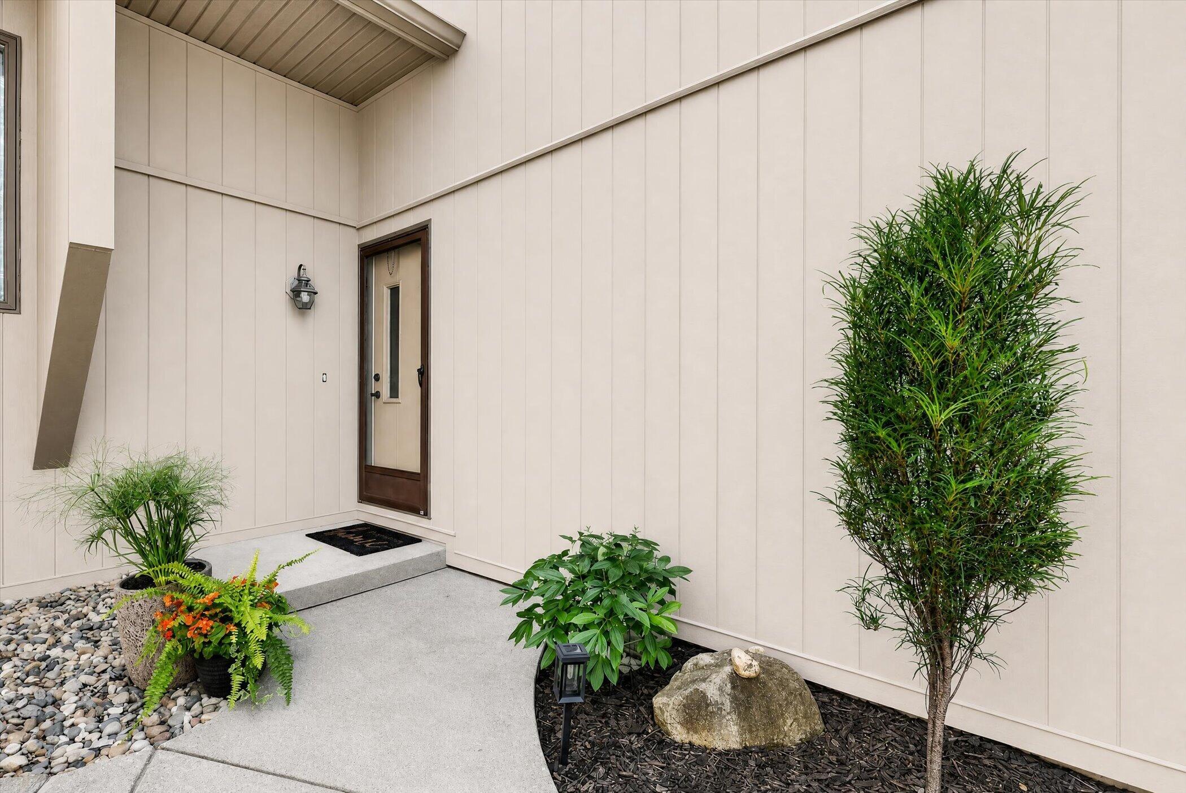
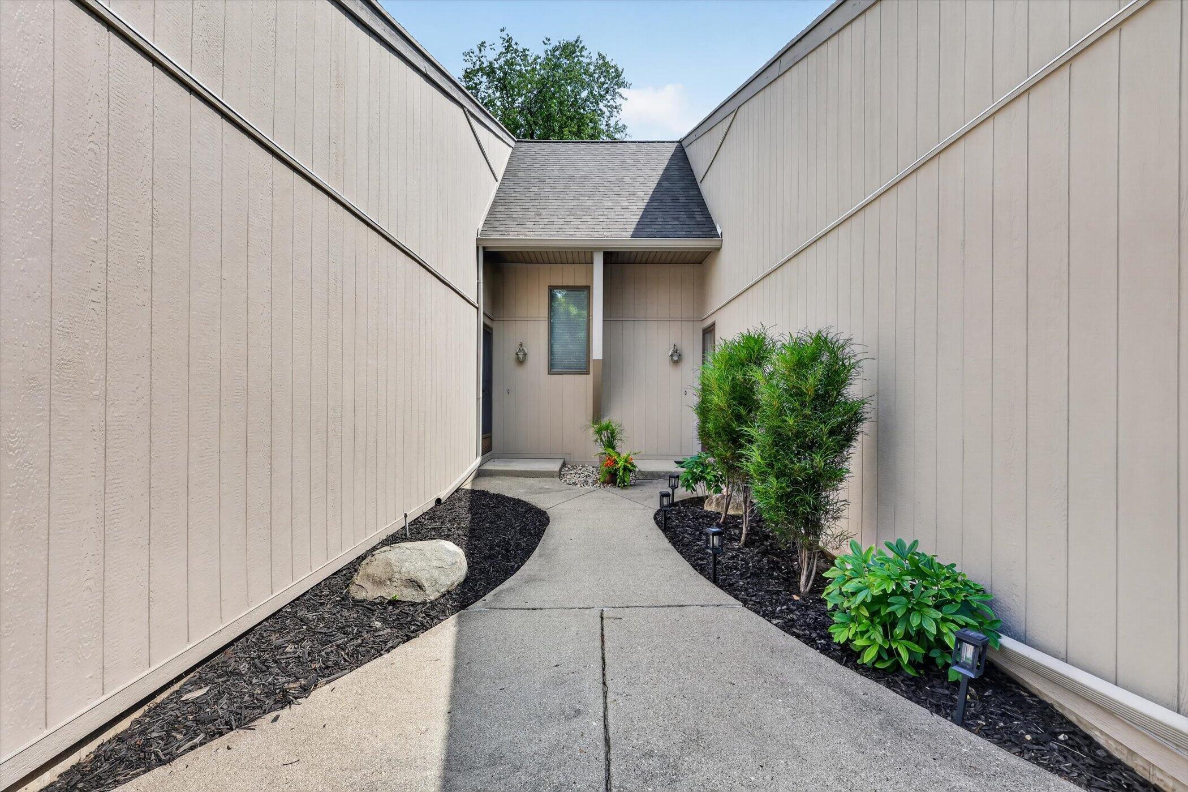
**Fully Remodeled 2 Bedroom, 2 Full Bath Condominium in a desirable location close to shopping, commuting routes, and Versluis Park - just 15 minutes from downtown Grand Rapids and 30 minutes to Lake Michigan.** This home features a private front door entrance and private 1-stall garage. The kitchen boasts all new cabinets with quartz countertops, tile backsplash, stainless vent hood, and a large walk-in pantry, complete with all new GE stainless appliances (all under 3 years old). Main floor trim and solid core interior doors add a polished touch throughout. The main bathroom has been upgraded with a tile shower, Euro glass shower door, tile floors, and a new vanity cabinet with a solid surface top. Cozy up to the electric fireplace with a walnut mantle and black stone surround. All new flooring runs through the main floor and stairs, complemented by cable railing on the staircase.New carpet has been added in the primary bedroom and lower level! The lower level bathroom was also upgraded with a new cabinet, solid surface top, and flooring. Additional updates include a new furnace and water heater for peace of mind. Relax and enjoy the seasons on the 3-season porch. Sch your tour today!

Save
Ask
Tour
Hide
Share
Listing Snapshot
Price 
$299,900
Days On Site 
0 Days
Bedrooms 
2
Inside Area (SqFt) 
1,288 sqft
Total Baths 
2
Full Baths 
2
Partial Baths 
N/A
Lot Size 
N/A
Year Built 
1985
MLS® Number 
65026041554
Status 
Active
Property Tax 
$3,694.87
HOA/Condo/Coop Fees 
$445 monthly
Sq Ft Source 
N/A
Friends & Family
Recent Activity
5 hours agoListing first seen on site
5 hours agoListing updated with changes from the MLS®
General Features
Attached Garage 
Yes
Cross Street 
Plainfield Ave
Garage 
Yes
Garage Spaces 
1
Parking 
AttachedGarage Faces FrontGarage Door OpenerPaved
Pets 
Yes
Property Sub Type 
Condominium
Sewer 
Public Sewer
Special Circumstances 
Standard
SqFt Above 
688
SqFt Below 
600
SqFt Total 
1624
Style 
Ranch
Utilities 
Cable ConnectedNatural Gas Connected
Water Source 
Public
Interior Features
Appliances 
Gas Water HeaterDishwasherDisposalDryerMicrowaveRefrigeratorRangeWasher
Basement 
FullWalk-Out Access
Cooling 
Ceiling Fan(s)Central Air
Fireplace 
Yes
Fireplace Features 
Living Room
Fireplaces 
1
Flooring 
CarpetSimulated WoodTileWood
Heating 
Forced AirNatural Gas
Interior 
Pantry
Laundry Features 
In BasementIn UnitLower Level
Window Features 
Insulated WindowsWindow Treatments
BathFull 
Level - Main
Bedroom 2 
Dimensions - 10.0 x 11.0Level - BasementArea - 110
Dining Room 
Dimensions - 8.0 x 8.0Level - MainArea - 64
Kitchen 
Dimensions - 8.0 x 8.0Level - MainArea - 64
Laundry 
Dimensions - 8.0 x 4.0Level - BasementArea - 32
Living Room 
Dimensions - 10.0 x 12.0Level - MainArea - 120
Master Bedroom 
Dimensions - 10.0 x 11.0Level - MainArea - 110
Other 
Dimensions - 7.0 x 15.0Level - MainArea - 105
ThreeSeasonRoom 
Save
Ask
Tour
Hide
Share
Exterior Features
Construction Details 
Wood Siding
Lot Features 
Cul-De-SacWooded
Patio And Porch 
CoveredDeckEnclosedPorchScreened
Road Frontage 
Private Road
Roof 
CompositionShingle
Windows/Doors 
Insulated WindowsWindow Treatments
Community Features
Association Dues 
445
Financing Terms Available 
CashConventionalFHAVA Loan
HOA Fee Frequency 
Monthly
MLS Area 
Area41101PlainfieldTwp
Roads 
Paved
School District 
Northview
Schools
School District
Northview
Elementary School
Unknown
Middle School
Unknown
High School
Unknown
Listing courtesy of Bellabay Realty (North): [email protected]


IDX provided courtesy of Realcomp II Ltd. via GreaterRegionalAllianceofREALTORS. Copyright © 2026 Realcomp II Ltd. Shareholders.

IDX information is provided exclusively for consumers' personal, non-commercial use and may not be used for any purpose other than to identify prospective properties consumers may be interested in purchasing and that the data is deemed reliable but not guaranteed accurate by the MLS.

Neighborhood & Commute
Source: Walkscore
Save
Ask
Tour
Hide
Share