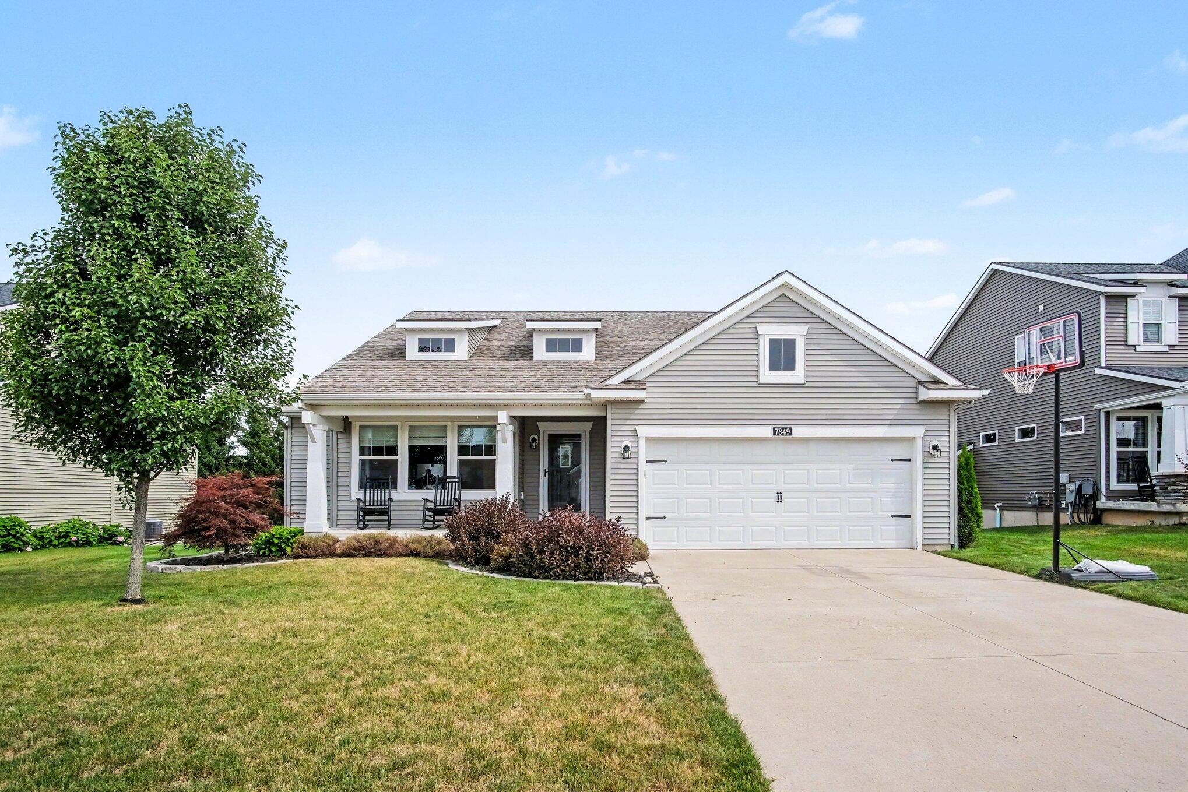
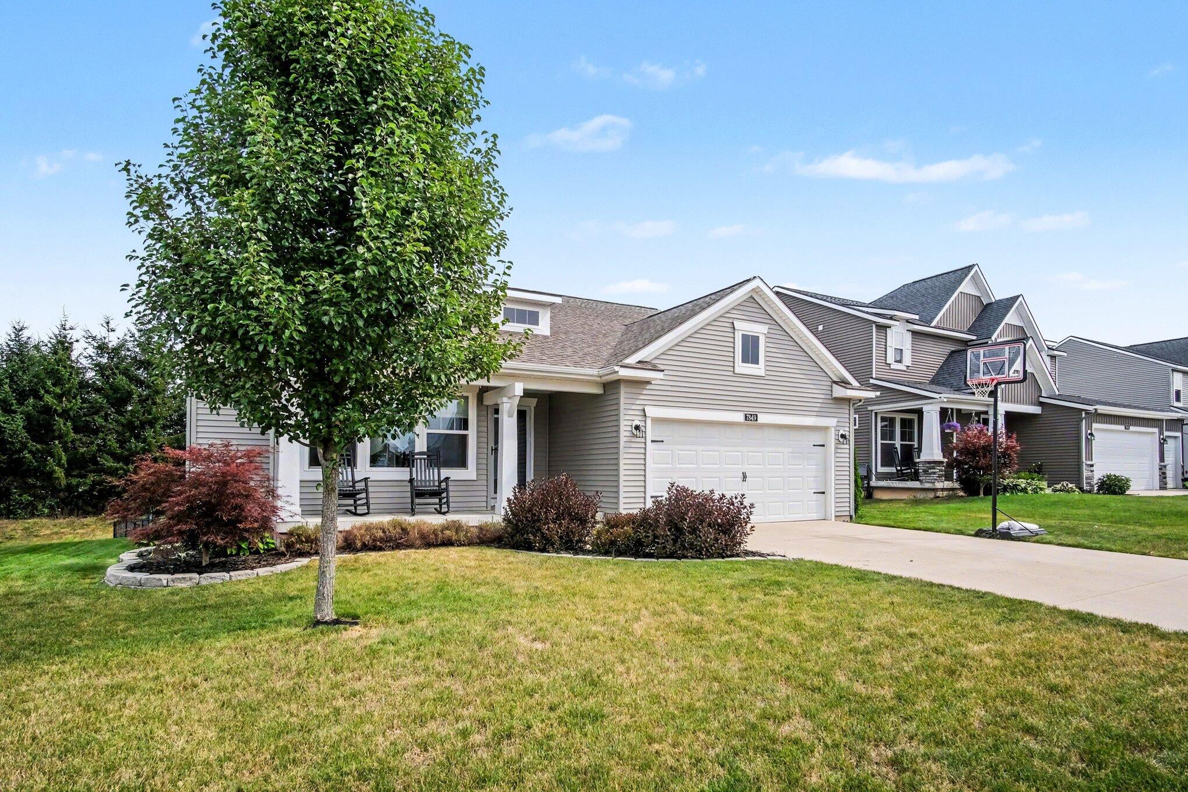
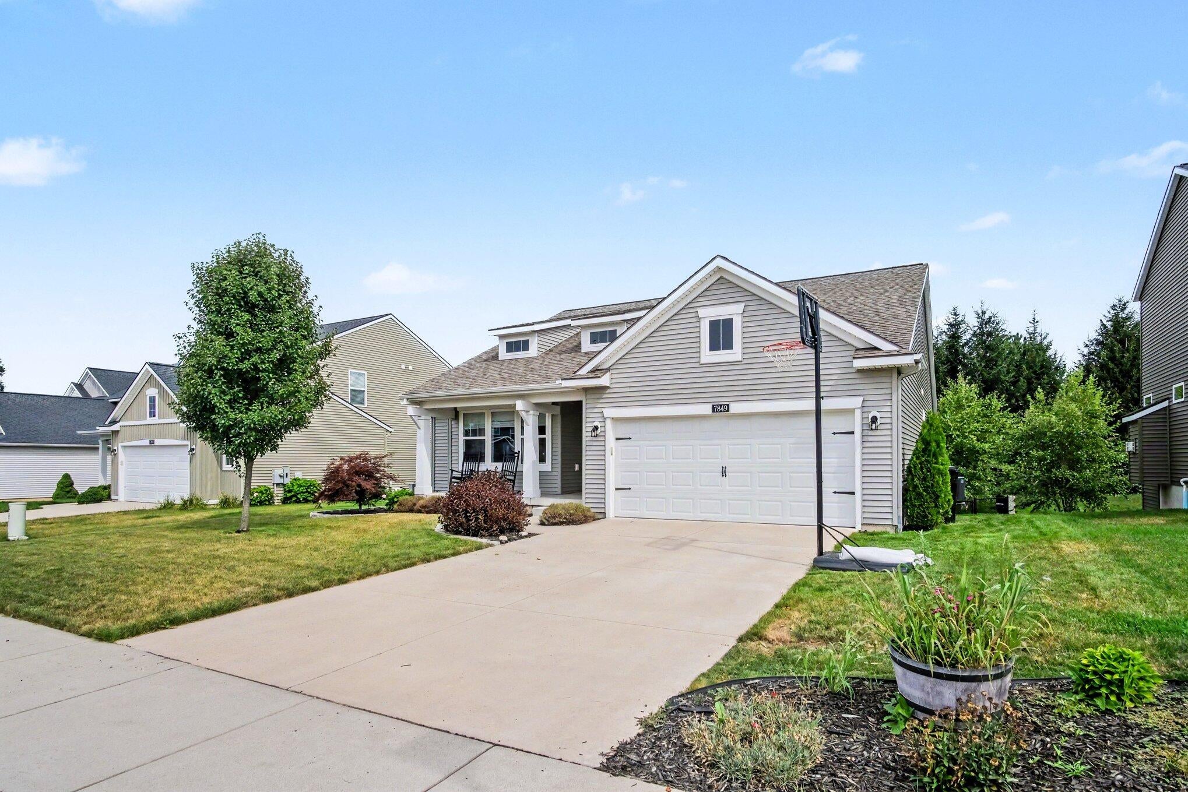
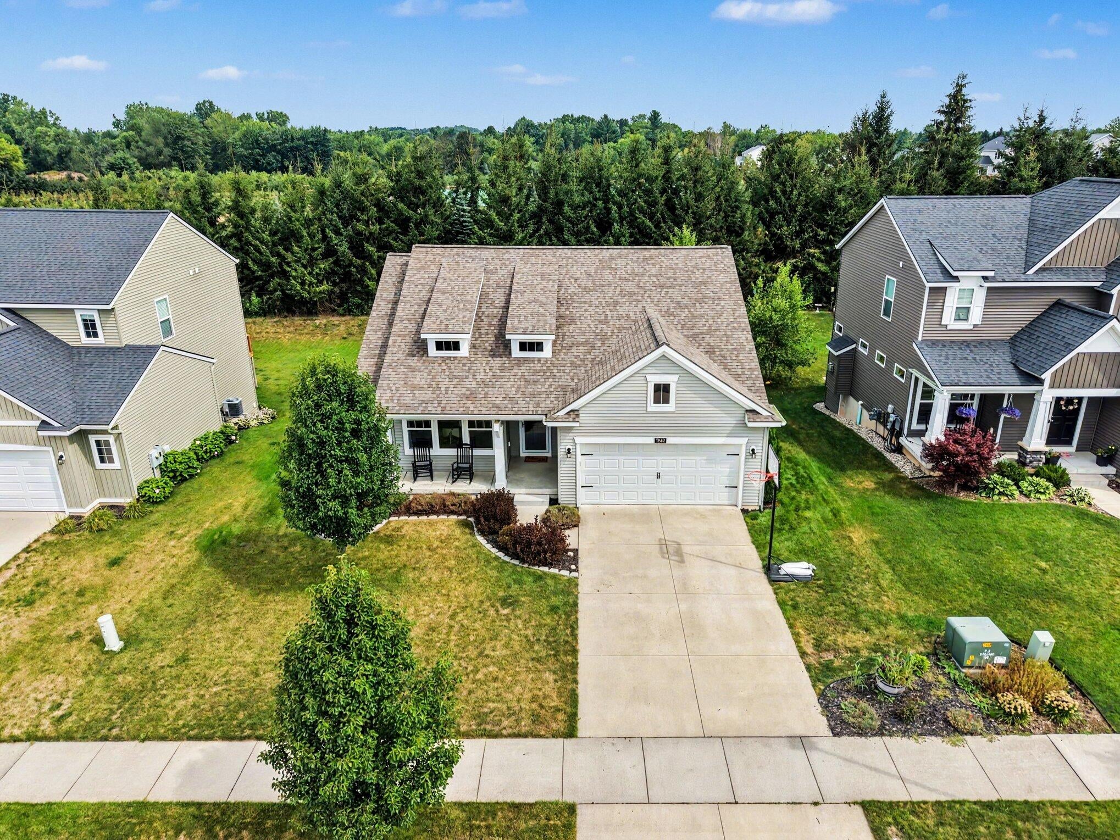
Beautifully maintained 3-bedroom, 2-bath Craftsman-style ranch in desirable Cooks Crossing. This open-concept home features soaring ceilings, abundant natural light, a spacious great room with fireplace, and a well-appointed kitchen with granite countertops, stainless steel appliances, oversized pantry, luxury vinyl plank flooring, and dining area with access to the elevated deck. Enjoy a private, fully fenced backyard surrounded by mature pines, offering the perfect setting for relaxing or entertaining. The primary suite includes a private bath with dual-sink vanity, custom cabinetry, and a large walk-in closet. Two additional bedrooms and a full bath complete the main level. The daylight lower level is framed for future living space and plumbed for a full bath, providing excellent potential for additional bedrooms, a recreation room, home office, or gym. Located in the Byron Center School District with convenient access to South Christian, Cross Creek Charter Academy, Brewer Park,
Listing Snapshot
Inside Area (SqFt)
1,521 sqft
HOA/Condo/Coop Fees
$39.58 monthly
Recent Activity
| 11 hours ago | | Listing first seen on site |
| 11 hours ago | | Listing updated with changes from the MLS® |
General Features
Cross Street
Eastern and Peaceful Drive
Parking
AttachedGarage Door OpenerPaved
Property Sub Type
Single Family Residence
Security
Smoke Detector(s)
Special Circumstances
Standard
Utilities
Cable ConnectedNatural Gas ConnectedPhone Connected
Interior Features
Appliances
Gas Water HeaterDishwasherDisposalDryerMicrowaveOvenRefrigeratorRangeWasher
Basement
Walk-Out AccessBath/StubbedDaylight
Fireplace Features
Living Room
Heating
Forced AirNatural Gas
Laundry Features
Laundry RoomMain Level
Window Features
Insulated WindowsScreensWindow Treatments
Bedroom 2
Dimensions - 9.2 x 11.9Level - MainArea - 109Description - Spacious, loads of light
Bedroom 3
Dimensions - 11.1 x 9.9Level - MainArea - 110Description - Spacious, loads of light
Kitchen
Dimensions - 26.9 x 20.3Level - MainArea - 546Description - Granite, stainless appliances, pantry
Laundry
Dimensions - 5.5 x 6.0Level - MainArea - 33Description - LVP floors, spacious
Living Room
Level - MainDescription - LVP floors, FP, wooded views
Master Bathroom
Dimensions - 4.1 x 11.1Level - MainArea - 46Description - Dual vanity, LVP floors, large vanity
Master Bedroom
Dimensions - 13.9 x 14.8Level - MainArea - 206Description - Wooded views, spacious, accent wall
Other
Level - LowerDescription - Unfinished Lower Level Daylight
Exterior Features
Construction Details
Vinyl Siding
Windows/Doors
Insulated WindowsScreensWindow Treatments
Community Features
Association Amenities
Playground
Financing Terms Available
CashConventionalFHAVA Loan
HOA Fee Frequency
Annually
MLS Area
Area41221GainesTwp
School District
ByronCenter
Schools
School DistrictByronCenter
Listing courtesy of Bellabay Realty (North):
[email protected]

IDX provided courtesy of Realcomp II Ltd. via
GreaterRegionalAllianceofREALTORS. Copyright © 2026 Realcomp II Ltd. Shareholders.
IDX information is provided exclusively for consumers' personal, non-commercial use and may not be used for any purpose other than to identify prospective properties consumers may be interested in purchasing and that the data is deemed reliable but not guaranteed accurate by the MLS.
Source: Walkscore

Did you know? You can invite friends and family to your search. They can join your search, rate and discuss listings with you.